BR1 2PE
Park Farm Road, Bickley, Kent, BR1
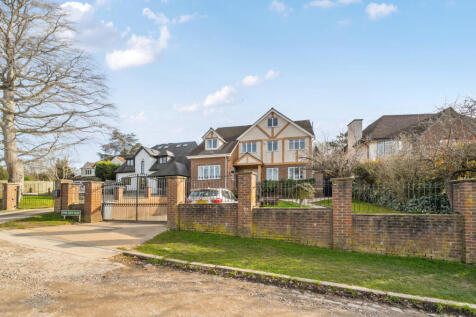
This fabulous six bedroom detached home offers everything you could want from a spacious family property. Approximately 4,000 square feet of accommodation over three floors. The house was extensively re-built and re-modelled approx.15 years ago and is located in a popular residential road with a 200' south facing garden. Though a much over used phrase it really does need to be seen to fully appreciate how much house you are getting.
One of the benefits of all this space is that it gives plenty of options in terms of how you utilise the rooms which is especially useful in this day and age of working from home.
The entrance hall is well proportioned with a beautiful hand-crafted oak staircase in the centre of the house allowing you to see up to the roof lantern which provides natural light to the landings below. There is also an internal staircase down to the large tandem garage enabling direct access from the garage to the house.
On the ground floor there is a study and a room currently used as a playroom, which could easily be used as a second office. There is a formal reception room overlooking the garden and the heart of the house is the open plan modern fitted kitchen with bespoke units and appliances including a Fisher & Paykel double drawer dishwasher, 3 Bosch ovens, wine fridge, warming drawer, waste disposal and Franke hot water tap. The dining room and orangery make a wonderful open space but with designated zones. The orangery has bifold doors on two sides to bring the outside in during the summer and there is a Morso wood burning stove for the winter months. In addition, there is a thermal electric blind fitted under the lantern roof to decrease heat loss in winter and to provide shade in the summer. There is also a utility room off the kitchen to complete the picture.
On the first floor the master suite overlooks the rear garden and has 'his' and 'hers' dressing rooms plus a luxury ensuite. The guest bedroom has an ensuite and walk in wardrobe and the other two bedrooms on this level share the family shower room.
On the top floor are two further large bedrooms each with a recessed balcony overlooking the garden. They share a large bathroom with feature bath and walk in shower.
The 200 ft rear garden has a large patio area laid with Indian sandstone and being south facing will enjoy the sun. There is a good size summer house towards the top of the garden with a power supply and heater which also offers further options for a hobby room, work space etc.
The front garden is gated with a pedestrian gate and remote electric gates giving access to the driveway and garage with electronic door. The road is an unadopted public highway hence it's not made up, so you have to drive carefully, but it does give a sense of living in the countryside.
For schools you are very well placed with the popular Bullers Wood School for Girls and now Boys within walking distance as is Breaside Prep School and Scotts Park Primary School.
Although a much over used phrase this home really does need to be seen to fully appreciate how much house you are getting.
Any journey times/distances given are approximate and have been sourced from Google Maps
PROPERTY INFORMATION
• Electricity: Mains supply
• Gas: Mains supply
• Heating: Gas - underfloor heating
• Sewerage: Mains supply
• Water: The supply is metered
• Council Tax: London Borough of Bromley Band G
Broadband and Mobile Coverage
For broadband and mobile phone coverage at the property in question please visit: checker.ofcom.org.uk/en-gb/broadband-coverage and checker.ofcom.org.uk/en-gb/mobile-coverage respectively.
IMPORTANT NOTE TO POTENTIAL PURCHASERS:
We endeavour to make our particulars accurate and reliable, however, they do not constitute or form part of an offer or any contract and none is to be relied upon as statements of representation or fact and a buyer is advised to obtain verification from their own solicitor or surveyor.
How the asking price has moved
What similar homes actually sold for
Nearby Land Registry transactions — the data behind our fair price estimate.
| Address | Sold price | Date | Type |
|---|---|---|---|
| 22 PARK FARM ROAD, BR1 2PE | £1,100,000 | Oct 2025 | Detached |
| 28 PARK FARM ROAD, BR1 2PE | £1,175,000 | Mar 2025 | Detached |
| 23 PARK FARM ROAD, BR1 2PE | £1,000,000 | Feb 2025 | Detached |
| 27 PARK FARM ROAD, BR1 2PE | £2,200,000 | Feb 2025 | Detached |
| 47A PARK FARM ROAD, BR1 2PE | £1,362,500 | Sep 2022 | Detached |
| 30 PARK FARM ROAD, BR1 2PE | £1,200,000 | Sep 2022 | Detached |
| 41 PARK FARM ROAD, BR1 2PE | £1,200,000 | Aug 2022 | Detached |
| 20B PARK FARM ROAD, BR1 2PE | £650,000 | Mar 2022 | Detached |
| 21 PARK FARM ROAD, BR1 2PE | £1,300,000 | Sep 2021 | Detached |
| 22B PARK FARM ROAD, BR1 2PE | £1,725,000 | Sep 2021 | Detached |
| 47 PARK FARM ROAD, BR1 2PE | £1,200,000 | Jun 2021 | Detached |
| 33 PARK FARM ROAD, BR1 2PE | £1,740,000 | Sep 2020 | Detached |
| 25 PARK FARM ROAD, BR1 2PE | £950,000 | Jun 2019 | Detached |
 HomeSignals