BR7 5HU
Yester Road, Chislehurst, Kent, BR7
Guide Price £1,500,000 - £1,600,000
Ideally situated on a highly attractive road near Chislehurst High Street, Elmstead Woods station and a host of schools, this impressive home is well worth viewing. Offering 3042 sq ft of well-presented space including five bedrooms, three bathrooms, extensive reception rooms, a separate garage and a 75’ southerly garden, this is a substantial family home. Chain free.
The landscaped frontage is particularly striking, featuring a sweeping block-paved driveway around a central planted bed, providing ample off-street parking and access to the garage. An enclosed porch leads into the home.
Inside, the welcoming reception hall is bright and spacious, enhanced by a window on the stairwell. There is a built-in storage cupboard, space for occasional furniture, and access to a guest cloakroom.
The ground floor offers a versatile range of reception rooms, including a formal sitting room, dining room, and study. The impressive sitting room extends to approximately 317 sq ft and enjoys a dual aspect with a bay window to the side and a further bay window to the front. This space flows seamlessly into the rear dining room, which is also dual aspect and features striking black-framed, full-height windows and bi-fold doors opening onto the garden creating an excellent indoor-outdoor connection, ideal for entertaining. A further reception room to the front provides flexibility as a home office, playroom, or snug.
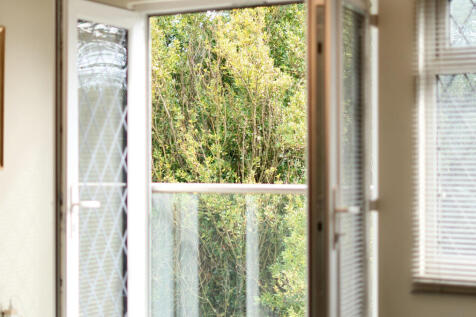
The kitchen/breakfast room is a true highlight of the home, fitted with an extensive range of sleek, contemporary units complemented by quartz work surfaces and a central island with breakfast bar seating. High-quality Miele appliances include a double oven, steamer, microwave, and American-style fridge/freezer. Leaded light windows and French doors enhance both character and natural light.
Bedroom accommodation is arranged over the first and second floors. The principal suite occupies the entire second floor and features a luxurious en suite shower room, two dressing rooms, ample eaves storage, and a Juliet balcony.
On the first floor are four further double bedrooms. Bedroom two benefits from its own luxury en suite bathroom, complete with a corner shower, separate bath, twin basins, and stylish tiling. The family bathroom is equally well-appointed, offering both a separate bath and shower, twin basins, and full tiling.
The 75 ft south-facing rear garden is a standout feature. It is mainly laid to lawn with generous patio areas and mature planting, providing an ideal setting for both relaxation and entertaining.
NB: Any journey times/distances given are approximate and have been sourced from Google Maps and Trainline.com
Broadband and Mobile Coverage
For broadband and mobile phone coverage at the property in question please visit: checker.ofcom.org.uk/en-gb/broadband-coverage and checker.ofcom.org.uk/en-gb/mobile-coverage respectively.
IMPORTANT NOTE TO POTENTIAL PURCHASERS:
We endeavour to make our particulars accurate and reliable, however, they do not constitute or form part of an offer or any contract and none is to be relied upon as statements of representation or fact and a buyer is advised to obtain verification from their own solicitor or surveyor.
How the asking price has moved
What similar homes actually sold for
Nearby Land Registry transactions — the data behind our fair price estimate.
| Address | Sold price | Date | Type |
|---|---|---|---|
| 16 GREATWOOD, BR7 5HU | £905,000 | Dec 2024 | Terraced |
| 8 GREATWOOD, BR7 5HU | £832,000 | Jul 2024 | Terraced |
| 18 GREATWOOD, BR7 5HU | £1,071,000 | Jul 2022 | Detached |
| 6 GREATWOOD, BR7 5HU | £950,000 | Mar 2022 | Terraced |
| 11 GREATWOOD, BR7 5HU | £850,100 | Oct 2020 | Terraced |
| 4 GREATWOOD, BR7 5HU | £840,000 | Feb 2019 | Terraced |
| 18 GREATWOOD, BR7 5HU | £900,000 | Apr 2018 | Detached |
 HomeSignals