W12 7EL
Loftus Road, London, W12
- Victorian Elegance with Loft-Style Living
- Rare Private Terrace with Open Outlook
- Prime Shepherd's Bush Location
Guide Price £800,000 (£800,000-£850,000)
VIDEO TOUR BELOW
Victorian Proportions. Loft-Style Living. An Unexpected Private Terrace.
Victorian grandeur meets loft-style living in this exceptional upper maisonette, where beautifully preserved period features, architectural interest and soaring proportions combine to create one of Shepherd’s Bush’s most distinctive homes.
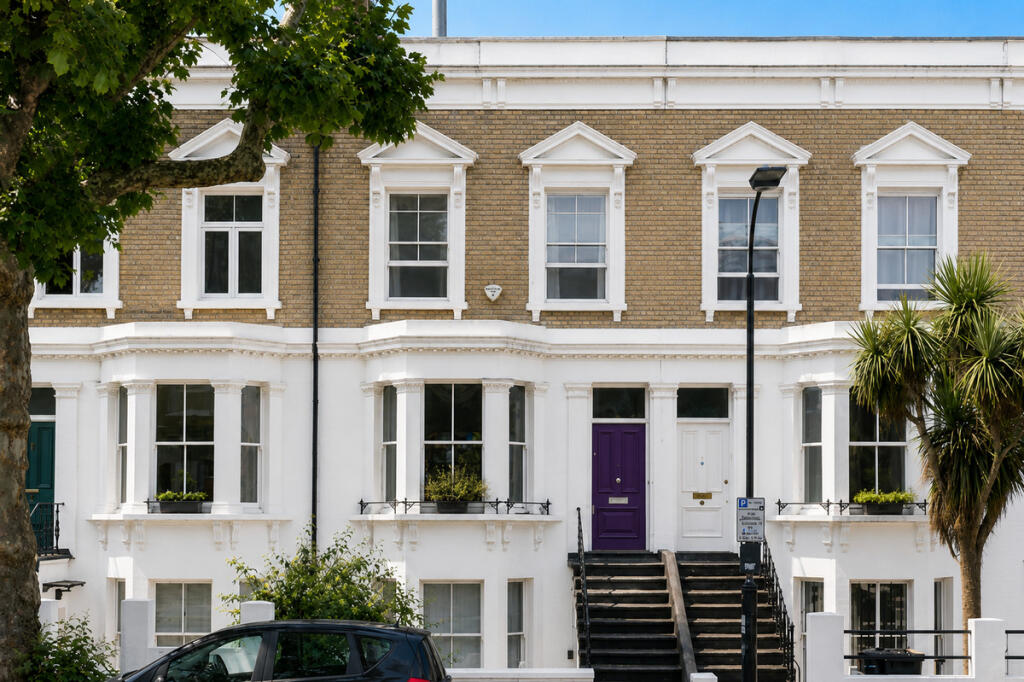
From the moment you climb the grand Victorian steps and enter, the scale of the interior is immediately apparent. A wide entrance hall, generous ceiling heights and exquisite period detailing create a striking first impression, while bold contemporary design brings warmth, character and individuality throughout.
Occupying the upper floors of an elegant mid-terrace Victorian building, the property offers generous accommodation arranged over multiple levels, including two light-filled reception rooms, a dramatic double-height principal bedroom, a versatile loft room and a secluded private terrace offering a rare sense of privacy.
Loftus Road is one of Shepherd’s Bush’s widest and most attractive residential streets, lined with mature trees and handsome Victorian terraces. The upper section is a no-through road, significantly reducing passing traffic and enhancing the sense of calm and privacy, while still being superbly connected.
Entrance
The private front door opens into a wide period entrance hall, complete with cornicing, dado rails and generous ceiling heights. A beautiful arched detail frames the staircase and immediately sets the tone for the home.
Ground Floor
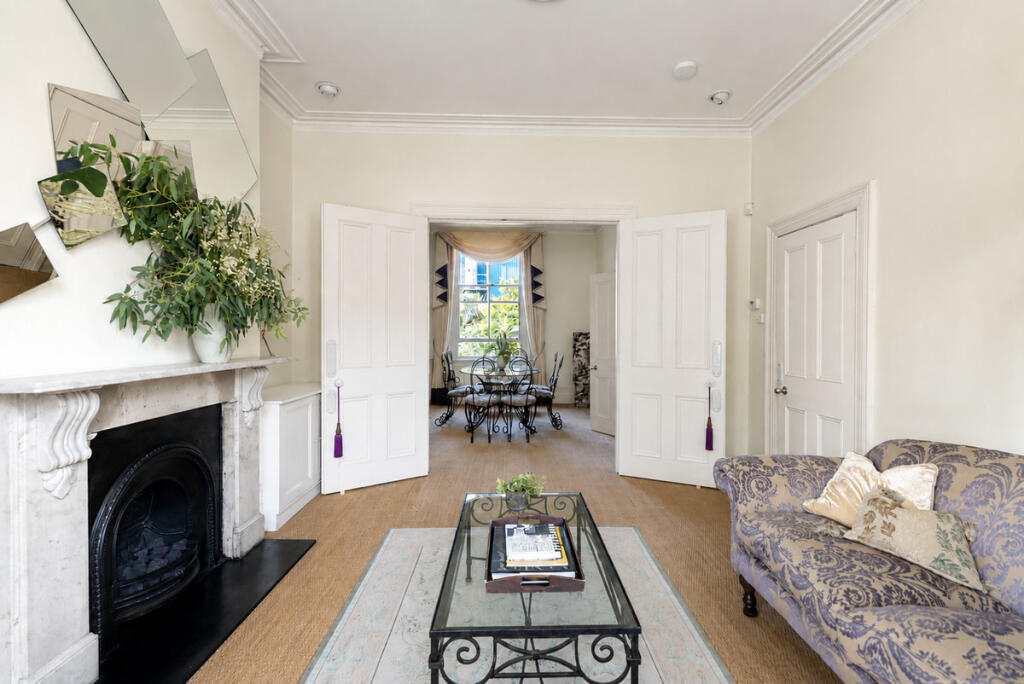
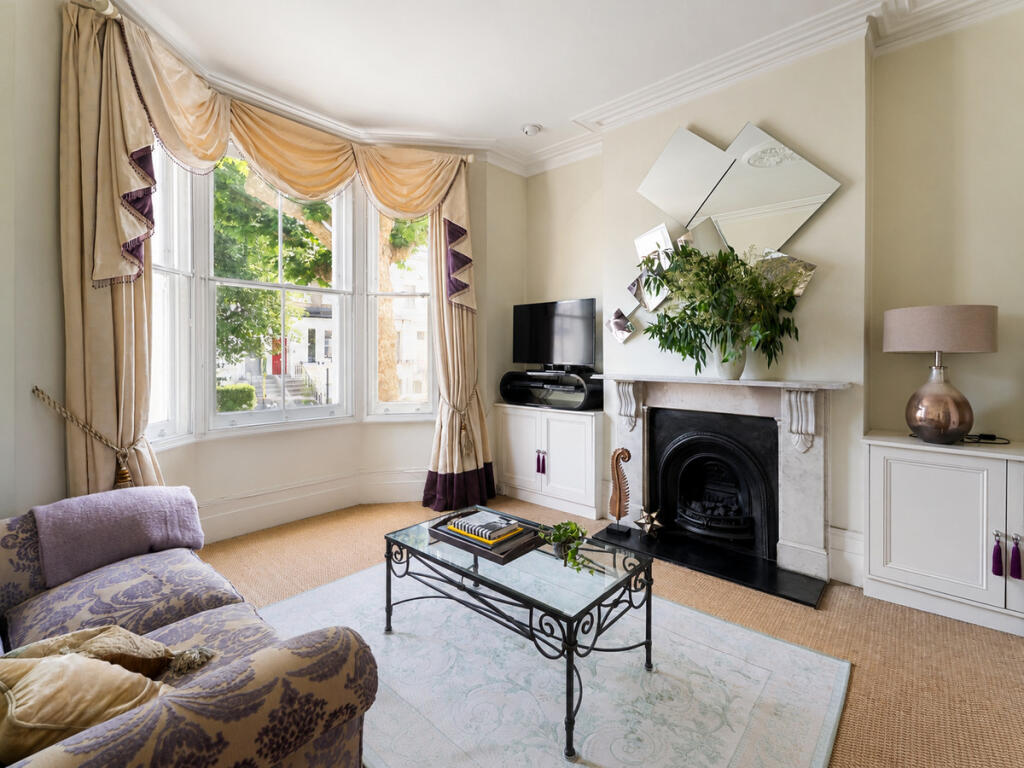
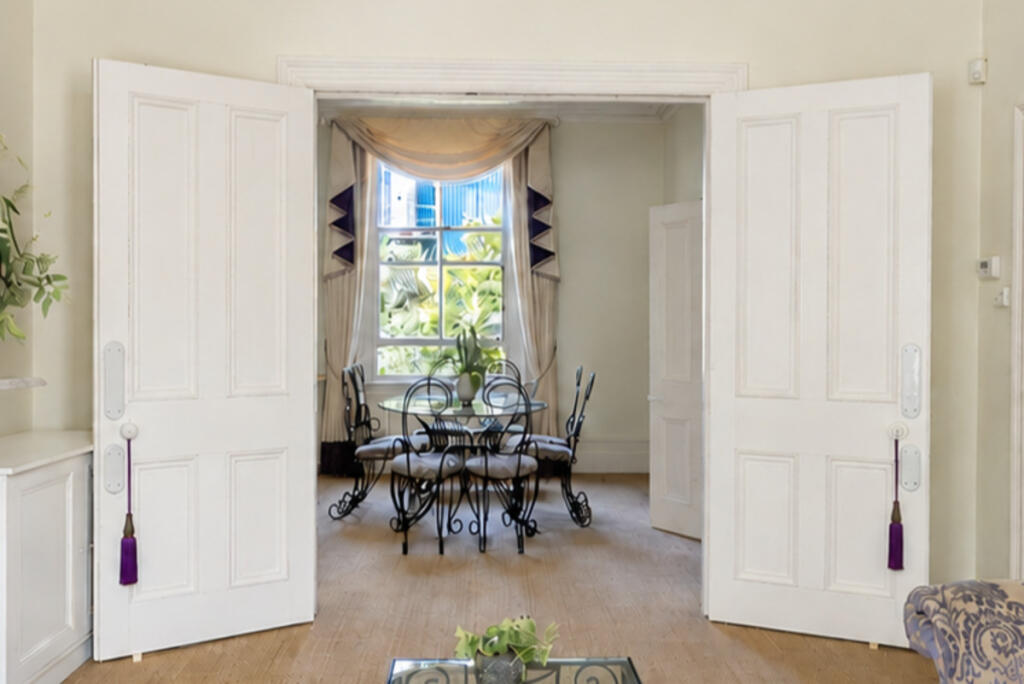
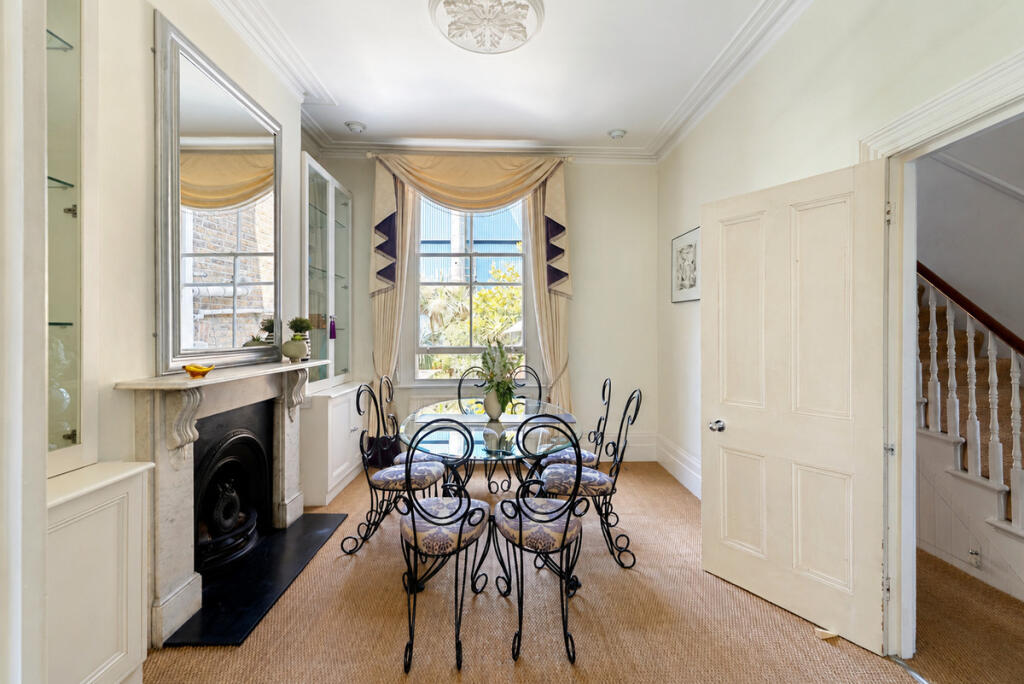
There are two versatile reception rooms on the ground floor, separated by original Victorian double doors. These can be left open to create a generous open-plan entertaining space, or closed for a more intimate, cosy feel.
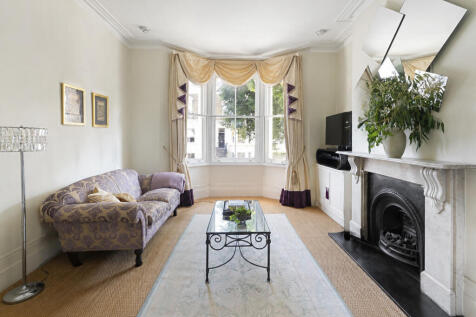
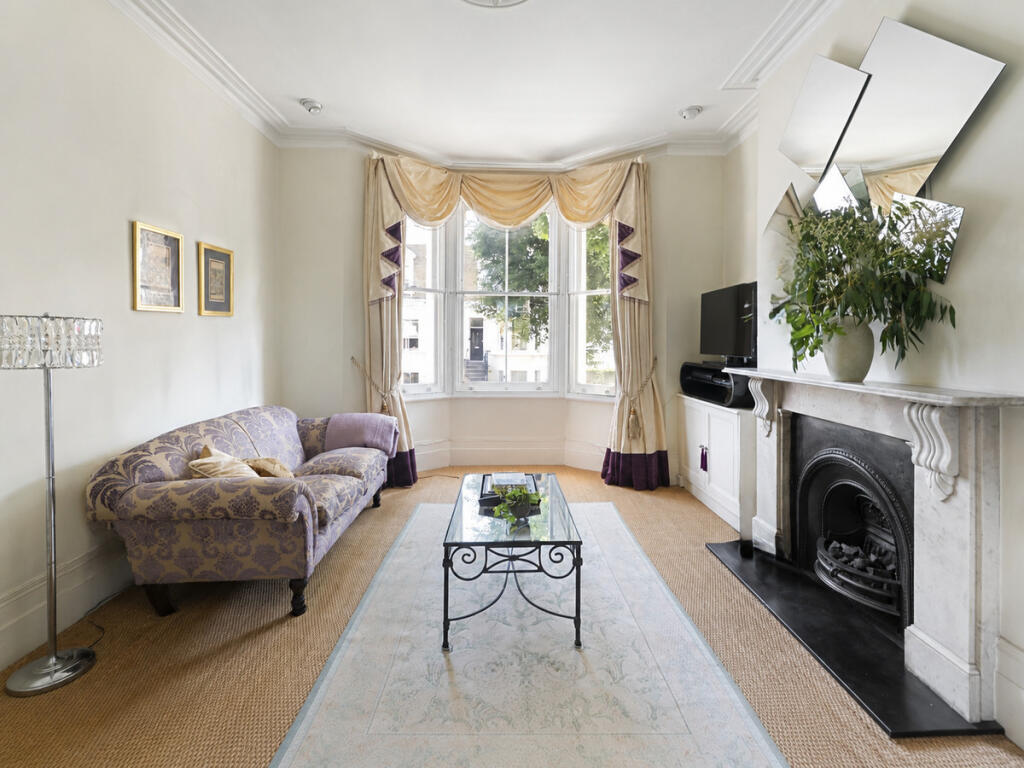
Both rooms retain original fireplaces with marble surrounds, while the front reception features the bay window visible from the street. Original ceiling roses and period detailing add further character.
The kitchen sits to the rear, fitted with granite worktops, modern units and integrated appliances including a built-in oven and hob, microwave, washing machine and dishwasher. A glass door leads out to a private patio terrace, which enjoys a rare sense of privacy and is not overlooked.
The terrace is one of the home’s most unexpected features. Cool and shady in the mornings, and sun-filled in the afternoons, it offers space for a table, chairs and parasol — ideal for morning coffee, alfresco dining or an evening drink. With no neighbouring houses directly behind, it feels unusually open and secluded for such a central Shepherd’s Bush location.
First Floor
On the half landing there is a large, well-appointed bathroom with a walk-in shower, metro-style tiling and a characterful period stove.
The principal bedroom is an extraordinary space, defined by its double-height vaulted ceiling, original fireplace, double sash windows and bold design aesthetic. It is a room with real presence, combining Victorian character with contemporary personality.
There is also a second double bedroom on this floor, with a walk-in robe accessed via a short set of wooden steps, and a large sash window overlooking neighbouring gardens to the rear.
Second Floor / Loft Room
Occupying the top floor, the loft room is currently arranged as a luxurious dressing room and home office, illuminated by skylights and offering excellent storage. Generous in size and highly versatile, it could equally serve as an occasional third bedroom or dedicated work-from-home space, offering welcome separation from the main living areas.
A balcony-style opening overlooks the principal bedroom below, adding a striking sense of volume and architectural drama. For buyers seeking a more conventional layout, there is potential to enclose the space, subject to any necessary consents.
The principal bedroom and loft room share an ensuite bathroom, complete with bathtub and shower fittings.
Location
Shepherd’s Bush and Wood Lane stations are both within easy walking distance, offering access to the Central line and Hammersmith & City line. Westfield London and the redeveloped BBC Television Centre are also close by, providing an excellent range of shops, restaurants, cinemas, cafés and leisure amenities.
Uxbridge Road is just a short walk away, with independent cafés, restaurants, local shops, music venues, a theatre and library. Hammersmith Park sits at the top of the road, offering green space, children’s play areas, tennis and basketball courts, 5-a-side football, outdoor gym equipment and the Japanese Garden of Peace.
Loftus Road Stadium, home to Queens Park Rangers F.C., is a long-established local landmark and contributes to the area’s strong sense of community. Matchdays bring occasional atmosphere, while for the vast majority of the year the street remains remarkably peaceful. With no football during the summer months, the private terrace can be enjoyed in complete tranquillity.
This is a home with genuine Victorian elegance, unusually generous proportions, dramatic architectural volume and a location that consistently over-delivers.
Tenure: Share of Freehold
Council Tax: Band D
Council: London Borough of Hammersmith & Fulham
How the asking price has moved
Prices, costs and what's nearby
What homes within 400 m sold for since Nov 2023, by type. Source: HM Land Registry.
Most recent sales
How the average price of flats in Hammersmith and Fulham has moved, compared with London overall.
Monthly asking rents for homes advertised within 400 m in the last 3 months, by bedrooms.
Based on the asking price of £800,000. Adjust the figures to match your own deposit and rate.
For illustration only — not a mortgage offer or financial advice. Actual repayments depend on your lender, credit profile and product fees.
The closest stations, schools and grocery shops to this home. Straight-line distance, not walking route.
Stations
-
Wood LaneCircle Hammersmith & City430 m
-
Shepherd's Bush MarketCircle Hammersmith & City480 m
-
White CityCentral550 m
Schools
-
Jack Tizard SchoolSpecial Ages 2–19210 m
-
Randolph Beresford Early Years CentreNursery State Ages 1–5240 m
-
Ark White City Primary AcademyPrimary Academy Ages 3–11320 m
Distance is not catchment. Check admissions with the school or local council. Source: DfE Get Information About Schools.
Groceries
-
Sham LandSupermarket310 m
-
Al-MadinahSupermarket320 m
-
Damas GateSupermarket320 m
Source: © OpenStreetMap contributors.