SW8 5FR
Carnation Way, London, SW8
- luxury apartment or a grand five-bedroom home.
- 24-hour concierge
- 10-year buildmark warranty
- Secure solid wood external doors with multi-point locking
- Mains supply operated smoke/heat detectors with battery back up
- Sprinklers throughout
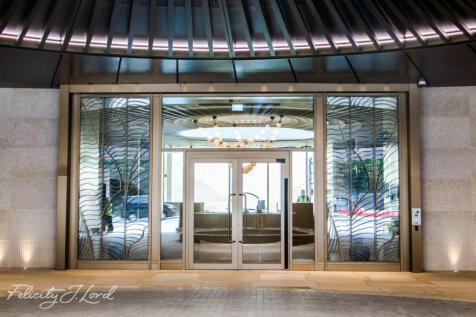
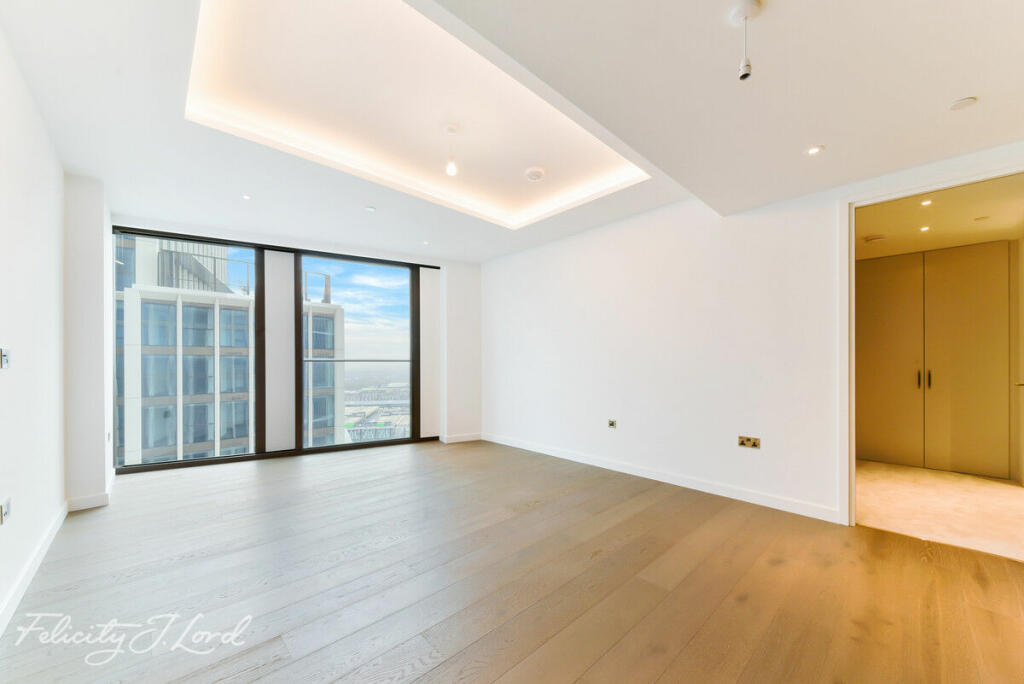
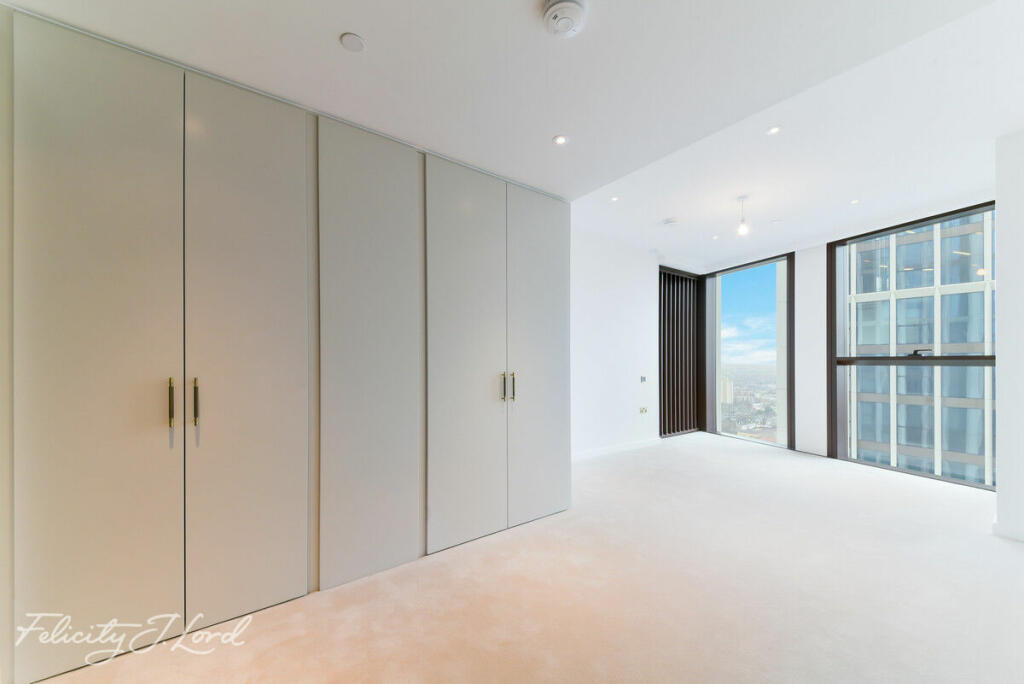
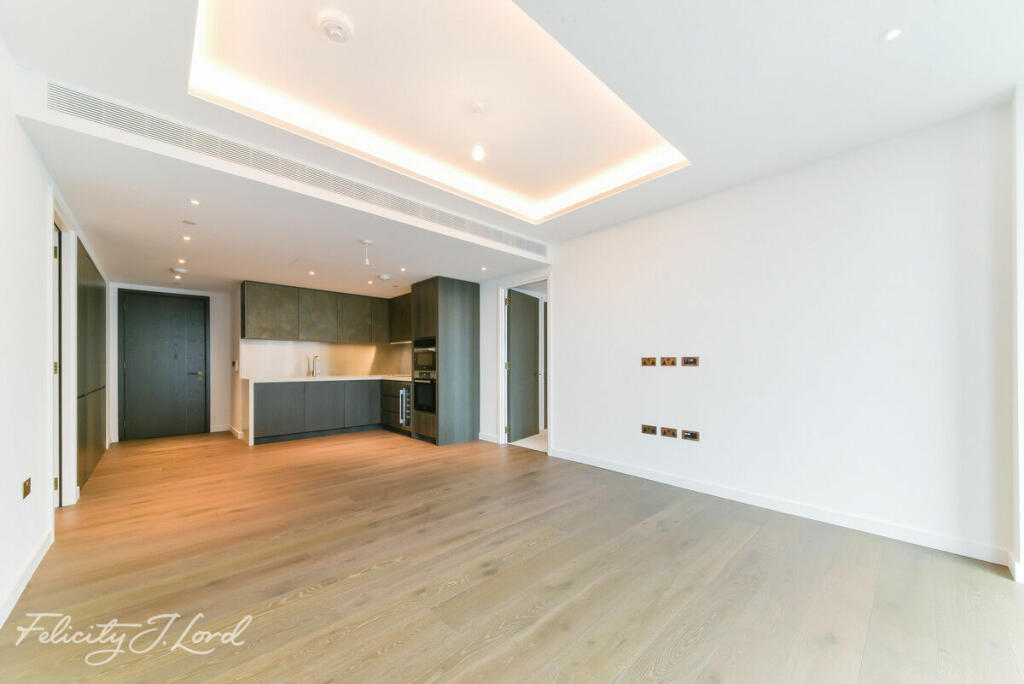
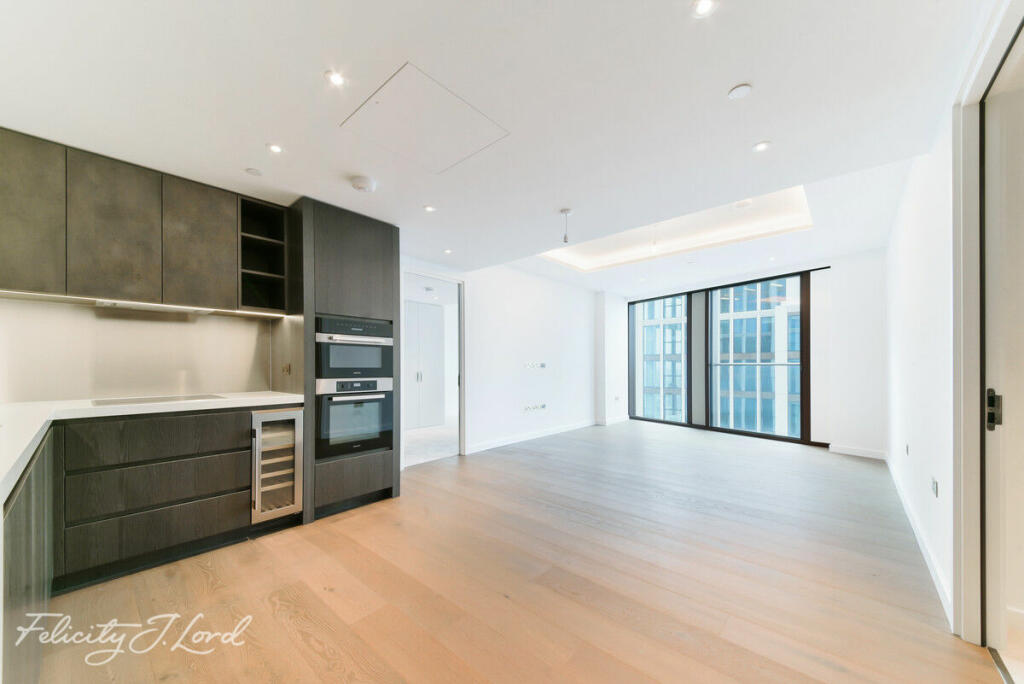
Spacious, open-plan living lets you create both intimate and statement zones, whether you’re enjoying your home alone, as a family or entertaining. Stylish design details and light-filled rooms, enhanced by floor-to-ceiling windows, make these stunning environments.
Transport = With the newly opened Nine Elms tube station and Vauxhall tube and mainline station less than a ten minute walk away, getting around London from Thames City couldn’t be simpler. You also have the enjoyable option of using the Thames Clipper service, whether to cruise up and down the river in your leisure time or to travel to your place of work each day.
Specification =
KITCHENS
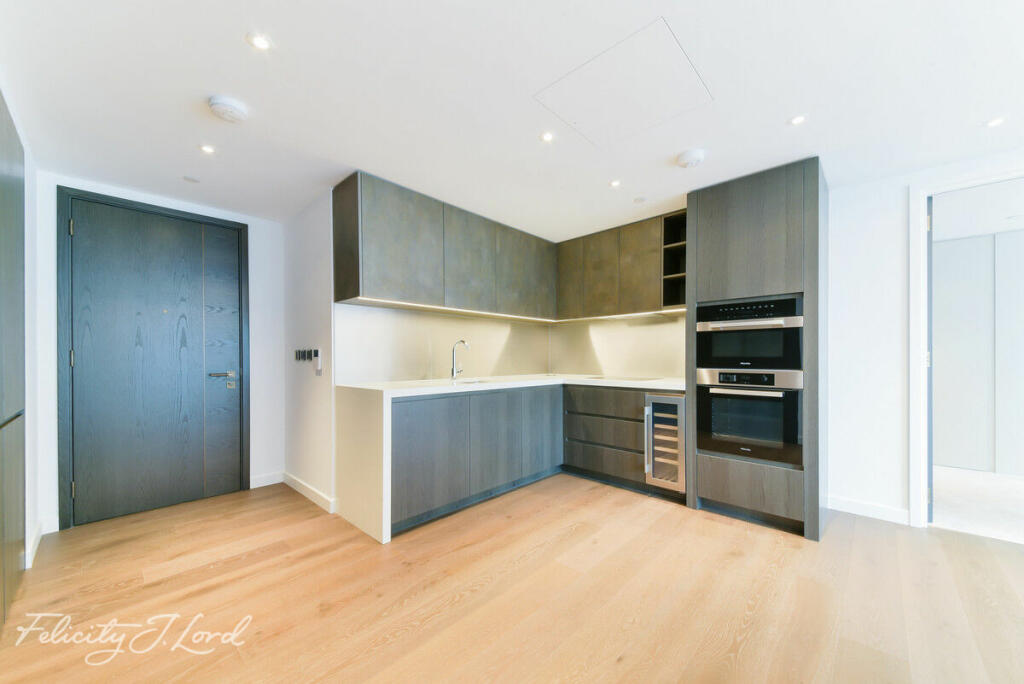
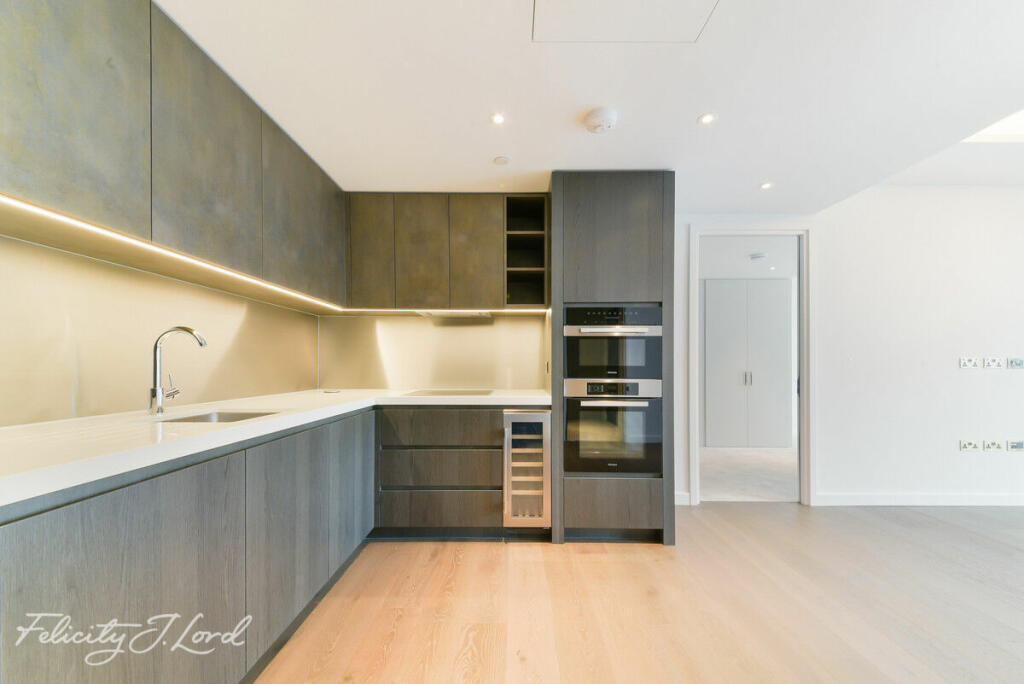
• Bespoke fully-fitted kitchens including wall and base cabinets
• Composite stone worktops
• Stainless steel splashback
• Undermounted stainless steel sink featuring single lever
mixer tap
• Under cabinet lighting on wall-mounted cabinets
• Pop-up socket where applicable
• Fully integrated appliances including:
– Miele oven
– Miele microwave oven
– Miele induction hob
– Siemens or similar fridge/freezer
– Siemens or similar dishwasher
– Siemens or similar extractor fan
– Wine cooler
UTILITY CUPBOARDS
• Siemens or similar washer/dryer
• Mechanical ventilation with heat recovery (MVHR)
• Heat interface unit/cooling interface unit with energy meter
to provide domestic hot water and comfort cooling
• Underfloor heating manifold
BATHROOMS AND ENSUITES
• Marble finish to walls
• Marble finish to floors
• Marble-topped vanity units
• Built-in bathtub with marble trim and fascia
• Heated towel bars
• Wall-mounted Duravit WC with concealed cistern and
soft close lid with dual flush plate
• White Duravit undermounted or wall-mounted wash basin
where applicable
• Walk-in shower units with rain shower and wall-mounted
shower set (four-piece bathrooms)
• Wall-mounted shower sets (three-piece bathrooms)
• Wall mounted mirror cabinet with under cabinet lighting
• Thermostat-controlled mixer taps throughout
(Hansgrohe or similar)
WARDROBES
• Fully integrated wardrobes to primary and second bedrooms
• Integrated linear lighting
WALL AND FLOOR FINISHES
• Engineered timber floors to living and dining rooms,
kitchens, and hallways
• Luxury carpet to bedrooms
• White painted finish to walls
HEATING, COOLING AND HOT WATER
• Comfort cooling to all habitable rooms
• Underfloor heating throughout
• Separate temperature control to lounge, kitchen and bedrooms
via panel located in utility cupboard
How the asking price has moved
Prices, costs and what's nearby
What homes within 400 m sold for since Nov 2023, by type. Source: HM Land Registry.
Most recent sales
How the average price of flats in Wandsworth has moved, compared with London overall.
Monthly asking rents for homes advertised within 400 m in the last 3 months, by bedrooms.
Based on the asking price of £1,652,000. Adjust the figures to match your own deposit and rate.
For illustration only — not a mortgage offer or financial advice. Actual repayments depend on your lender, credit profile and product fees.
The closest stations, schools and grocery shops to this home. Straight-line distance, not walking route.
Stations
-
Nine ElmsNorthern380 m
-
VauxhallVictoria470 m
-
PimlicoVictoria730 m
Schools
-
Wyvil Primary School and Resource Bases for Speech, Language and Communication Needs, and AutismPrimary State Ages 3–11320 m
-
Tachbrook Nursery SchoolNursery State Ages 2–5450 m
-
Herbert Morrison Primary SchoolPrimary State Ages 3–11560 m
Distance is not catchment. Check admissions with the school or local council. Source: DfE Get Information About Schools.
Groceries
-
Tesco ExpressConvenience store270 m
-
Sainsbury'sSupermarket290 m
-
0086 SupermarketSupermarket350 m
Source: © OpenStreetMap contributors.