SW8 5FR
Thames City, Nine Elms, London, SW8
- Three bedroom
- Two bathroom
- c.1,053 sqft., twenty first floor
- Stunning city views
- 24-hour concierge, landscaped gardens & linear park.
- Largest private residents swimming pool and gym facilities
- Residents cinema, lounge, business rooms, creche
- Close to Vauxhall station
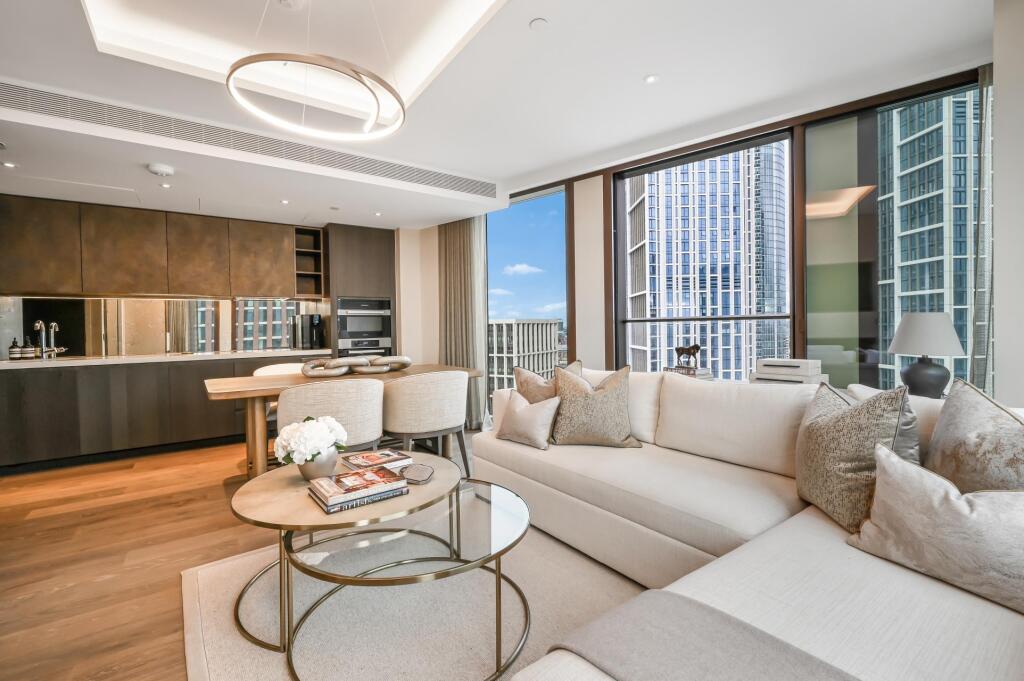
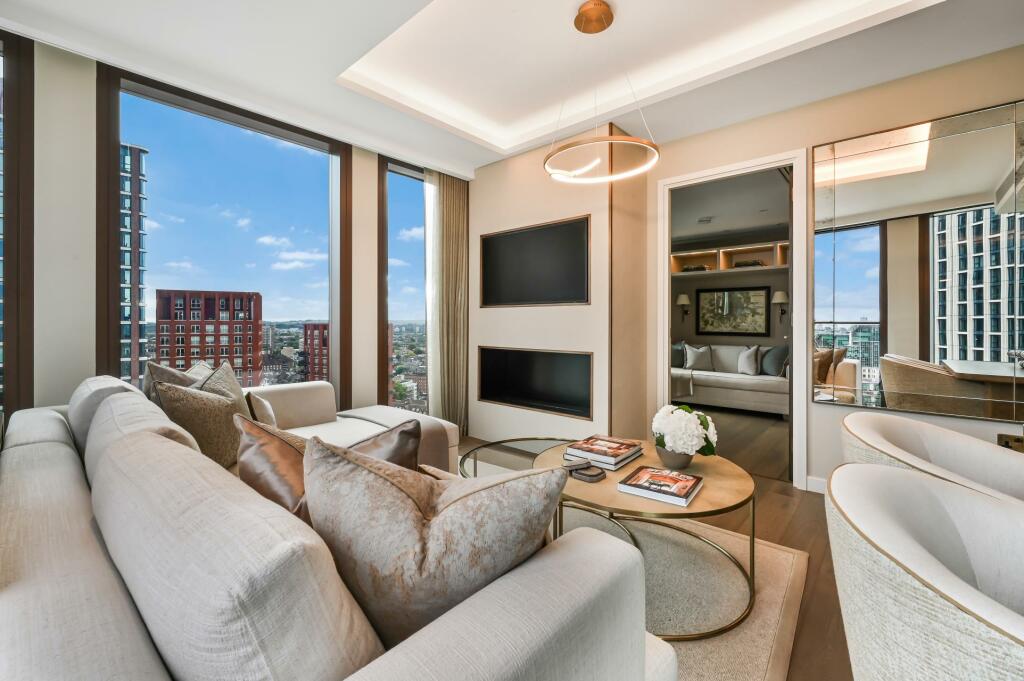
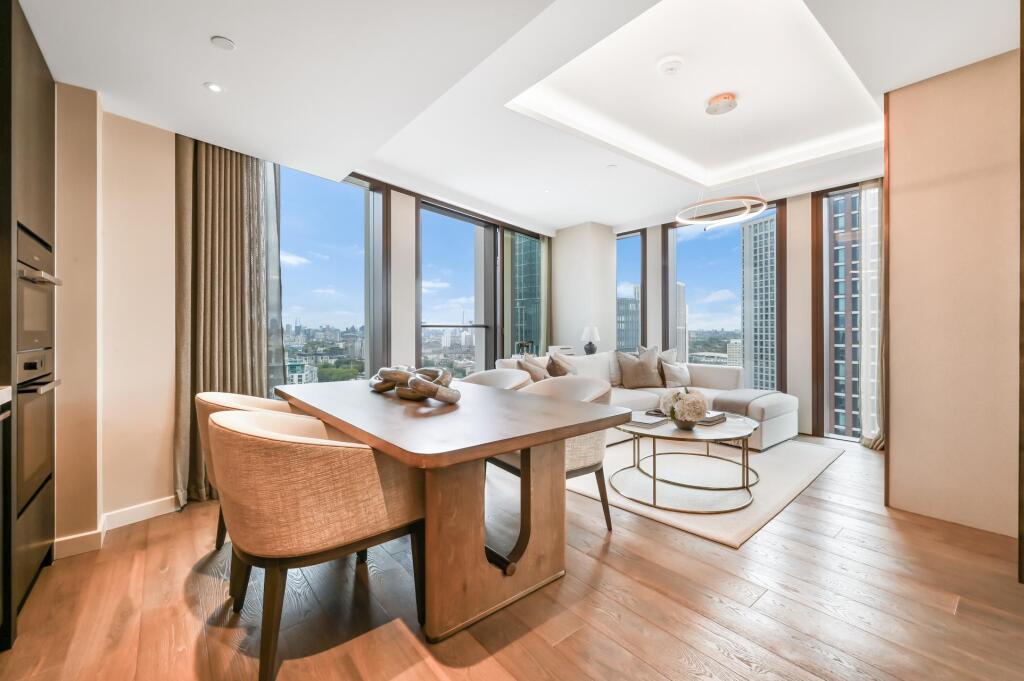
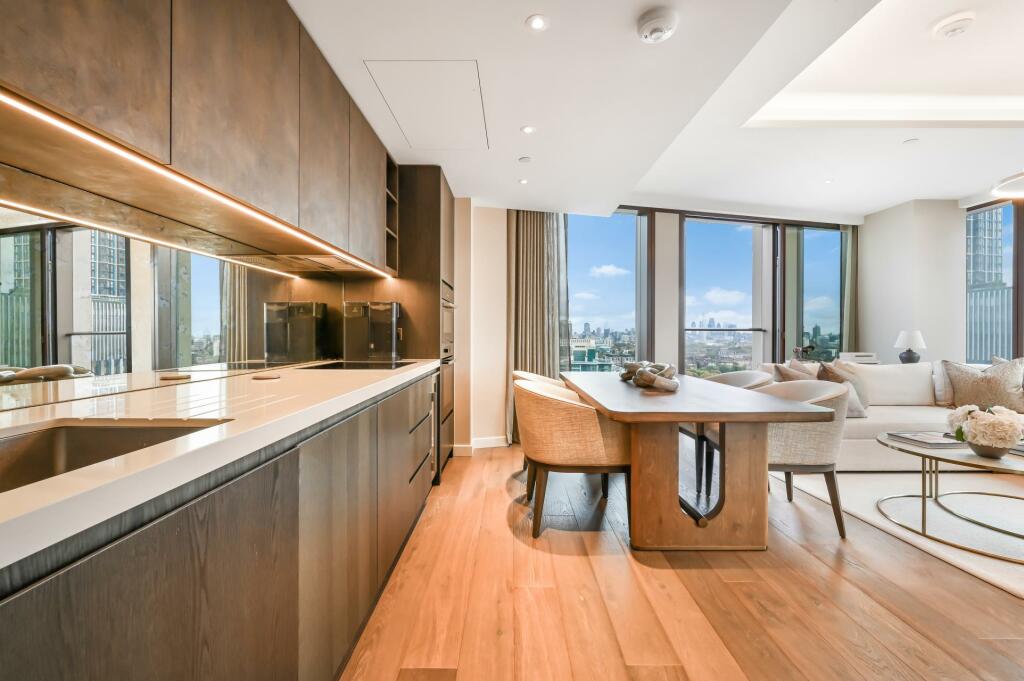
A magnificent 1053 sq ft three-bedroom apartment at Thames City on the 21st floor of Building No 8 with breath-taking 360 degree views across West London and to the City.
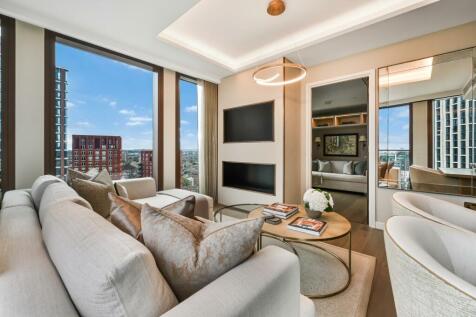
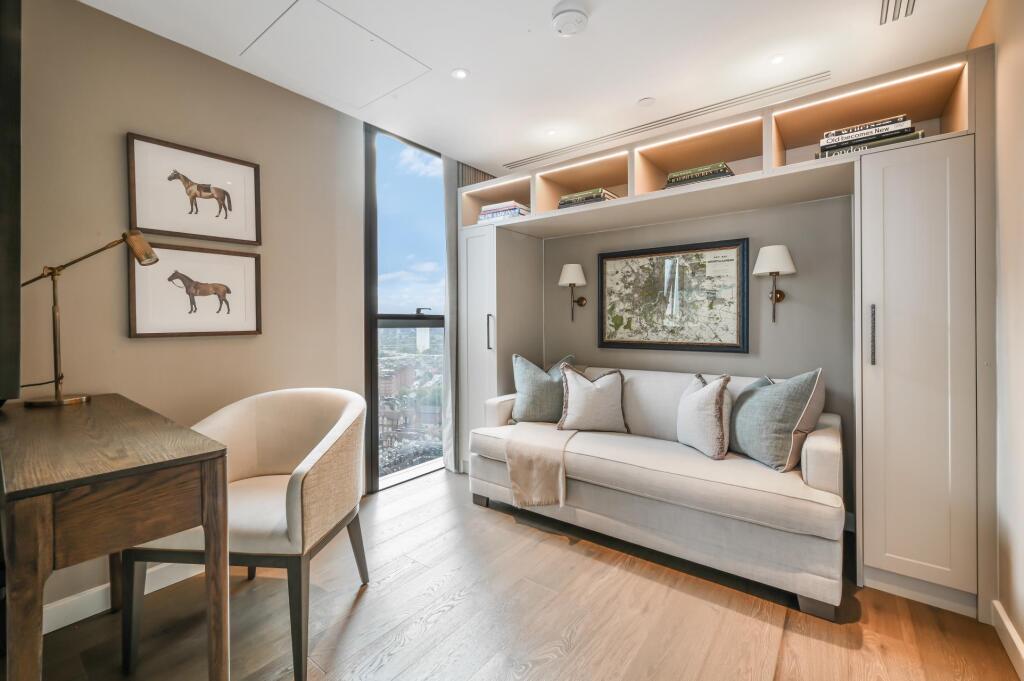
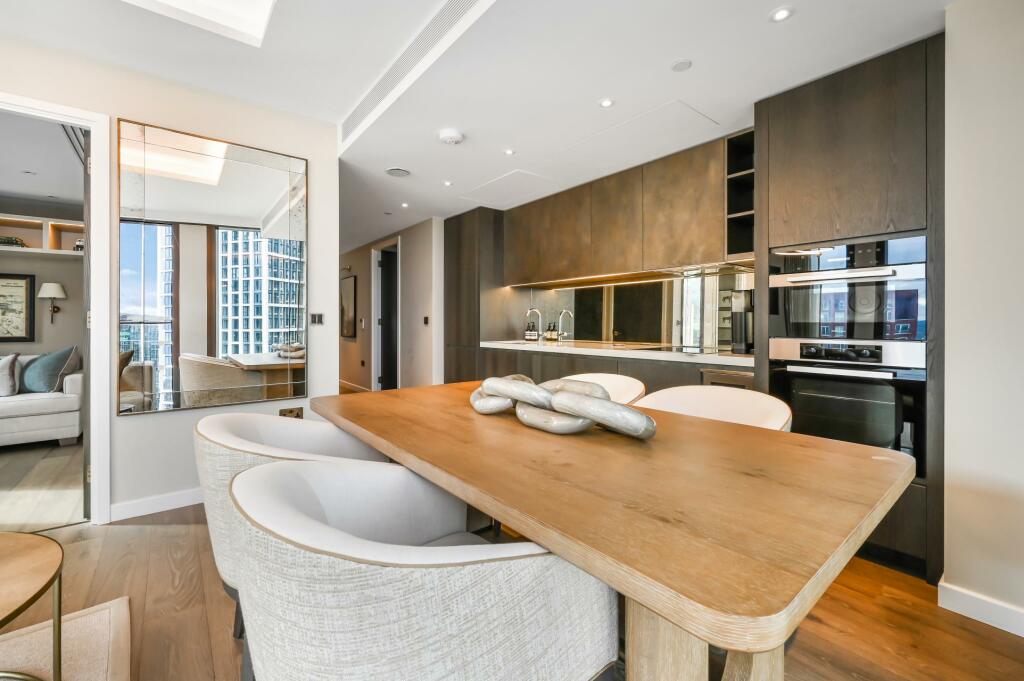
The open-plan living and dining area is beautifully designed, boasting floor-to-ceiling windows. The space is flooded with natural light, creating a bright and airy atmosphere, perfect for entertaining or relaxing in style. The modern kitchen is fitted with premium appliances, sleek cabinetry, and sophisticated counter tops. The master bedroom is a true retreat, featuring built-in wardrobes, floor-to-ceiling windows, and a luxurious en-suite bathroom with a walk-in shower and high-quality fixtures. Two additional spacious bedrooms offer comfort and style, each with large windows and ample storage. The second bathroom is equally well-appointed, featuring elegant design and modern finishes.
The development boasts an array of impressive facilities including a 24 hour concierge, private dining area, children's play room, cinema, spa, pool and gym.
The specification includes air-cooling, underfloor heating and 2.9m ceiling heights. The world-class amenities include one of the largest private residents swimming pool and gym facilities in central London, a residents cinema, club lounge, business rooms, creche, bar and dining room. There is 24 hour concierge and access to landscaped gardens and a linear park.Located close to the River Thames and a few minutes from Nine Elms Underground station and Vauxhall transport hub means getting around the city couldn't be simpler. The Thames Clipper service is also nearby. Located in Zone 1, Nine Elms tube station is a three-minute walk and Vauxhall tube and mainline stations are a five-minute walk away.
Cladding / EWS1 : EWS1 certificate available - further details on request
How the asking price has moved
Prices, costs and what's nearby
What homes within 400 m sold for since Nov 2023, by type. Source: HM Land Registry.
Most recent sales
How the average price of flats in Wandsworth has moved, compared with London overall.
Monthly asking rents for homes advertised within 400 m in the last 3 months, by bedrooms.
Based on the asking price of £1,500,000. Adjust the figures to match your own deposit and rate.
For illustration only — not a mortgage offer or financial advice. Actual repayments depend on your lender, credit profile and product fees.
The closest stations, schools and grocery shops to this home. Straight-line distance, not walking route.
Stations
-
Nine ElmsNorthern380 m
-
VauxhallVictoria470 m
-
PimlicoVictoria720 m
Schools
-
Wyvil Primary School and Resource Bases for Speech, Language and Communication Needs, and AutismPrimary State Ages 3–11330 m
-
Tachbrook Nursery SchoolNursery State Ages 2–5450 m
-
Herbert Morrison Primary SchoolPrimary State Ages 3–11560 m
Distance is not catchment. Check admissions with the school or local council. Source: DfE Get Information About Schools.
Groceries
-
Tesco ExpressConvenience store270 m
-
Sainsbury'sSupermarket290 m
-
0086 SupermarketSupermarket350 m
Source: © OpenStreetMap contributors.