 1 / 7
SE3 9TT
The Glebe, London, SE3
Guide price £4,000,000 - £4,250,000
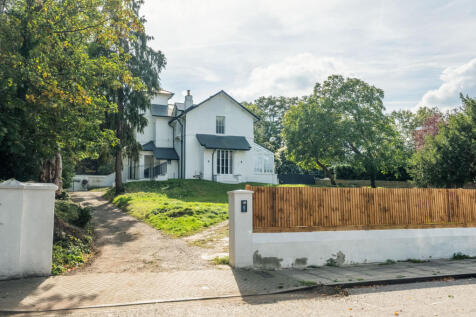
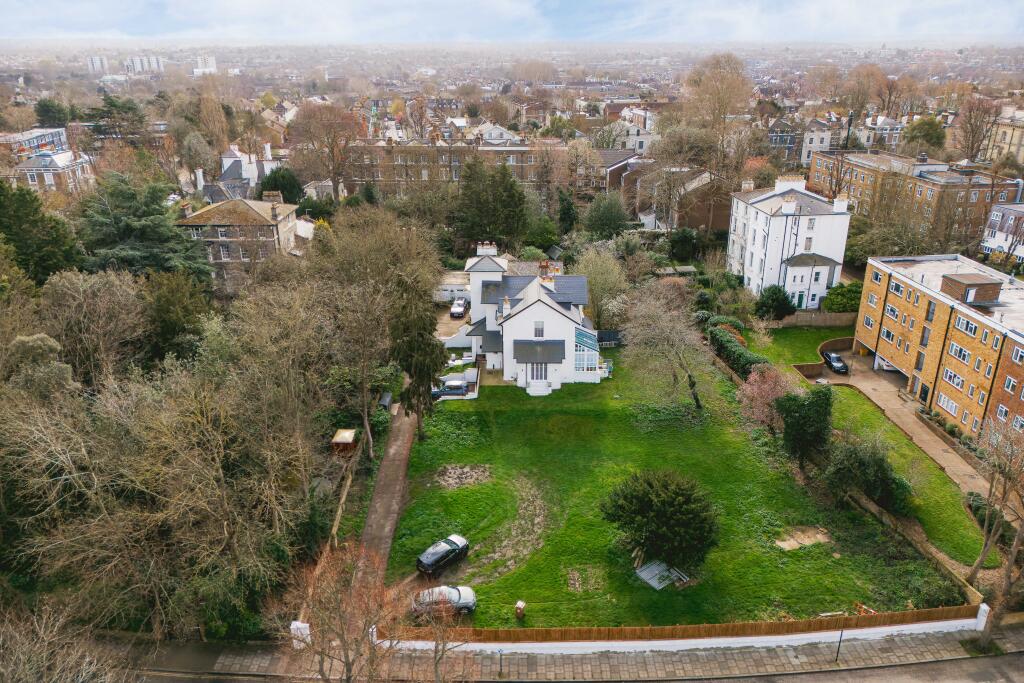
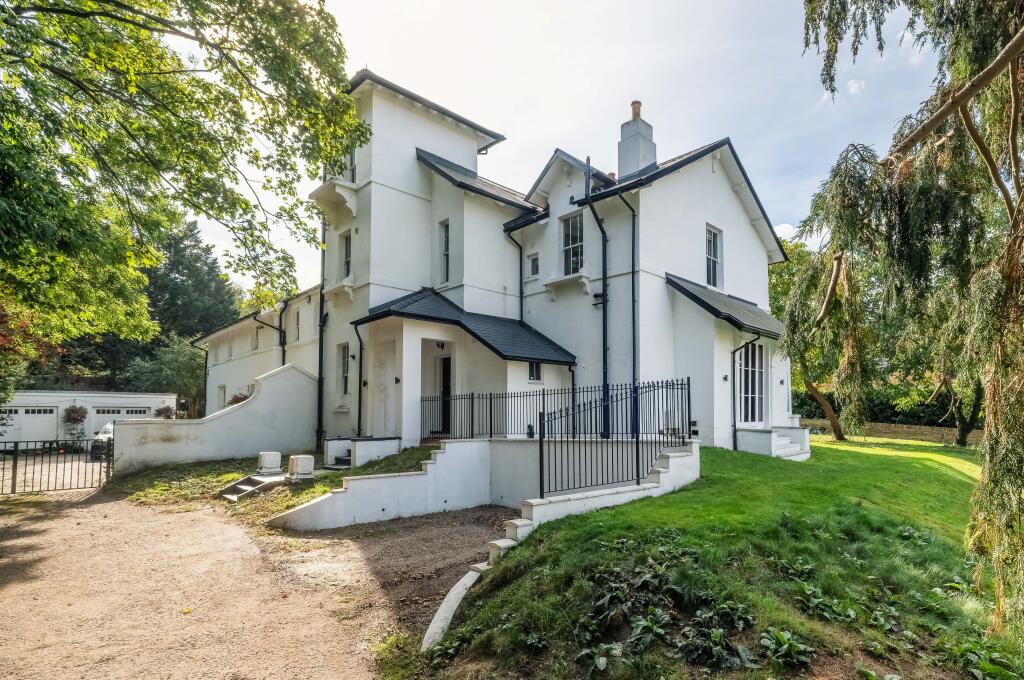
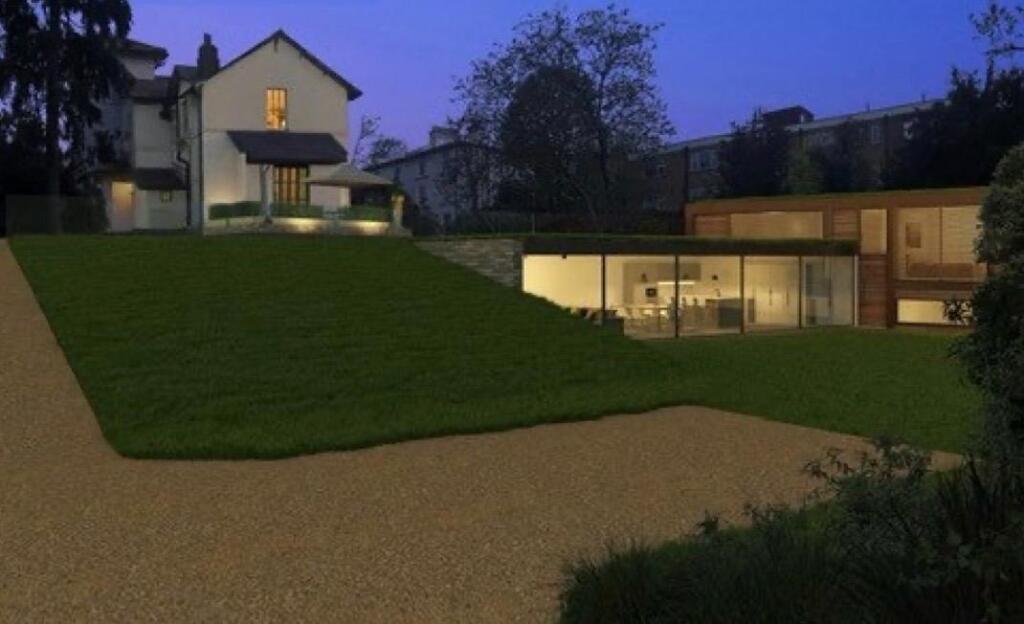
A charming five-bedroom semi-detached period home set on a substantial plot just moments from Blackheath Village. This impressive family residence has the potential to build a detached residence within the grounds (STPP).
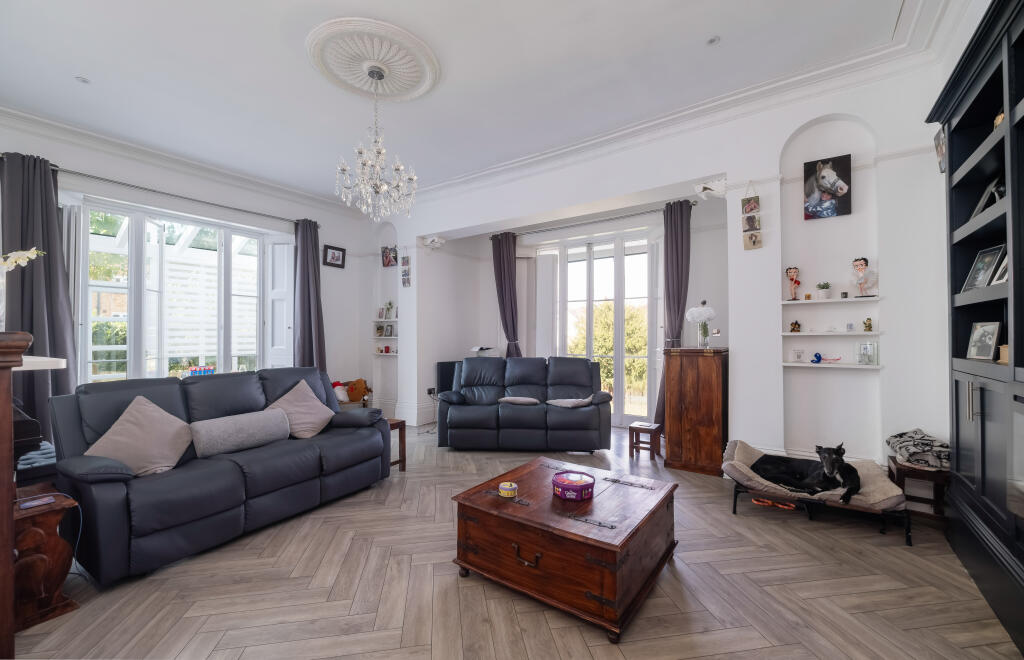
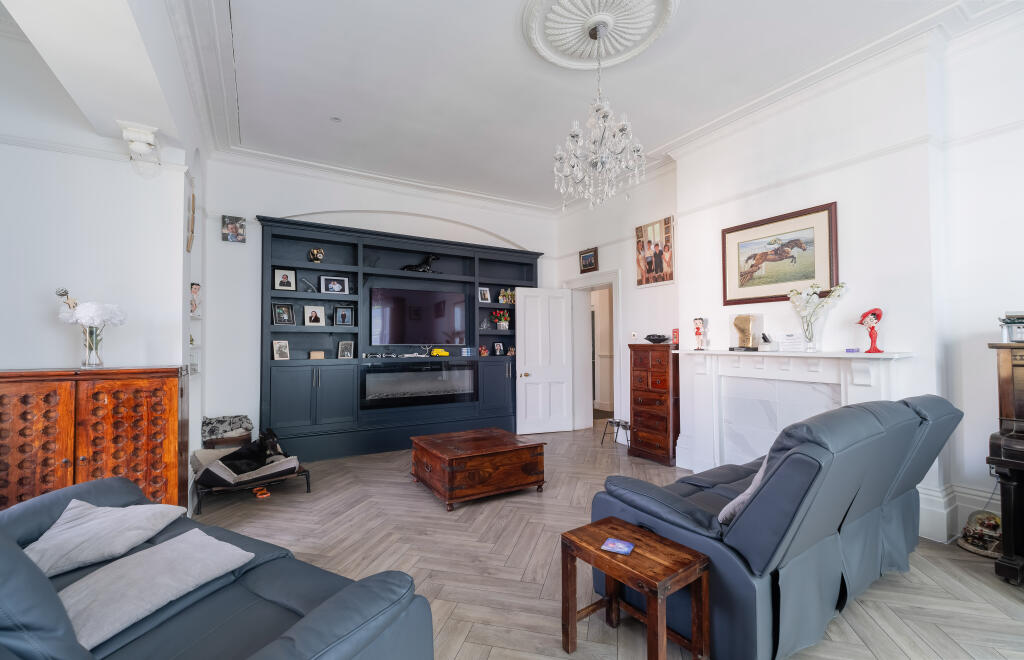
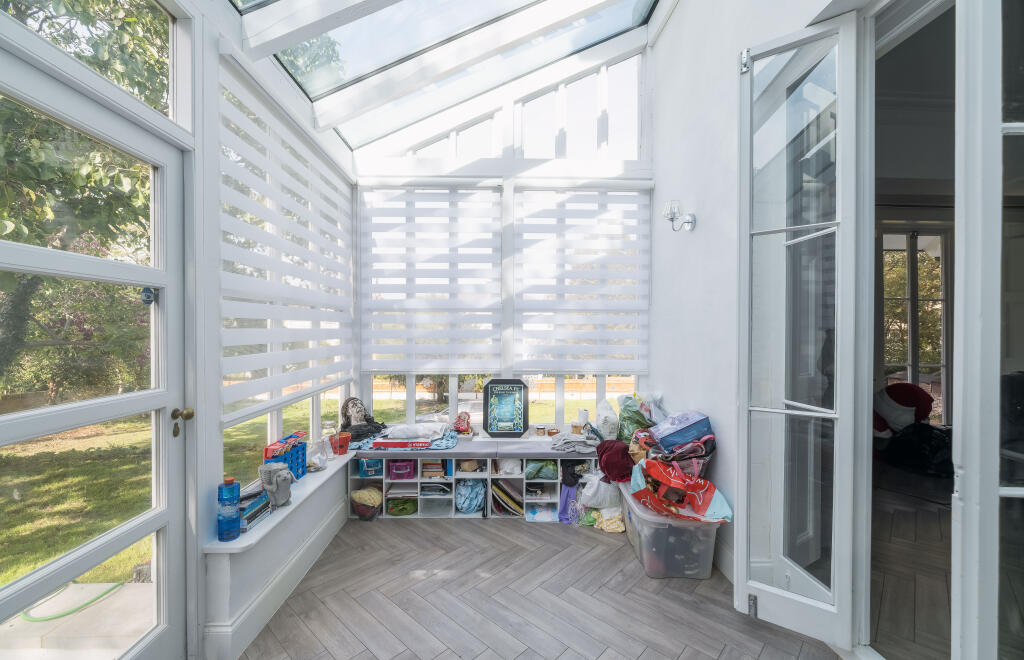
Set back within expansive grounds, the large frontage provides ample parking for multiple vehicles, with historic planning consent to build a detached home within the grounds. Inside, the hall floor is exceptionally grand, showcasing expansive reception rooms, high ceilings with intricate cornicing, large sash windows with wooden shutters, with a conservatory providing additional living space.
The principal reception room spans over 22ft and features two sets of French doors, one leading out to the garden with the other providing access to the conservatory. Adjacent, the impressive 21ft kitchen/diner also opens directly onto the garden and is fitted with Farmhouse style kitchen units, stone worktops, a Quooker tap, wine coolers and a range cooker. A convenient utility room provides a practical hub to the home, while a guest WC completes this level.
A striking staircase rises to the first floor, where three bedrooms (two en-suite) and a family bathroom are located. The principal suite benefits from a dual aspect and a contemporary en-suite bathroom. The top floor provides two further spacious bedrooms, an additional contemporary bathroom, and extensive storage.
Situation
Situated on the highly sought-after Glebe, the home is just a short stroll from the heart of Blackheath Village. Residents enjoy an array of independent cafés, restaurants, boutiques, and everyday amenities, alongside the expansive green open spaces of the Heath and nearby Greenwich Park.
Blackheath Station is within easy reach, offering regular services into Central London, while the DLR connection at Lewisham provides further excellent transport links - making this an ideal setting for families and commuters seeking village charm with outstanding connectivity.
The area also offers an excellent selection of highly regarded state and independent schools.
Property Ref Number:
HAM-61151How the asking price has moved
Prices, costs and transport nearby
What homes within 400 m sold for since Nov 2023, by type. Source: HM Land Registry.
Most recent sales
| Address | Sold price | Date | Type |
|---|---|---|---|
| 23 QUENTIN ROAD, SE13 5DQ | £1,320,000 | Sep 2026 | Terraced |
| 50A LAWN TERRACE, SE3 9LP | £760,000 | Aug 2026 | Semi-Detached |
| 3 PRENDERGAST ROAD, SE3 9LR | £355,000 | May 2026 | Flat |
| 31 QUENTIN ROAD, SE13 5DQ | £665,000 | Apr 2026 | Flat |
| 17 DREWERY COURT, SE3 9TJ | £315,000 | Mar 2026 | Flat |
| 8 HAYNES CLOSE, SE3 9UA | £500,000 | Mar 2026 | Flat |
| Flat 3, 17, 17 LEE TERRACE, SE3 9TF | £710,000 | Jan 2026 | Flat |
| 12 HAYNES CLOSE, SE3 9UA | £499,999 | Nov 2025 | Semi-Detached |
| 17 PRENDERGAST ROAD, SE3 9LR | £375,000 | Oct 2025 | Flat |
| Flat 4, 10, 10 THE GLEBE, SE3 9TG | £800,000 | Sep 2025 | Flat |
| 16A LEE TERRACE, SE3 9TZ | £850,000 | Sep 2025 | Flat |
| Flat 8, 21, 21 LEE TERRACE, SE3 9TF | £680,000 | Sep 2025 | Flat |
| 27 QUENTIN ROAD, SE13 5DQ | £1,275,000 | Jul 2025 | Terraced |
| 16 HAYNES CLOSE, SE3 9UA | £510,000 | Jun 2025 | Flat |
| 4 QUENTIN ROAD, SE13 5DQ | £1,270,000 | May 2025 | Terraced |
How the average price of semi-detached houses in Lewisham has moved, compared with London overall.
Monthly asking rents for homes advertised within 400 m in the last 3 months, by bedrooms.
Based on the asking price of £4,000,000. Adjust the figures to match your own deposit and rate.
For illustration only — not a mortgage offer or financial advice. Actual repayments depend on your lender, credit profile and product fees.
The three closest stations to this home.
-
LewishamDLR Southeastern (Sidcup loop)1.2 km
-
Hither GreenSoutheastern (Sidcup loop)1.4 km
-
Elverson RoadDLR1.5 km
Straight-line distance, not walking route.
 HomeSignals