 1 / 8
TW12 1NE
Bushy Park, Hampton Hill, Hampton, Middlesex, TW12
Extraordinary historic property in Royal Bushy Park.
Description
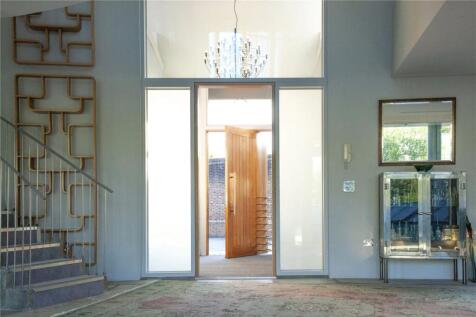
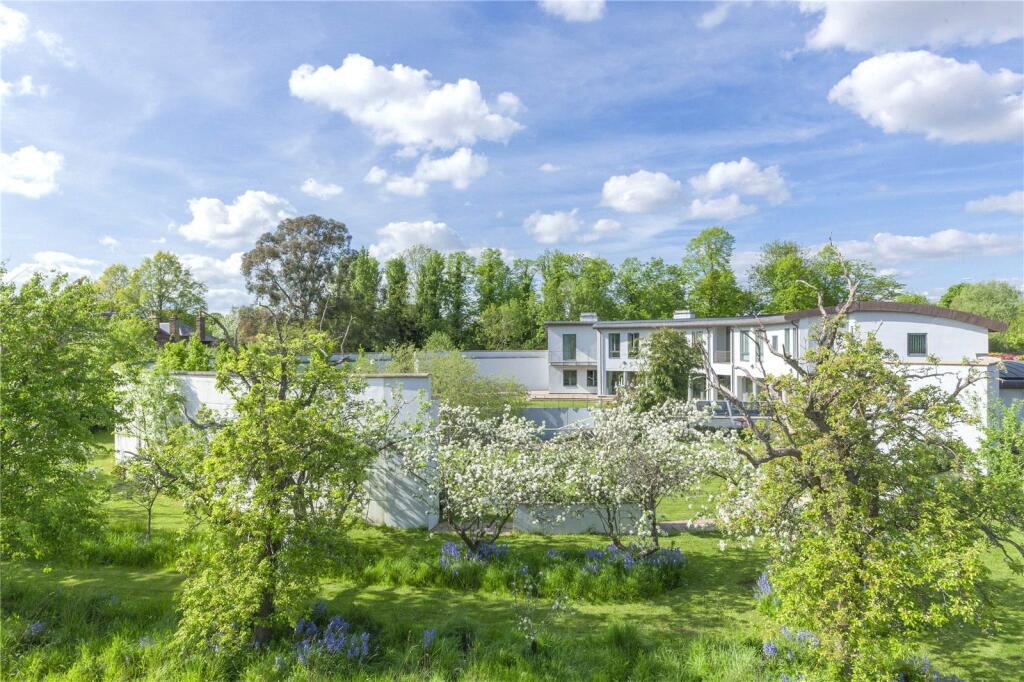
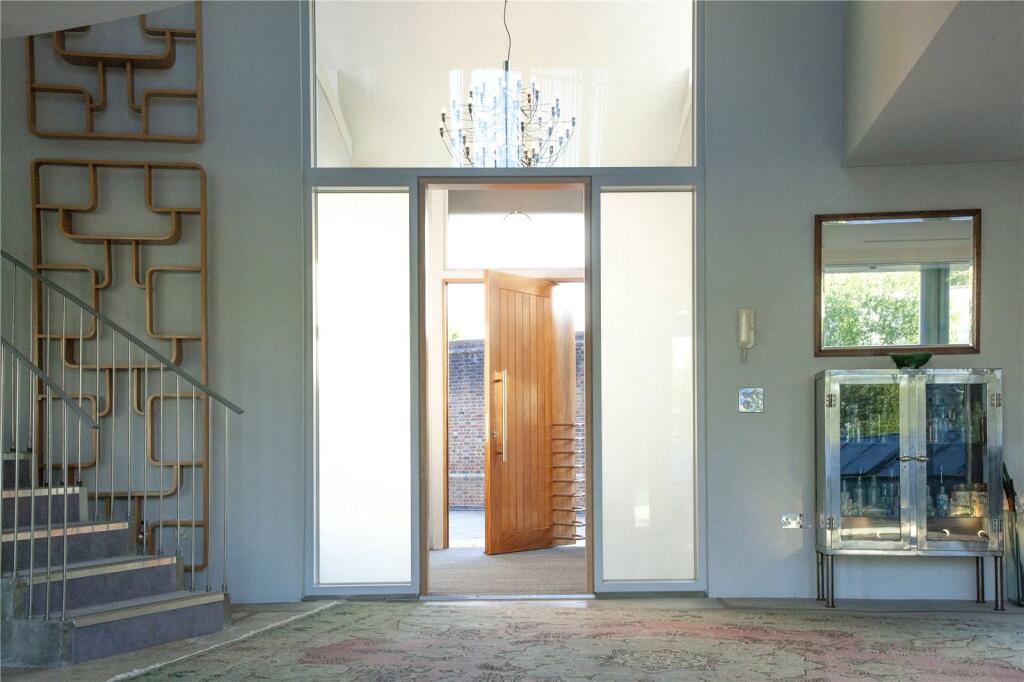
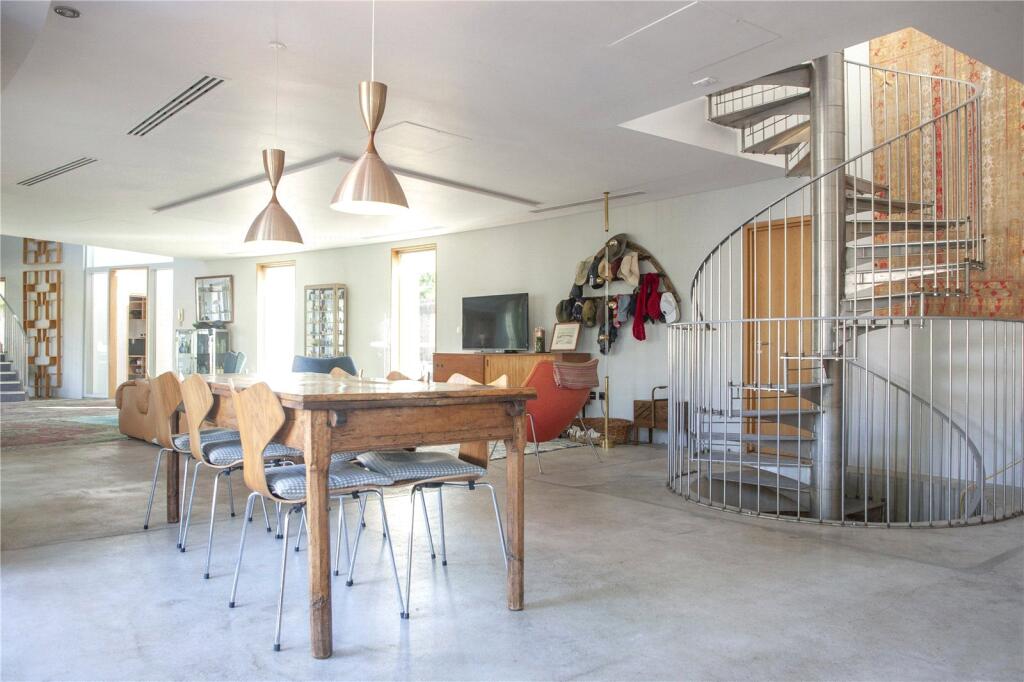
An extraordinary historic home in the heart of Royal Bushy Park. Rotunda is a former testing site from the Cold War which now offers lateral and contemporary accommodation in a very private secluded setting.
Built by the Admiralty, Rotunda was originally a 46 metre, circular water tank.
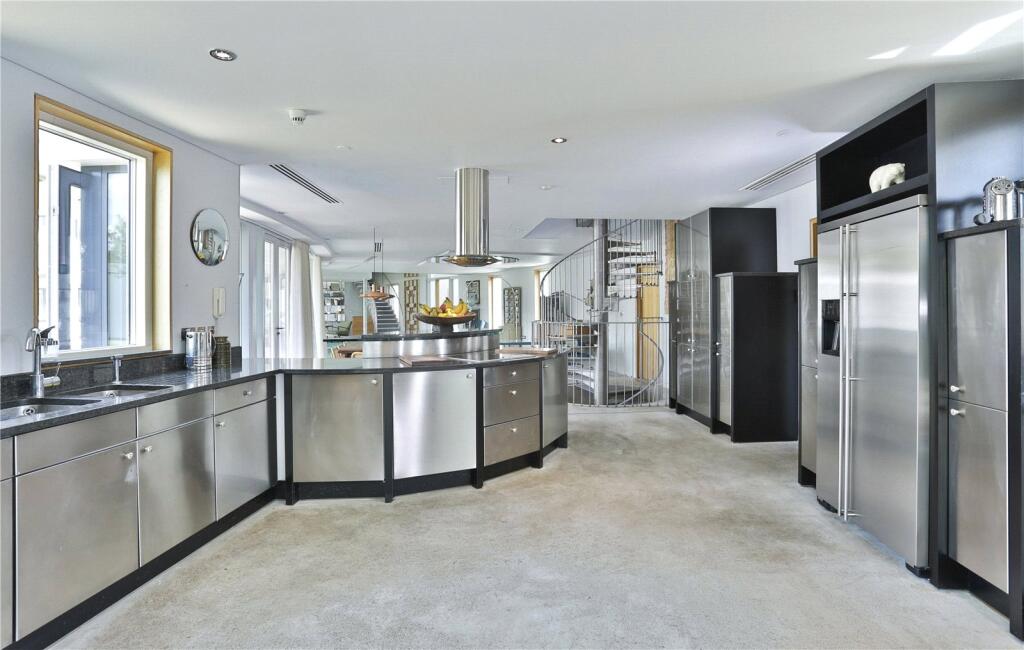
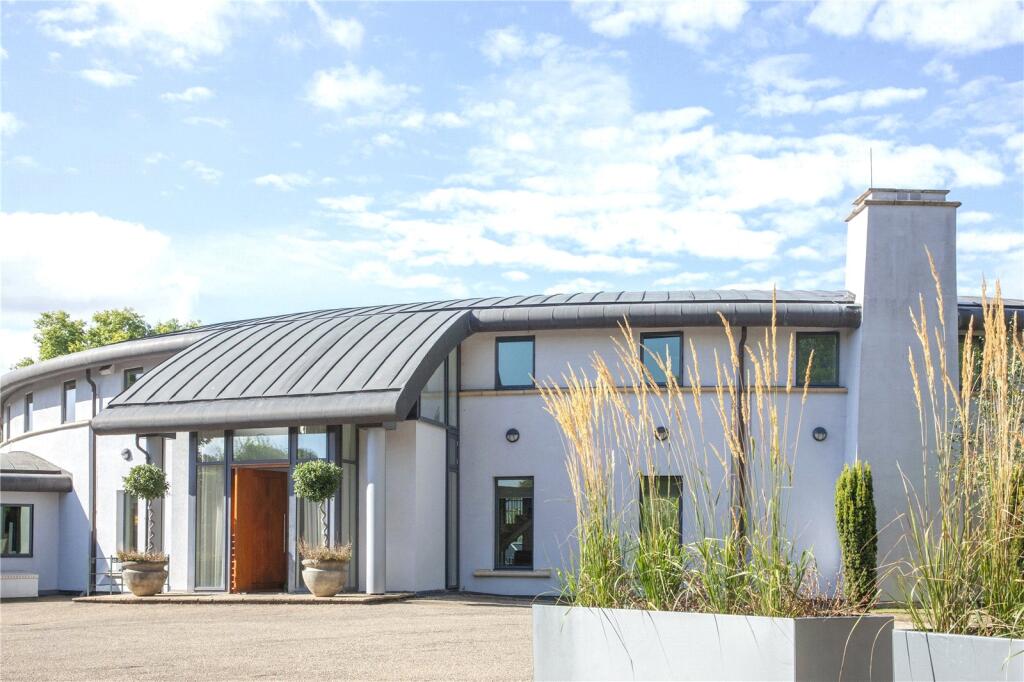
After the cold war, the renowned architectural firm Norman & Dawbarn was commissioned to transform the property into a bright and airy family home. It now offers lateral and contemporary accommodation behind electronic gates.
Norman & Dawbarn are famous for their brutalist modern architecture and well known for their design of the BBC Television Centre in White City. In the design of Rotunda they referenced this commission and touched on certain elements, giving Rotunda a unique style unlike anything else you will find in the market.
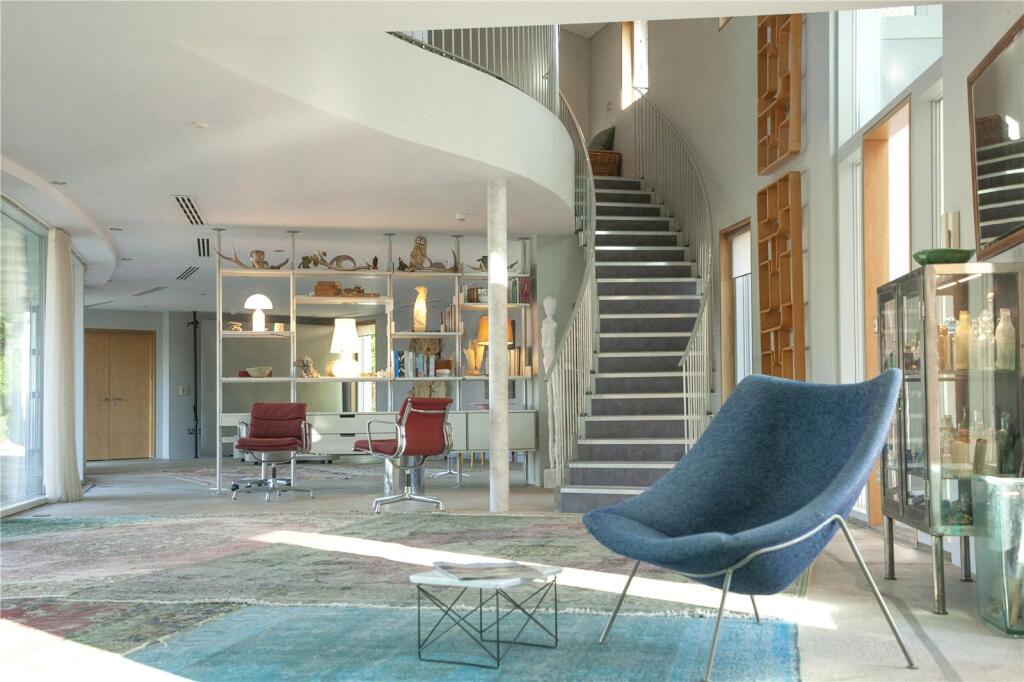
True to the property's heritage, the architects installed a copper roof as part of their design, while glass and aluminium has been used extensively to create significant sweeping spaces and an incredible flow of natural light.
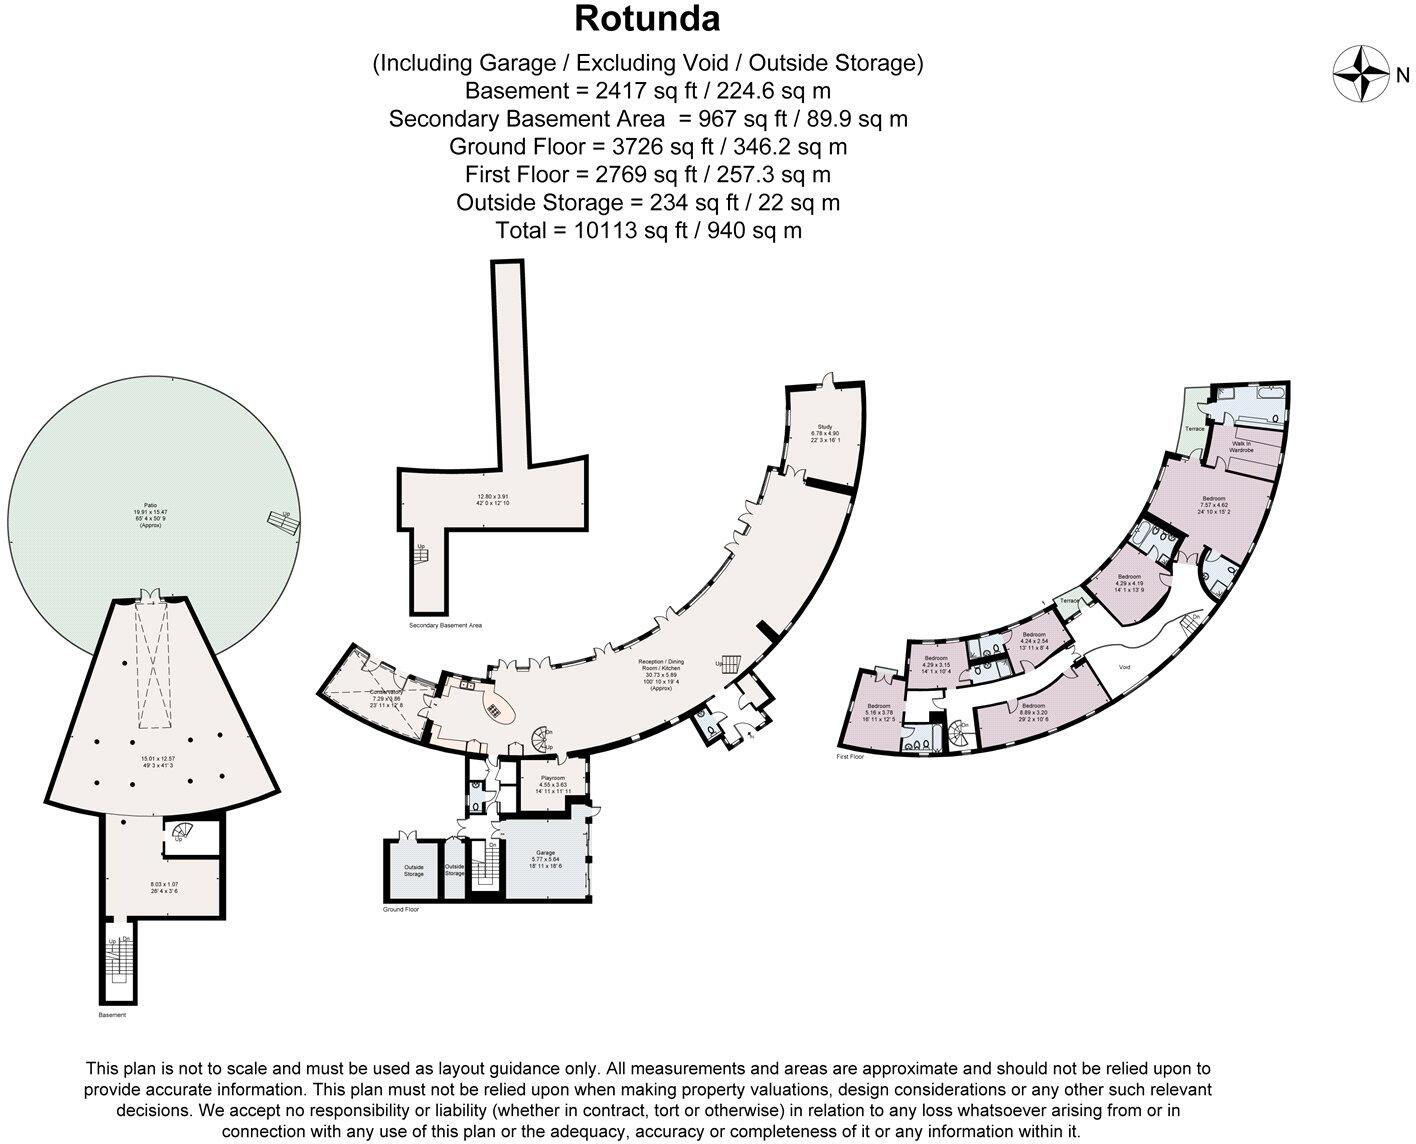
There are several reception rooms which include a principle reception space of over 120ft. Beyond the principal living areas lies two monumental lower ground floors and offers a vast blank canvas. Spanning an expansive footprint, with ceiling heights in excess of 5m, this subterranean space is uniquely suited for transformation into a creative workshop / photographic studio / recording studio / gallery / spa / pool area or gym. The immense structural integrity of its former Admiralty design provides insulated acoustics and year-round constant temperatures - aspects that are usually unavailable in conventional luxury homes.
For those requiring a distinct separation between home life and professional or creative pursuits, this remarkable space provides a self-contained, high-capacity underground environment capable of adapting to an expansive commercial, artistic, or recreational vision.
In addition, the substantial grounds hold the potential for the installation of a tennis court.
As well as ample storage, there are six bedrooms and six bathrooms and the house enjoys a very open and verdant aspect over their own garden which exceeds an acre, as well as the Royal Park.
Please note that some of the images have been computer generated for illustrative purposes.
Location
The house is in the heart of Royal Bushy Park, with its stunning and extensive deer inhabited acres. Located near Hampton Court Palace, Bushy Park's mixture of woods, gardens, ponds and grassland makes it a fantastic place to enjoy wildlife. The park is also home to the famous Chestnut Avenue, a formal Baroque water garden and the beautiful Diana Fountain.
It is within a few hundred yards of Hampton Hill and Teddington, with their shops and charming village atmospheres. Hampton and Teddington mainline stations are nearby and provide a direct link to London Waterloo.
There are also a number of highly acclaimed schools nearby including Newland House, Radnor House, Waldegrave Girls, St Catherine's, The Mall, Teddington School, Hampton Boys and Lady Eleanor Holles school for girls.
There is easy access to the M3 at nearby Sunbury which, in turn, leads to the M25. This makes for convenient access to both Heathrow and Gatwick Airports.
Square Footage: 10,113 sq ft
Leasehold with approximately 127 years remaining.
How the asking price has moved
Prices, costs and transport nearby
What homes within 400 m sold for since Nov 2023, by type. Source: HM Land Registry.
How the average price of detached houses in Richmond upon Thames has moved, compared with London overall.
Monthly asking rents for homes advertised within 400 m in the last 3 months, by bedrooms.
Based on the asking price of £6,950,000. Adjust the figures to match your own deposit and rate.
For illustration only — not a mortgage offer or financial advice. Actual repayments depend on your lender, credit profile and product fees.
The three closest stations to this home.
-
Hounslow CentralPiccadilly5.4 km
-
Hounslow EastPiccadilly5.5 km
-
RichmondDistrict Mildmay5.8 km
Straight-line distance, not walking route.