 1 / 8
KT2 5BE
Grosvenor Gardens, Kingston Upon Thames, KT2
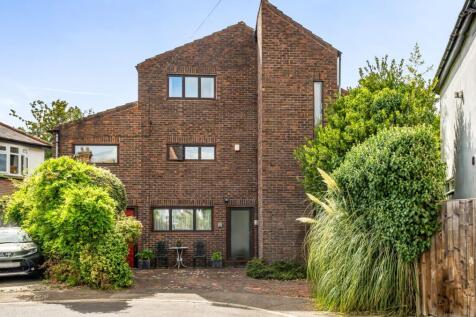
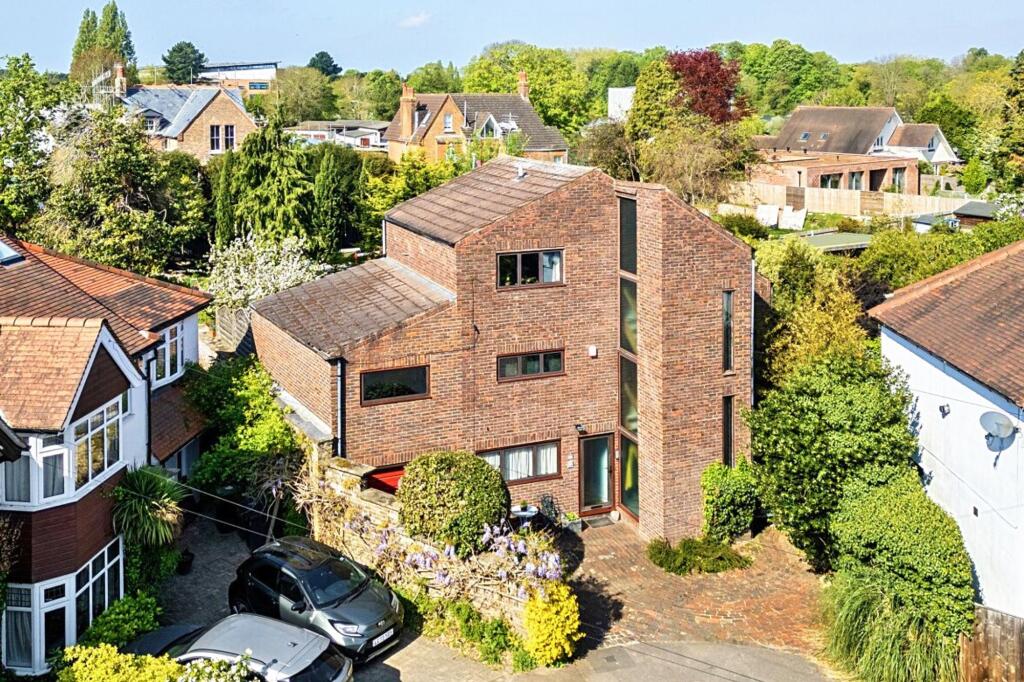
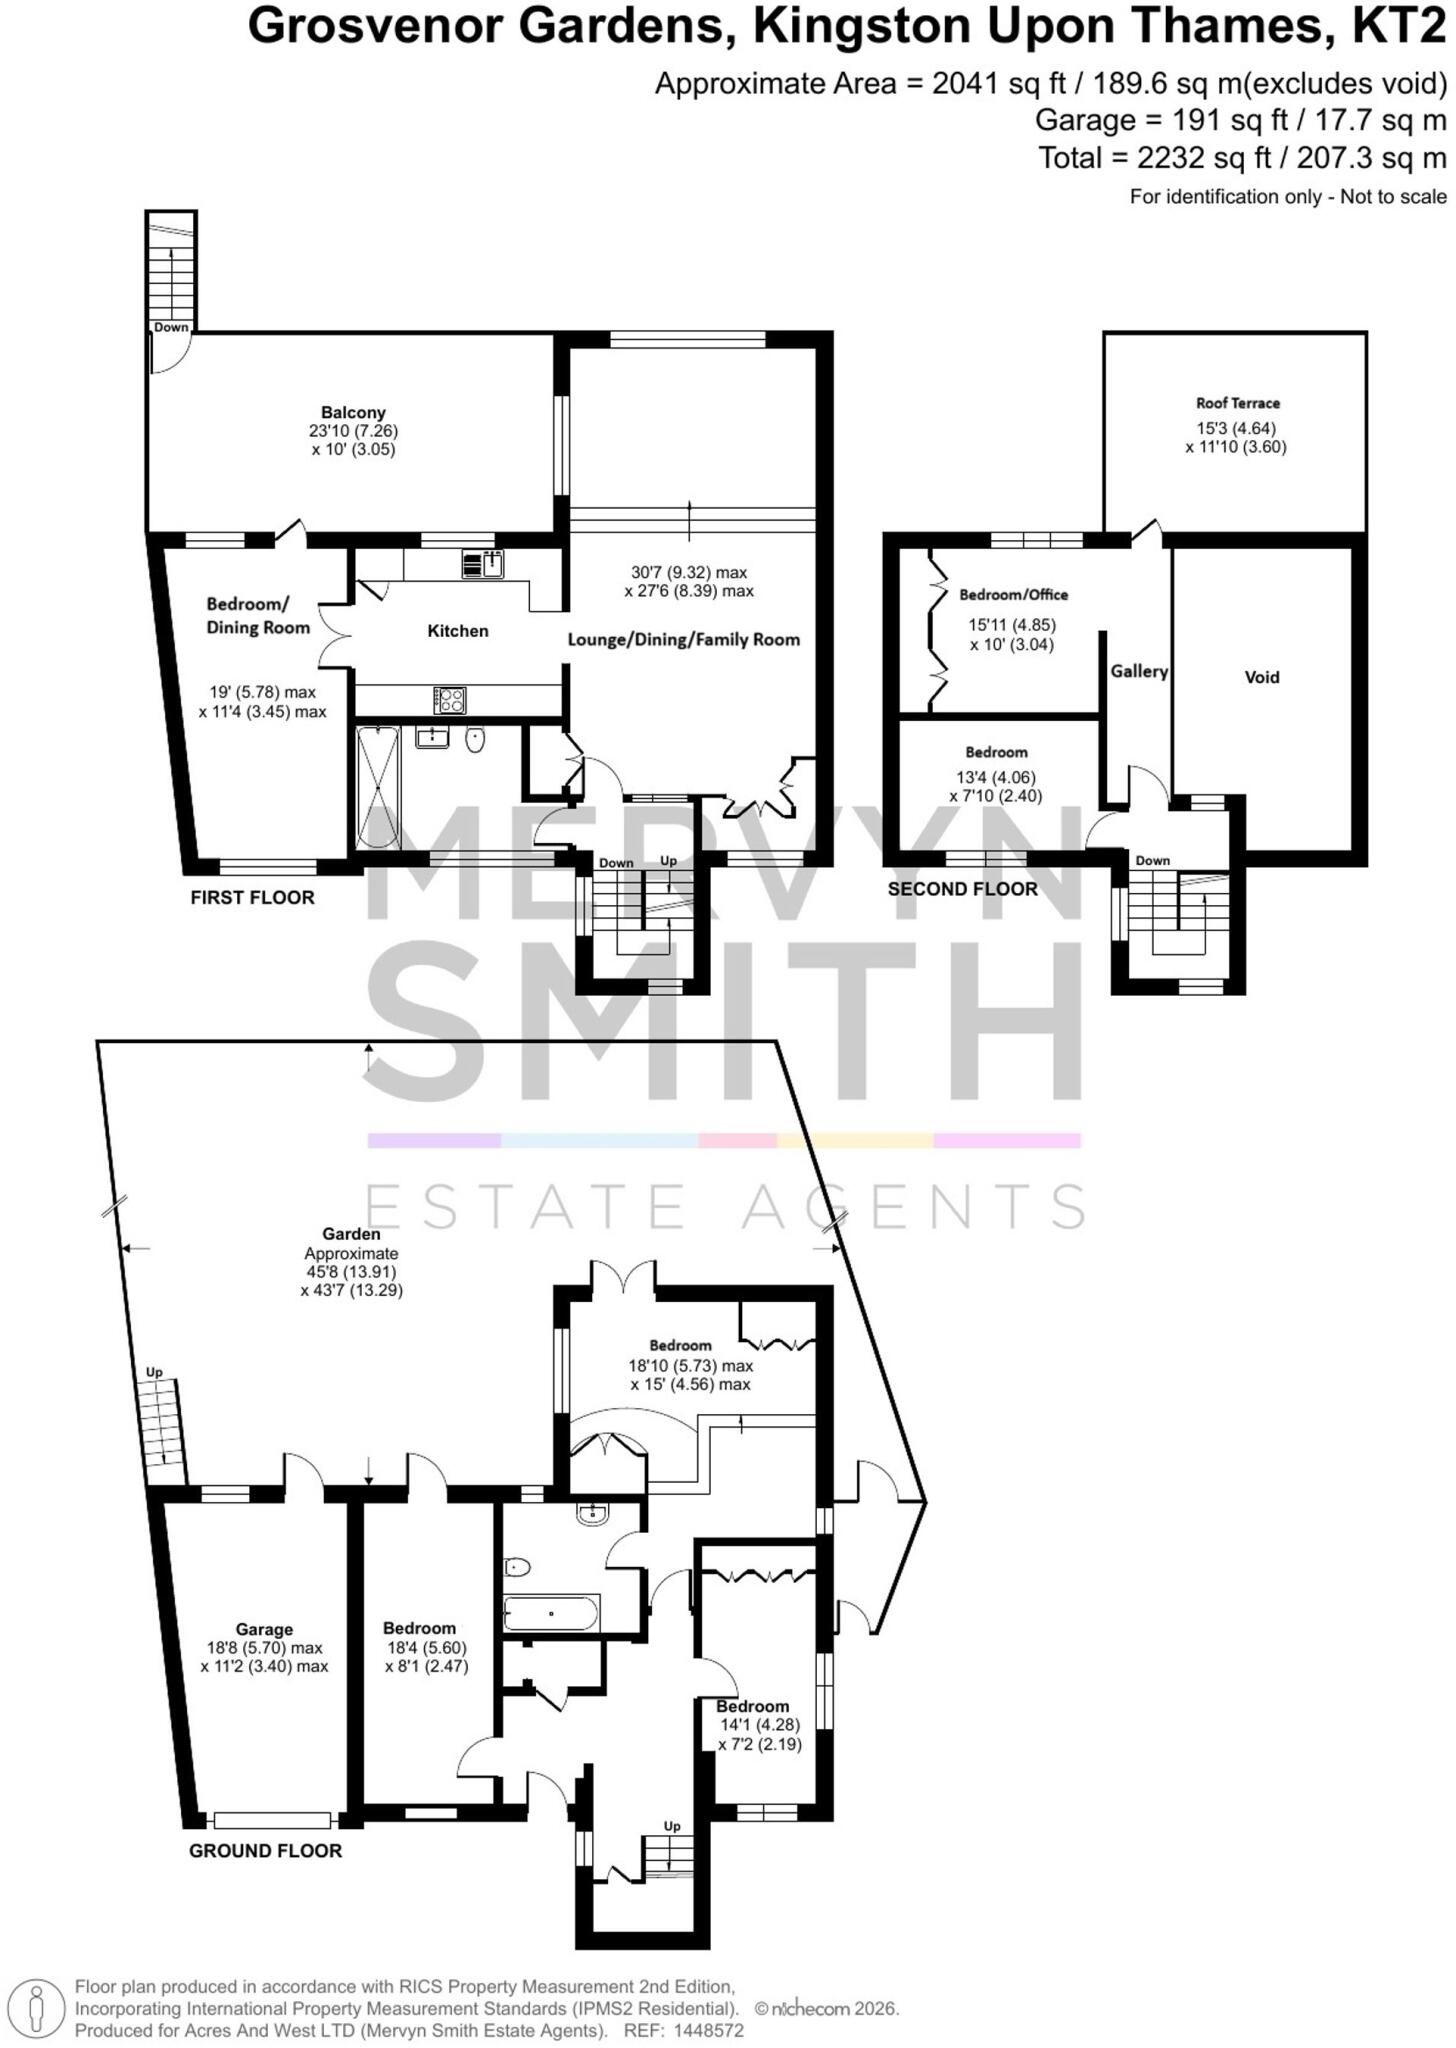
Four bedrooms. Over 2,000 sq ft. Two terraces. One truly individual house. Set at the end of Grosvenor Gardens, this distinctive detached house offers approximately 2,045 sq ft of accommodation arranged across three floors, with four bedrooms, two bathrooms and exceptional living and entertaining space.
The house makes particularly good use of its setting and south-westerly aspect, with a secluded garden, a substantial first-floor entertaining terrace and a second-floor viewing terrace with an outlook across the surrounding gardens towards the river.
Inside, vaulted ceilings, exposed brickwork, a dramatic galleried living space and floor-to-ceiling lancet windows give the house a character of its own, while a garage and driveway parking for two cars take care of the practicalities.
Light, height and one amazing space.
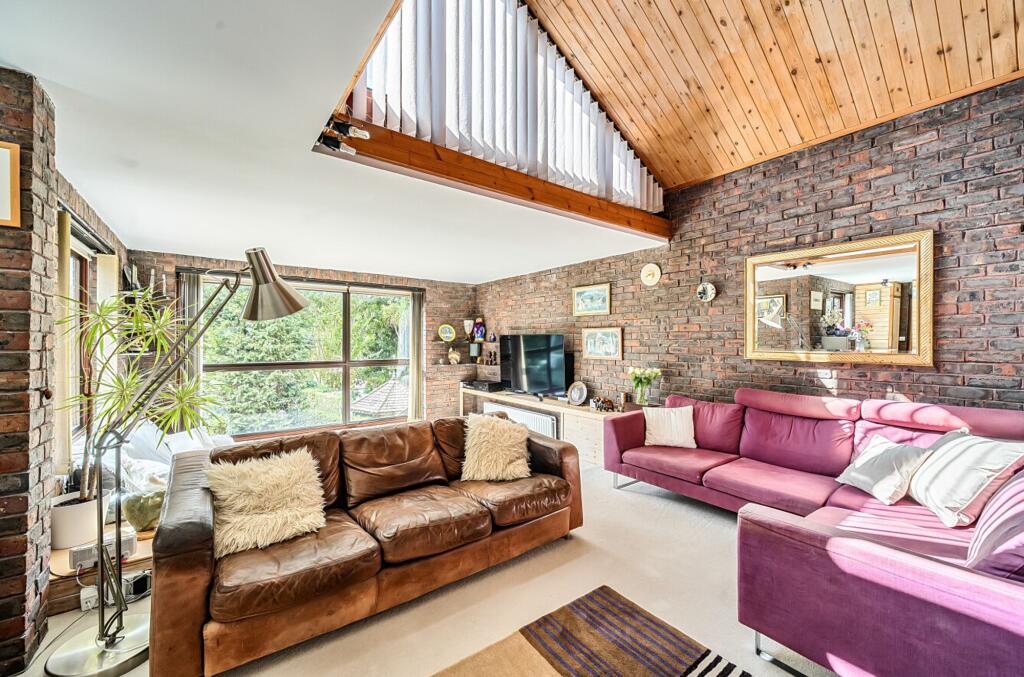
The first floor is dominated by a remarkable triple-aspect lounge, dining and family room.
Arranged over split levels beneath a vaulted ceiling, it brings together the main living spaces while allowing each to retain its own identity. Windows to three sides flood the room with natural light, while the gallery above adds height and drama.
There is space for large sofas, dining and family areas without the room feeling crowded, with fitted corner cabinetry and a TV plinth completing the space.
Not your standard kitchen.
Also on the first floor, the kitchen has fitted units and worktops to two sides, an inset gas hob, underbuilt oven, space for a dishwasher and fridge/freezer, and a useful pantry cupboard.
A window overlooks the garden and double doors connect directly with the adjoining dining room.
That room is itself double aspect and opens directly onto the first-floor terrace. It can be used as a formal dining room or an additional bedroom, depending on how the house needs to work.
Five bedrooms across three floors.
Three bedrooms occupy the ground floor, including an impressive split-level rear suite.
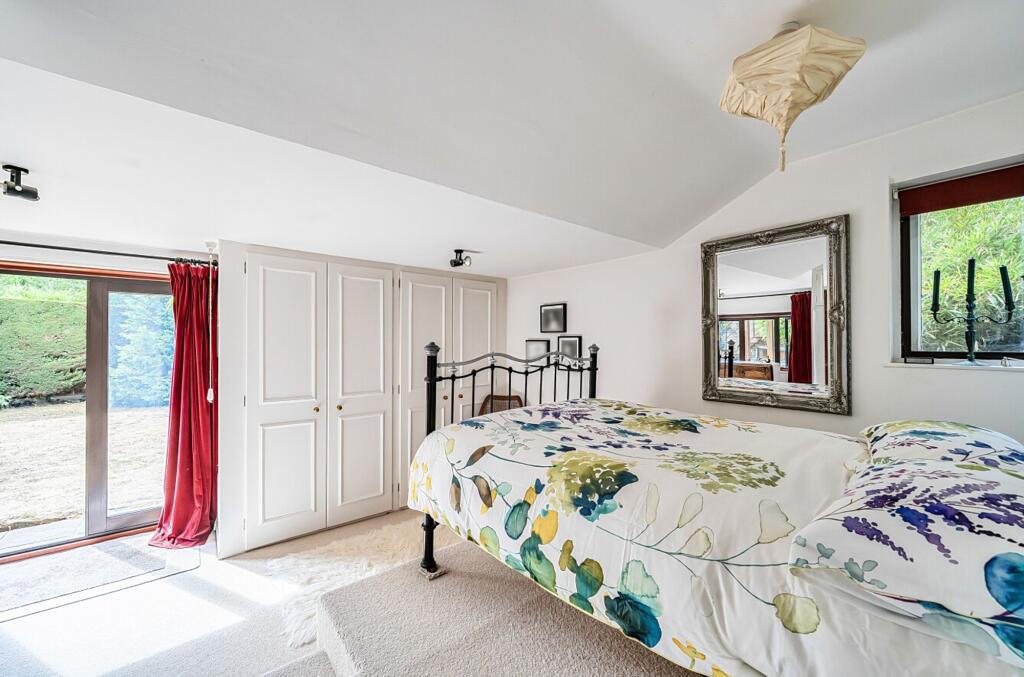
Triple aspect, with French doors opening directly onto the garden, it has two sets of fitted storage and its own bathroom. Its position away from the principal first-floor living accommodation makes it particularly useful as a main bedroom, guest suite or more independent space for a family member.
Two further double-aspect bedrooms occupy this floor, one opening onto a covered paved terrace and the other with room-width fitted wardrobes.
On the second floor are two further rooms. The front bedroom has a vaulted ceiling and looks down Grosvenor Gardens, while the gallery room has extensive fitted wardrobes and overlooks the reception space below.
The gallery room could also work well as an office or studio.
Two south-west terraces. Two great views, whichever way you look at it.
The south-west orientation is exploited particularly well.
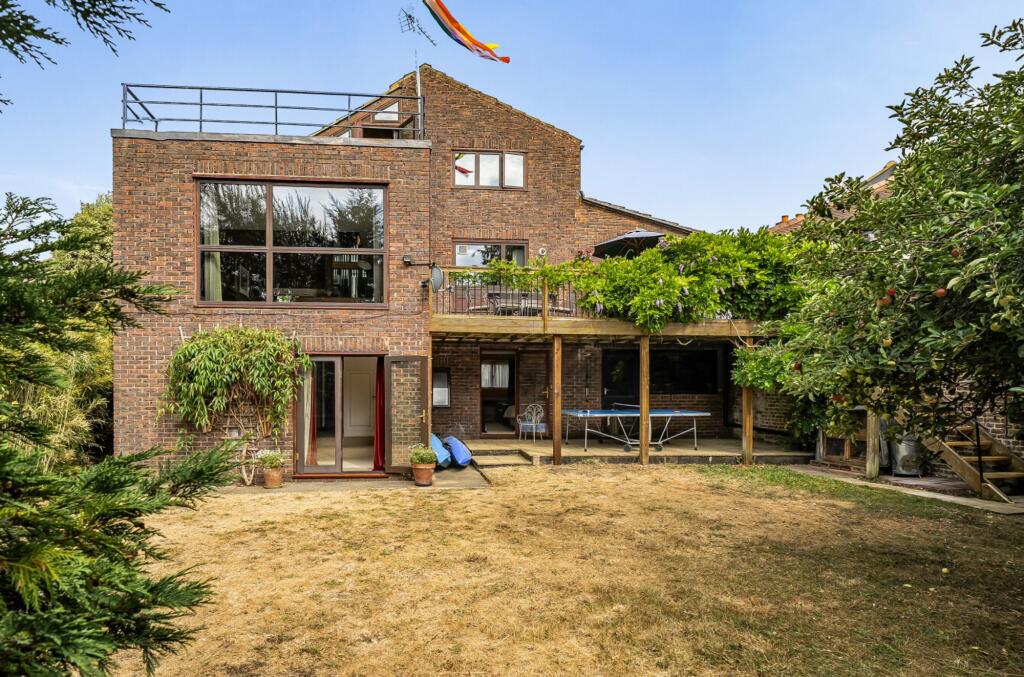
From the first floor, a wisteria-clad terrace extends to more than 23 ft by 10 ft, with timber decking, railings and steps leading directly down into the garden.
One floor higher, the second terrace measures more than 15 ft by 11 ft and was refurbished in April 2026.
Reached directly from the gallery landing, it provides an elevated place to sit, entertain or take in the outlook across the surrounding gardens towards the river.
Best is South West.
The rear garden faces south-west, putting it on the right side of the house for afternoon and evening sun.
It combines lawn, established borders, hedging and mature planting with a pond and paved areas, while the surrounding greenery gives the garden a secluded feel.
Steps connect it directly with the first-floor terrace, allowing the garden and terrace to work naturally together.
A great home… for the cars too.
There is a private brick-paved driveway with space for two cars together with a garage.
The garage has an up-and-over door, rear window and its own door into the garden, giving it useful flexibility beyond simply parking a car.
The Schools are worth studying.
For families, the position at the Richmond Road end of Kingston is particularly compelling.
Outstanding-rated Tiffin Girls School is approximately 0.15 miles away, as is Outstanding-rated Kingston Academy and Fern Hill Primary School.
This particular pocket of KT2 has an unusually strong concentration of highly regarded schools.
Grey Court School, also rated Outstanding, is approximately 1.05 miles away.
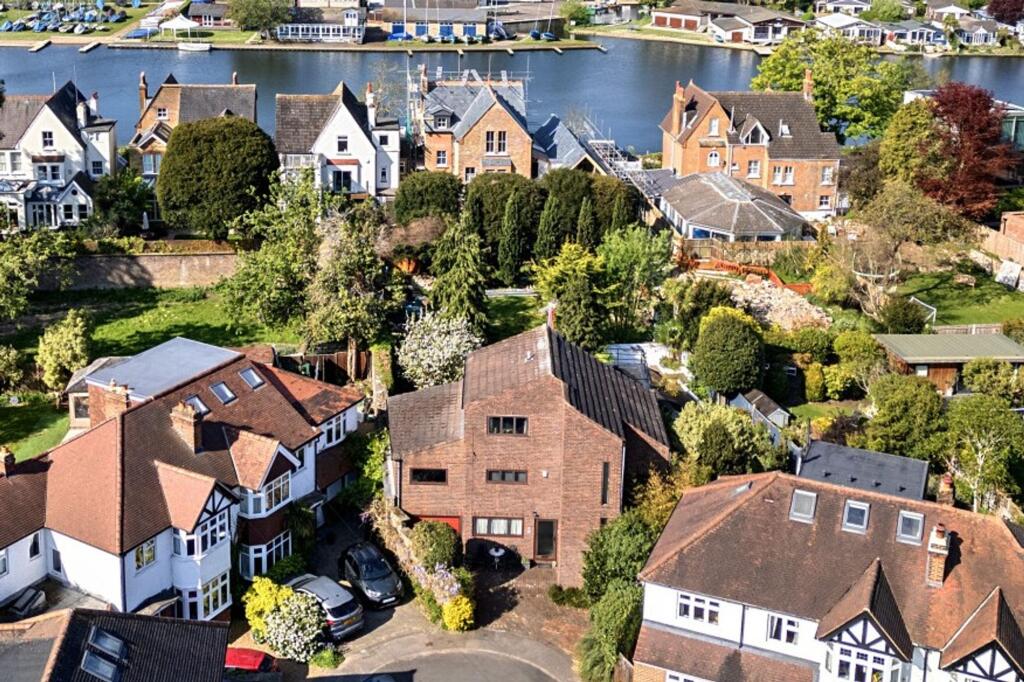
The river is a skimming stone away.
Grosvenor Gardens occupies a particularly attractive position between Richmond Road and the Thames, with access from the cul-de-sac towards the riverside.
It gives the house an unusual combination: sought-after schools in one direction and the river in the other, with Richmond Park and the wider green spaces of Ham and Kingston also within easy reach.
Hampton Wick station is approximately 0.74 miles away, while the nearest bus stop on Richmond Road is approximately 0.12 miles from the property.
Broadband without the buffering.
Address-level data indicates ultrafast broadband availability of up to 5,000 Mbps (5 Gbps).
For a house with enough space for several people to work, stream, game and video call simultaneously, that is a genuinely useful feature.
A house that refuses to be ordinary.
This home has an architectural character that runs through every floor.
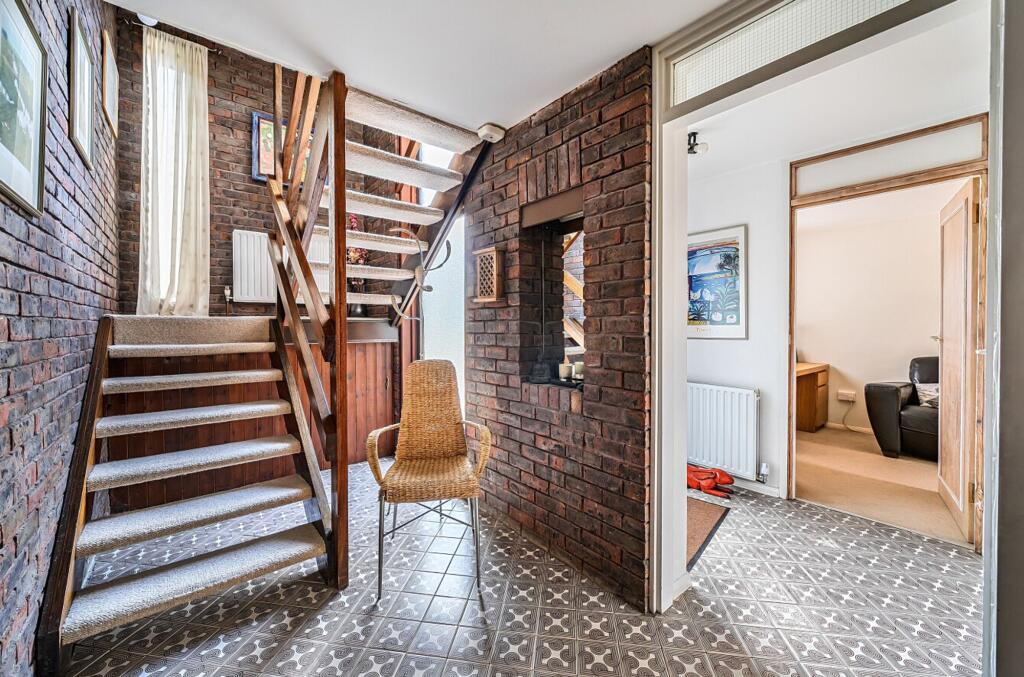
Exposed brick, vaulted ceilings, split levels, floor-to-ceiling lancet windows, projecting staircases and the second-floor gallery create changing views and sightlines throughout the house.
This is not a conventional five-bedroom detached house arranged around predictable rooms and landings. Its split levels, galleries, terraces and flexible spaces give it an identity of its own.
For buyers looking for generous family space, highly regarded schools, parking, a south-west garden and proximity to the Thames, the fundamentals are already strong.
The architecture is what makes it memorable.
How the asking price has moved
Prices, costs and transport nearby
What homes within 400 m sold for since Nov 2023, by type. Source: HM Land Registry.
Most recent sales
| Address | Sold price | Date | Type |
|---|---|---|---|
| 18 ALBANY MEWS, KT2 5SL | £710,000 | Dec 2025 | Terraced |
| 8 ALBANY MEWS, KT2 5SL | £1,270,000 | Mar 2025 | Terraced |
| 13 ALBANY MEWS, KT2 5SL | £700,000 | Feb 2025 | Terraced |
| 7 ALBANY MEWS, KT2 5SL | £350,000 | Jan 2025 | Terraced |
| 138 LOWER HAM ROAD, KT2 5BD | £1,860,000 | Dec 2024 | Detached |
| 25 ALBANY MEWS, KT2 5SL | £1,215,000 | Nov 2024 | Terraced |
| 49 ALBANY MEWS, KT2 5SL | £1,325,000 | Dec 2023 | Detached |
How the average price of detached houses in Kingston upon Thames has moved, compared with London overall.
Monthly asking rents for homes advertised within 400 m in the last 3 months, by bedrooms.
Based on the asking price of £1,750,000. Adjust the figures to match your own deposit and rate.
For illustration only — not a mortgage offer or financial advice. Actual repayments depend on your lender, credit profile and product fees.
The three closest stations to this home.
-
RichmondDistrict Mildmay4.3 km
-
Kew GardensDistrict Mildmay6.0 km
-
Hounslow EastPiccadilly6.5 km
Straight-line distance, not walking route.