 1 / 7
SW8 1LH
Fentiman Road, London, SW8
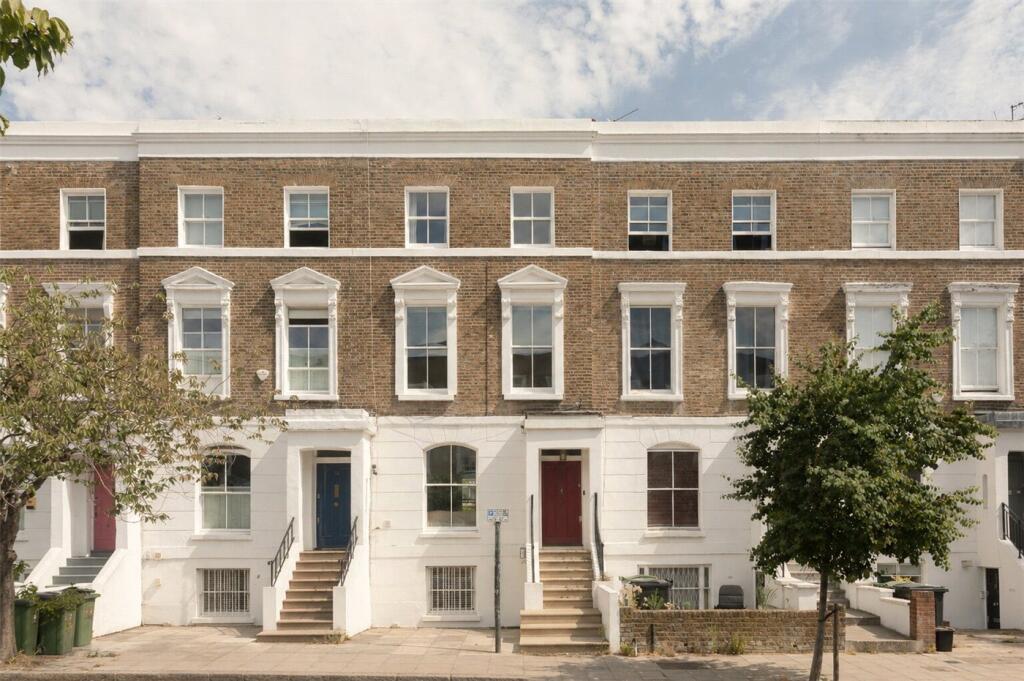
A fantastic opportunity to acquire a spacious and substantial four-bedroom early Victorian family home, complete with a beautifully maintained garden with summer house. The house is located on Oval’s most prestigious road in the St. Mark’s Conservation Area and is presented in excellent condition. EPC rating C.
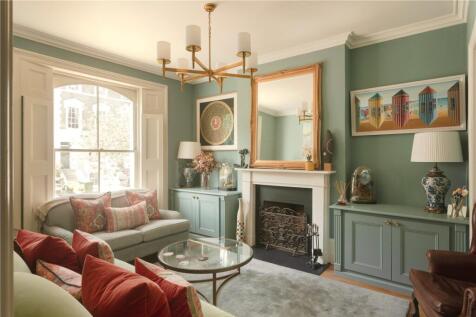
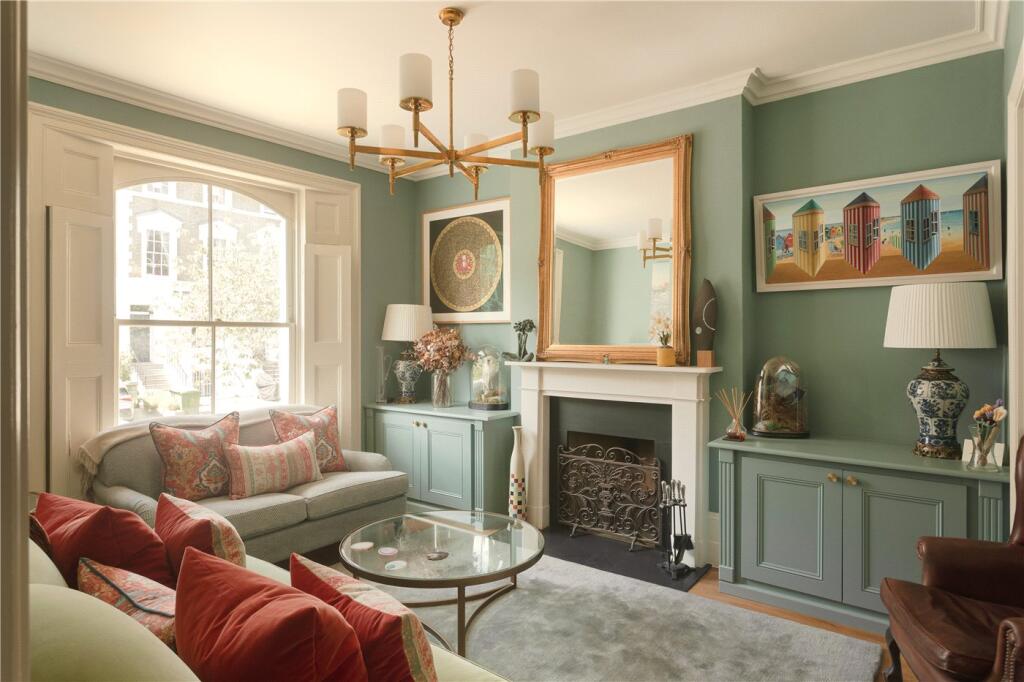
Approached via a grand set of steps, the raised ground floor opens into a spacious and elegant entrance hall with walled panelling and chandeliers. To the left lies a generously sized double reception room, offering flexibility to use the space as one expansive living area or two distinct rooms. Hardwood flooring, original shutters and large sash windows all feature as well as fireplace and beautiful bespoke joinery throughout. At the rear sits a fantastic guest W.C. and flexible fourth bedroom or ideal study enjoying direct views over the rear garden.
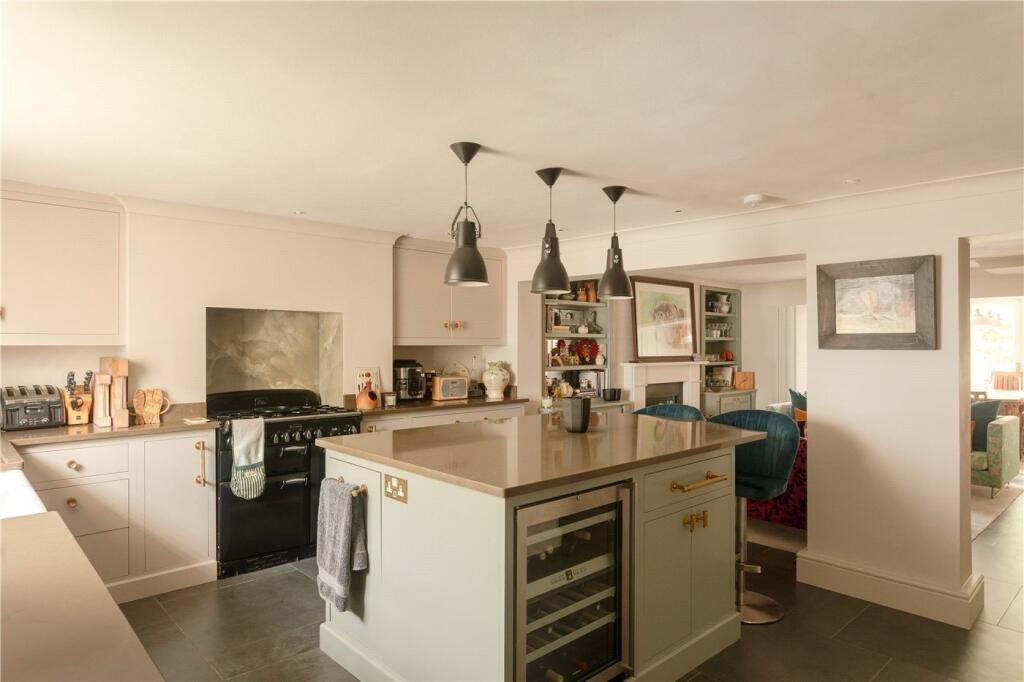
The lower ground floor features a stylish open-plan kitchen and dining area, perfect for both everyday living and entertaining. The bespoke kitchen, designed and fitted to a high standard, offers ample worktop space, integrated appliances, and abundant storage options. A range cooker, central island and wine fridge all feature with stone flooring throughout.
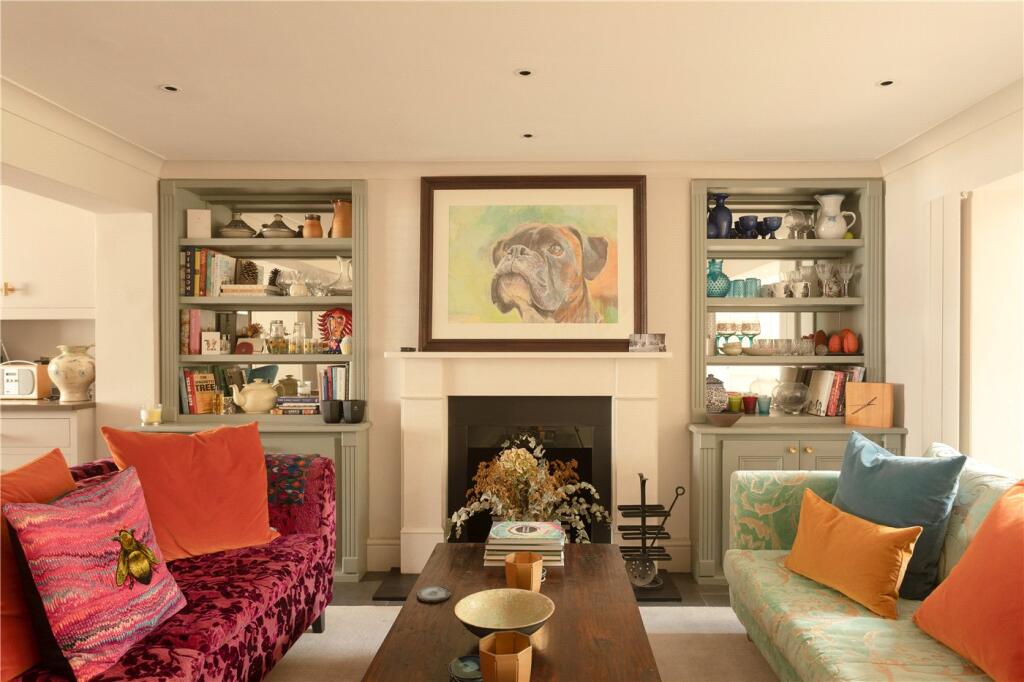
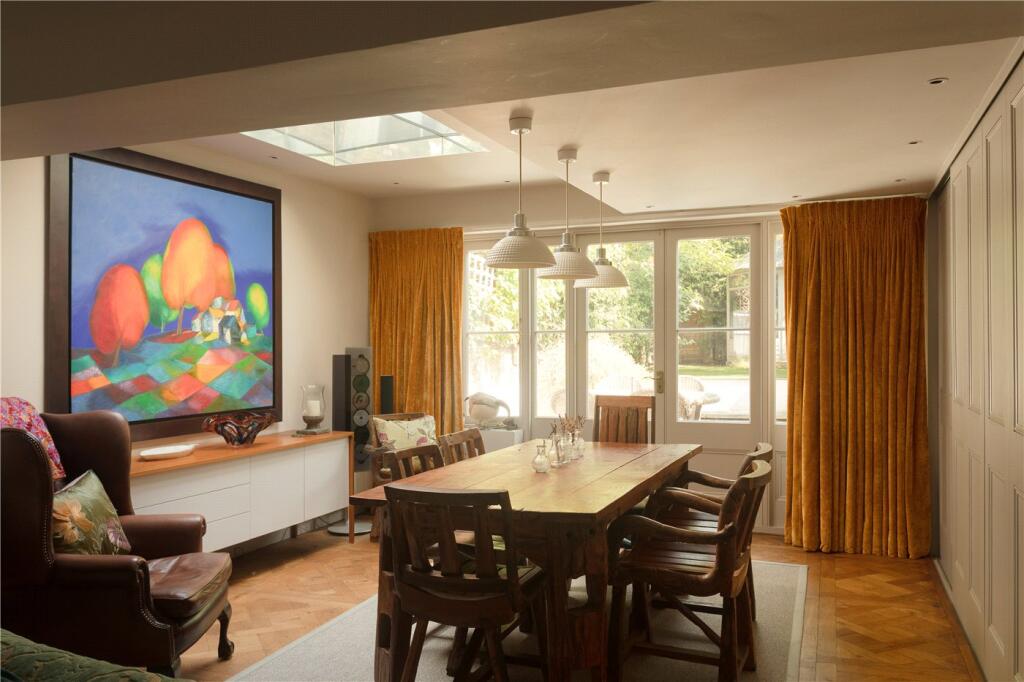
Behind sits a wonderful snug with fireplace and plenty of built in joinery, providing excellent storage and ample space for multiple sofas and coffee table. Travelling through to the very rear and you enter the dining room with large glass doors opening directly onto a beautifully landscaped garden, flooded with natural light thanks to the large central skylight. The garden features a wonderful summer house at the very rear of the garden, astroturf in the centre and patio area nearest the house, perfect for entertaining during the warmer months of the year. Rear access is also granted from the lane behind.
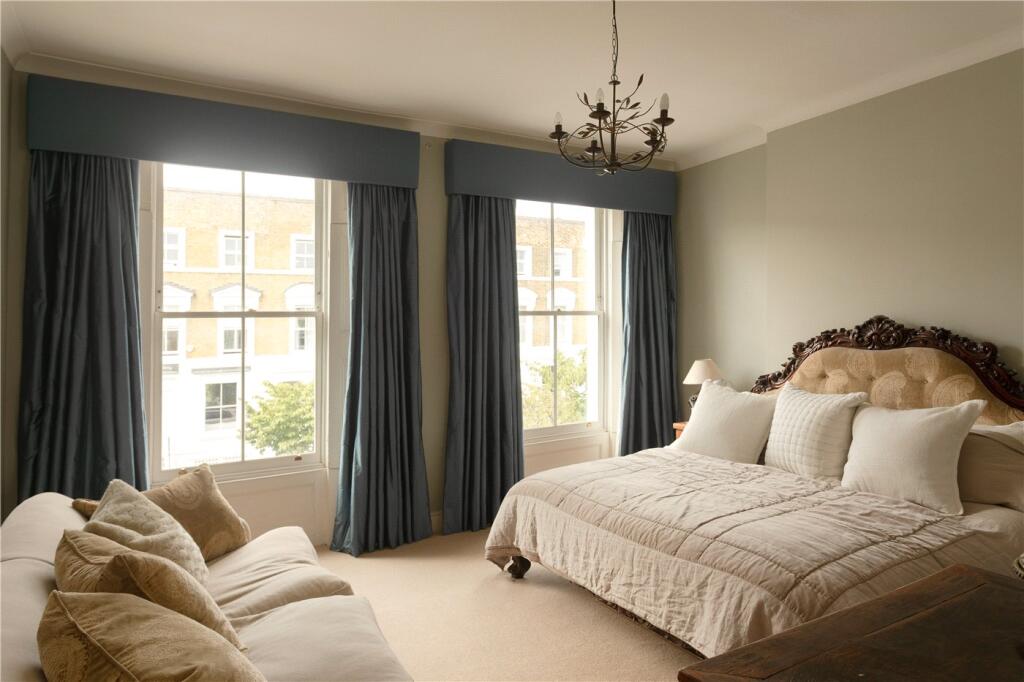
The principal bedroom suite occupies the entirety of the first floor and spans the full width of the house at the front and is bathed in natural light from two large sash windows. It features high ceilings and original shutters. Behind sits a luxurious bathroom with a walk-in rainfall shower, separate bath, heated towel rail, basin and W.C. and is separated by a dressing room with bespoke fitted storage.
The second-floor hosts two further double bedrooms and a family bathroom. The larger front facing bedroom again spans the width of the building, while the rear bedroom offers pretty views over the garden. Further storage is available in the hallway. The family bathroom, accessed from the hallway, is complete with a bath with overhead shower, W.C, sink, and a large wall mirror.
A car has been removed from outside the front of the house on the main external using AI.
Freehold
Local Authority - Lambeth
Council Tax Band - G
PARKING
On-street parking permit through Lambeth Council
UTILITIES
Electricity – Mains connected
Water – Mains connected
Heating – Gas central heating
Sewerage – Mains connected
Broadband – Ultrafast broadband
Location:
Ideally situated on Fentiman Road—one of Oval’s most sought-after addresses—this elegant period home lies within the St. Mark’s Conservation Area. Positioned between Clapham Road and South Lambeth Road, it enjoys easy access to local supermarkets, shops, pubs, and a wealth of other amenities, all of which are just a short walk away.
Directions:
Oval Underground Station (Northern Line) is approximately 0.4 miles (8 mins walk) away and Vauxhall Station (National Rail & Victoria Line) is approximately 0.5 miles (10 mins walk) away. There are plenty of bus routes available at Vauxhall Station.
How the asking price has moved
Prices, costs and transport nearby
What homes within 400 m sold for since Nov 2023, by type. Source: HM Land Registry.
Most recent sales
| Address | Sold price | Date | Type |
|---|---|---|---|
| Flat 16, CORFE HOUSE, DORSET ROAD, SW8 1ET | £385,000 | Aug 2026 | Flat |
| 90 CLAYLANDS ROAD, SW8 1NJ | £920,000 | Jul 2026 | Terraced |
| 69 FENTIMAN ROAD, SW8 1LH | £2,125,000 | Jul 2026 | Terraced |
| 22 COTTINGHAM ROAD, SW8 1LQ | £550,000 | Apr 2026 | Terraced |
| 17 CARROUN ROAD, SW8 1JS | £750,000 | Apr 2026 | Terraced |
| 48 RICHBORNE TERRACE, SW8 1AX | £515,000 | Apr 2026 | Flat |
| 2 USBORNE MEWS, SW8 1LR | £650,000 | Feb 2026 | Flat |
| 57 CLAYLANDS ROAD, SW8 1PH | £710,000 | Feb 2026 | Terraced |
| 80C FENTIMAN ROAD, SW8 1LA | £685,000 | Feb 2026 | Flat |
| 2 COTTINGHAM ROAD, SW8 1LQ | £820,000 | Jan 2026 | Terraced |
| 51 RICHBORNE TERRACE, SW8 1AT | £1,700,000 | Jan 2026 | Terraced |
| 1 USBORNE MEWS, SW8 1LR | £775,000 | Jan 2026 | Flat |
| 14 COTTINGHAM ROAD, SW8 1LQ | £720,000 | Nov 2025 | Terraced |
| 19 RICHBORNE TERRACE, SW8 1AS | £455,000 | Sep 2025 | Flat |
| 69A RICHBORNE TERRACE, SW8 1AT | £875,000 | Jul 2025 | Flat |
How the average price of terraced houses in Lambeth has moved, compared with London overall.
Monthly asking rents for homes advertised within 400 m in the last 3 months, by bedrooms.
Based on the asking price of £1,975,000. Adjust the figures to match your own deposit and rate.
For illustration only — not a mortgage offer or financial advice. Actual repayments depend on your lender, credit profile and product fees.
The three closest stations to this home.
-
OvalNorthern380 m
-
VauxhallVictoria680 m
-
Nine ElmsNorthern760 m
Straight-line distance, not walking route.
 HomeSignals