 1 / 7
SE3 9HB
Lock Chase, Blackheath
General
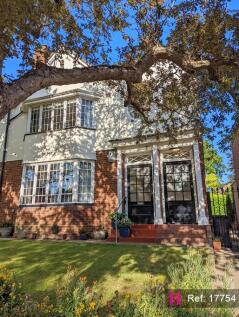
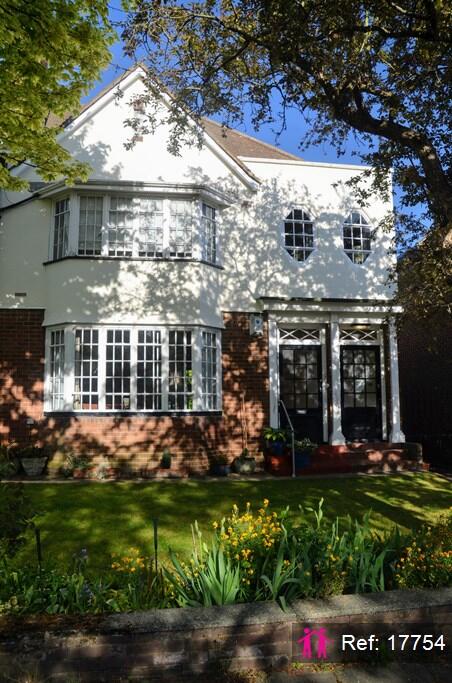
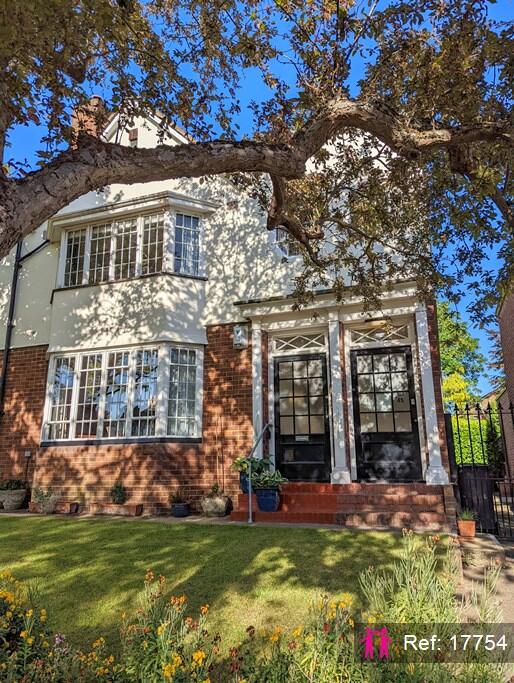
Lock Chase is a quiet oasis a short distance from Blackheath Village in the Blackheath Conservation Area. The property is a two bedroom maisonette.
There is gas central heating throughout. Gardens to front and rear. Tenure is leasehold, which was extend in 2013 to 2145 (120 years unexpired). Ground Rent is peppercorn, since the lease was extended. Council tax is band E. Maintenance of the exterior and gardens is organised and paid for by the lessees.
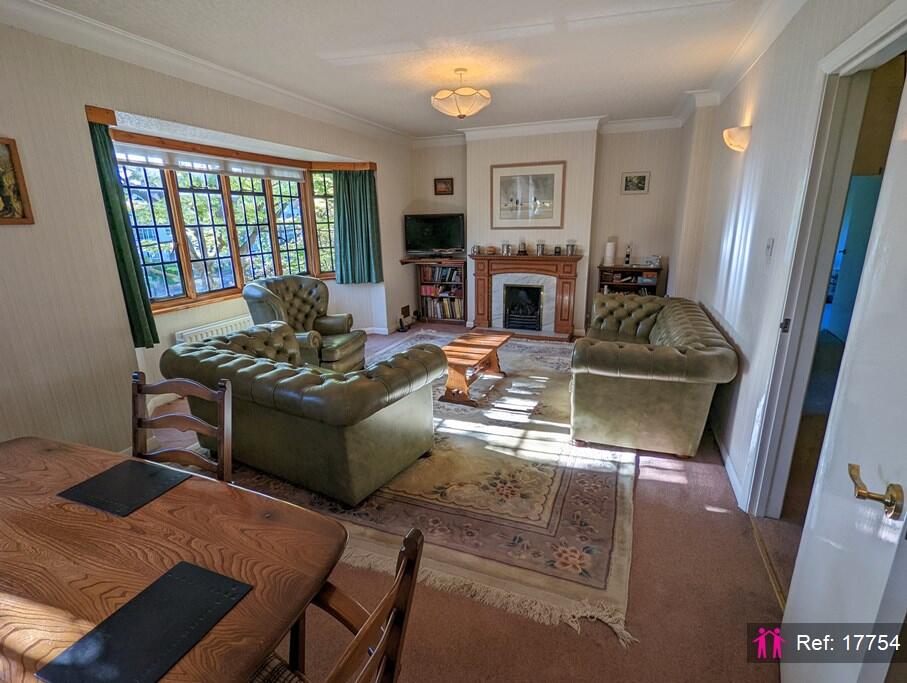
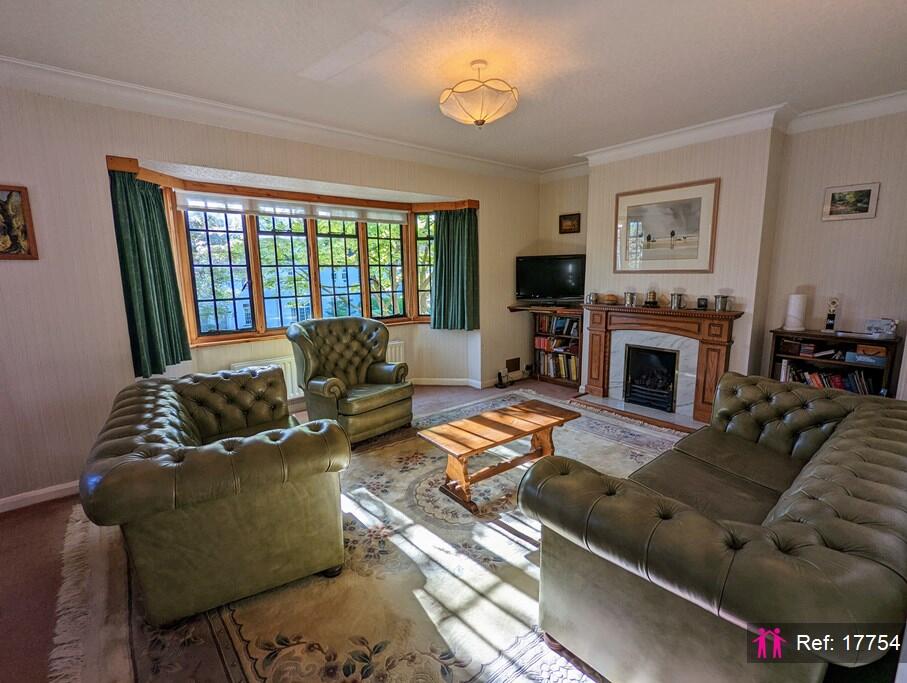
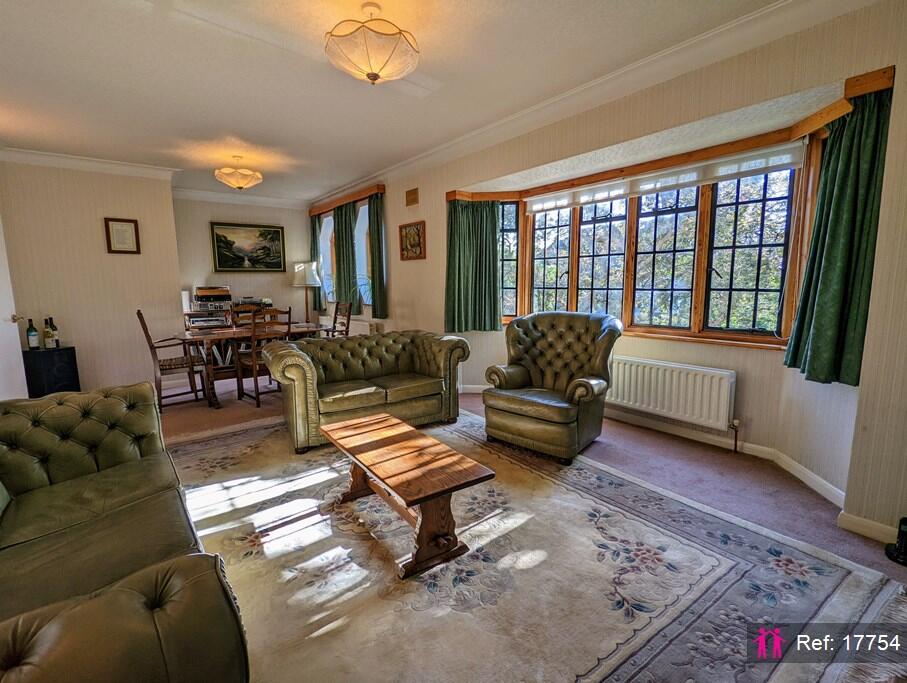
Lounge/Dinner - 25’6” x 11’6” (13’9” into bay window)
West facing windows, Fitted carpet. with Chinese rug in lounge part of room, 3 Kw gas fire, Marble and oak fireplace. Two radiators.
Main Bedroom - 14’6” x 12’0”
West facing windows. Fully fitted carpet. Fitted cupboards as indicated on floor plan. One radiator.
Bedroom 2 - 10’6” x 12’0”
East facing windows, Fully fitted carpet. Fitted single cupboard as indicated on floor plan. One radiator.
Bathroom - 9’0” x 7’0”
East facing windows, Fully fitted carpet. Rain and wall power shower over bath. Vanity unit under hand basin. Built-in seat / linen basket. Heated towel rail.
Hall
Fully fitted carpet. Just outside the bathroom is a linen cupboard, which also contains the hot water tank. One radiator.
Kitchen - 12’0” x 9’0”
East facing windows. Fitted cupboards and wall units. Double sink with fitted waste disposal unit. Plumbing for washing machine. Non-standard size electric cooker. Varnished floorboards. One radiator.
Pantry - 4’0” x 3’.9”
Four layers of shelving with space beneath for cupboards or freezer. Varnished floorboards
Stair Landing Cupboard - 5’3” x 3’9”
Contains gas boiler, electricity and gas meters and clothes drying rack Tiled floor.
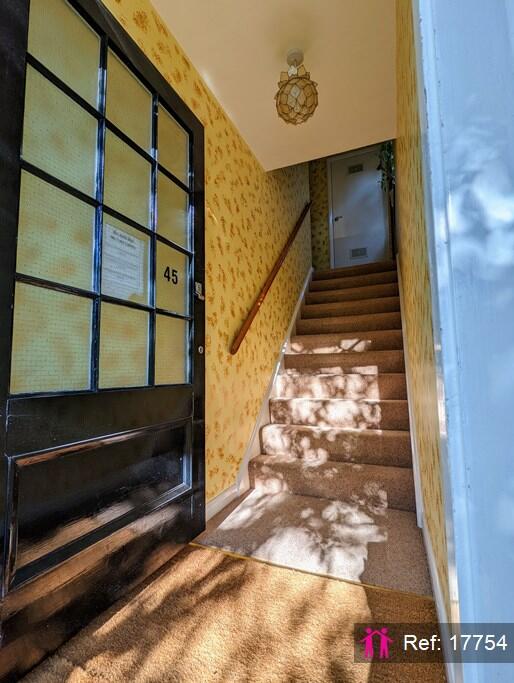
Stairs
Fully fitted new carpet.
Loft (gym/workshop)
There is a large loft, which runs the length and width of the property and is currently used as a gym and workshop. It is fully board (floor and ceiling) and fully insulated to beneath the floor and under the roof.
Exterior
The property has an exterior electricity and water supplies.
Garage
To the rear there is 1950’s size garage en block. It is fitted with lighting that requires electricity supply.
Property reference: IATA17754
How the asking price has moved
Prices, costs and transport nearby
What homes within 400 m sold for since Nov 2023, by type. Source: HM Land Registry.
Most recent sales
| Address | Sold price | Date | Type |
|---|---|---|---|
| 23 QUENTIN ROAD, SE13 5DQ | £1,320,000 | Sep 2026 | Terraced |
| 12 LOCK CHASE, SE3 9HA | £690,000 | Jul 2026 | Flat |
| 103 QUENTIN ROAD, SE13 5DG | £1,250,000 | May 2026 | Terraced |
| 60 SHEARMAN ROAD, SE3 9HX | £772,165 | May 2026 | Terraced |
| 45 DACRE PARK, SE13 5SQ | £690,000 | Apr 2026 | Semi-Detached |
| 21 LOCK CHASE, SE3 9HB | £1,695,000 | Apr 2026 | Detached |
| 31 QUENTIN ROAD, SE13 5DQ | £665,000 | Apr 2026 | Flat |
| 8 HAYNES CLOSE, SE3 9UA | £500,000 | Mar 2026 | Flat |
| 252B DACRE PARK, SE13 5DD | £630,000 | Mar 2026 | Flat |
| 66 QUENTIN ROAD, SE13 5DF | £1,355,000 | Feb 2026 | Terraced |
| 79 QUENTIN ROAD, SE13 5DG | £1,013,000 | Jan 2026 | Terraced |
| 12 HAYNES CLOSE, SE3 9UA | £499,999 | Nov 2025 | Semi-Detached |
| 117 LEE PARK, SE3 9HG | £735,000 | Sep 2025 | Detached |
| 248A DACRE PARK, SE13 5DD | £550,000 | Sep 2025 | Flat |
| 87 QUENTIN ROAD, SE13 5DG | £1,100,000 | Aug 2025 | Terraced |
How the average price of flats in Lewisham has moved, compared with London overall.
Monthly asking rents for homes advertised within 400 m in the last 3 months, by bedrooms.
Based on the asking price of £730,000. Adjust the figures to match your own deposit and rate.
For illustration only — not a mortgage offer or financial advice. Actual repayments depend on your lender, credit profile and product fees.
The three closest stations to this home.
-
Hither GreenSoutheastern (Sidcup loop)1.2 km
-
LeeSoutheastern (Sidcup loop)1.4 km
-
LewishamDLR Southeastern (Sidcup loop)1.4 km
Straight-line distance, not walking route.