EC1M 5RS
Clerkenwell Road, EC1M
- 1557 Sq. ft - 144 Sq. m
- Penthouse
- Loft Apartment
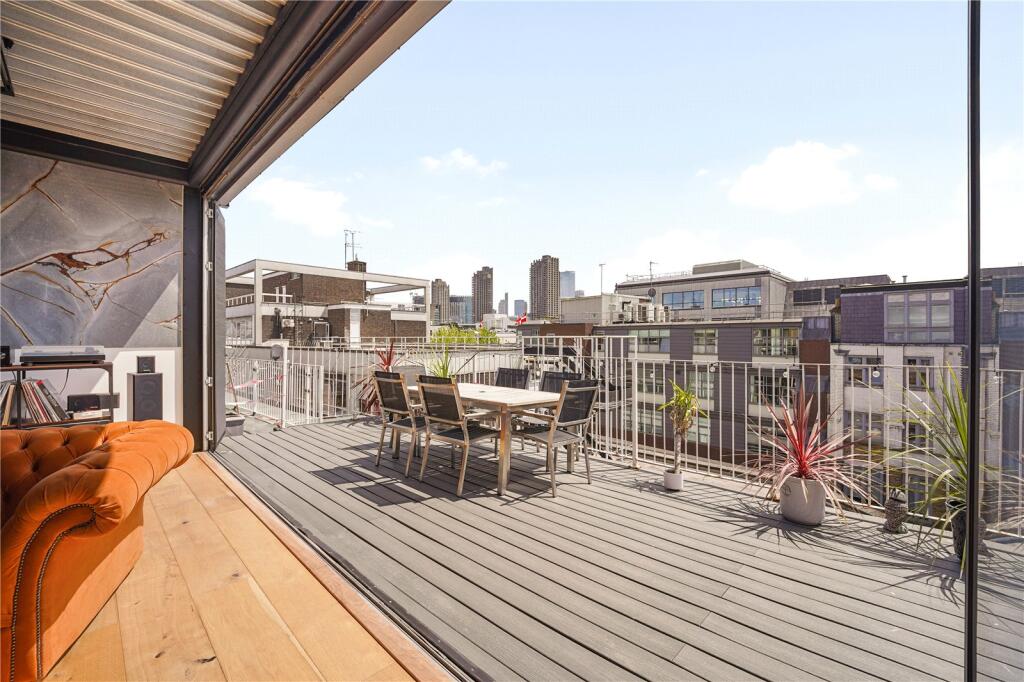
- Stunning Terrace
An exceptional, duplex warehouse penthouse apartment in the heart of Clerkenwell, featuring a spectacular private terrace and beautifully restored period charm.
The building was designed by renowned architect Walter Seckham Witherington for the distinguished printers Gilbert & Rivington, celebrated for their acclaimed series of classical authors and exceptional reputation in oriental printing.
The building itself was constructed by Patman & Fotheringham in the late 1880's, one of Mayfair’s most prominent Victorian building firms. Their notable projects included No. 5 Grosvenor Square which served as the residence and offices of American Ambassador Walter Hines Page, as well as much of the elegant late-19th-century terraced housing along Mount Street and Carlos Place. The firm is perhaps best known for constructing the iconic Savoy Theatre on the Strand.
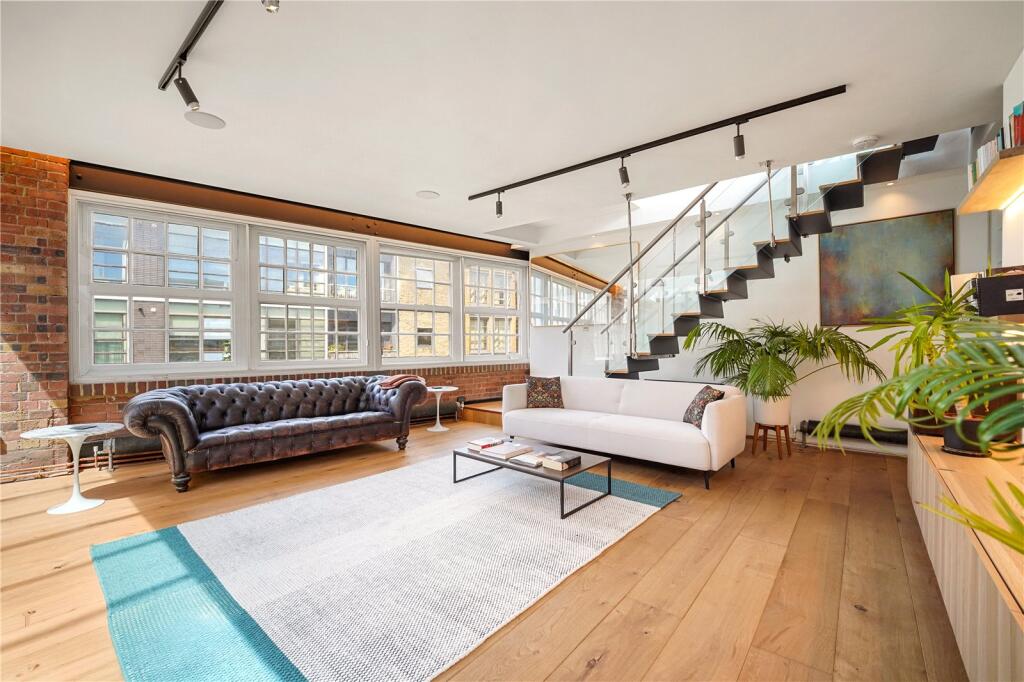
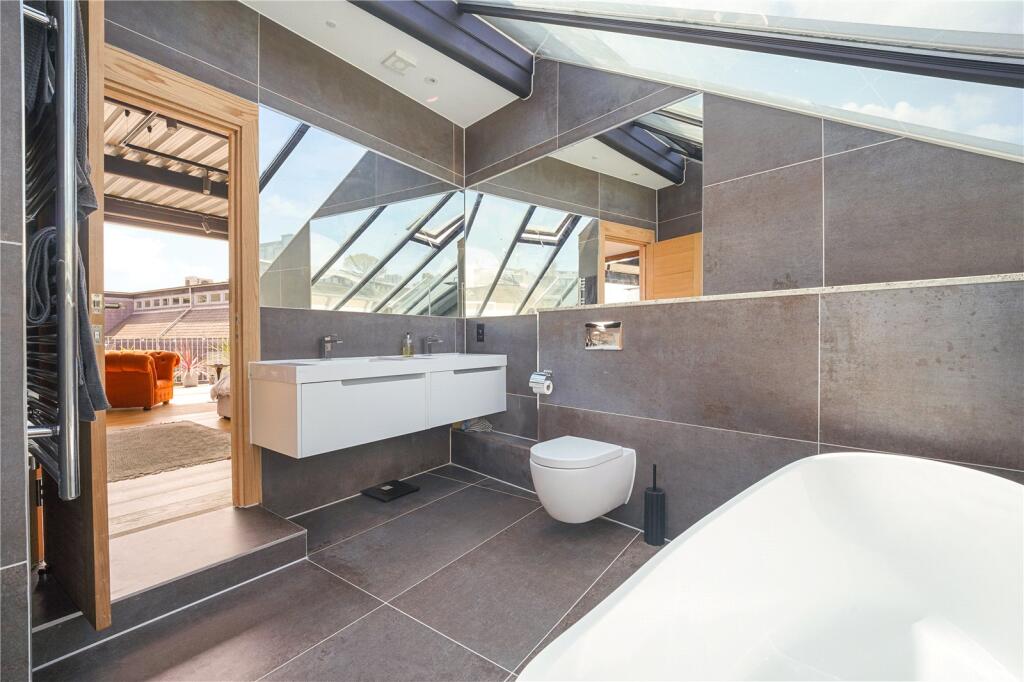
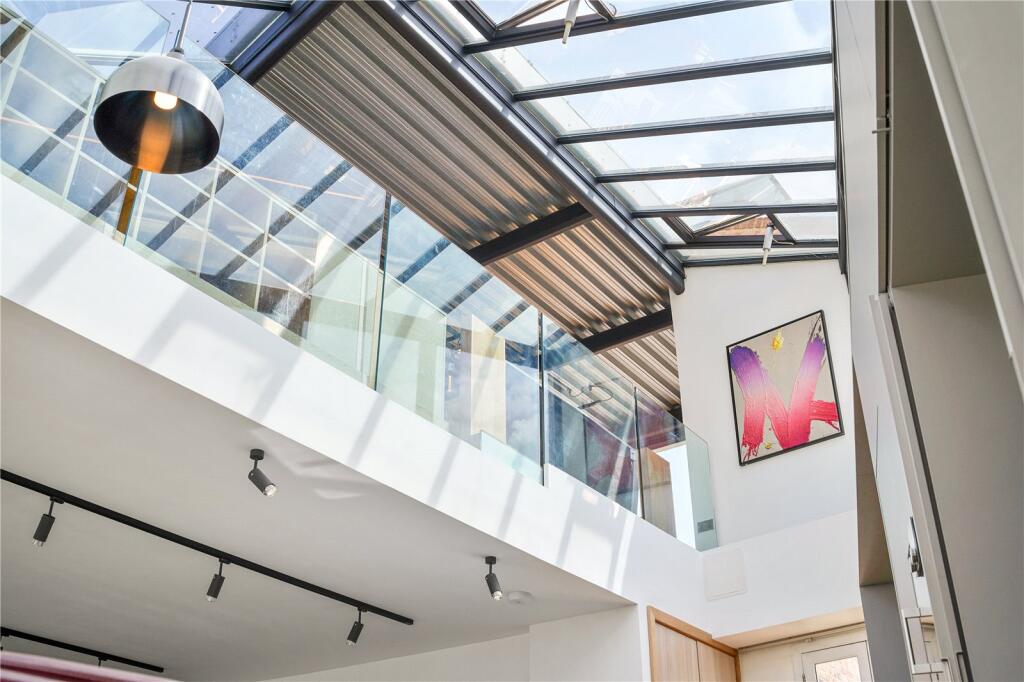
This remarkable loft apartment has been meticulously refurbished and intelligently reimagined to create a refined living space that flows effortlessly throughout. A dramatic double-height atrium floods the interior with natural light, enhancing the apartment’s impressive sense of volume and character.
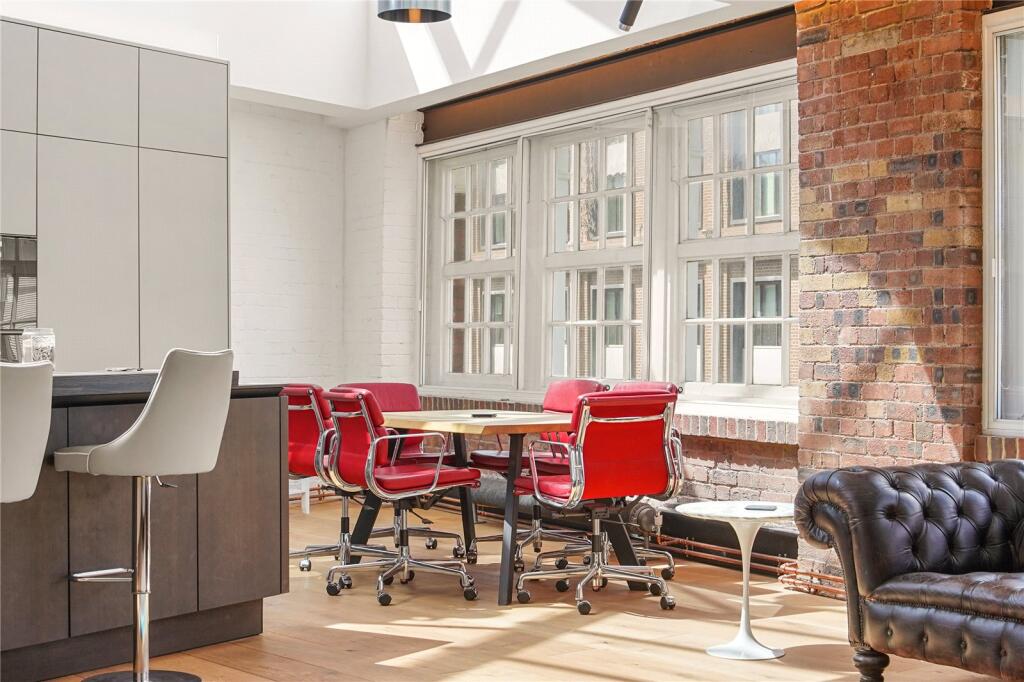
Every detail has been carefully considered, from the Buster + Punch ironmongery, luxurious Porcelanosa bathrooms to the outstanding bespoke SieMatic kitchen. The result is a unique penthouse apartment that seamlessly combines warehouse character with exceptional modern craftsmanship.
The accommodation comprises an impressive double height reception room with exposed brick work cleverly divided into reception, dining and kitchen areas. On the same floor there is a guest cloak room and a generous guest bedroom with exposed timber rafter and ensuite shower room.
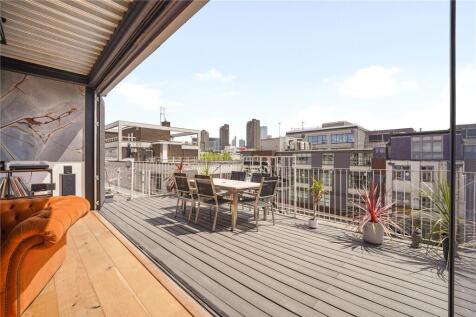
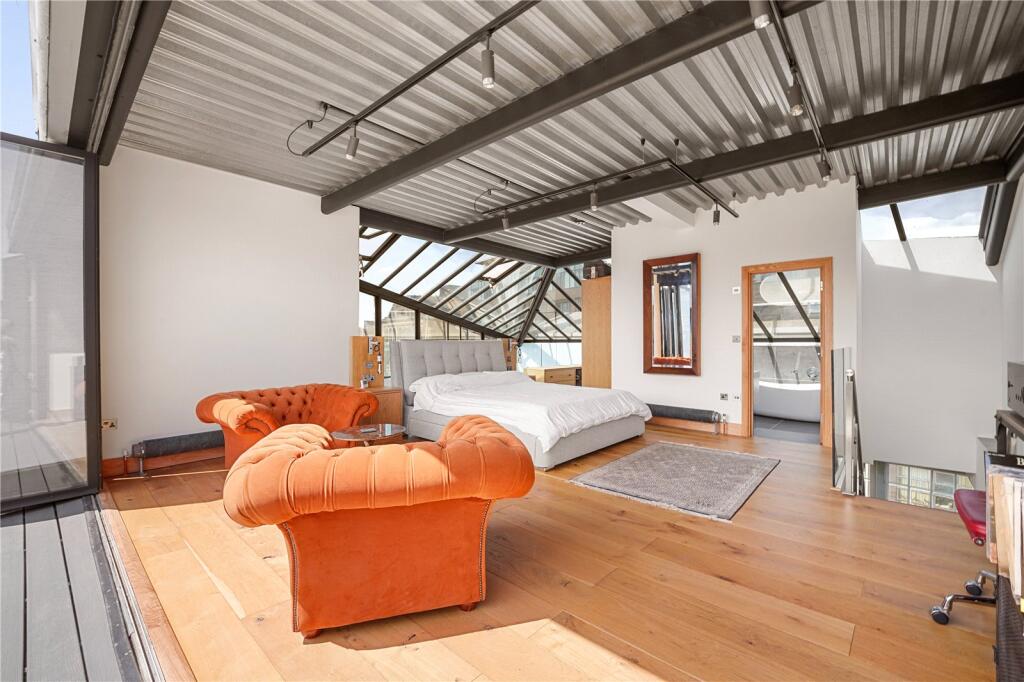
The top floor is dedicated to the principal suite, an impressive space with bedroom, dressing, ensuite bathroom and relaxation area. This leads onto a private terrace with views of the London skyline, the city and beyond.
Located on the most desirable part of Clerkenwell Road, it is moments from St John Square, the junction of Britton Street and the ever-fashionable Zetter Town House.
Clerkenwell’s industrial and commercial history is quite striking with its current prosperity indebted to its past, dating as far back to its monastic roots. In this respect Clerkenwell has been progressive, with brewers, waterworks, distilleries, ironmongers, gemmologists, watchmakers and print workers all having used these wonderful loft buildings as their workplace.
Farringdon Station is now home to one of the largest terminuses in London with Underground, Mainline, Thameslink and Elizabeth lines giving easy access to four of London’s International Airports, with Heathrow a direct 58 minute journey away, whilst Canary Wharf in the East and Bond Street in London’s West End both within 9 minutes.
The London Museum’s relocation to the Southern end of the abandoned Smithfield Market is underway, receiving £180m by the City and London Mayor and planned to open in 2027 creating new gallery space as well as options for larger events and exhibitions.
Clerkenwell is renowned for the quality and variety of its bars and restaurants, fantastic range of artisan food and wine purveyors as well as Waitrose just moments from the apartment. Exmouth Market, Cowcross Street, St Paul’s and the City are a short walk away.
A great Loft apartment with one of Clerkenwell’s most desirable addresses.
How the asking price has moved
Prices, costs and what's nearby
What homes within 400 m sold for since Nov 2023, by type. Source: HM Land Registry.
Most recent sales
How the average price of flats in Islington has moved, compared with London overall.
Monthly asking rents for homes advertised within 400 m in the last 3 months, by bedrooms.
Based on the asking price of £1,650,000. Adjust the figures to match your own deposit and rate.
For illustration only — not a mortgage offer or financial advice. Actual repayments depend on your lender, credit profile and product fees.
The closest stations, schools and grocery shops to this home. Straight-line distance, not walking route.
Stations
-
FarringdonCircle Elizabeth line Hammersmith & City Metropolitan260 m
-
BarbicanCircle Hammersmith & City Metropolitan470 m
-
Chancery LaneCentral710 m
Schools
-
St Peter and St Paul Catholic Primary SchoolPrimary State Ages 2–11340 m
-
Dallington SchoolIndependent Ages 3–11340 m
-
Charterhouse Square SchoolIndependent Ages 3–11410 m
Distance is not catchment. Check admissions with the school or local council. Source: DfE Get Information About Schools.
Groceries
-
Sainsbury's LocalConvenience store120 m
-
Tesco ExpressConvenience store190 m
-
WaitroseSupermarket210 m
Source: © OpenStreetMap contributors.