 1 / 7
TW8 9NR
Avenue Road, Brentford
Spacious Victorian Home with Large Garden
This natural four-bedroom Victorian semi, arranged over three levels (1344 sq ft/124.9 sq m), sits on the W5/TW8 border, offering excellent transport links. Brentford Station (SouthWest Trains to Waterloo) is nearby, with bus routes to Richmond, Kew Gardens, and Ealing Broadway, which benefits from the Elizabeth Line. Piccadilly Line stations, including South Ealing, Boston Manor, and Northfields, are also within easy reach as is the A4/M4 for the motorist.
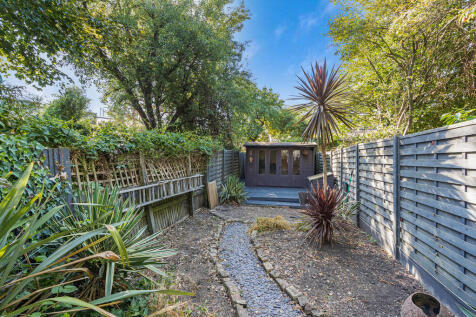
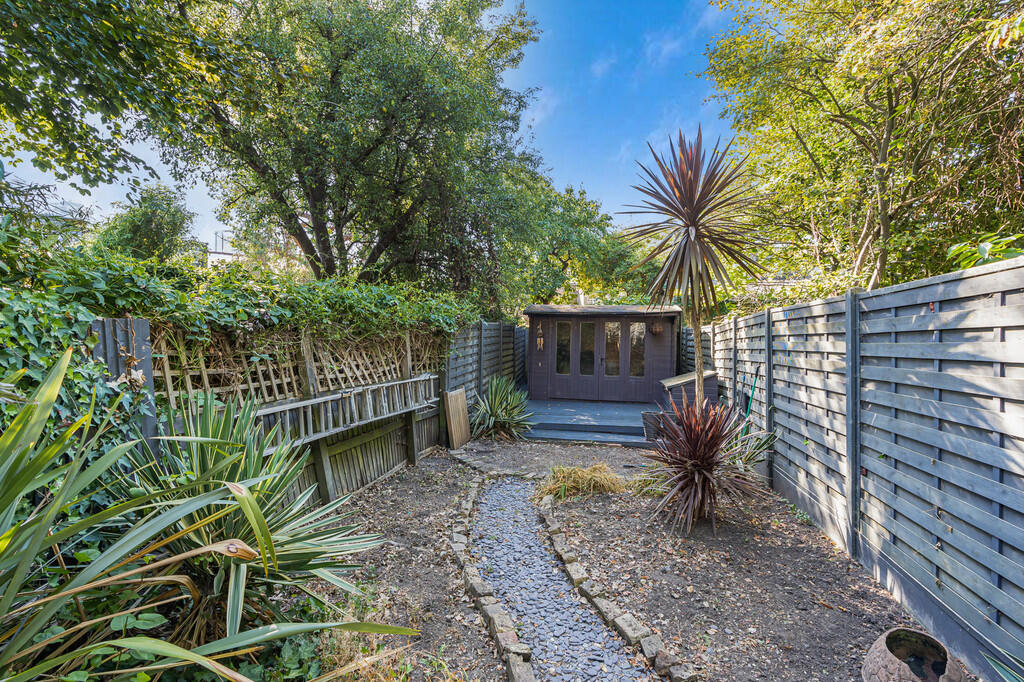
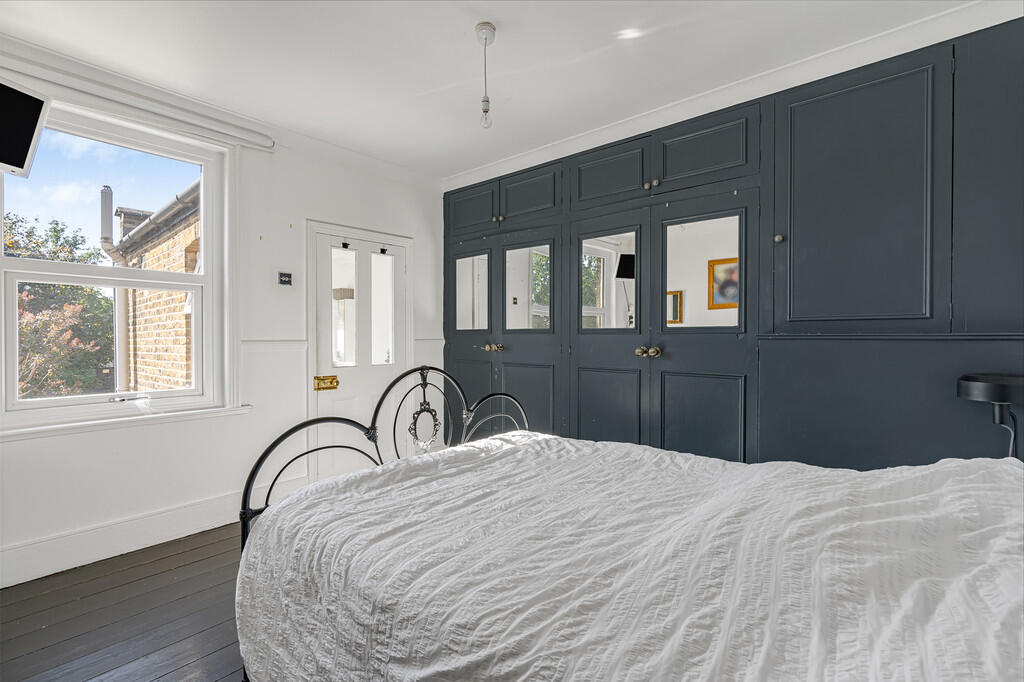
The impressive ground floor space includes a spacious kitchen, which opens onto the amazing South facing rear garden, complete with side access and potential for a home office within the current double glazed summer house. The ground floor also includes a spacious living room with a beautiful feature cast iron fireplace, a modern shower/WC and another reception room. Upstairs, all four bedrooms are genuine doubles, with an en suite off the rear bedroom, which has a fine array of fitted wardrobes.
The house has retained much of its original character and charm by way of fireplaces and sash windows, most of which are double glazed.
Close to local parks and schools, as well as Brentford High Street, which is being continuously upgraded with shops such as Gail's Bakery, this home is offered with no onward chain for a smooth purchase.
ENTRANCE HALL
RECEPTION ROOM Cast iron fireplace, dado rail, coved ceiling, picture rail, central heating radiator, sash windows with Victorian style shutters.
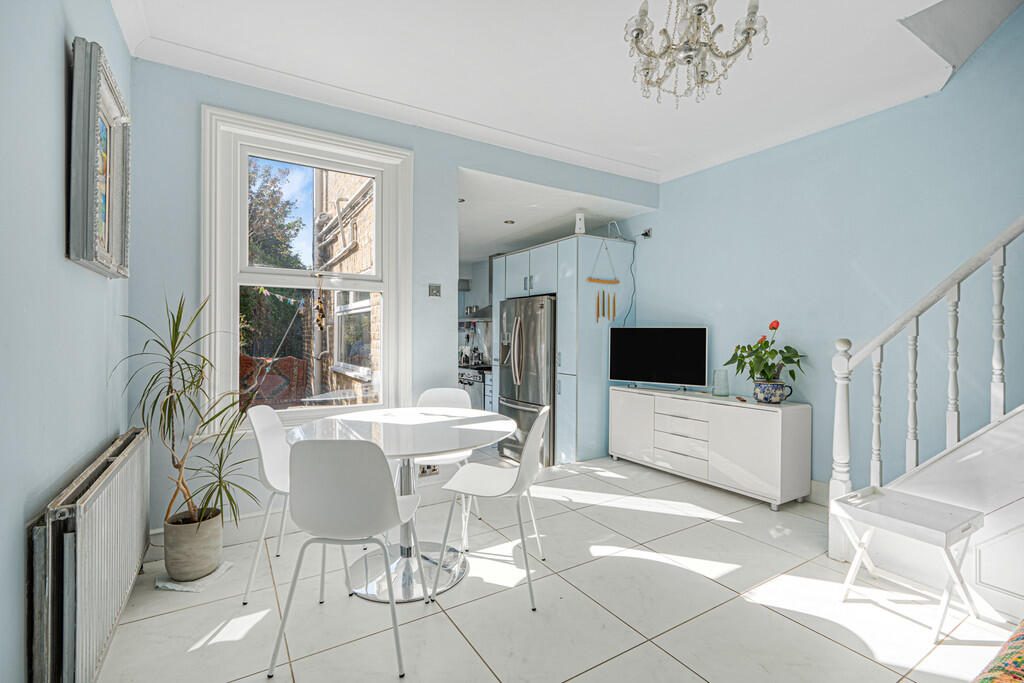
DINING ROOM Central heating radiator, dado rail, double glazing, tiled floor, stairs to first floor.
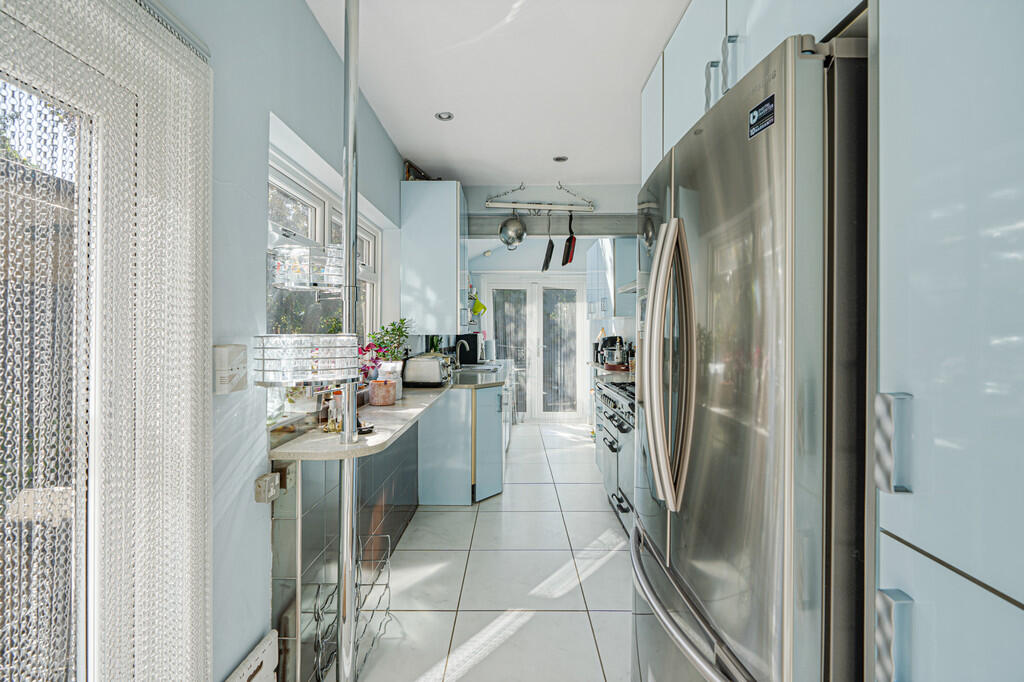
KITCHEN Wall and base units, Rangemaster Professional cooker, sink unit with mixer taps, tiled floor, double glazed side door to garden, plumbing for washing machine & dish washer ,cupboard housing CH boiler, pull-out larder, double glazed French doors to garden.
SHOWER ROOM/WC Tiled shower cubicle, wash hand basin, w.c. chrome heated towel rail, tiled floor, storage cupboard.
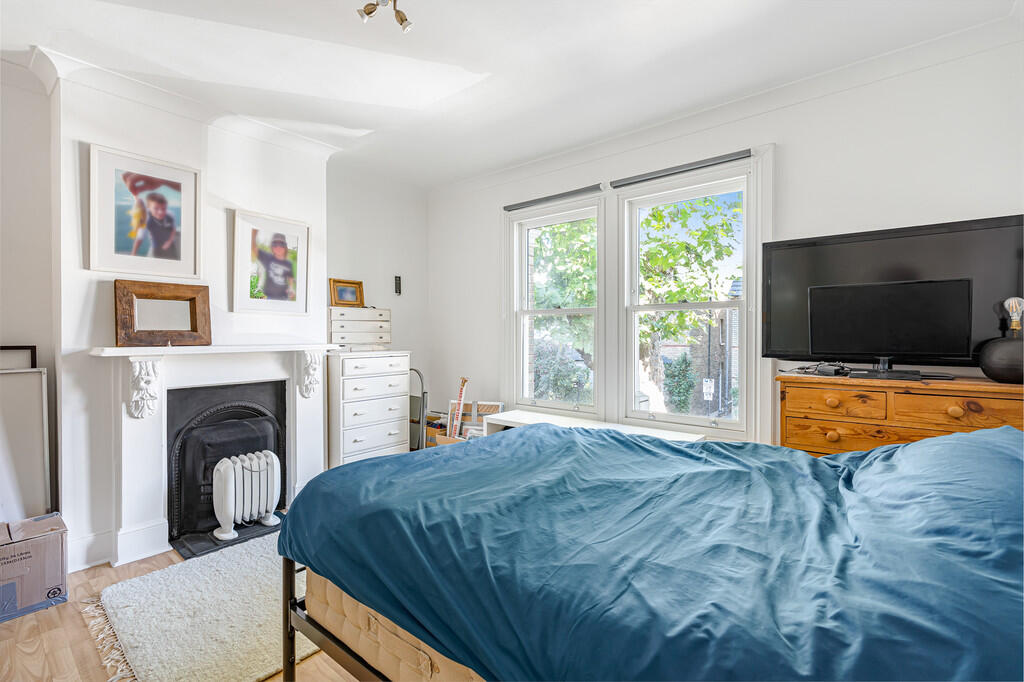
BEDROOM Double glazed sash windows cast iron fireplace with 'stone' surround, radiator
BEDROOM Radiator, fitted wardrobes, painted floorboards, door to:
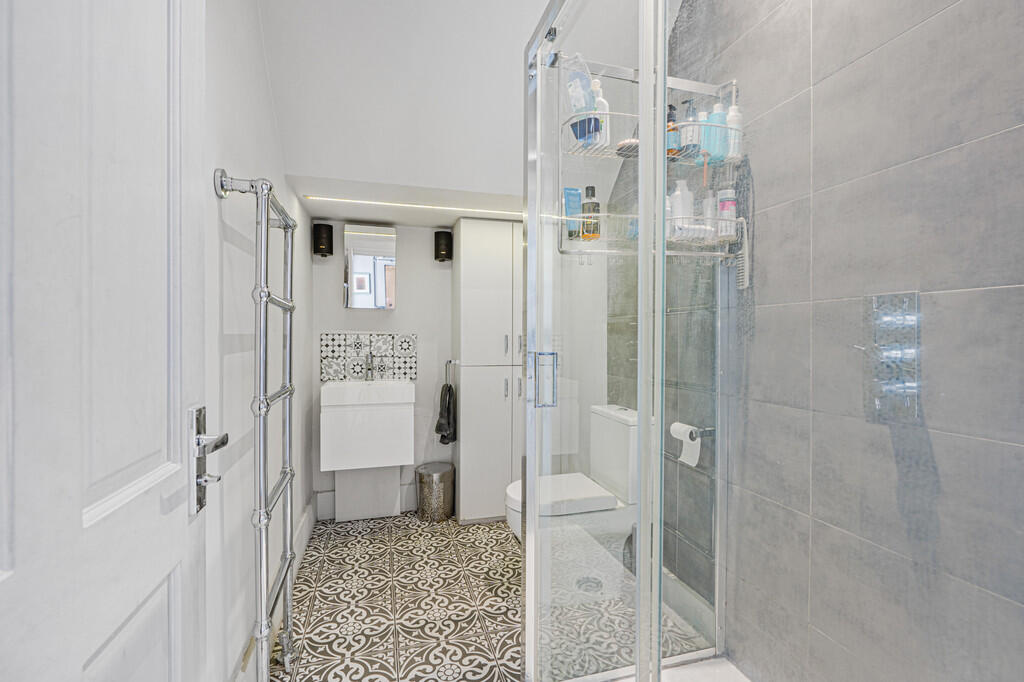
ENSUITE White bath with Victorian style taps, pedestal wash hand basin, wc, double glazing, central heating radiator
BEDROOM Central heating radiator, Velux window, wash hand basin, under eaves storage.
BEDROOM Double glazing, wash hand basin, radiator
REAR GARDEN SOUTH FACING, Side access, slate chippings, decking, outside tap and power points
SUMMER HOUSE Double glazed
How the asking price has moved
Prices, costs and transport nearby
What homes within 400 m sold for since Nov 2023, by type. Source: HM Land Registry.
Most recent sales
| Address | Sold price | Date | Type |
|---|---|---|---|
| 24 WHITESTILE ROAD, TW8 9NJ | £915,000 | Aug 2026 | Terraced |
| 46 EASTBOURNE ROAD, TW8 9PF | £812,500 | Aug 2026 | Terraced |
| 32 ADELAIDE TERRACE, TW8 9PQ | £490,000 | Jun 2026 | Terraced |
| 60 WHITESTILE ROAD, TW8 9NL | £835,000 | May 2026 | Terraced |
| 53 WHITESTILE ROAD, TW8 9NR | £812,500 | Apr 2026 | Terraced |
| 22 REYNARD WAY, TW8 9GF | £775,000 | Mar 2026 | Terraced |
| Flat 2, 38, 38 ADELAIDE TERRACE, TW8 9PQ | £480,000 | Mar 2026 | Flat |
| 162 DARWIN ROAD, W5 4BH | £770,000 | Mar 2026 | Semi-Detached |
| 56 ENFIELD ROAD, TW8 9PB | £765,000 | Jan 2026 | Semi-Detached |
| 136 DARWIN ROAD, W5 4BH | £550,000 | Jan 2026 | Terraced |
| 49A ENFIELD ROAD, TW8 9PA | £772,500 | Nov 2025 | Semi-Detached |
| 110A DARWIN ROAD, W5 4BH | £565,000 | Nov 2025 | Flat |
| 101 DARWIN ROAD, W5 4BB | £735,000 | Nov 2025 | Terraced |
| 15 ENFIELD ROAD, TW8 9NY | £825,000 | Nov 2025 | Terraced |
| 2 AVENUE ROAD, TW8 9NS | £799,950 | Nov 2025 | Terraced |
How the average price of semi-detached houses in Hounslow has moved, compared with London overall.
Monthly asking rents for homes advertised within 400 m in the last 3 months, by bedrooms.
Based on the asking price of £800,000. Adjust the figures to match your own deposit and rate.
For illustration only — not a mortgage offer or financial advice. Actual repayments depend on your lender, credit profile and product fees.
The three closest stations to this home.
-
NorthfieldsPiccadilly910 m
-
South EalingPiccadilly1.0 km
-
Boston ManorPiccadilly1.2 km
Straight-line distance, not walking route.
 HomeSignals