W12 9TD
Emlyn Road, Chiswick, London, W12
- Underfloor Heating
- Semi-Detached House
- Turnkey
- Brand Newly Refurbished
- Driveway
- Close Proximity to Park
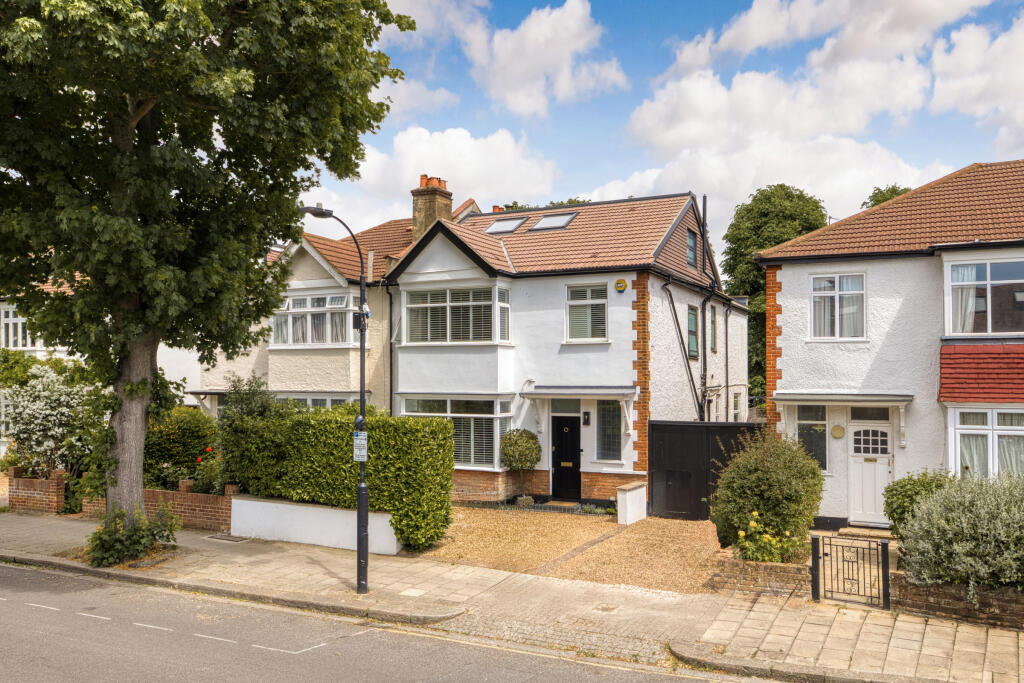
Behind a handsome period façade on one of Stamford Brook's most sought-after residential streets, this beautifully renovated semi-detached house unfolds across three floors, offering over 2,500 sq ft of thoughtfully designed family accommodation. Meticulously updated throughout, the house balances contemporary finishes with generous proportions, creating a home that feels both sophisticated and effortlessly liveable.
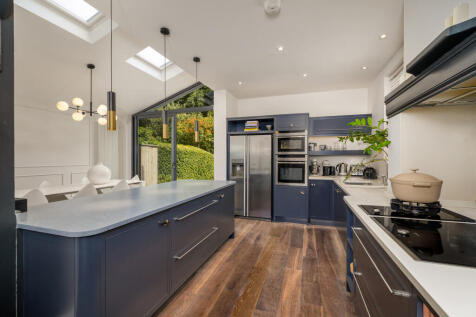
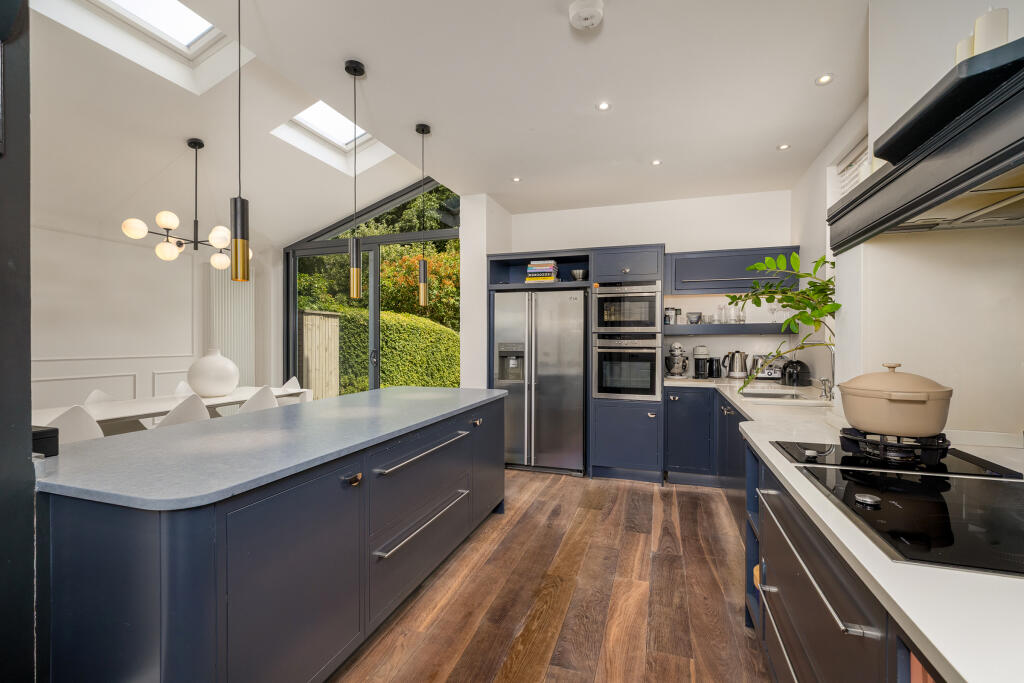
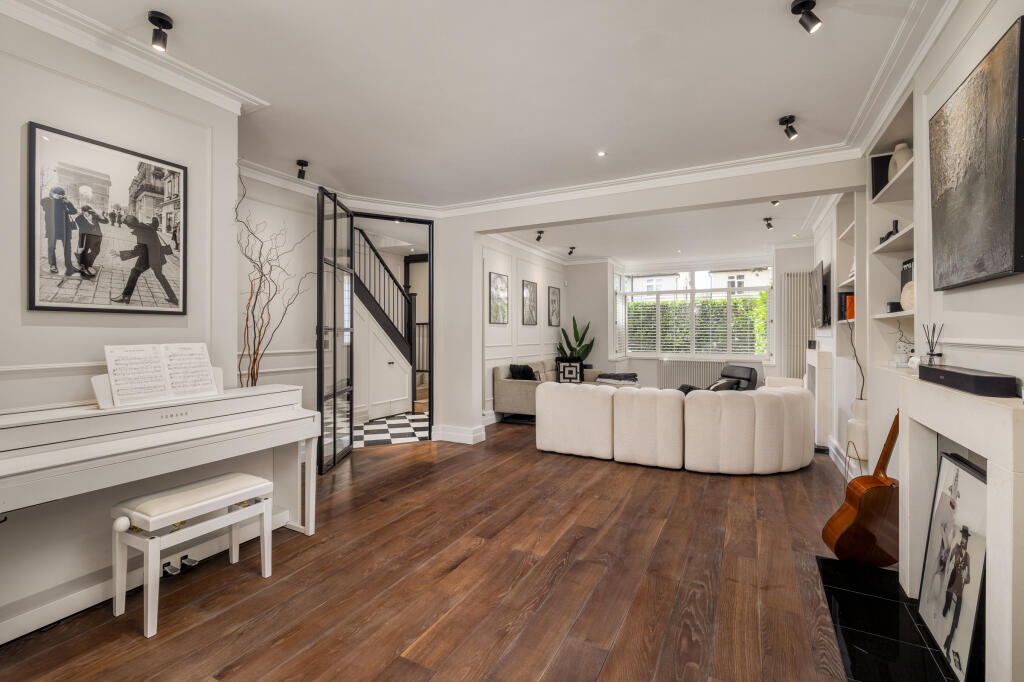
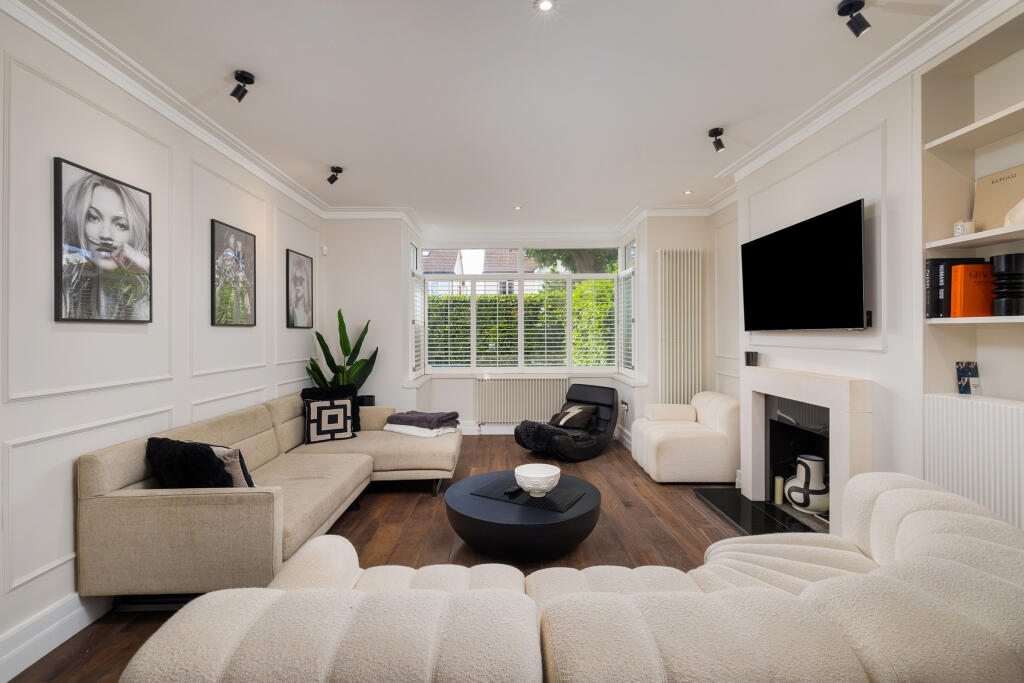
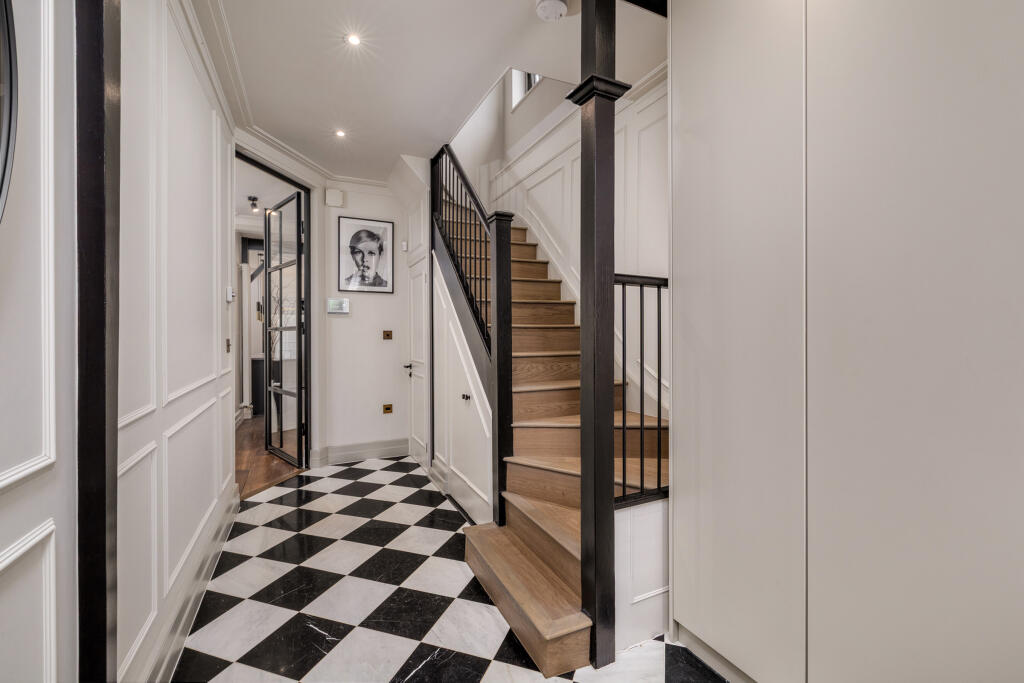
A wide entrance hall introduces the principal reception room, where a large bay window draws natural light across the space. Flowing through to the rear of the house, the layout opens into an impressive kitchen and dining room that forms the heart of the home. Finished in deep navy cabinetry and centred around a substantial island, the kitchen is designed for both everyday family life and entertaining on a larger scale. Skylights and full-width glazing flood the room with light, while doors open directly onto the garden, creating a connection between inside and out. A utility room and guest cloakroom complete the ground floor.
The first floor is arranged around four well-proportioned bedrooms and a contemporary family bathroom. Each room benefits from excellent natural light and generous storage, offering flexible accommodation for growing families, guests or those working from home.
Occupying the entire top floor, the principal suite enjoys a sense of privacy away from the rest of the house. The bedroom is notably spacious, with a dressing area, eaves storage and a bathroom finished in striking marble. Large windows overlook the garden below, adding to the restful atmosphere.
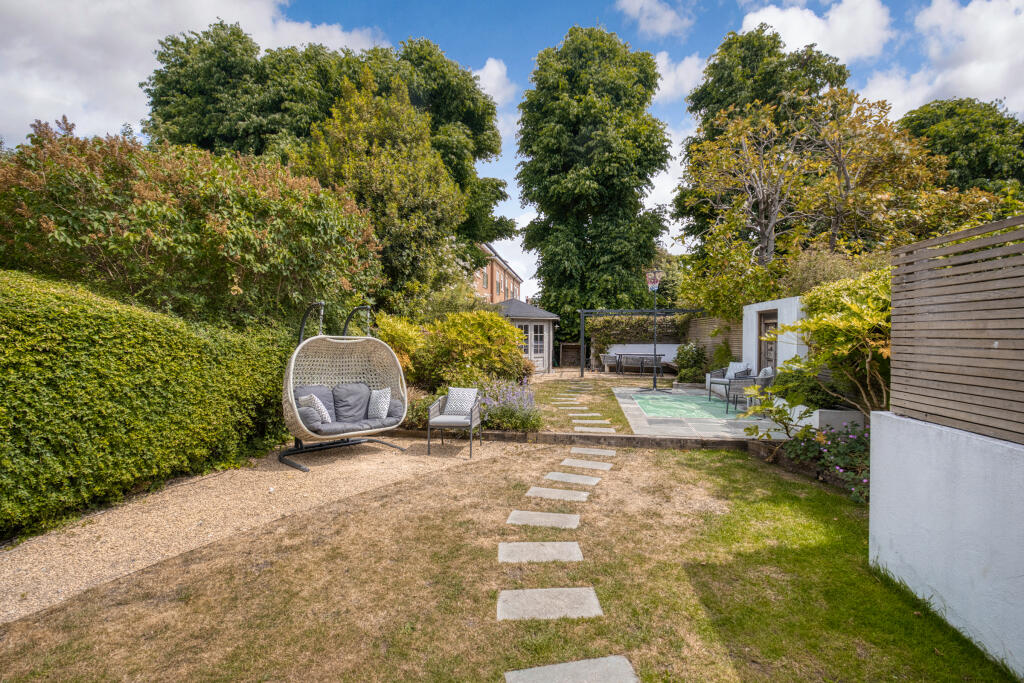
To the rear, a landscaped garden extends to approximately 70 ft and has been designed as an extension of the living space. A gravelled terrace provides an inviting setting for outdoor dining, while mature planting creates a secluded backdrop. At the far end of the garden, a substantial detached garden studio offers excellent versatility, whether used as a home office, gym, creative workspace or guest accommodation.
Further benefits include off-street parking and a large cellar, providing extensive storage and future potential, subject to the necessary consents.
Emlyn Road sits within easy reach of both Askew Village and Chiswick, placing an excellent selection of independent cafés, restaurants, pubs and boutiques close at hand. Stamford Brook and Turnham Green stations are nearby, providing swift access to the West End and the City via the District Line, while the A4 and M4 offer convenient routes into central London, Heathrow and beyond. Well regarded state and independent schools, green open spaces and a strong sense of community continue to make this pocket of West London particularly popular with families.
How the asking price has moved
Prices, costs and what's nearby
What homes within 400 m sold for since Nov 2023, by type. Source: HM Land Registry.
Most recent sales
| Address | Sold price | Date | Type | Distance |
|---|---|---|---|---|
| 28 EMLYN ROAD, W12 9TD | £1,375,000 | Sep 2026 | Terraced | 20 m |
| 50 EMLYN ROAD, W12 9TD | £2,375,000 | Mar 2026 | Semi-Detached | 20 m |
| 43 EMLYN ROAD, W12 9TF | £1,520,000 | Oct 2025 | Semi-Detached | 60 m |
| 52 HARTSWOOD ROAD, W12 9NF | £2,500,000 | Aug 2025 | Semi-Detached | 160 m |
| 41 ABINGER ROAD, W4 1EU | £2,150,000 | Mar 2025 | Semi-Detached | 160 m |
| 62 ABINGER ROAD, W4 1EX | £3,050,000 | Mar 2025 | Semi-Detached | 140 m |
| 6 EMLYN ROAD, W12 9TD | £3,243,000 | Feb 2025 | Semi-Detached | 20 m |
| 14 ABINGER ROAD, W4 1EL | £2,500,000 | Sep 2024 | Semi-Detached | 170 m |
| 66 HARTSWOOD ROAD, W12 9NF | £3,950,000 | Aug 2024 | Semi-Detached | 160 m |
| 17 HARTSWOOD ROAD, W12 9NE | £2,950,000 | Mar 2024 | Semi-Detached | 130 m |
| 109 WENDELL ROAD, W12 9SD | £1,385,000 | Feb 2024 | Terraced | 190 m |
| 37 BLENHEIM ROAD, W4 1ET | £2,403,000 | Dec 2023 | Semi-Detached | 180 m |
How the average price of terraced houses in Hammersmith and Fulham has moved, compared with London overall. This listing doesn't state its exact type, so terraced houses are shown as the closest match.
Monthly asking rents for homes advertised within 400 m in the last 3 months, by bedrooms.
Based on the asking price of £2,500,000. Adjust the figures to match your own deposit and rate.
For illustration only — not a mortgage offer or financial advice. Actual repayments depend on your lender, credit profile and product fees.
The closest stations, schools and grocery shops to this home. Straight-line distance, not walking route.
Stations
-
Stamford BrookDistrict560 m
-
Turnham GreenDistrict Piccadilly580 m
-
Ravenscourt ParkDistrict1.1 km
Schools
-
ArtsEd Day School & Sixth FormIndependent Ages 11–19420 m
-
Wendell Park Primary SchoolPrimary State Ages 3–11450 m
-
Orchard House SchoolIndependent Ages 3–11450 m
Distance is not catchment. Check admissions with the school or local council. Source: DfE Get Information About Schools.
Groceries
-
Morrisons DailyConvenience store570 m
-
Co-op FoodSupermarket600 m
-
Best-oneConvenience store620 m
Source: © OpenStreetMap contributors.