SW15 5LU
Roehampton Close, London, SW15
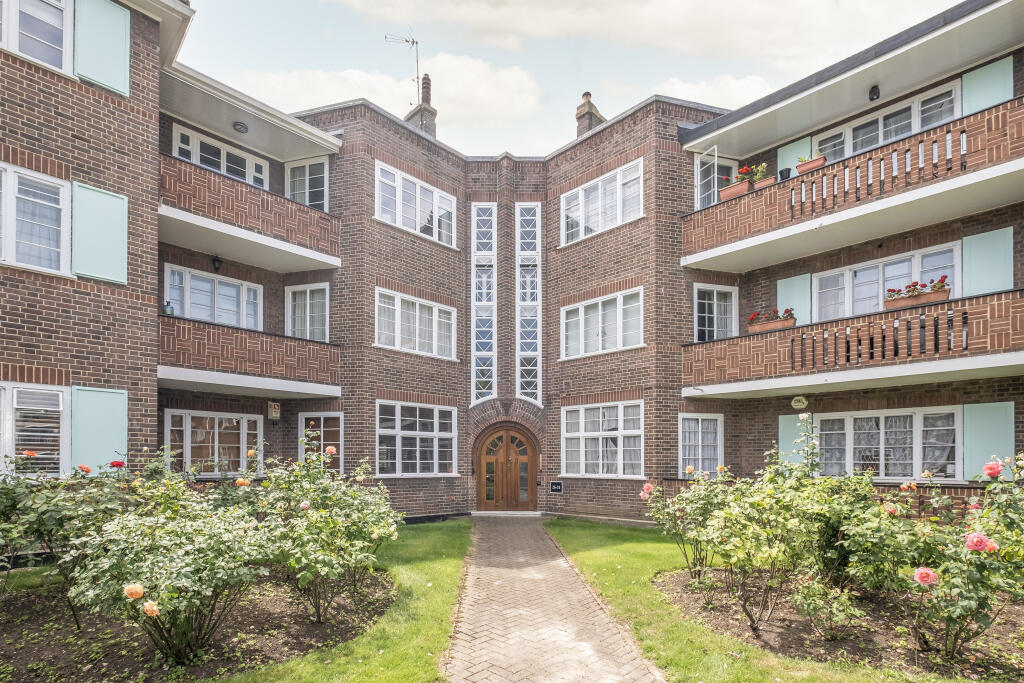
- Art Deco Private Development
- Top Floor
- Lateral Accommodation
- Three Bedrooms
- Two Reception Rooms
- Kitchen
- Private Balcony
- Bathroom
- Cloakroom
- Communal Grounds
An extremely spacious and beautifully presented top floor mansion apartment set within this prestigious Art Deco private development.
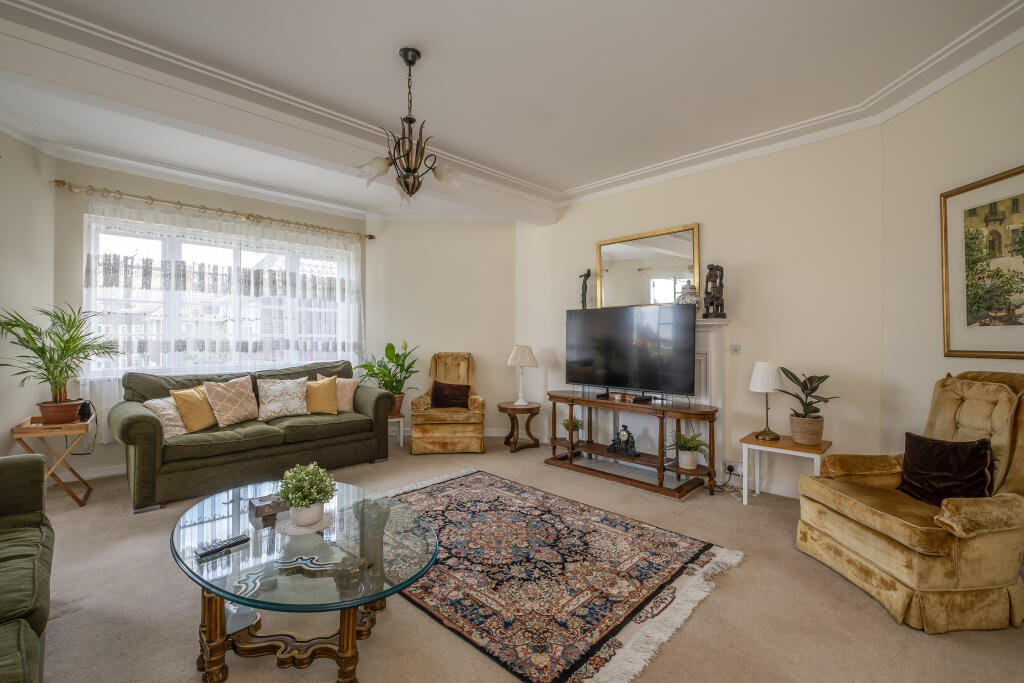
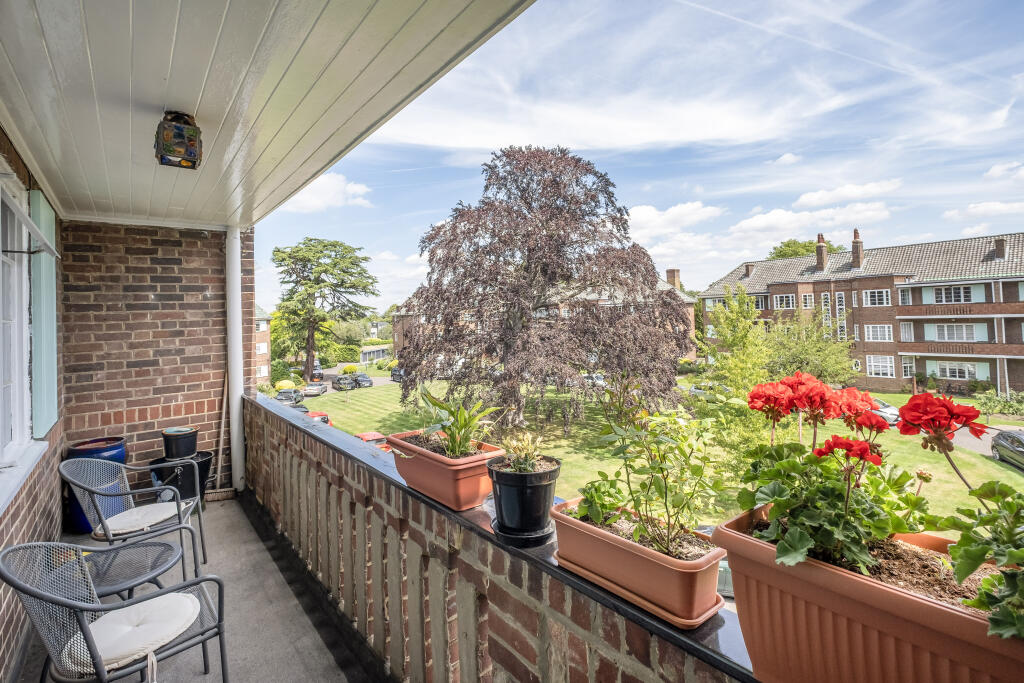
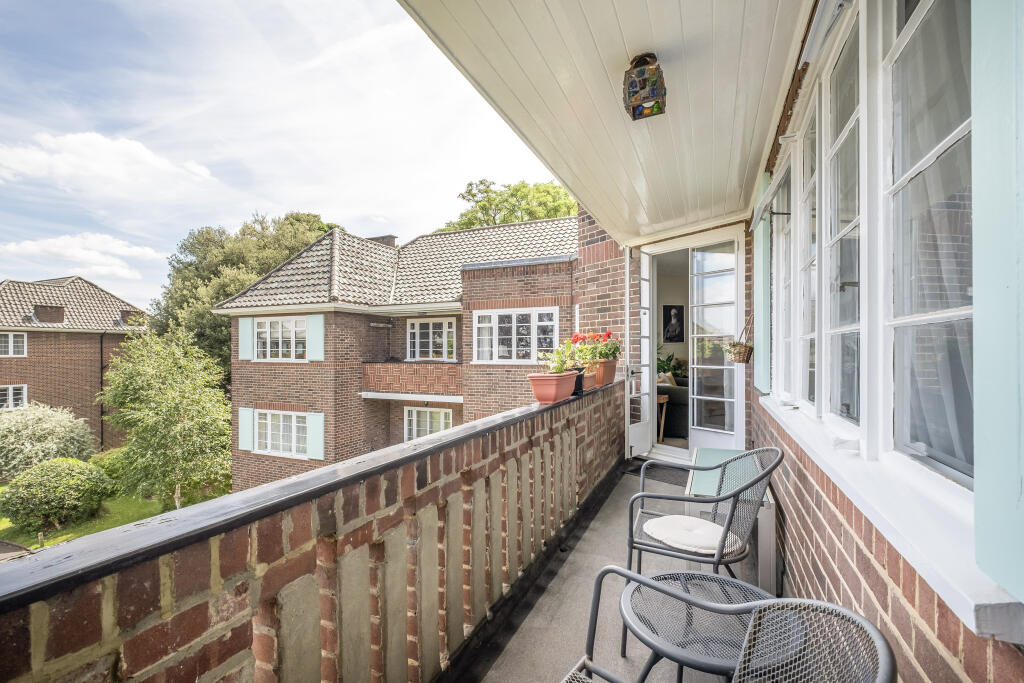
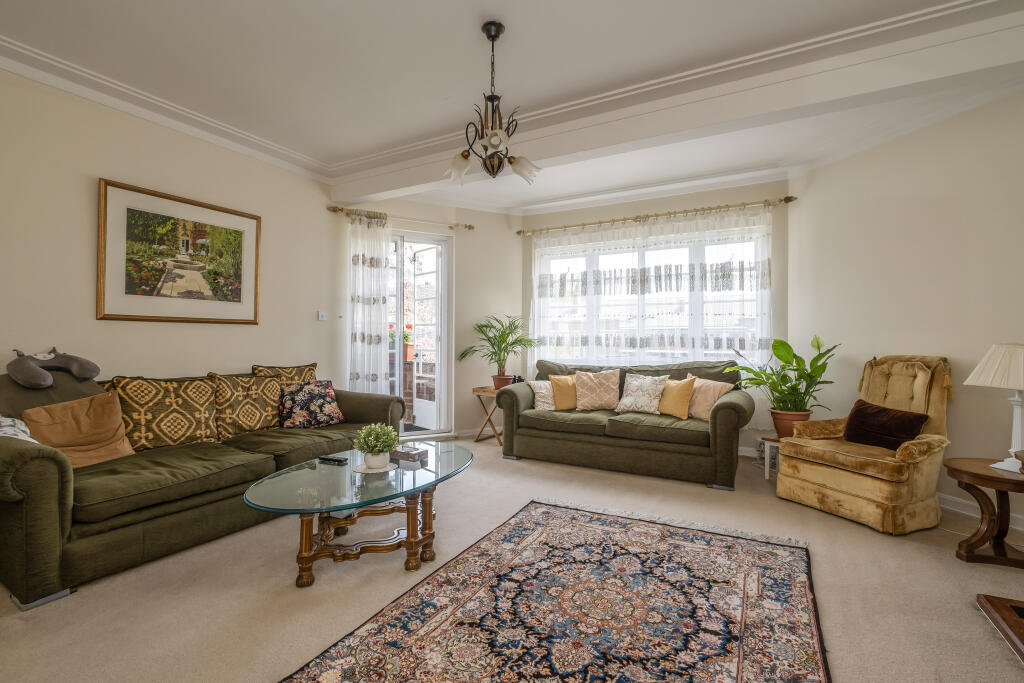
Internally, the apartment is positioned on the top floor, with no neighbours above and offers generous lateral accommodation. The reception room enjoys an outlook over the communal grounds and has direct access to the East facing private balcony. Across the wide entrance hall is a dining room and separate kitchen adjacent, with external rear access. There are three bedrooms, two of which benefit from fitted wardrobes, and a family bathroom. Additionally, off the entrance hall are storage cupboards and a guest WC/cloakroom.
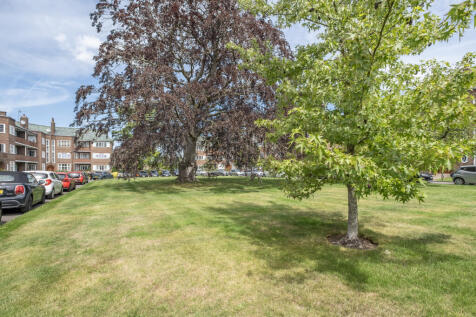
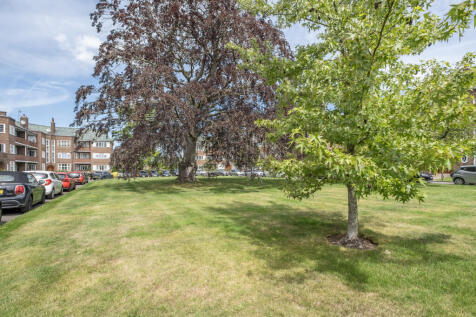
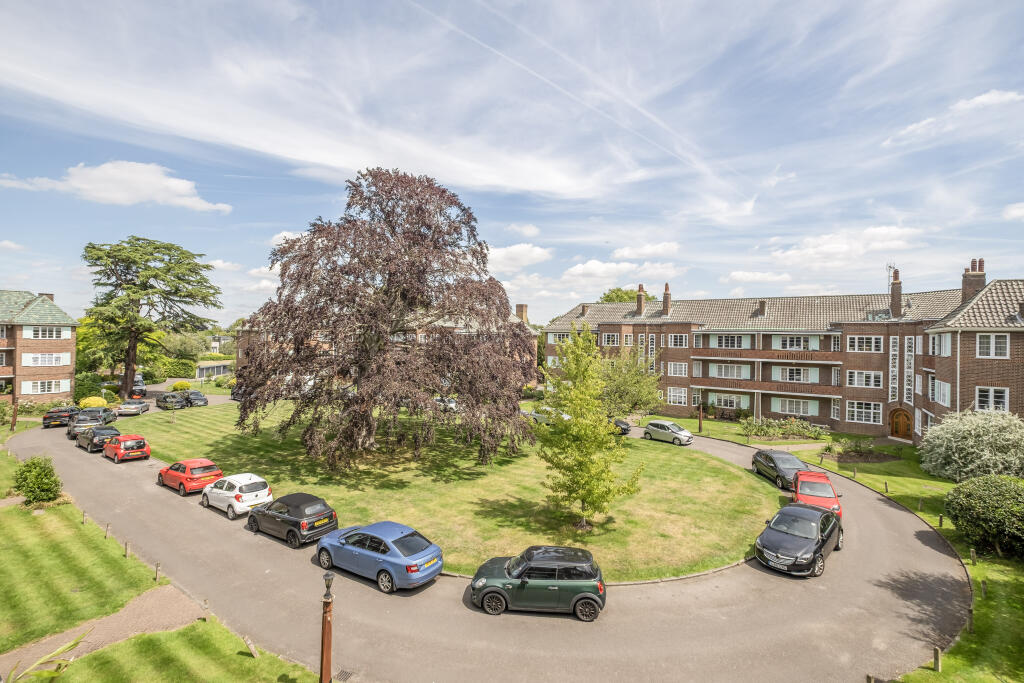
The development has an impressive and attractive communal lawn with circular driveway for resident’s parking, with ample guest parking beside the entrance and the Porter’s Lodge. Further benefits include period Art Deco features and an onsite Porter.
Situation
Roehampton Close is a small and private 1930’s development within its own driveway approximately 100m to the east of the Roehampton Club, which is a member's only sports club. It is a quarter of a mile north of Barnes Mainline Station with its swift service into London Waterloo and there are good bus services to central Putney, Wimbledon, Richmond and Hammersmith. The South Circular is also approximately 200m away, with direct access to Central London and the Home Counties.
Property Ref Number:
HAM-57828How the asking price has moved
Prices, costs and what's nearby
What homes within 400 m sold for since Nov 2023, by type. Source: HM Land Registry.
Most recent sales
| Address | Sold price | Date | Type | Distance |
|---|---|---|---|---|
| 11 AUBYN SQUARE, SW15 5NT | £350,000 | Sep 2026 | Flat | 130 m |
| 116 HUNTINGFIELD ROAD, SW15 5ET | £681,000 | Jul 2026 | Terraced | 140 m |
| 130 HUNTINGFIELD ROAD, SW15 5ET | £665,000 | Apr 2026 | Terraced | 140 m |
| 16 SWINBURNE ROAD, SW15 5EB | £820,000 | Apr 2026 | Terraced | 160 m |
| 41 AUBYN SQUARE, SW15 5NT | £950,000 | Mar 2026 | Terraced | 130 m |
| Flat 17, FAIRACRES, ROEHAMPTON LANE, SW15 5LX | £1,050,000 | Oct 2025 | Flat | 150 m |
| 11 AUBYN SQUARE, SW15 5NT | £310,000 | Oct 2025 | Flat | 130 m |
| 20 SWINBURNE ROAD, SW15 5EB | £715,000 | Aug 2025 | Terraced | 160 m |
| Flat 24, FAIRACRES, ROEHAMPTON LANE, SW15 5LX | £1,237,500 | Apr 2025 | Flat | 150 m |
| Flat 43, FAIRACRES, ROEHAMPTON LANE, SW15 5LY | £1,000,000 | Mar 2025 | Flat | 190 m |
| 42 ROEHAMPTON CLOSE, SW15 5LU | £625,000 | Mar 2025 | Flat | 50 m |
| 11 ROEHAMPTON CLOSE, SW15 5LU | £650,000 | Jan 2025 | Flat | 50 m |
| Flat 33, FAIRACRES, ROEHAMPTON LANE, SW15 5LX | £1,200,000 | Dec 2024 | Flat | 150 m |
| 19 ELLENBOROUGH PLACE, SW15 5LZ | £900,000 | Nov 2024 | Terraced | 150 m |
| Flat 10, FAIRACRES, ROEHAMPTON LANE, SW15 5LX | £1,000,000 | Nov 2024 | Flat | 150 m |
How the average price of flats in Wandsworth has moved, compared with London overall.
Monthly asking rents for homes advertised within 400 m in the last 3 months, by bedrooms.
Based on the asking price of £600,000. Adjust the figures to match your own deposit and rate.
For illustration only — not a mortgage offer or financial advice. Actual repayments depend on your lender, credit profile and product fees.
The closest stations, schools and grocery shops to this home. Straight-line distance, not walking route.
Stations
-
East PutneyDistrict2.2 km
-
Putney BridgeDistrict2.4 km
-
SouthfieldsDistrict3.1 km
Schools
-
Sacred Heart Catholic Primary School, RoehamptonPrimary Academy Ages 3–11430 m
-
Roehampton Gate SchoolSpecial Ages 7–19630 m
-
Roehampton Hospital SchoolIndependent Ages 11–18660 m
Distance is not catchment. Check admissions with the school or local council. Source: DfE Get Information About Schools.
Groceries
-
LondisConvenience store180 m
-
Tesco ExpressConvenience store480 m
-
St. MarcusSupermarket580 m
Source: © OpenStreetMap contributors.