W12 9RL
Rylett Crescent, London W12
- 6 BEDROOMS
- RECEPTION
- OPEN PLAN KITCHEN / DINING / FAMILY ROOM
- 4 BATHROOMS (3 EN SUITE)
- GUEST CLOAKROOM || UTILITY ROOM
- JULIET BALCONY || EAVES STORAGE
- CELLAR || BIKE STORAGE
- PAVED & WALLED GARDEN
- EPC RATING: C 78
- COUNCIL TAX BAND: G
An exceptional double fronted detached 6 bedroom family home of approximately 2587 sq ft, meticulously renovated and extended to provide beautifully balanced living space across four floors, positioned on one of Askew Village’s most desirable tree lined streets.
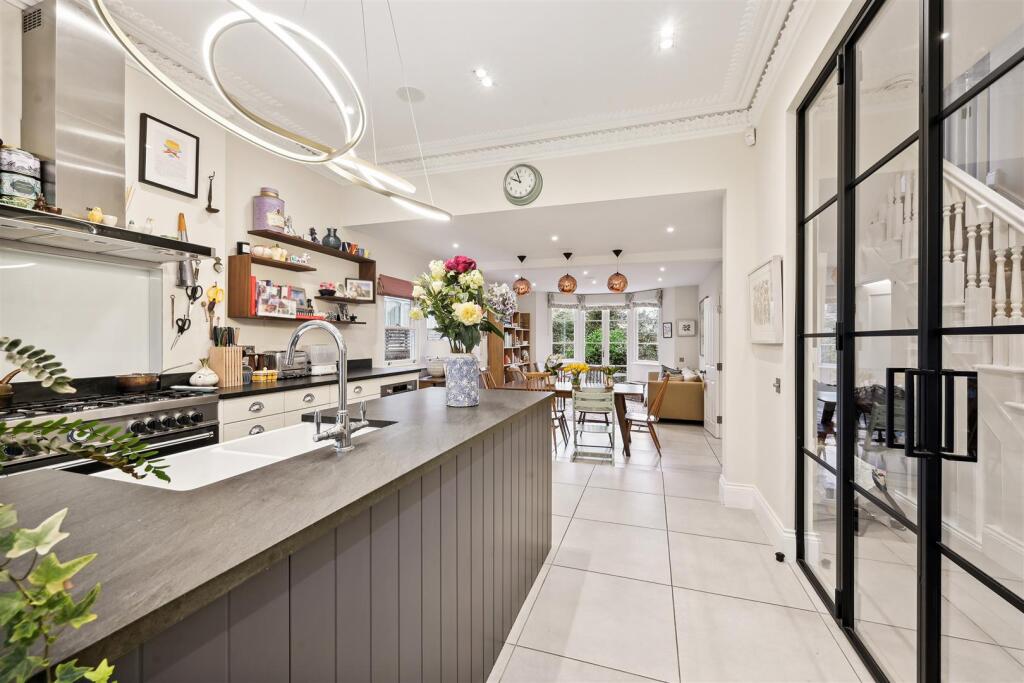
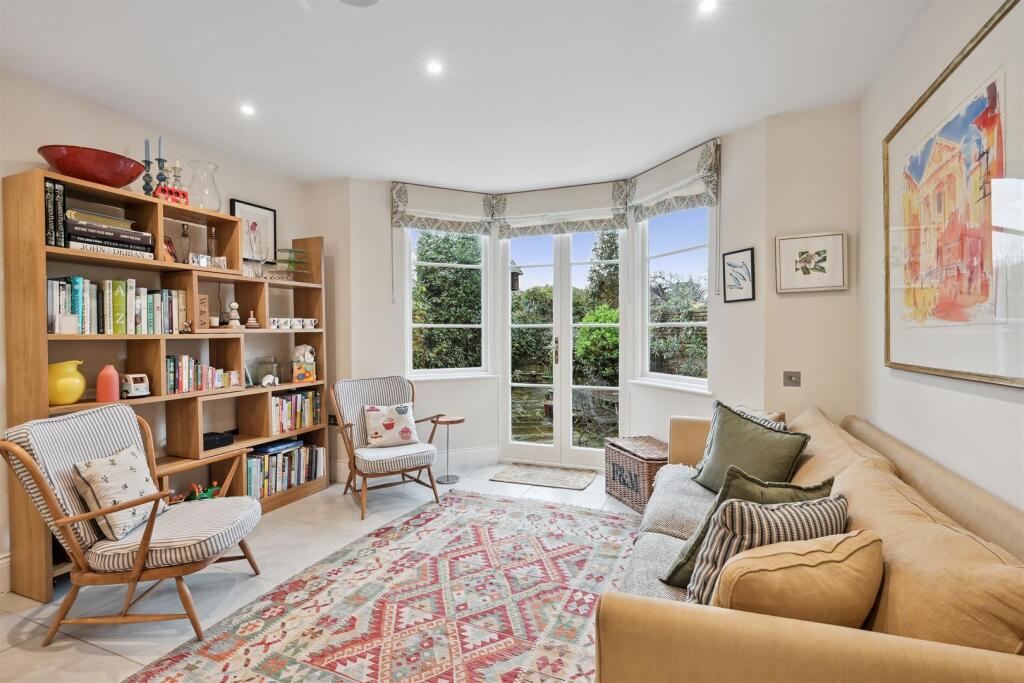
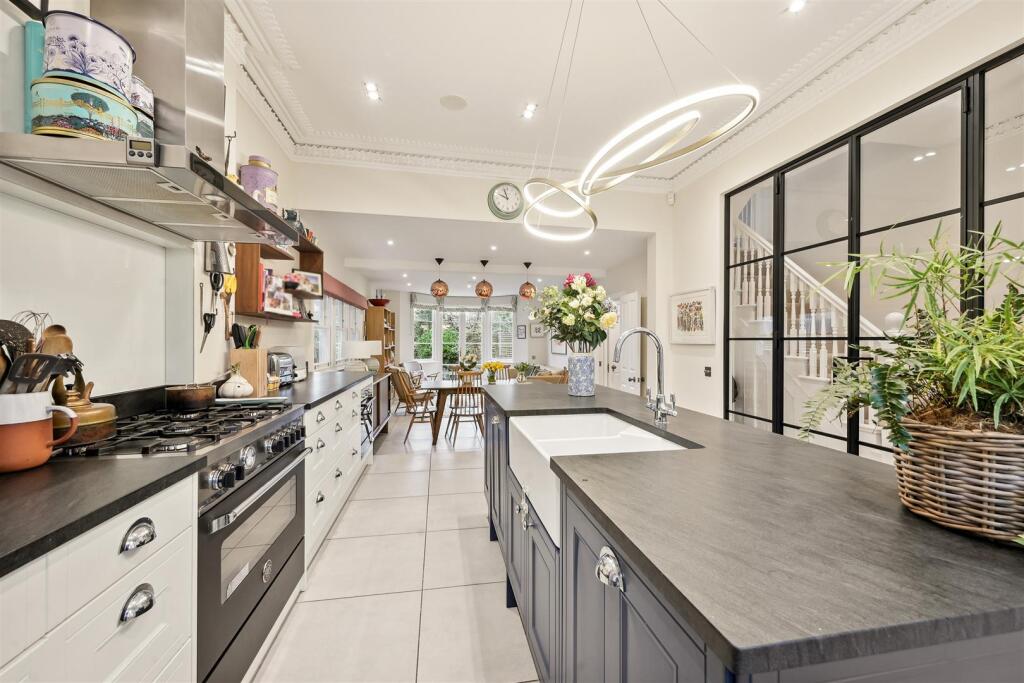
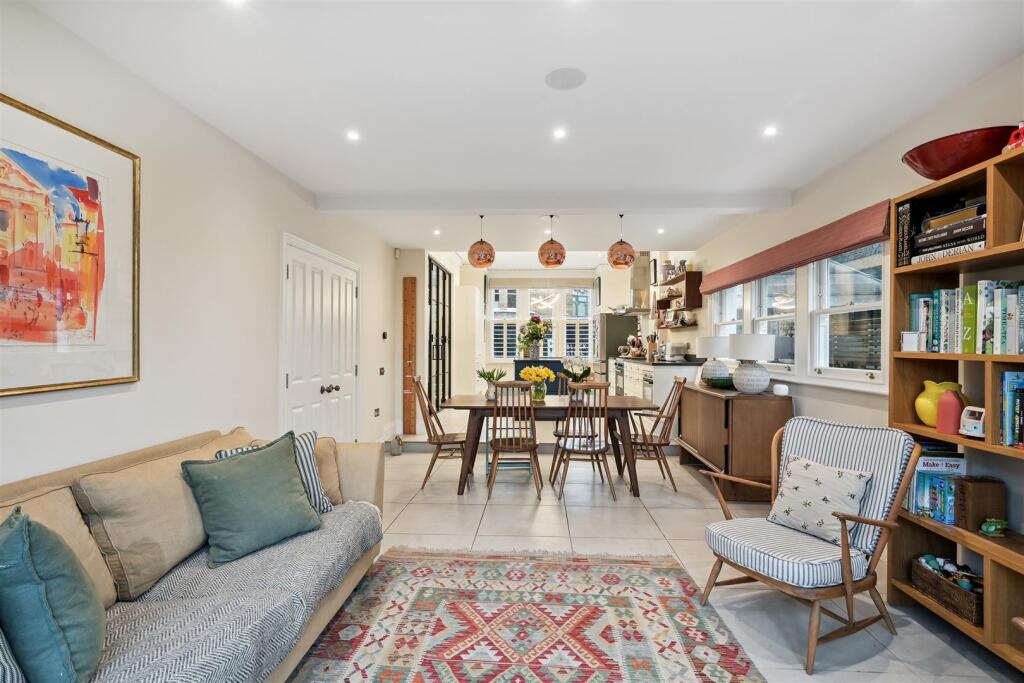
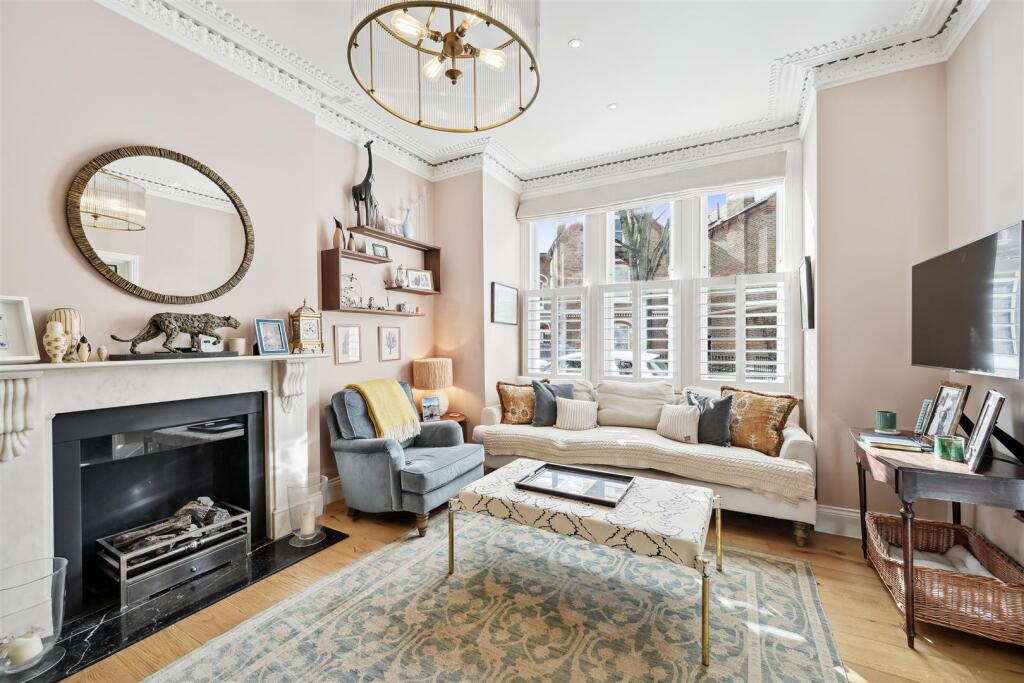
A superb open-plan kitchen, dining and family space forms the heart of the home, featuring underfloor heating, crittall-style glazing and seamless access onto the landscaped rear garden. A separate utility room and guest WC add practicality, while an additional reception room to the front of the house provides a versatile space ideal as a formal reception room, TV snug or playroom.
The upper floors provide six bedrooms in total, arranged across the first and second floors. The first floor comprises four well-proportioned bedrooms, two of which benefit from en suite bathrooms, alongside a spacious family bathroom complete with a freestanding bathtub.
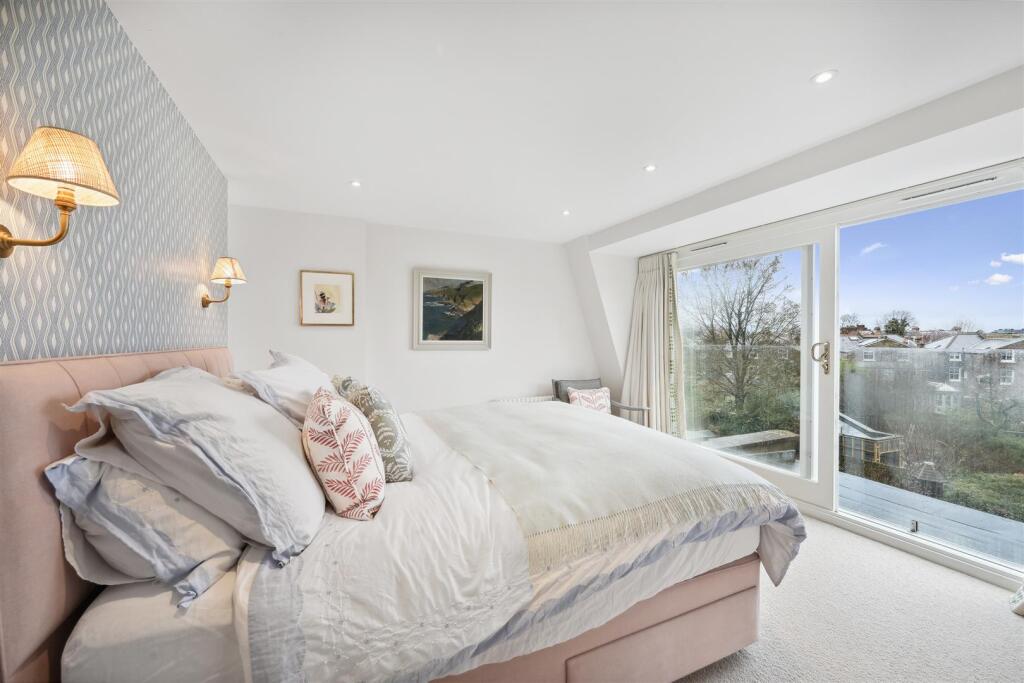
Occupying the top floor is a superb principal suite with air conditioning, a Juliet balcony with far reaching views and a beautifully appointed en suite bathroom featuring double sinks, a freestanding bath and a large walk-in shower. The additional room on this floor would make an ideal home office.
There is basement level offering a useful cellar, ideal for wine storage or additional household storage and the rear garden is landscaped and paved.
How the asking price has moved
Prices, costs and what's nearby
What homes within 400 m sold for since Nov 2023, by type. Source: HM Land Registry.
Most recent sales
| Address | Sold price | Date | Type | Distance |
|---|---|---|---|---|
| 44 RYLETT CRESCENT, W12 9RH | £520,000 | Apr 2026 | Flat | 170 m |
| 20 HARTSWOOD ROAD, W12 9NQ | £2,700,000 | Mar 2026 | Semi-Detached | 140 m |
| 20 BINDEN ROAD, W12 9RJ | £842,500 | Feb 2026 | Flat | 70 m |
| 2 COSMUR CLOSE, W12 9SF | £1,210,000 | Jan 2026 | Terraced | 150 m |
| Flat 2, 2, 2 RYLETT ROAD, W12 9NL | £855,000 | Nov 2025 | Flat | 140 m |
| 3 HARTSWOOD ROAD, W12 9NQ | £3,210,000 | Aug 2025 | Semi-Detached | 140 m |
| 52 HARTSWOOD ROAD, W12 9NF | £2,500,000 | Aug 2025 | Semi-Detached | 190 m |
| 37 RYLETT ROAD, W12 9ST | £2,400,000 | Jul 2025 | Semi-Detached | 150 m |
| 79 RYLETT CRESCENT, W12 9RP | £1,120,000 | Jul 2025 | Detached | 100 m |
| 36 RYLETT ROAD, W12 9SS | £2,640,000 | Jul 2025 | Semi-Detached | 130 m |
| 63 RYLETT CRESCENT, W12 9RP | £779,250 | Mar 2025 | Terraced | 100 m |
| 45 BASSEIN PARK ROAD, W12 9RW | £1,770,000 | Feb 2025 | Terraced | 160 m |
| 51 BASSEIN PARK ROAD, W12 9RW | £1,825,000 | Feb 2025 | Terraced | 160 m |
| 1A BINDEN ROAD, W12 9RJ | £520,000 | Feb 2025 | Terraced | 70 m |
| 44A RYLETT CRESCENT, W12 9RH | £440,000 | Jan 2025 | Flat | 170 m |
How the average price of terraced houses in Hammersmith and Fulham has moved, compared with London overall. This listing doesn't state its exact type, so terraced houses are shown as the closest match.
Monthly asking rents for homes advertised within 400 m in the last 3 months, by bedrooms.
Based on the asking price of £2,500,000. Adjust the figures to match your own deposit and rate.
For illustration only — not a mortgage offer or financial advice. Actual repayments depend on your lender, credit profile and product fees.
The closest stations, schools and grocery shops to this home. Straight-line distance, not walking route.
Stations
-
Stamford BrookDistrict560 m
-
Turnham GreenDistrict Piccadilly840 m
-
Ravenscourt ParkDistrict920 m
Schools
-
Good Shepherd RC Primary SchoolPrimary State Ages 3–11290 m
-
Wendell Park Primary SchoolPrimary State Ages 3–11450 m
-
ArtsEd Day School & Sixth FormIndependent Ages 11–19670 m
Distance is not catchment. Check admissions with the school or local council. Source: DfE Get Information About Schools.
Groceries
-
Sainsbury's LocalConvenience store350 m
-
Co-op FoodSupermarket370 m
-
Nisa LocalConvenience store410 m
Source: © OpenStreetMap contributors.