 1 / 8
SE3 7PQ
Coleraine Road, Blackheath
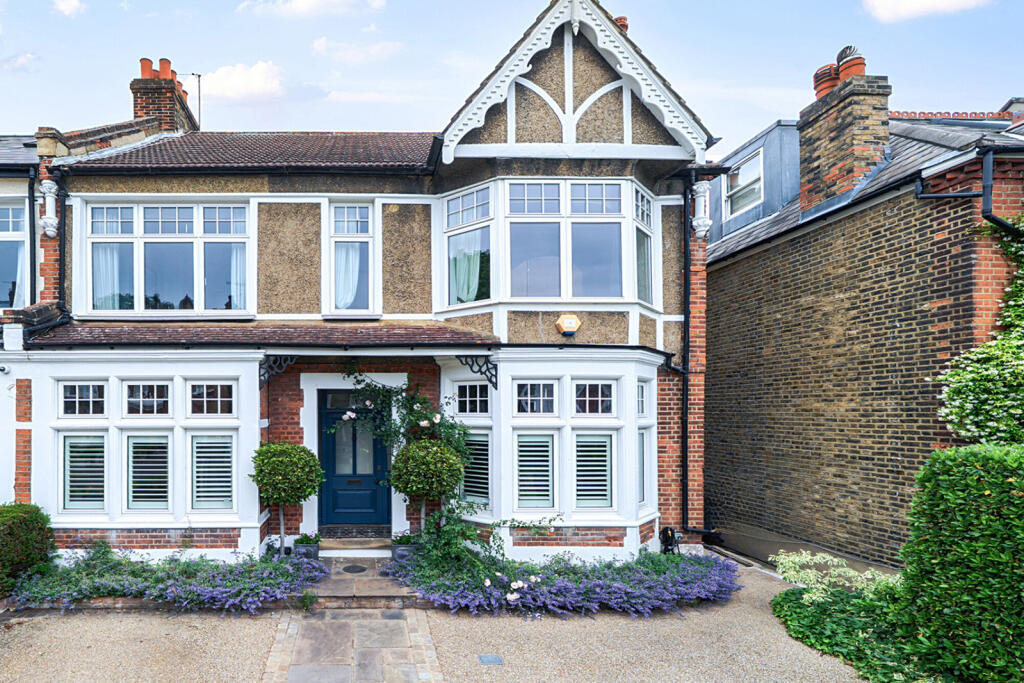
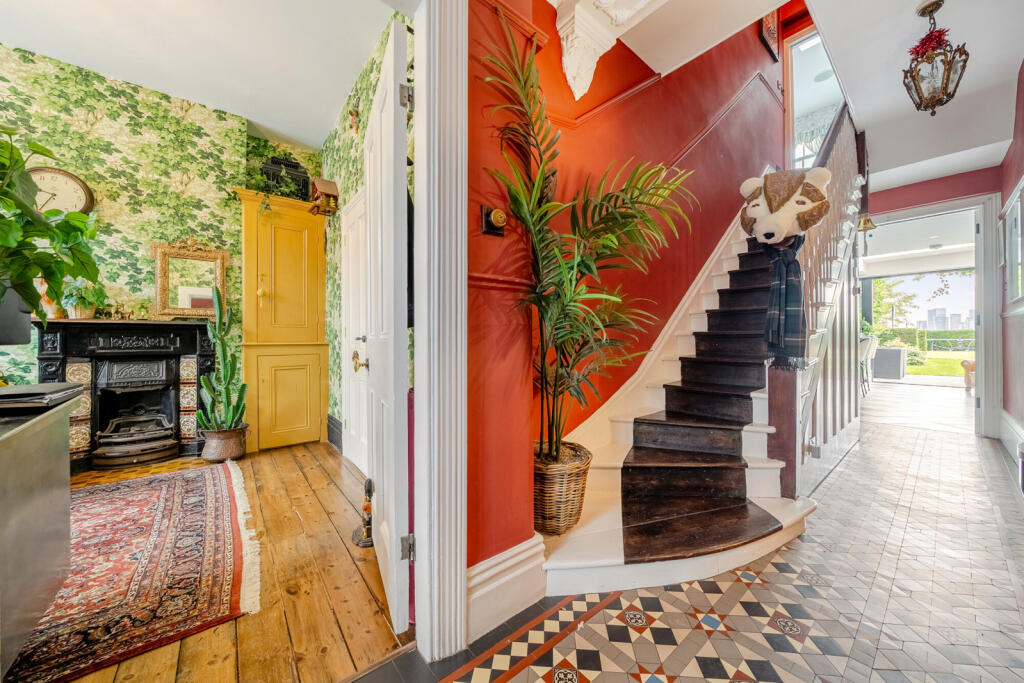
Approached via a welcoming entrance hall, the property immediately captivates with far-reaching city views while showcasing a wealth of original features, including Victorian tiled flooring with underfloor heating, ornate cornicing, and decorative architraves. From here, access is provided to two elegant reception rooms.
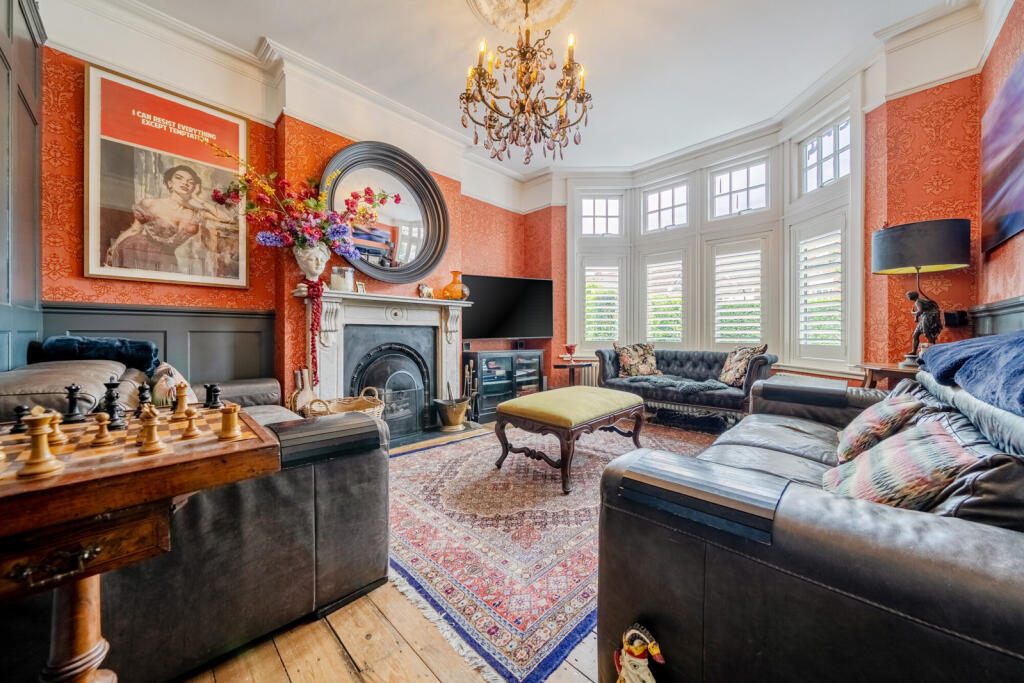
To the front, a charming bay-fronted drawing room features a working fireplace with its original marble surround, bespoke timber panelling, plantation shutters, and original cornicing, creating a refined formal living space. A separate snug/family room offers additional flexibility and benefits from a further working fireplace with marble surround, original cornicing, a bespoke fitted bookcase with concealed secret door, and the original connecting door to the kitchen.
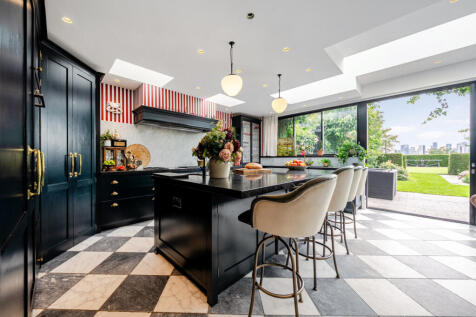
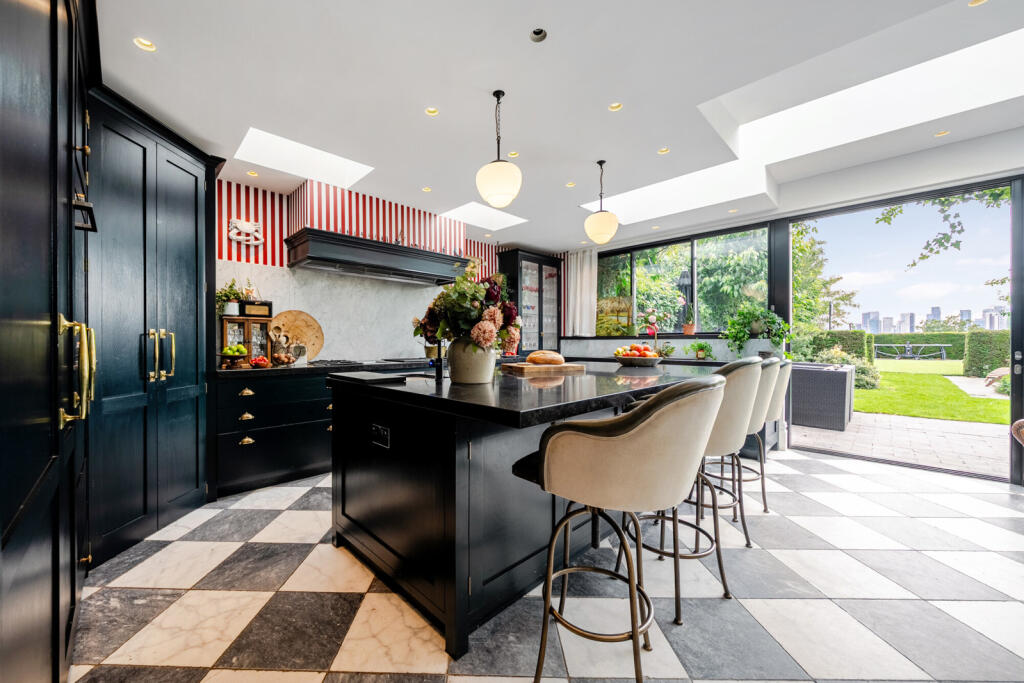
At the heart of the home lies a truly outstanding kitchen/dining room extending to over 25ft in length. Designed for both family life and entertaining on a grand scale, this exceptional space is fitted with a handcrafted bespoke kitchen by Robert Timmons, featuring traditional dovetail joinery, aged brass ironmongery, and an extensive range of cabinetry. Premium appliances include Siemens IQ700 refrigeration, dishwasher, twin steam ovens, and microwave, together with an impressive suite of Gaggenau appliances comprising 400 Series cooktops, indoor grill, teppanyaki plate, wok burner, double gas burners, and warming drawer. Additional features include twin Villeroy & Boch under-mounted ceramic sinks with Perrin & Rowe Mayan aged-brass taps, a Zip HydroTap providing instant boiling, chilled and sparkling water, an Insinkerator waste disposal unit and a water softening system.
Beautiful natural materials have been thoughtfully incorporated throughout, including Nero Zimbabwe honed granite worktops, a Carrara marble splashback, and a striking Mandarin Stone Di Scacchi tumbled marble chequerboard floor with underfloor heating. Antique pendant lighting illuminates the central island, while antique double doors connect elegantly back to the hallway. Extensive bespoke tongue-and-groove storage discreetly conceals coat, shoe, and boiler cupboards across an entire wall. Large sliding doors and windows create a seamless connection to the rear garden, with the opening window section cleverly designed to function as an outdoor serving bar. The room is bathed in natural light throughout the day, with spectacular sunsets providing a beautiful backdrop to everyday living and the most stunning views towards Canary Wharf which is abundant in the day and particularly at night when the whole city is illuminated creating a picture perfect moment each and every day.
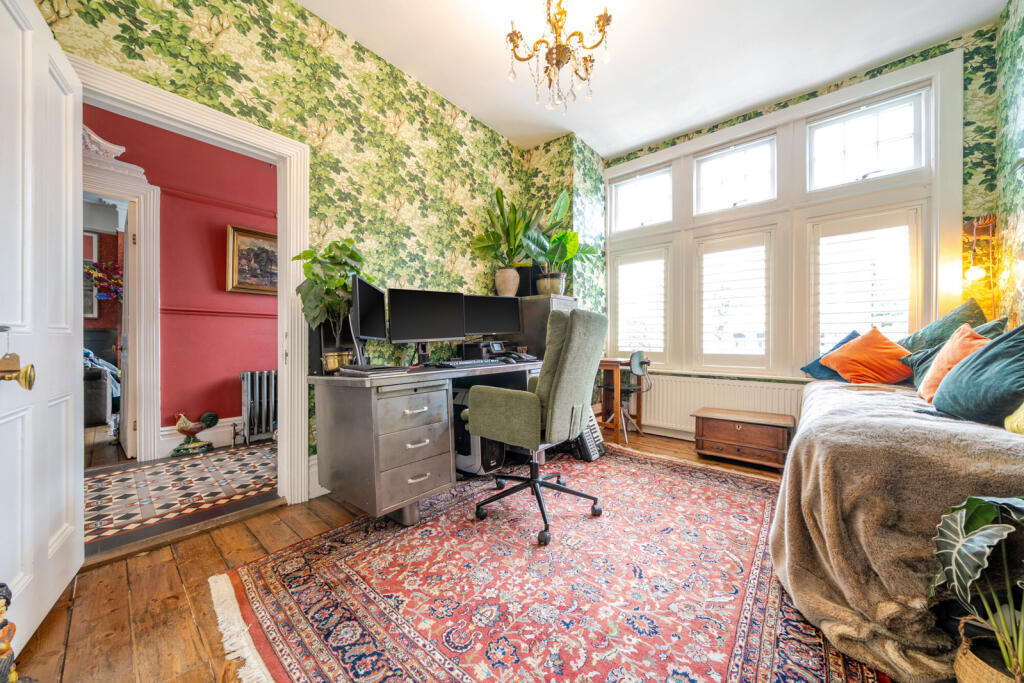
Further accommodation on the ground floor includes a dedicated study featuring an original fireplace, plantation shutters, and direct access to the shower room. The guest shower room has been beautifully appointed with an antique hand-painted high-level WC, walnut seat with brass fittings, antique cistern, period sink, antique radiator, and a Barber Wilson exposed antique brass thermostatic shower with bespoke glazed enclosure.
The first floor comprises four exceptionally well-proportioned double bedrooms, all benefiting from bespoke fitted wardrobes, and all offering excellent flexibility for growing families. The principal bathroom is luxuriously appointed with marble wall tiling, a generous double-width bath, Hansgrohe shower fittings and attractive views towards Canary Wharf.
The home further benefits from Cat 6 cabling throughout, Heatmiser remote heating controls, gas central heating, a 300-litre hot water storage cylinder and a Stuart Turner Monsoon 5-bar pump, ensuring excellent water pressure throughout the property. A useful basement provides valuable storage space and offers further potential, subject to any necessary consents.
A particular highlight is the studio extending to approximately 464 sqft, complete with its own shower room and WC. This highly adaptable space is perfectly suited as a home office, Yoga/Pilates studio, guest accommodation, games room or entertainment suite. Features include Cat 6 network connectivity, an integrated in-wall surround sound system, pull-down cinema screen and projector, kitchenette with hot water heater, fridge and extractor fan, Mira Decor electric shower, Saniflo WC, sink, electric towel radiator, two roof lights and five windows, creating a bright and versatile environment suitable for a wide variety of uses.
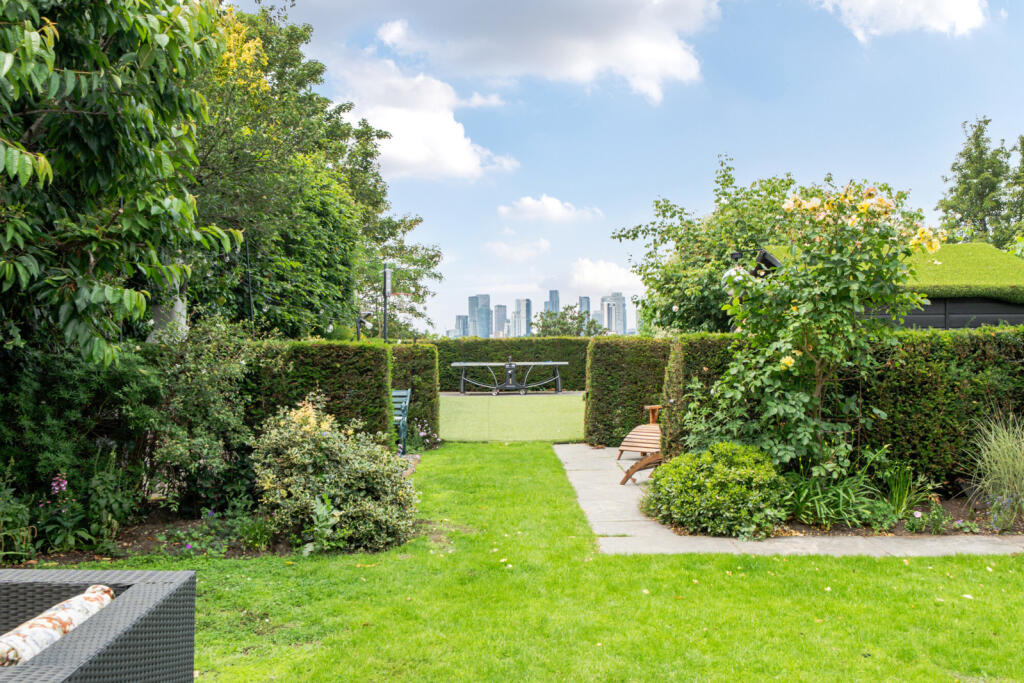
Externally, the property enjoys a substantial rear garden extending to approximately 73 ft, providing an ideal setting for outdoor entertaining, family activities and al fresco dining. A bespoke chequered cobbled terrace incorporates a Buschbeck barbecue area, while the rear garden features premium fourth-generation artificial grass and a separate paved section currently used for table tennis. The front garden provides sufficient off street parking for up to three cars making it comfortable for a large household of guests.
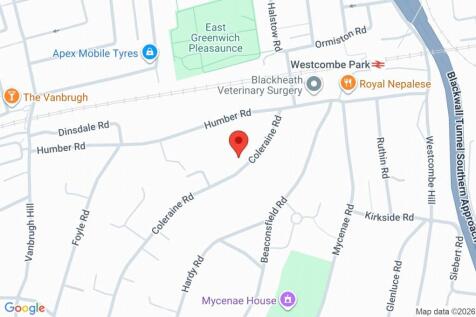
The house is well-served for transport and shops. Nearby Westcombe Park mainline station connects to London Bridge and Cannon Street, as well as being served by Thameslink. Greenwich Village has both the DLR (Cutty Sark station) and the Thames Uber River bus. North Greenwich in on the Jubilee Line. Westcombe Park is also two stops away from Woolwich which has frequent Elizabeth Line services.
The area offers several acclaimed schools such as Blackheath High, The Pointer School, Invicta, and many other established learning institutions for all ages.
The Royal Borough of Greenwich - Council Tax Band - G
Energy Efficiency Rating - C
How the asking price has moved
Prices, costs and transport nearby
What homes within 400 m sold for since Nov 2023, by type. Source: HM Land Registry.
Most recent sales
| Address | Sold price | Date | Type |
|---|---|---|---|
| 55 BEACONSFIELD CLOSE, SE3 7LH | £347,500 | May 2026 | Flat |
| 132 HUMBER ROAD, SE3 7LX | £830,000 | Apr 2026 | Semi-Detached |
| 3 PEACHUM ROAD, SE3 7PJ | £825,000 | Mar 2026 | Terraced |
| 33 HUMBER ROAD, SE3 7LS | £589,500 | Feb 2026 | Semi-Detached |
| 61 HUMBER ROAD, SE3 7LR | £465,000 | Dec 2025 | Flat |
| 40D COLERAINE ROAD, SE3 7PE | £437,000 | Oct 2025 | Flat |
| 47 COLERAINE ROAD, SE3 7PF | £1,935,000 | Aug 2025 | Semi-Detached |
| Flat B, 97, 97 HUMBER ROAD, SE3 7LW | £425,000 | May 2025 | Flat |
| 58A HUMBER ROAD, SE3 7LU | £680,000 | Mar 2025 | Flat |
| 91 HUMBER ROAD, SE3 7LR | £1,820,000 | Mar 2025 | Terraced |
| 19B BEACONSFIELD ROAD, SE3 7LN | £515,000 | Feb 2025 | Flat |
| 1C COLERAINE ROAD, SE3 7PF | £690,000 | Feb 2025 | Semi-Detached |
| 3A COLERAINE ROAD, SE3 7PF | £525,000 | Jan 2025 | Flat |
| 75C HUMBER ROAD, SE3 7LR | £530,000 | Jan 2025 | Flat |
| 51 COLERAINE ROAD, SE3 7PF | £1,950,000 | Dec 2024 | Semi-Detached |
How the average price of semi-detached houses in Greenwich has moved, compared with London overall.
Monthly asking rents for homes advertised within 400 m in the last 3 months, by bedrooms.
Based on the asking price of £2,700,000. Adjust the figures to match your own deposit and rate.
For illustration only — not a mortgage offer or financial advice. Actual repayments depend on your lender, credit profile and product fees.
The three closest stations to this home.
-
Westcombe ParkSoutheastern (Sidcup loop)340 m
-
Maze HillSoutheastern (Sidcup loop)800 m
-
CharltonSoutheastern (Sidcup loop)1.3 km
Straight-line distance, not walking route.
 HomeSignals