 1 / 8
N16 8AN
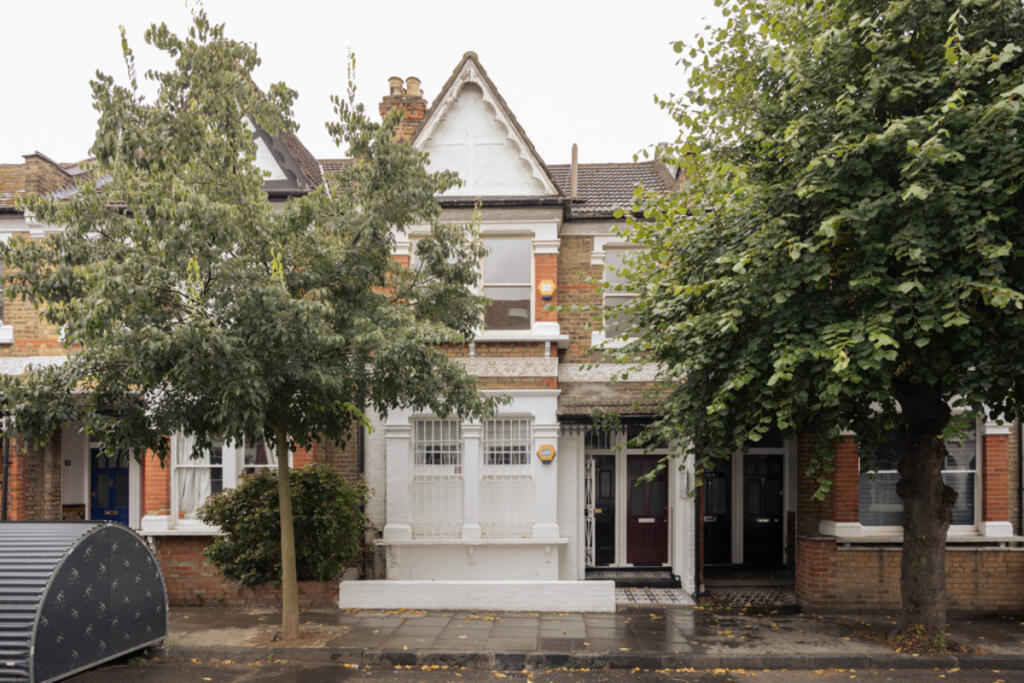
Princess May Road, Stoke Newington, London, N16
Guide Price: £675,000 to £700,000
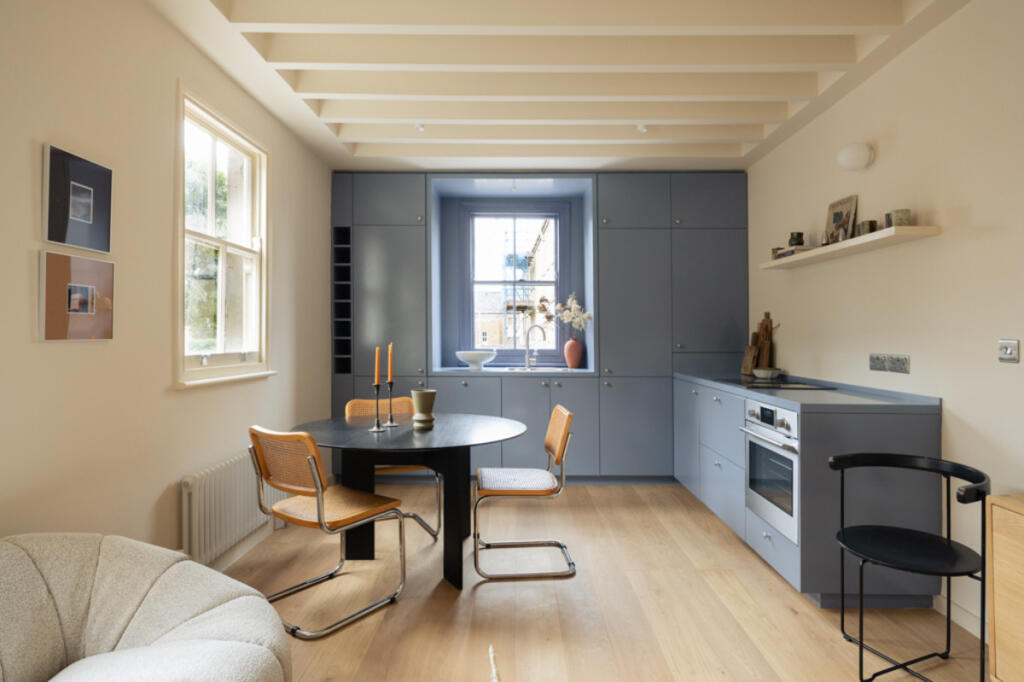
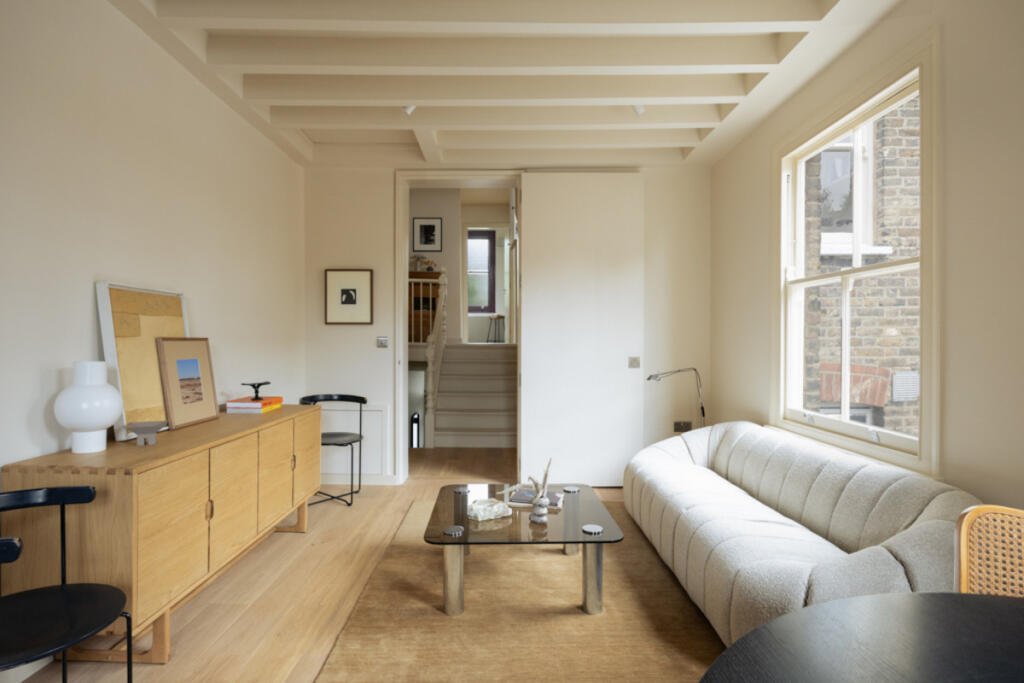
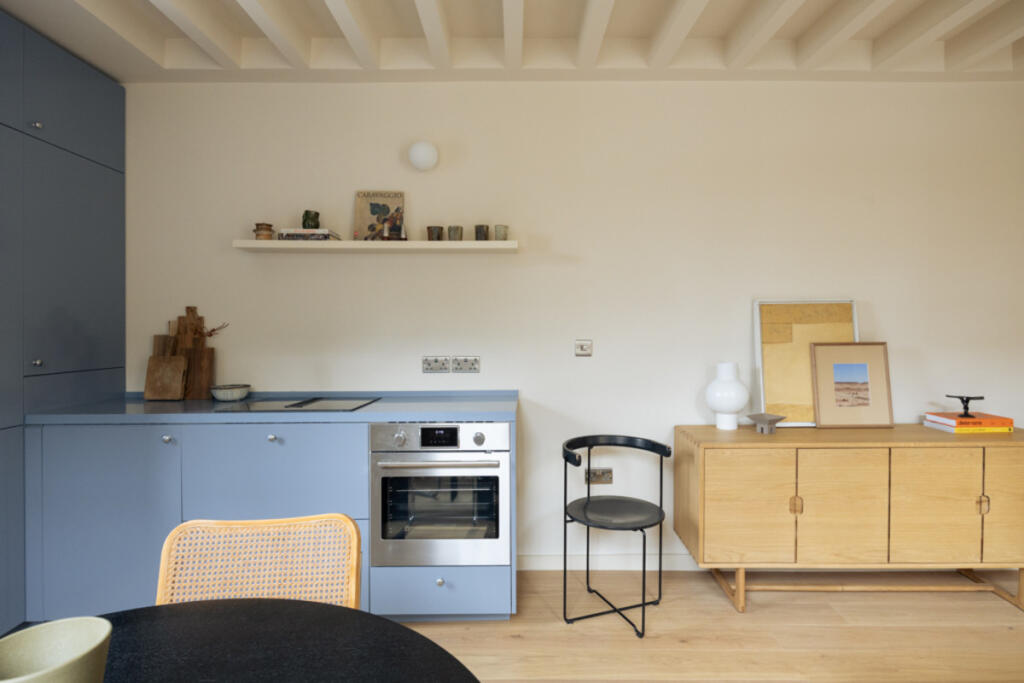
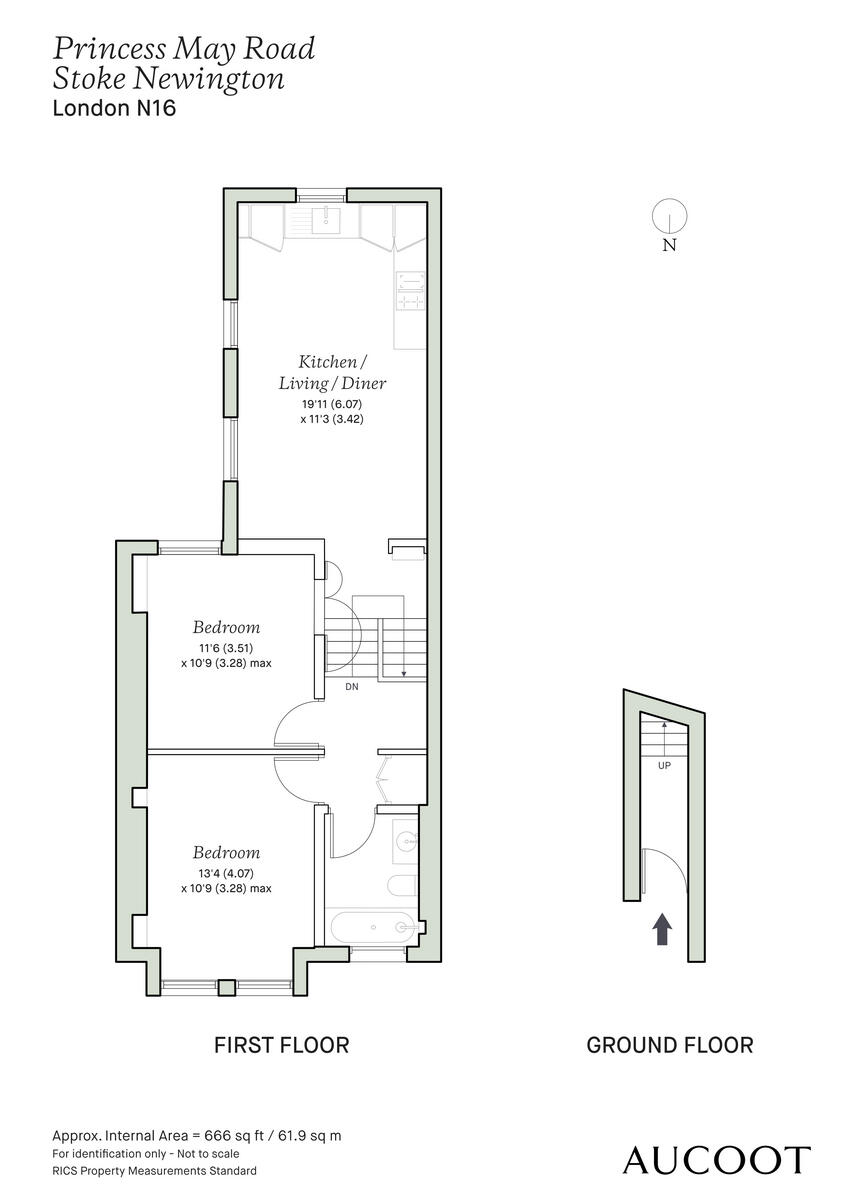
The plan is arranged around a spacious kitchen, living and dining space at the rear, where a series of sash windows draw light across the room from two sides. Exposed ceiling beams add interest overhead and lift the ceiling height, while Studley Pristine engineered oak flooring runs underfoot, bringing warmth and continuity throughout the apartment. Traditional column radiators are used throughout, introducing a subtle period reference against the more contemporary interventions.
The sense of openness begins on arrival into the kitchen, where the doorway has been widened and extended to full height, creating a more generous transition into the principal living space. At one end, the kitchen is neatly integrated with muted blue bespoke cabinet fronts, colour-matched to the bespoke Hi-Macs worktop. Three windows bring in generous south-facing light, including one centred above the sink, while a downdraft extractor keeps the sightlines clean. A full-size fridge, separate freezer and full-size dishwasher are all neatly incorporated into the cabinetry. The dining area sits naturally in front, with the living space occupying the opposite end of the room, creating distinct zones without interrupting the overall sense of openness.
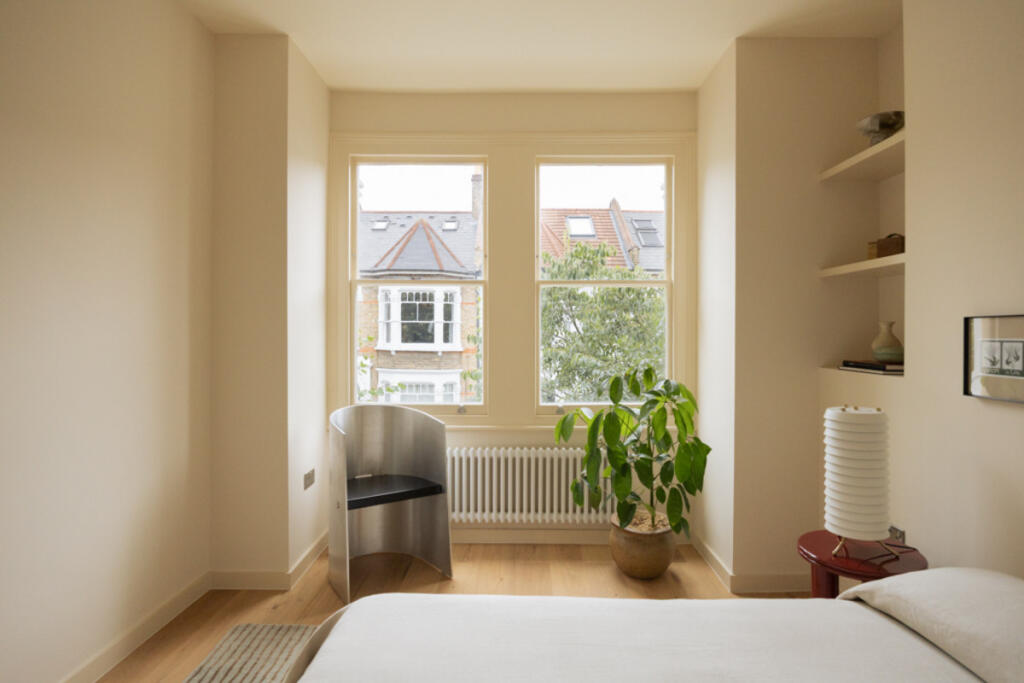
The principal bedroom is positioned at the front of the house, where a pair of tall sash windows bring in generous natural light. Built-in shelving has been recessed into the walls, leaving the room feeling uncluttered and calm.
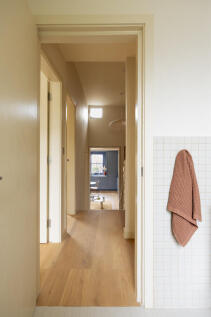
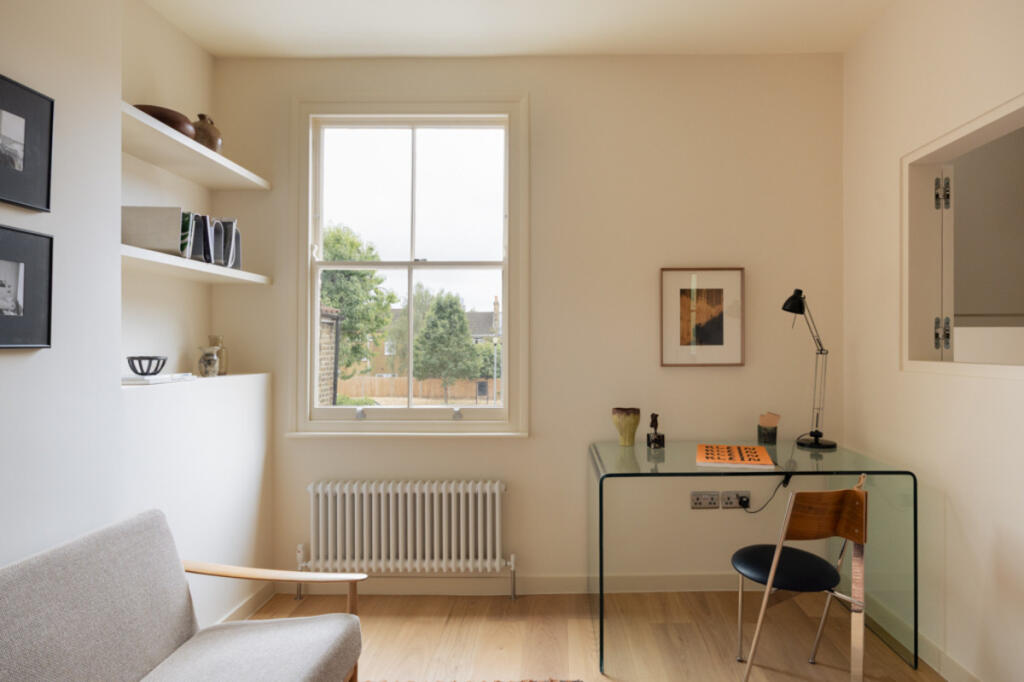
The second bedroom sits centrally within the plan and has a more architectural treatment, featuring an internal window opening that creates a visual connection back to the kitchen and living space. It allows light and sightlines to move more freely through the apartment while still preserving the room as a separate space, making it well suited as a double bedroom, study or guest room.
The bathroom has been treated with the same restraint as the rest of the apartment. Small-format tiles wrap the walls and bath surround, while JTP sanitaryware and stainless-steel fittings introduce a contemporary note, continuing the material language established in the kitchen. A frosted sash window brings in soft natural light while maintaining privacy.
The apartment has recently undergone a comprehensive internal renovation, including new plumbing and electrical installations throughout, and has not been occupied since the works were completed.
Planning permission has been granted (ref. 2026/0999), valid for three years, for an approximately 20 sq m extension into the loft to create an additional bedroom and en suite, subject to purchasing the loft space from the freeholder.
At its heart lies Church Street, a vibrant thoroughfare lined with independent boutiques, artisanal coffee shops, and diverse eateries. Notable spots include Esters, celebrated for its seasonal dishes and tranquil garden seating, and The Dusty Knuckle in nearby Dalston, renowned for exceptional sourdough and pastries. For an authentic taste of Mexico, Sonora Taquería offers some of the city’s finest tacos. Pisco’s serves up traditional Peruvian fare, including standout ceviche and pisco sours.
Newington Green offers a slightly broader village feel, centred around its green with a greengrocer, butchers, fishmongers and a collection of well-known cafés and restaurants, including an outpost of Jolene, the Lady May pub and Perilla, known for its modern European menu. To the east, De Beauvoir is characterised by its network of low-traffic streets, cycle lanes, independent shops and architecture. Dalston is also a short walk with its host of exciting cafes and restaurants including AllPress Espresso, Little Duck Picklery and Dalston Curve Garden.
Green spaces abound with Clissold Park moments from the house, providing a serene escape, complete with a café and animal enclosures. Transport links are plentiful; Stoke Newington and Dalston Kingsland Overground (a 10-minute walk away) stations ensure seamless connectivity to the city, while numerous bus routes enhance accessibility. This harmonious blend of community spirit, culinary delights, and urban convenience makes Stoke Newington a sought-after location for residents and visitors alike.
How the asking price has moved
Prices, costs and transport nearby
What homes within 400 m sold for since Nov 2023, by type. Source: HM Land Registry.
Most recent sales
| Address | Sold price | Distance | Date | Type |
|---|---|---|---|---|
| Flat 67, WALROND HOUSE, MATTHIAS ROAD, N16 8BF | £510,000 | 190 m | Aug 2026 | Flat |
| Flat 63, WALROND HOUSE, MATTHIAS ROAD, N16 8BF | £650,000 | 190 m | Aug 2026 | Flat |
| 7A BARRETT S GROVE, N16 8AP | £790,000 | 120 m | Jul 2026 | Flat |
| 84 PELLERIN ROAD, N16 8AT | £540,000 | 120 m | Jun 2026 | Flat |
| 13 PRINCE GEORGE ROAD, N16 8DL | £1,102,500 | 120 m | May 2026 | Terraced |
| Flat 64, WALROND HOUSE, MATTHIAS ROAD, N16 8BF | £690,000 | 190 m | Apr 2026 | Flat |
| 64 BELGRADE ROAD, N16 8DJ | £850,000 | 100 m | Apr 2026 | Terraced |
| 33A PRINCESS MAY ROAD, N16 8DF | £620,500 | 50 m | Mar 2026 | Flat |
| 9 PELLERIN ROAD, N16 8AY | £700,000 | 170 m | Feb 2026 | Flat |
| 67 BELGRADE ROAD, N16 8DH | £1,220,000 | 90 m | Feb 2026 | Terraced |
| 84A PRINCE GEORGE ROAD, N16 8BY | £430,430 | 150 m | Feb 2026 | Flat |
| 25 LYDFORD CLOSE, N16 8UT | £406,000 | 200 m | Feb 2026 | Flat |
| 76 PRINCE GEORGE ROAD, N16 8BY | £1,240,000 | 150 m | Jan 2026 | Terraced |
| 19 PELLERIN ROAD, N16 8AY | £300,000 | 170 m | Dec 2025 | Flat |
| 63 BARRETT S GROVE, N16 8AP | £1,280,000 | 120 m | Nov 2025 | Terraced |
How the average price of flats in Hackney has moved, compared with London overall.
Monthly asking rents for homes advertised within 400 m in the last 3 months, by bedrooms.
Based on the asking price of £650,000. Adjust the figures to match your own deposit and rate.
For illustration only — not a mortgage offer or financial advice. Actual repayments depend on your lender, credit profile and product fees.
The three closest stations to this home.
-
Dalston KingslandMildmay540 m
-
Dalston JunctionWindrush770 m
-
Rectory RoadWeaver940 m
Straight-line distance, not walking route.