SE3 9TG
The Glebe, London, SE3
- Newly Renovated
- Turnkey Interior
- Potential to Extend
- Chain Free
- Close to Transport Links
- Three Double Bedrooms
- Off-Street Parking
A beautifully renovated three-bedroom family home, ideally located in the heart of Blackheath, offering stylish interiors and exceptional living space throughout.
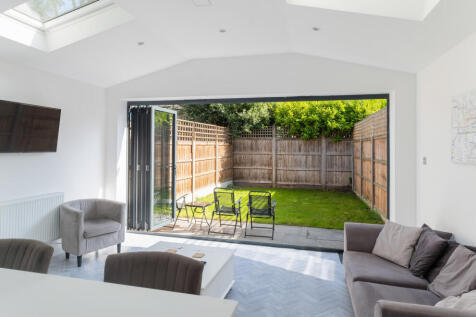
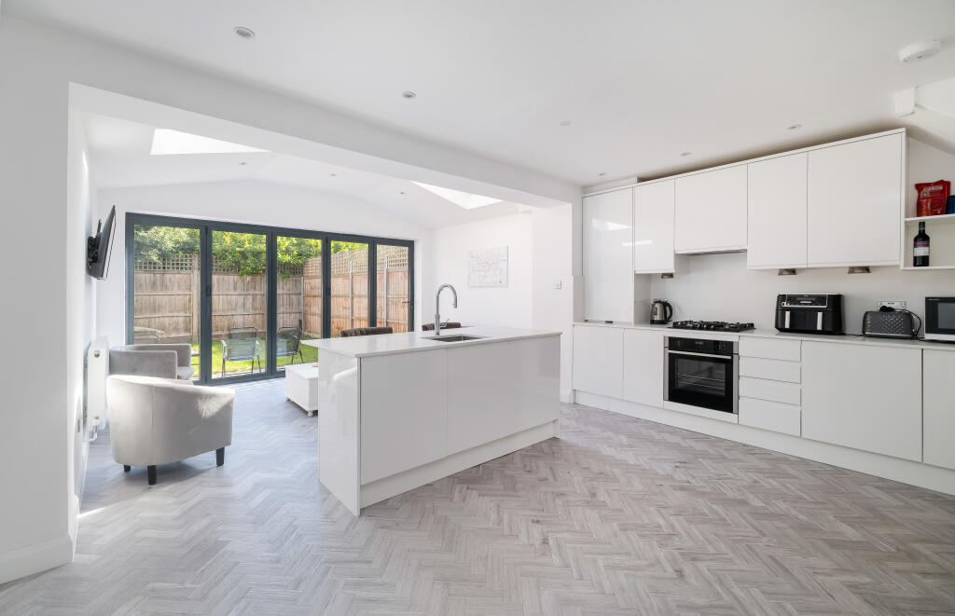
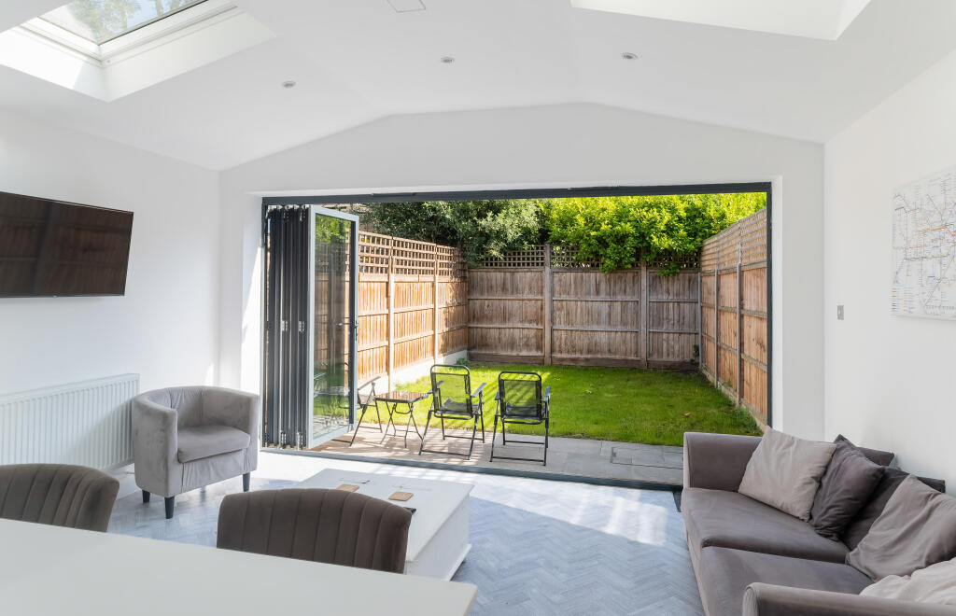
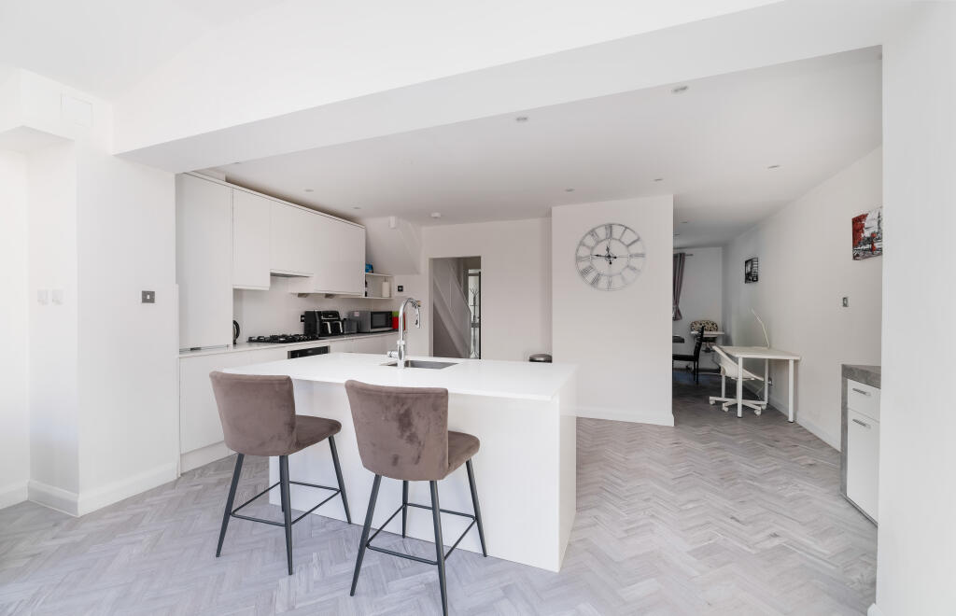
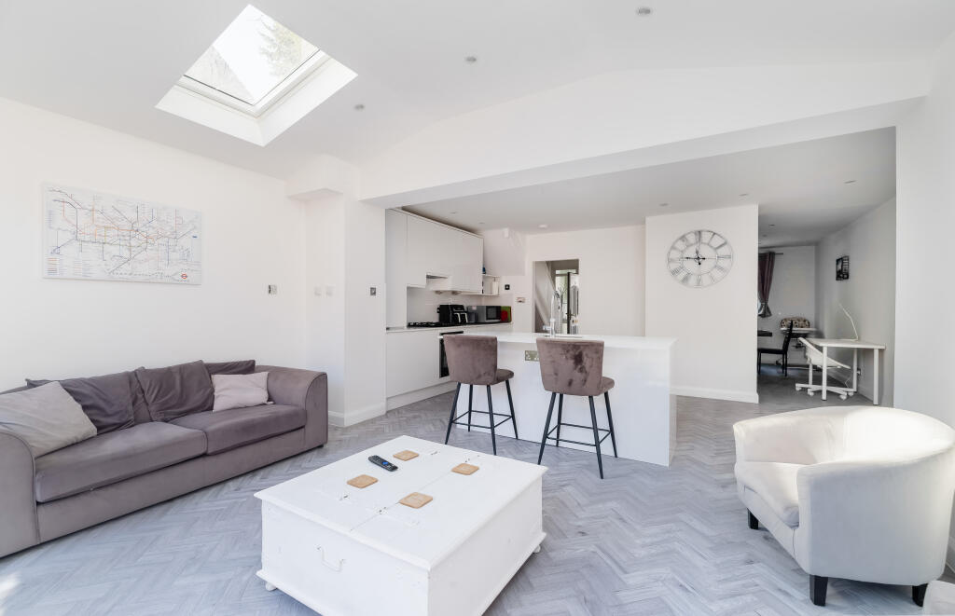
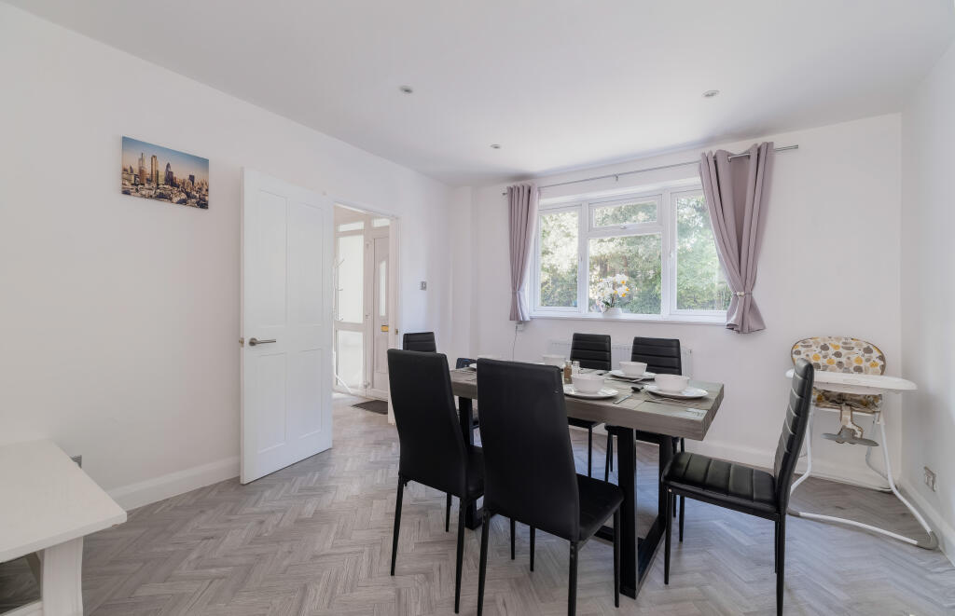
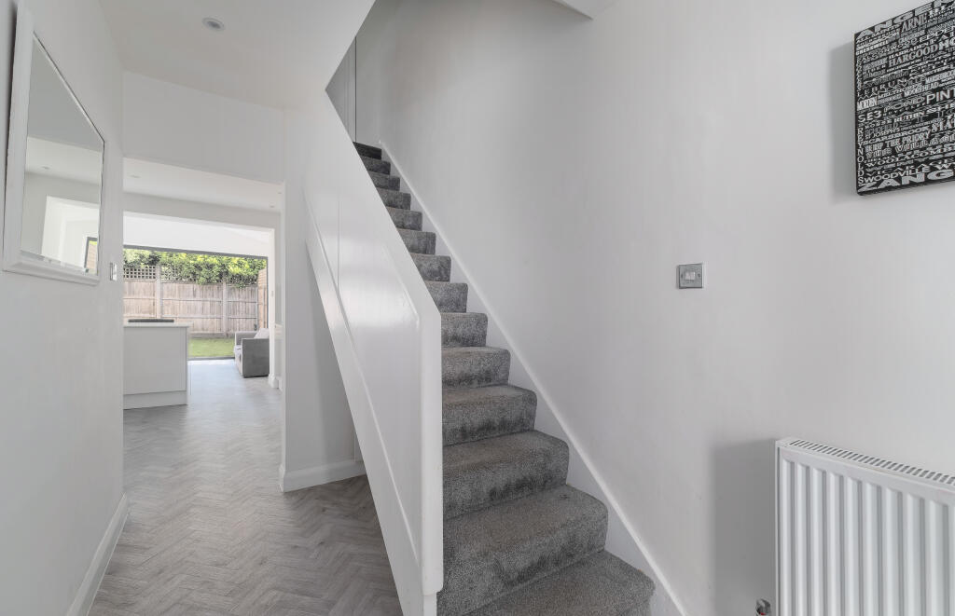
This stunning property has been thoughtfully extended on the ground floor to create a bright and spacious open-plan kitchen, dining and family area — perfectly designed for modern living. Large bifold doors span the rear of the property, seamlessly connecting the indoor space to the private garden and flooding the room with natural light, ideal for entertaining and family life alike.
The newly renovated interior combines contemporary finishes with practical design, featuring a high-quality fitted kitchen, sleek bathrooms and tasteful décor throughout. The ground floor also benefits from a welcoming reception room, while upstairs offers three well-proportioned bedrooms and a beautifully finished family bathroom.
Outside, the private rear garden provides a peaceful retreat, perfect for outdoor dining and summer gatherings.
An unusually large plot offers the potential to extend or develop, subject to the relevant planning permissions. The property further benefits from off-street parking and a private driveway.
Situation
The Glebe is a sought-after residential road just a short walk from the heart of Blackheath Village. Residents enjoy easy access to independent cafés, restaurants, boutiques and everyday amenities, along with the open green spaces of the Heath and nearby Greenwich Park.
Blackheath Station is within easy reach, offering regular services into Central London, making this an ideal location for both families and commuters seeking village charm with excellent connectivity. The DLR connection at Lewisham is a short walk or bus journey away.
Property Ref Number:
HAM-61152How the asking price has moved
Prices, costs and what's nearby
What homes within 400 m sold for since Nov 2023, by type. Source: HM Land Registry.
Most recent sales
| Address | Sold price | Date | Type | Distance |
|---|---|---|---|---|
| 23 QUENTIN ROAD, SE13 5DQ | £1,320,000 | Sep 2026 | Terraced | 160 m |
| 50A LAWN TERRACE, SE3 9LP | £760,000 | Aug 2026 | Semi-Detached | 30 m |
| 57 THE LAWNS, SE3 9TD | £700,000 | Jul 2026 | Flat | 130 m |
| 3 PRENDERGAST ROAD, SE3 9LR | £355,000 | May 2026 | Flat | 80 m |
| 31 QUENTIN ROAD, SE13 5DQ | £665,000 | Apr 2026 | Flat | 160 m |
| 17 DREWERY COURT, SE3 9TJ | £315,000 | Mar 2026 | Flat | 130 m |
| 8 HAYNES CLOSE, SE3 9UA | £500,000 | Mar 2026 | Flat | 170 m |
| 14 LAWN TERRACE, SE3 9LL | £450,000 | Mar 2026 | Flat | 150 m |
| Flat 3, 17, 17 LEE TERRACE, SE3 9TF | £710,000 | Jan 2026 | Flat | 110 m |
| 12 HAYNES CLOSE, SE3 9UA | £499,999 | Nov 2025 | Semi-Detached | 170 m |
| 17 PRENDERGAST ROAD, SE3 9LR | £375,000 | Oct 2025 | Flat | 80 m |
| 23 THE LAWNS, SE3 9TB | £495,000 | Oct 2025 | Flat | 180 m |
| 45 THE LAWNS, SE3 9TD | £615,000 | Sep 2025 | Flat | 130 m |
| Flat 4, 10, 10 THE GLEBE, SE3 9TG | £800,000 | Sep 2025 | Flat | 20 m |
| Flat 8, 21, 21 LEE TERRACE, SE3 9TF | £680,000 | Sep 2025 | Flat | 110 m |
How the average price of terraced houses in Lewisham has moved, compared with London overall.
Monthly asking rents for homes advertised within 400 m in the last 3 months, by bedrooms.
Based on the asking price of £950,000. Adjust the figures to match your own deposit and rate.
For illustration only — not a mortgage offer or financial advice. Actual repayments depend on your lender, credit profile and product fees.
The closest stations, schools and grocery shops to this home. Straight-line distance, not walking route.
Stations
-
LewishamDLR Southeastern (Sidcup loop)1.2 km
-
Hither GreenSoutheastern (Sidcup loop)1.4 km
-
Elverson RoadDLR1.6 km
Schools
-
John Ball Primary SchoolPrimary State Ages 2–11210 m
-
St Matthew AcademyAll-through Academy Ages 4–16330 m
-
Heath House Preparatory SchoolIndependent Ages 3–11440 m
Distance is not catchment. Check admissions with the school or local council. Source: DfE Get Information About Schools.
Groceries
-
Sainsbury's LocalConvenience store320 m
-
Best-oneConvenience store330 m
-
Morrisons DailyConvenience store350 m
Source: © OpenStreetMap contributors.