TW8 9QH
Springvale Avenue, Brentford
- Terraced House
- 3 Bedrooms
- 2 Bedrooms
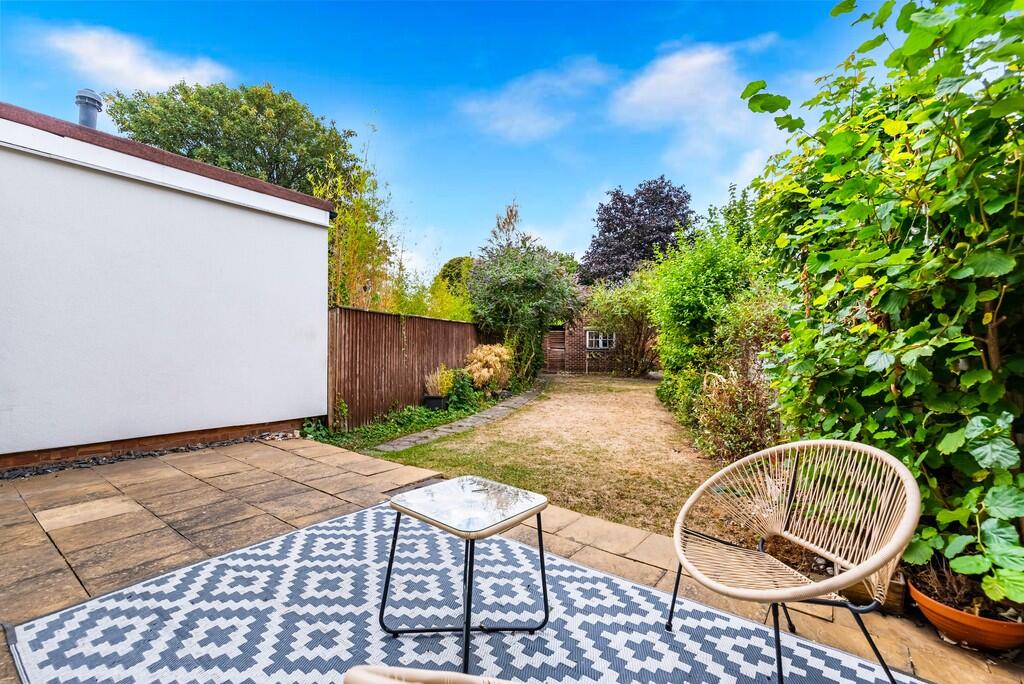
- Amazing Outside Space
- Garage
- Cul-De-Sac Location
- W5/TW8 Borders
- Very Near Parks
- Several Schools Nearby
- No Onward Chain
Three Bedroom House with Exceptional Garden
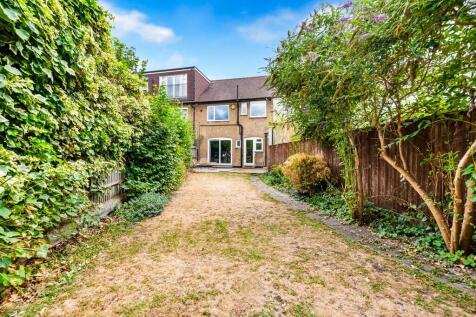
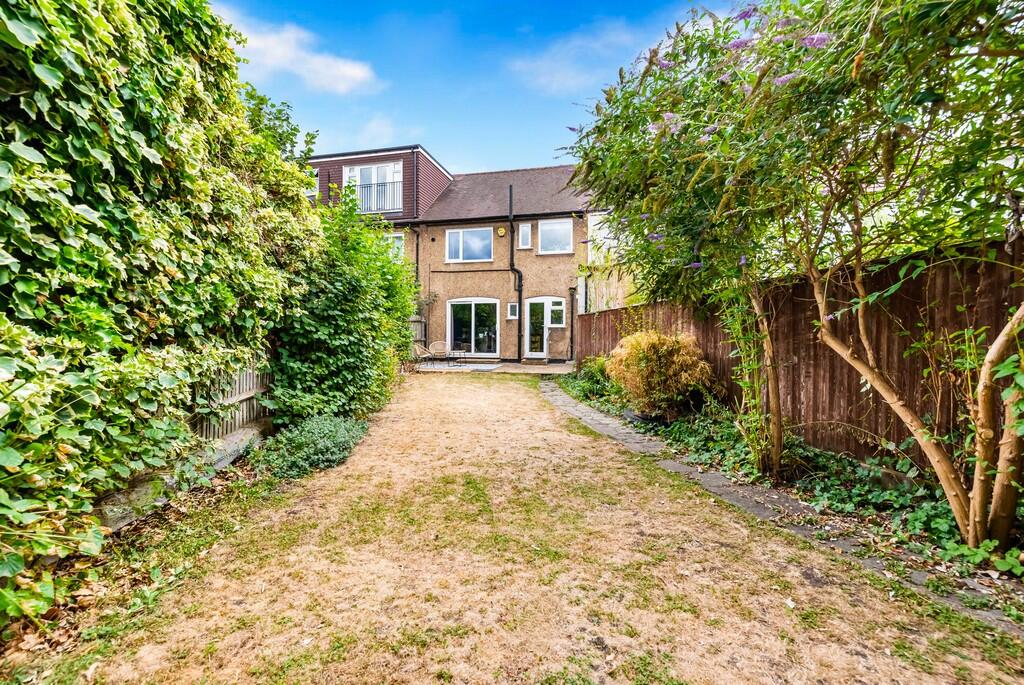
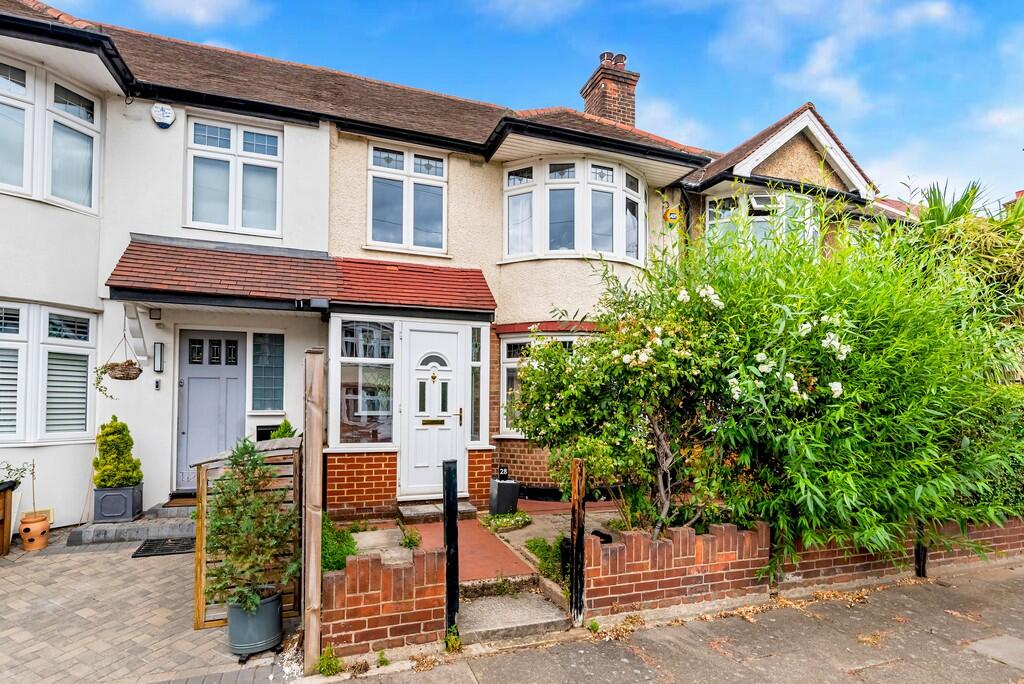
This 1930s terraced house sits in a quiet cul de sac on the W5 and TW8 borders and has a detached garage plus an exceptionally large rear garden. The garden offers considerable scope for a garage, home office, gym or playroom, subject to consents.
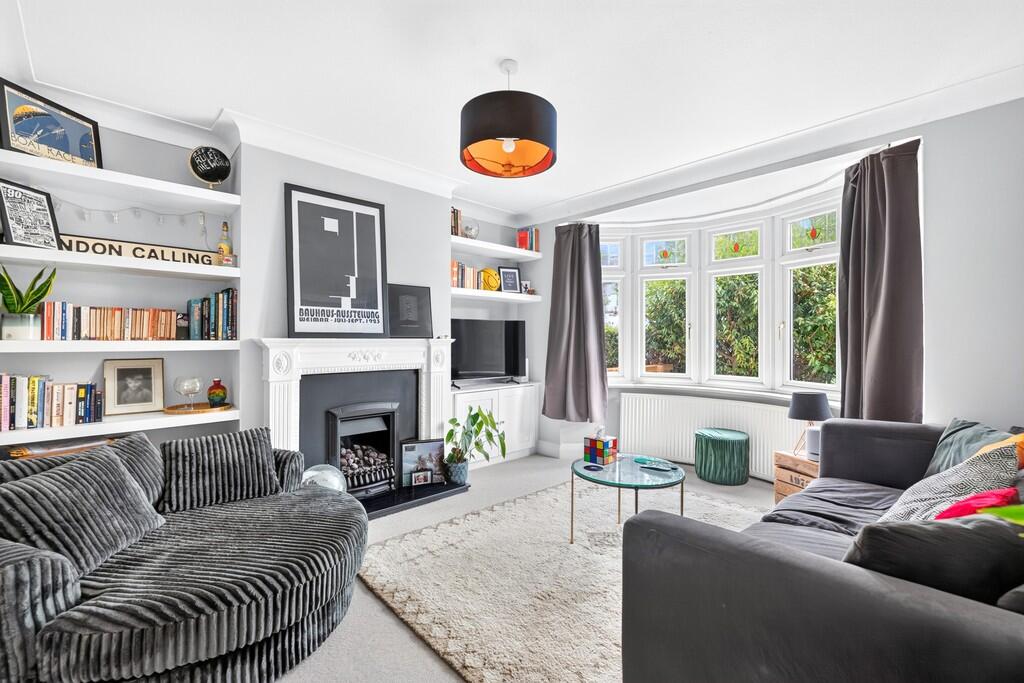
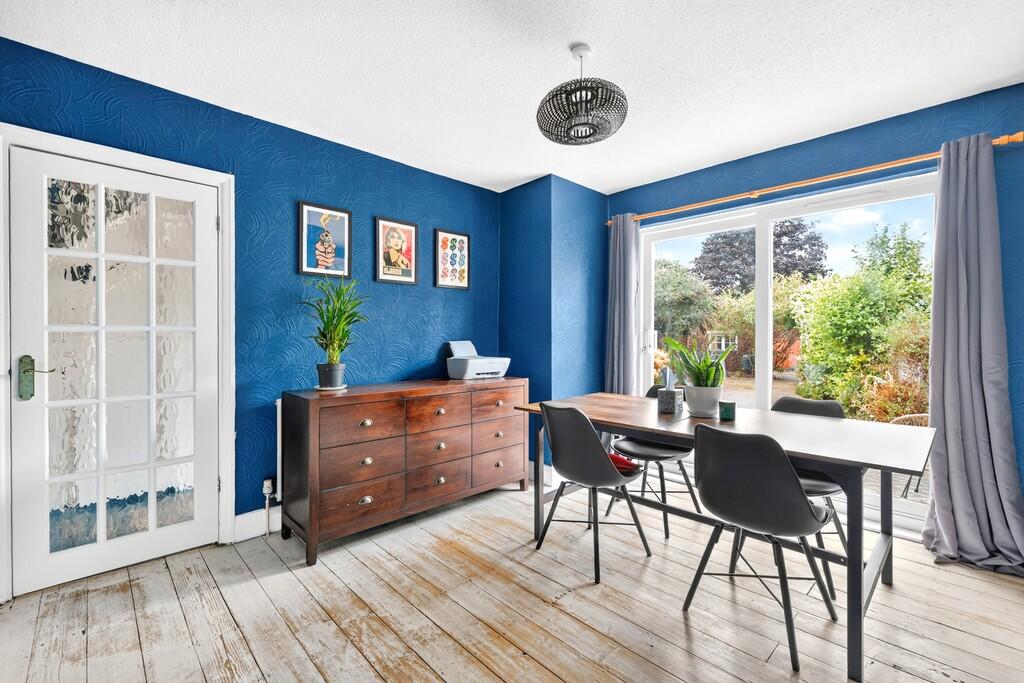
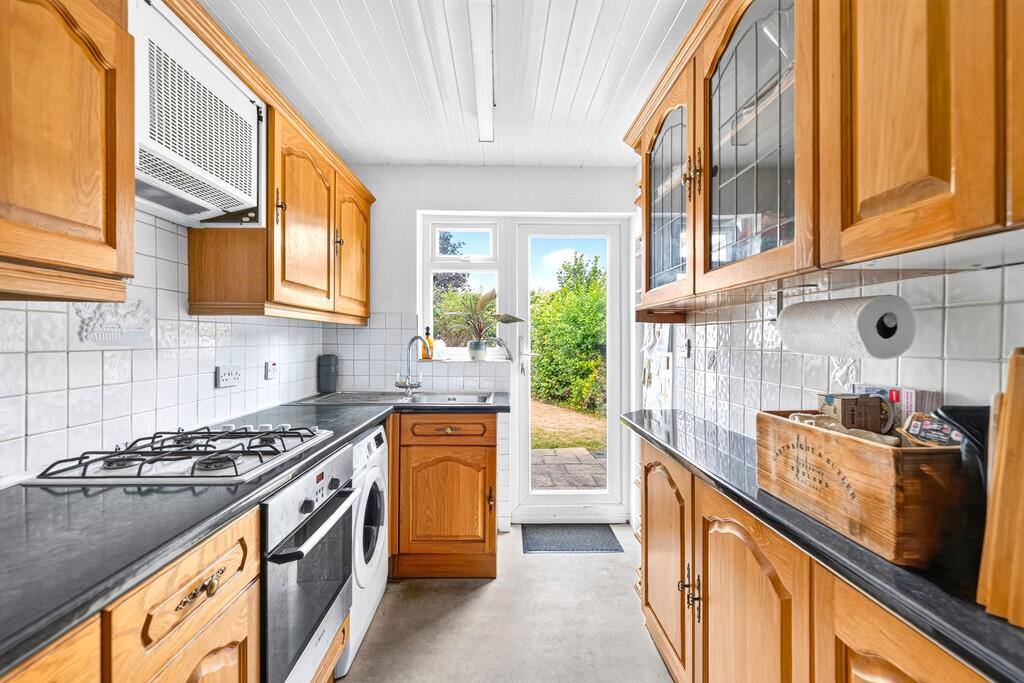
The ground floor has two good sized reception rooms, including a front room with an attractive double glazed circular bay, and a galley kitchen with potential to enlarge. Upstairs are three well-proportioned bedrooms, a family bathroom and access to a spacious loft with potential for a fourth bedroom.
Springvale Avenue is close to Carville Hall and Gunnersbury Parks and the A4 and M4. Brentford Main Line and South Ealing Piccadilly Line stations are nearby. The 65 bus connects Ealing Broadway with Richmond and Kingston. Lionel Road Primary School, which is rated outstanding, is also close by.
Offered chain free.
PORCH Double-glazed stained glass front door, tiled floor.
ENTRANCE HALL Understairs storage, radiator.
RECEPTION ROOM Coal effect gas fireplace with timber surround, double-glazed bay window with stained glass, radiator, cornicing, built-in shelves/storage.
DINING ROOM Radiator, double-glazed sliding doors to garden.
KITCHEN Wall & base units, stainless steel sink unit with mixer tap, gas hob, electric oven, plumbing for washing machine, space for fridge/freezer.
FIRST FLOOR LANDING Loft access. Large loft, 9ft head height, with potential to convert subject to the usual consents.
BEDROOM Double-glazed bay window, fitted wardrobes, radiator.
BEDROOM Built-in wardrobes, double-glazing, radiator.
BEDROOM Picture rail, double-glazing, radiator.
BATHROOM/WC White suite, bath with shower over, WC, wash hand basin with storage below, chrome heated towel rail, double-glazing.
FRONT GARDEN Tiled path, paving, planted borders.
REAR GARDEN An amazing L-shaped garden with patio, lawn, borders, outside tap & power, double-gates for rear car access.
Garage - Brick built with pitched roof, up-and-over door, light & power.
OVERALL SIZE 987 sq ft (91.69 sq m)
CPZ BE Monday-Friday 9am-11am & 5pm-7pm Saturday-Sunday 2pm-4pm
COUNCIL TAX Band D - London Borough of Hounslow
£2,185.56 - 2026/20267
How the asking price has moved
Prices, costs and what's nearby
What homes within 400 m sold for since Nov 2023, by type. Source: HM Land Registry.
Most recent sales
| Address | Sold price | Date | Type | Distance |
|---|---|---|---|---|
| 4 SPRINGVALE AVENUE, TW8 9QH | £605,000 | Mar 2026 | Terraced | 60 m |
| 1 CHERRY GARTH, TW8 9PZ | £700,000 | Feb 2026 | Terraced | 70 m |
| 3 CHERRY GARTH, TW8 9PZ | £310,000 | Oct 2025 | Flat | 70 m |
| 21 CHESTNUT AVENUE, TW8 9QA | £588,000 | Oct 2025 | Semi-Detached | 90 m |
| 60 CLAYPONDS GARDENS, W5 4RE | £350,000 | Aug 2025 | Flat | 180 m |
| 18 CHESTNUT AVENUE, TW8 9PY | £566,000 | Jun 2025 | Semi-Detached | 60 m |
| 11 CLAYPONDS AVENUE, TW8 9QQ | £620,000 | Jan 2025 | Terraced | 110 m |
| 1 SPRINGVALE AVENUE, TW8 9QH | £670,000 | May 2024 | Semi-Detached | 60 m |
| 42 CHESTNUT AVENUE, TW8 9PY | £610,000 | Apr 2024 | Semi-Detached | 60 m |
| 35 CHESTNUT AVENUE, TW8 9QA | £500,000 | Apr 2024 | Semi-Detached | 90 m |
| 1 APPLE GARTH, TW8 9QD | £525,000 | Mar 2024 | Terraced | 130 m |
| 3 SPRINGVALE AVENUE, TW8 9QH | £580,000 | Dec 2023 | Terraced | 60 m |
How the average price of terraced houses in Hounslow has moved, compared with London overall.
Monthly asking rents for homes advertised within 400 m in the last 3 months, by bedrooms.
Based on the asking price of £775,000. Adjust the figures to match your own deposit and rate.
For illustration only — not a mortgage offer or financial advice. Actual repayments depend on your lender, credit profile and product fees.
The closest stations, schools and grocery shops to this home. Straight-line distance, not walking route.
Stations
-
South EalingPiccadilly970 m
-
NorthfieldsPiccadilly1.1 km
-
Boston ManorPiccadilly1.6 km
Schools
-
Lionel Primary SchoolPrimary State Ages 3–11440 m
-
Green Dragon Primary SchoolPrimary State Ages 3–11680 m
-
Mount Carmel Catholic Primary SchoolPrimary Academy Ages 3–11720 m
Distance is not catchment. Check admissions with the school or local council. Source: DfE Get Information About Schools.
Groceries
-
Sainsbury's LocalConvenience store270 m
-
PremierConvenience store710 m
-
Neighbourhood GrocersSupermarket760 m
Source: © OpenStreetMap contributors.