SW15 1PL
Clarendon Drive, London, SW15
- 4-bedroom house
- 2438 sqft
- Freehold
- Eight minutes walk to Putney Station
- Premium specification throughout
- Private landscaped rear gardens
- Sustainable design features
- Award winning developer
- Applicable for an on street parking permit
SHOW HOME LAUNCH SATURDAY 12th SEPTEMBER. CONTACT HAMPTONS TO BOOK AN APPOINTMENT!
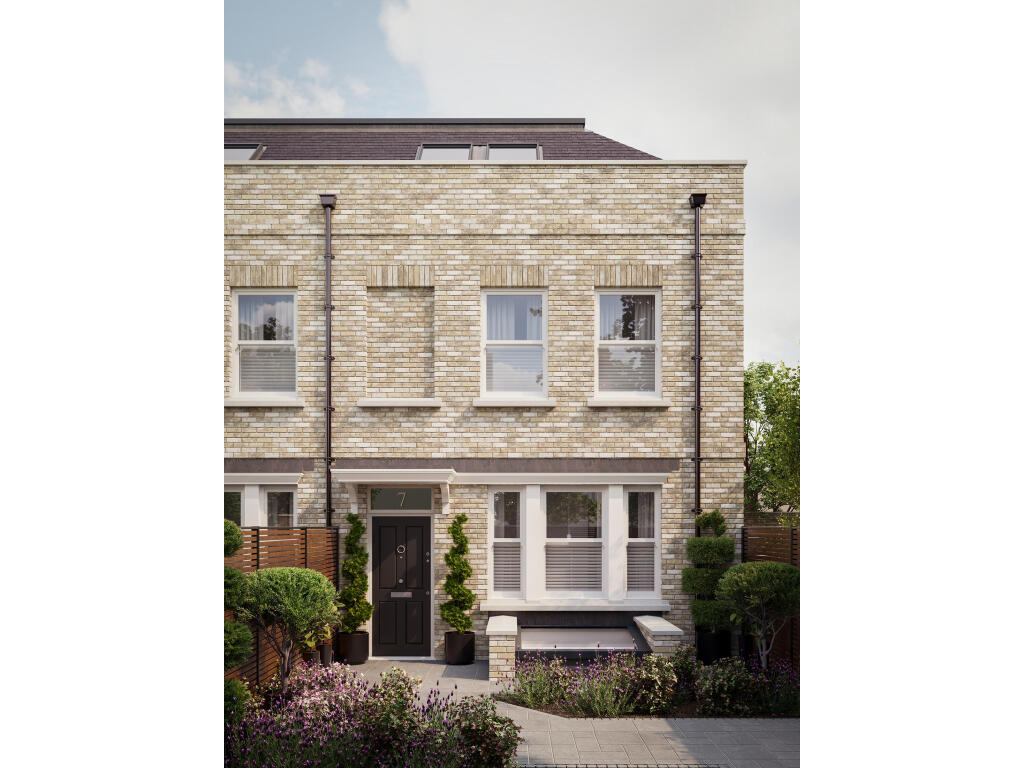
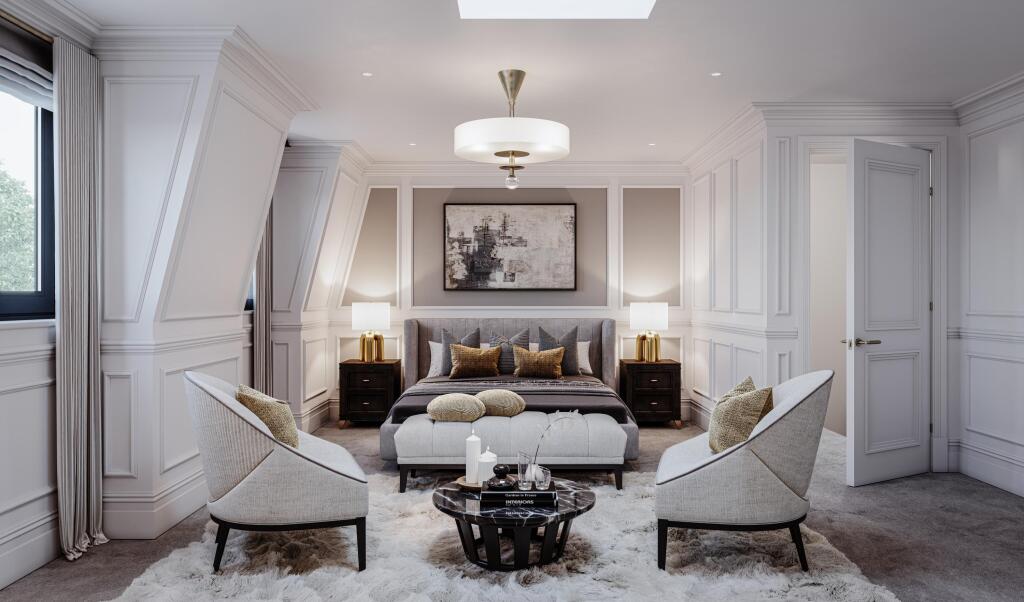
Cedars Row is a boutique collection of just seven four-bedroom freehold houses, quietly positioned on one of Putney's most coveted residential streets. Developed by Hollybrook, eight-time recipients of the Seal of Excellence and winners of 48 industry awards for Design & Construction, these exceptional homes represent a commitment to quality and craftsmanship. Designed by Brookes Architects, with interiors by NRD Interiors, every element has been thoughtfully conceived with precision and delivered with care.
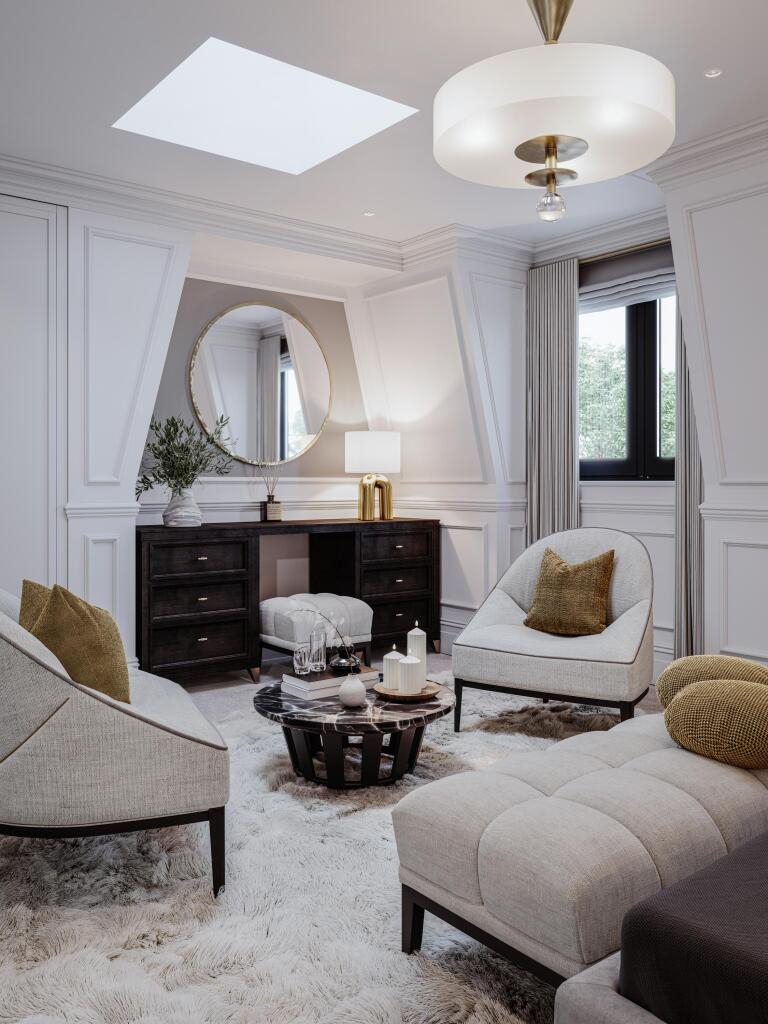
Each house unfolds across three storeys and a lower ground level, offering generous, light-filled living space that adapts effortlessly to modern life. Private gardens, considered layouts, and a specification that genuinely raises the bar for new build in South West London make Cedars Row as liveable as it is beautiful.
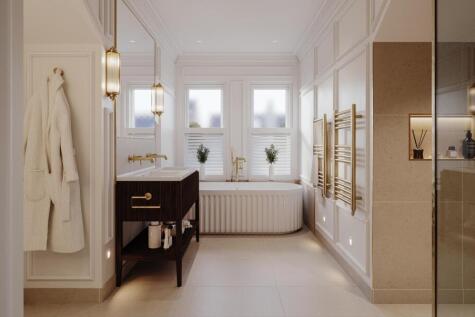
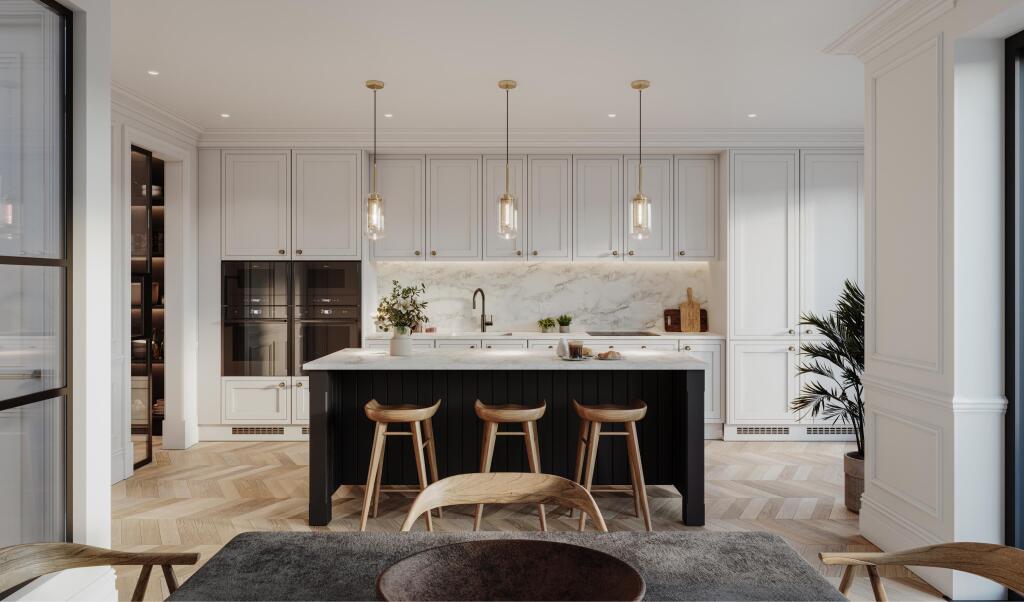
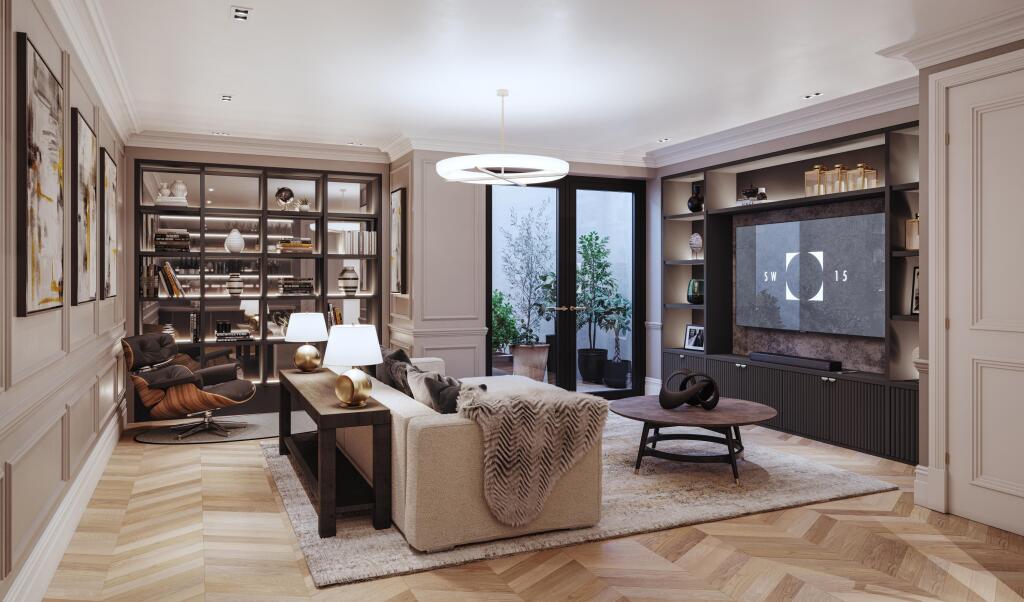
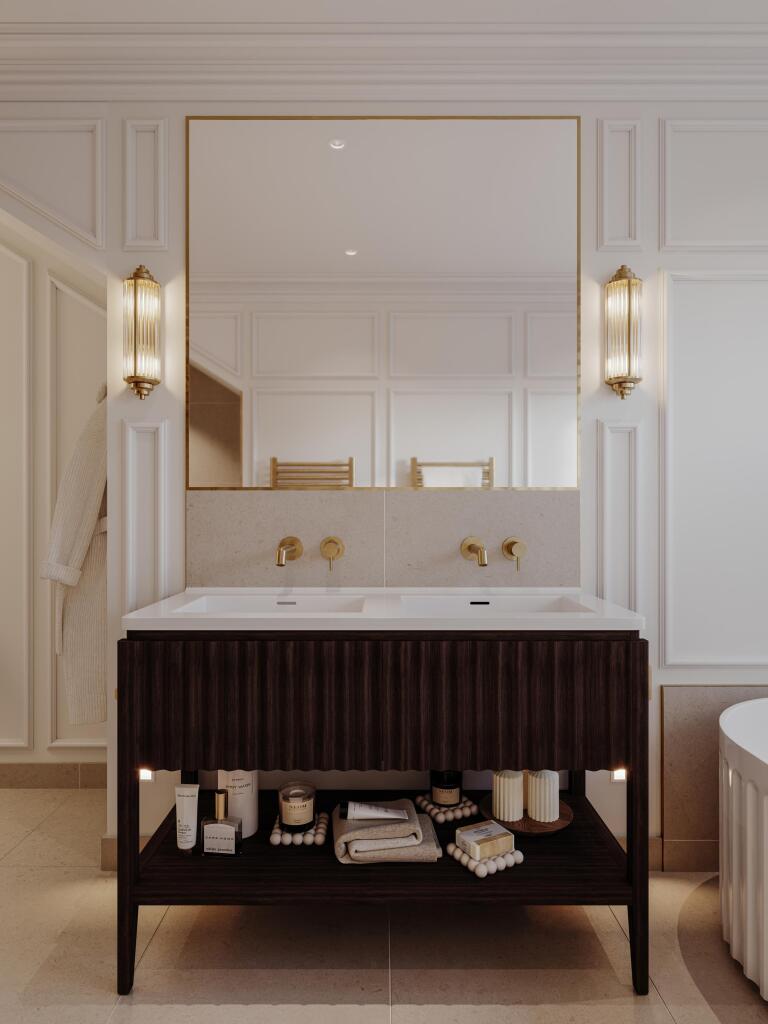
Inside, the finish is exceptional. Engineered oak flooring extends throughout the principal living spaces, complemented by bespoke fitted kitchens featuring integrated Neff appliances and Quooker boiling water taps as standard. Bathrooms are finished with elegant Marazzi Blanco large-format porcelain tiles across the floors and selected walls, while JTP fittings add a refined finishing touch throughout. Underfloor heating runs across every floor, while the lower ground level offers the kind of flexible space that rarely comes with a new home, equally suited to a home office, gym, or private cinema.
Air source heat pumps and a high-performance thermal envelope ensure these homes are as efficient as they are refined, keeping running costs low without ever compromising on comfort.
Outside
A standout wraparound terrace defines this end home. The upper terrace leads off the kitchen/dining room, then steps down to an exceptionally large lower terrace that runs the width and depth of the plot, drawing daylight into the lower-ground living room. Two entertaining levels, room for a full outdoor dining suite and seating, and complete privacy behind mature planting. Landscaped to the same exacting standard as the rest of the development, with up-lighting for the evenings.
Situation
Cedars Row sits on Clarendon Drive, one of Putney's most elegant and established residential streets, placing residents within easy reach of the Thames, Putney High Street, and some of South West London's finest independent restaurants, cafés and pubs. The Duke's Head, The Half Moon, Gail's Bakery, Home SW15 and Monies are all within a short walk, while Wimbledon Village is just 12 minutes by car and Richmond town centre in just under 20 minutes, offering riverside dining and a vibrant independent scene.
Putney Station is an 8-minute walk, with direct rail services to Clapham Junction (4 mins), Waterloo (16 mins) and Victoria (17 mins). East Putney Station (16 mins walk) provides District Line services to Oxford Circus in 27 minutes and the City in 30 minutes. For a more scenic commute, Putney Pier (12 mins walk) connects to the RB6 riverboat service, linking West, Central and East London via the Thames. Heathrow Airport is approximately 35 minutes by car.
The area is exceptionally well served for families. Independent schools nearby include Putney High School GDST, Prospect House School, Parsons Green Prep and The Hurlingham School. Highly regarded state options include Hotham Primary, St Mary's CofE Primary and Ark Putney Academy. Top universities including Imperial College, King's College London and LSE are easily accessible by rail or Underground.
Property Ref Number:
HAM-66984Additional Information
Please note images displayed are CGI
Applicable to 1 on-street resident permit per house (no off-street parking)
10-Year Q Assure Warranty
Completion December 2026 (move-in TBC January 2027)
Service charge applicable TBC
How the asking price has moved
Prices, costs and what's nearby
What homes within 400 m sold for since Nov 2023, by type. Source: HM Land Registry.
Most recent sales
| Address | Sold price | Date | Type | Distance |
|---|---|---|---|---|
| 36B QUILL LANE, SW15 1PD | £730,800 | Aug 2026 | Flat | 170 m |
| 9 QUILL LANE, SW15 1PB | £1,200,000 | Jul 2026 | Terraced | 150 m |
| 10 GAMLEN ROAD, SW15 1AB | £1,104,000 | Jun 2026 | Terraced | 60 m |
| Flat 2, 35, 35 HOTHAM ROAD, SW15 1QL | £740,000 | May 2026 | Flat | 150 m |
| 243 UPPER RICHMOND ROAD, SW15 6SN | £1,425,000 | Mar 2026 | Detached | 200 m |
| 9 CLARENDON DRIVE, SW15 1AW | £1,980,499 | Mar 2026 | Semi-Detached | 80 m |
| 29 SPENCER WALK, SW15 1PL | £600,000 | Jan 2026 | Terraced | 70 m |
| Flat 2, HOTHAM HALL, 1 HOTHAM ROAD, SW15 1QS | £1,950,000 | Dec 2025 | Flat | 80 m |
| 10A BANGALORE STREET, SW15 1QE | £1,050,000 | Nov 2025 | Flat | 180 m |
| 18A BANGALORE STREET, SW15 1QE | £1,050,000 | Nov 2025 | Flat | 180 m |
| 48 CHARLWOOD ROAD, SW15 1PW | £3,485,000 | Oct 2025 | Semi-Detached | 110 m |
| 2 ROSSDALE ROAD, SW15 1AD | £2,850,000 | Oct 2025 | Semi-Detached | 120 m |
| 34 CHARLWOOD ROAD, SW15 1PW | £1,740,000 | Oct 2025 | Semi-Detached | 110 m |
| 5 MODDER PLACE, SW15 1PA | £1,100,000 | Oct 2025 | Terraced | 180 m |
| 34A QUILL LANE, SW15 1PD | £542,500 | Oct 2025 | Flat | 170 m |
How the average price of terraced houses in Wandsworth has moved, compared with London overall.
Monthly asking rents for homes advertised within 400 m in the last 3 months, by bedrooms.
Based on the asking price of £2,965,000. Adjust the figures to match your own deposit and rate.
For illustration only — not a mortgage offer or financial advice. Actual repayments depend on your lender, credit profile and product fees.
The closest stations, schools and grocery shops to this home. Straight-line distance, not walking route.
Stations
-
East PutneyDistrict950 m
-
Putney BridgeDistrict1.0 km
-
Parsons GreenDistrict1.9 km
Schools
-
Our Lady of Victories Catholic Primary SchoolPrimary State Ages 4–1160 m
-
Hotham Primary SchoolPrimary State Ages 3–11110 m
-
St Mary's CofE Nursery and Primary SchoolPrimary State Ages 3–11220 m
Distance is not catchment. Check admissions with the school or local council. Source: DfE Get Information About Schools.
Groceries
-
Sainsbury's LocalConvenience store230 m
-
Sainsbury's LocalConvenience store380 m
-
WaitroseSupermarket380 m
Source: © OpenStreetMap contributors.