SE3 0LA
Kidbrooke Park Road, Blackheath
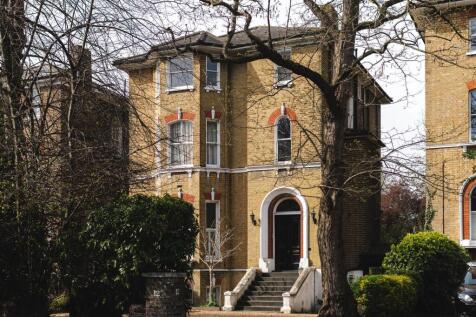
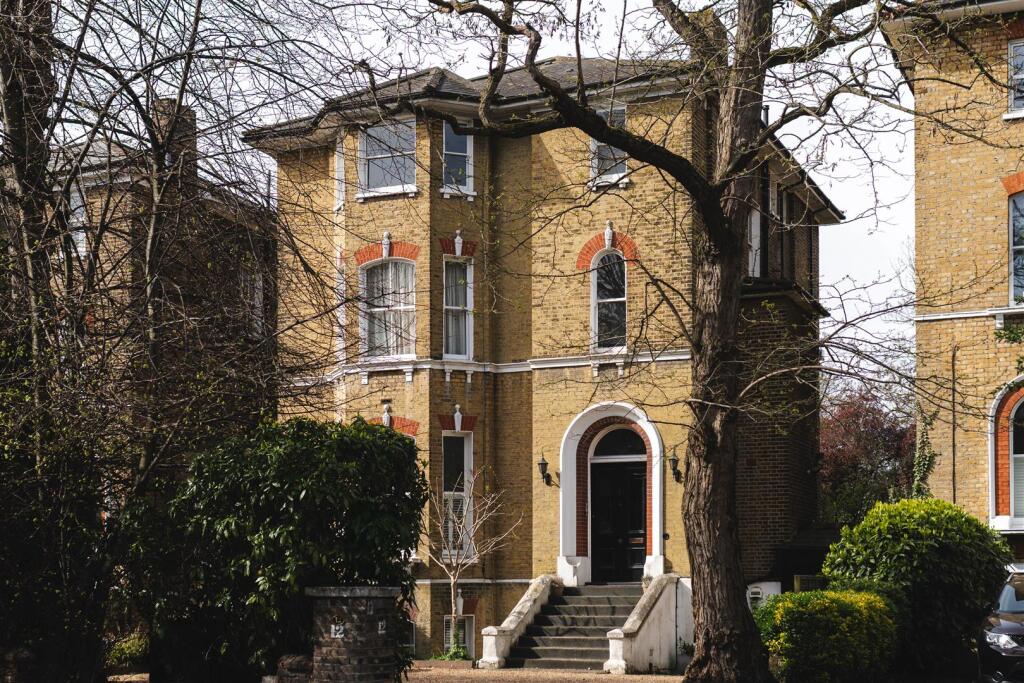
- Link detached Victorian conversion
- Potential to extend subject to the usual planning consents
- Over 1,934 sqft of internal space
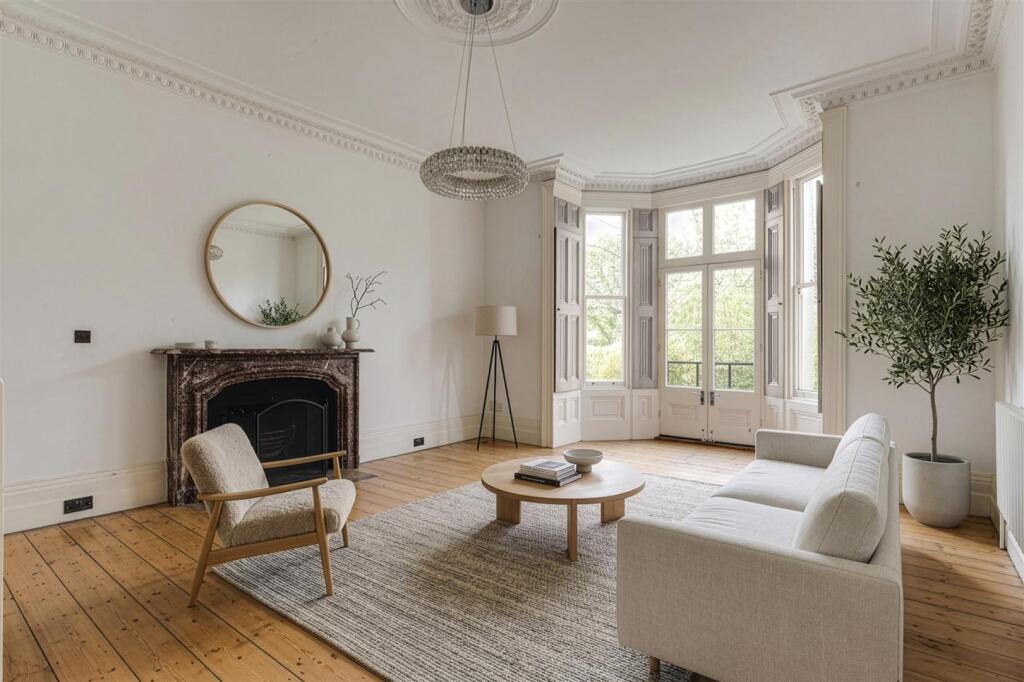
- High ceilings with original cornicing, ceiling roses, wooden floors and fireplaces retained
- Bay fronted reception room
- Three well proportioned bedrooms
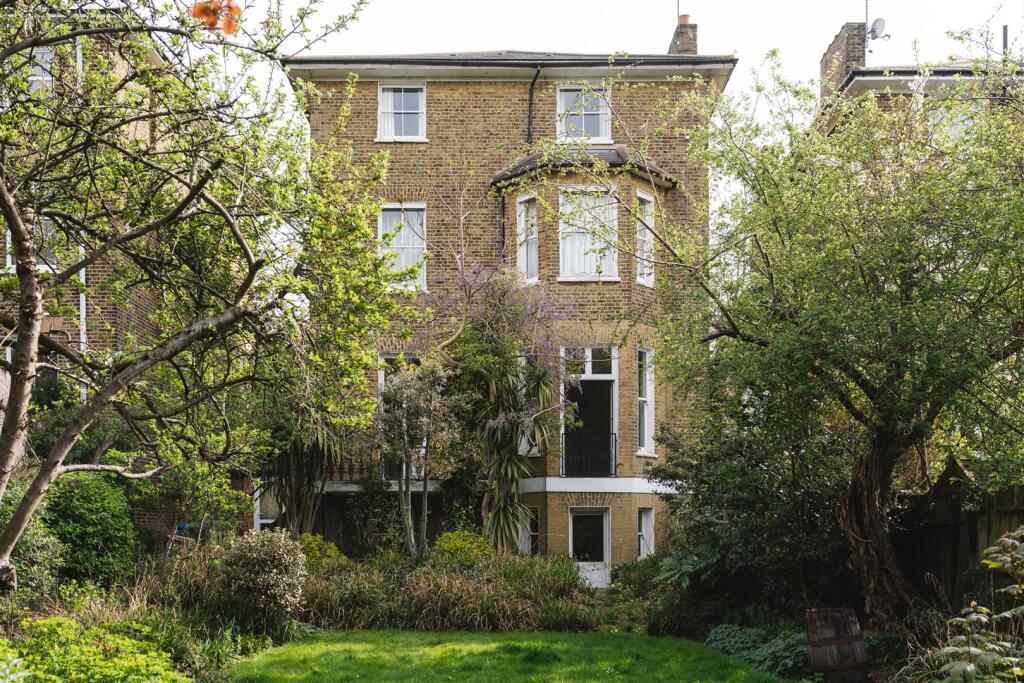
- Balcony leading down to a long, mature shared garden with established planting
- Moments from Blackheath Common and Greenwich Park
The Home -
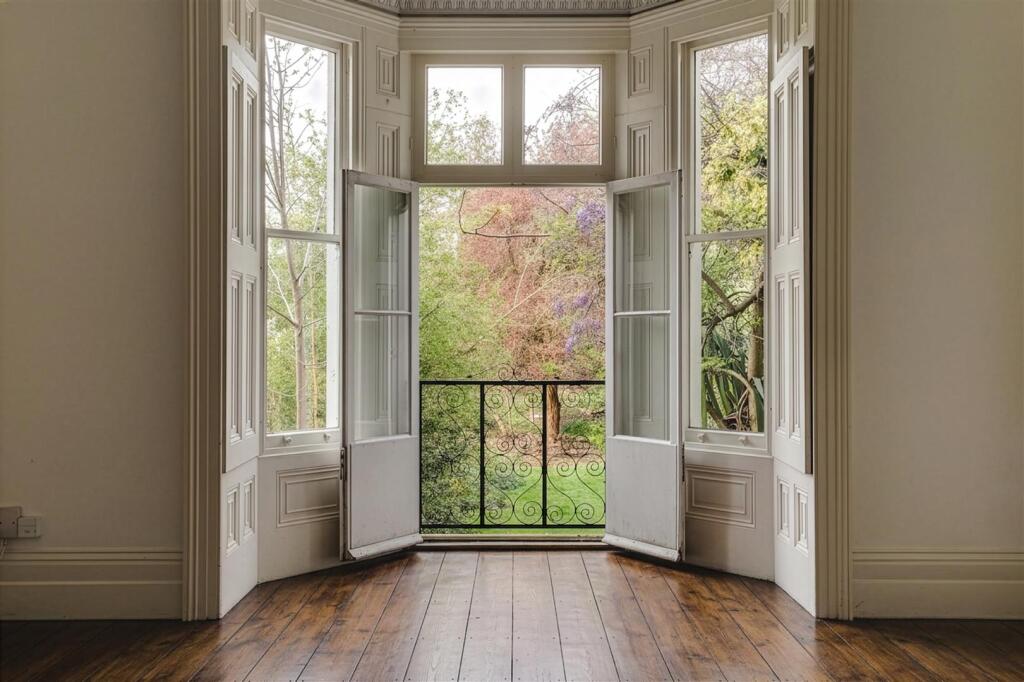
Set across the ground and lower ground floors of a Victorian building, this three-bedroom apartment extends to 1934.27 sqft. The plan that feels cohesive, balanced and easy to navigate. Ceiling height and light define the space. Original cornicing, ceiling roses and fireplaces remain, while tall sash windows bring in a steady, natural light. At the rear, glazed doors open onto a balcony with a clear outlook across the garden. the property also presents the opportunity to extend subject to the usual planning consents.
Blackheath is one of south-east London’s most enduring neighbourhoods, known for its open space and slower pace. Blackheath Common and Greenwich Park are both within walking distance, offering wide, uninterrupted green space. Blackheath Village is close by, with its mix of independent cafés, restaurants, delis and weekend market, while Greenwich adds a broader cultural layer with galleries, riverside walks and historic landmarks
The Indoors -
Entry is at ground level, where the front reception room sits behind a wide bay window fitted with shutters. Light moves evenly across the room, with a dark marble fireplace providing a focal point. The proportions are strong, with enough width and height to comfortably accommodate both seating and quieter corners. To the rear, the dining room opens out and shifts the feel of the space. Glazed double doors lead directly onto a balcony, drawing the garden into view and extending the room outward. It’s a natural place to gather, with space for a large table and a direct relationship to the outside. The kitchen sits just off the dining room, well positioned for both everyday use and hosting. It remains connected to the main living space without interrupting it.
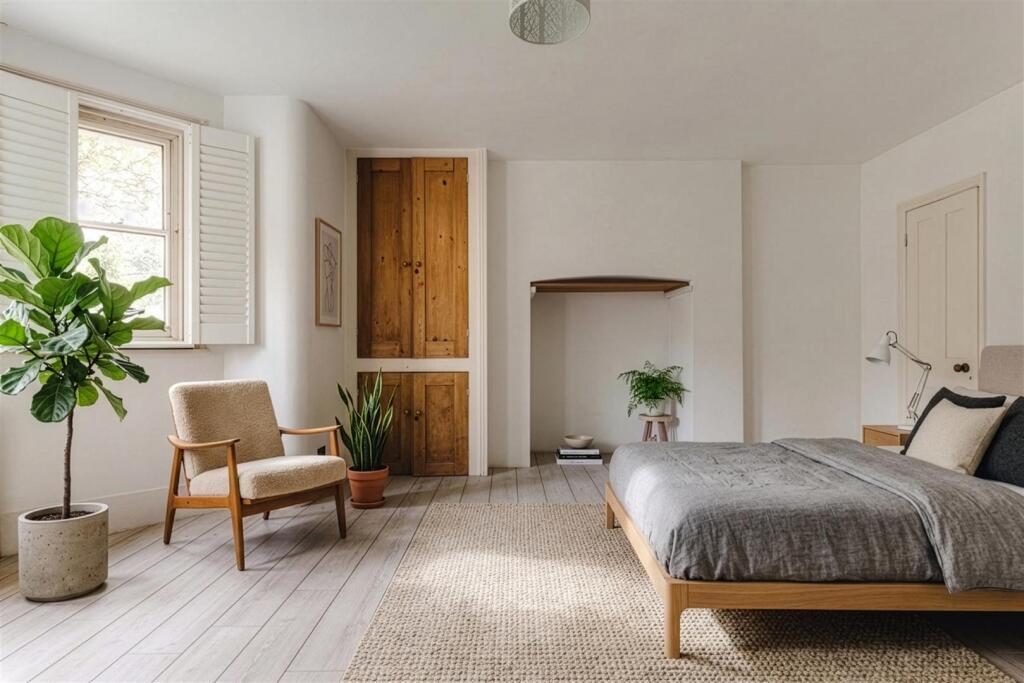
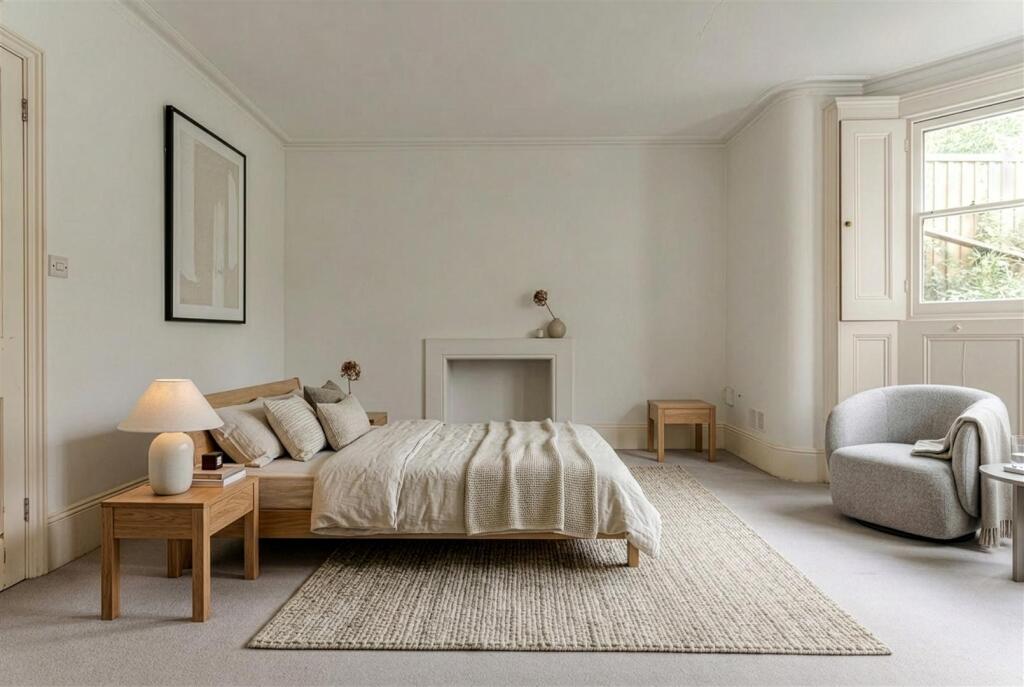
Stairs lead down to the lower ground floor, where the three bedrooms are arranged. The main bedroom sits to one side, set apart with a larger footprint and a calmer feel. The second and third bedrooms sit adjacent, both comfortably sized and easy to adapt depending on use, whether as bedrooms, a study or a combination of both. A bathroom is positioned centrally on this level, plus an additional WC. The overall finish is simple and consistent white walls, timber flooring and clean lines, allowing the original features and proportions to carry the space.
The Outdoors -
The balcony extends directly from the dining room, offering an immediate outdoor space with room for seating and a clear view across the garden below. From here, steps lead down to a long west facing communal garden that stretches out behind the building. It’s a layered, established space, with mature trees, dense planting and informal pathways that wind through different areas. There are open sections of lawn alongside more enclosed pockets, creating a mix of sun and shade throughout the day. It’s the kind of garden that feels removed from its setting quiet, green and well established with enough depth to properly escape into, whether for a morning coffee, time outside in the warmer months, or simply the view back from the apartment above.
Loving The Location -
Positioned on the north east edge of Blackheath, the setting strikes a rare balance between open landscape and city access. The heath itself is moments away wide, uninterrupted green space that leads across to Greenwich Park, part of the UNESCO World Heritage Site that runs down to the River Thames. Blackheath Village is close by, with a strong mix of independent cafés, restaurants and everyday spots, alongside a well regarded selection of schools. Greenwich adds another layer, with its historic architecture, markets and riverside walks. Connections are straightforward. Blackheath station offers direct routes into London Bridge, Cannon Street, Victoria, Charing Cross and Waterloo East, typically within 15–25 minutes. The DLR from nearby Lewisham provides access to Canary Wharf and Bank, making it an easy commute in either direction plus it's a 15 min bus ride to North Greenwich Jubilee Line. It is also ten minutes on a bus to the O2 Arena and Indigo 2 venue with its bars and restaurants.
How the asking price has moved
Prices, costs and what's nearby
What homes within 400 m sold for since Nov 2023, by type. Source: HM Land Registry.
Most recent sales
How the average price of flats in Greenwich has moved, compared with London overall.
Monthly asking rents for homes advertised within 400 m in the last 3 months, by bedrooms.
Based on the asking price of £900,000. Adjust the figures to match your own deposit and rate.
For illustration only — not a mortgage offer or financial advice. Actual repayments depend on your lender, credit profile and product fees.
The closest stations, schools and grocery shops to this home. Straight-line distance, not walking route.
Stations
-
Westcombe ParkSoutheastern (Sidcup loop)1.2 km
-
CharltonSoutheastern (Sidcup loop)1.6 km
-
Maze HillSoutheastern (Sidcup loop)1.7 km
Schools
-
The Pointer SchoolIndependent Ages 3–11380 m
-
Blackheath PrepIndependent Ages 3–11480 m
-
Leigh Academy BlackheathSecondary Free school Ages 11–18540 m
Distance is not catchment. Check admissions with the school or local council. Source: DfE Get Information About Schools.
Groceries
-
LondisConvenience store390 m
-
Marks & SpencerSupermarket410 m
-
Morrisons DailyConvenience store480 m
Source: © OpenStreetMap contributors.