 1 / 8
E2 9FR
Stanton Walk, London, E2
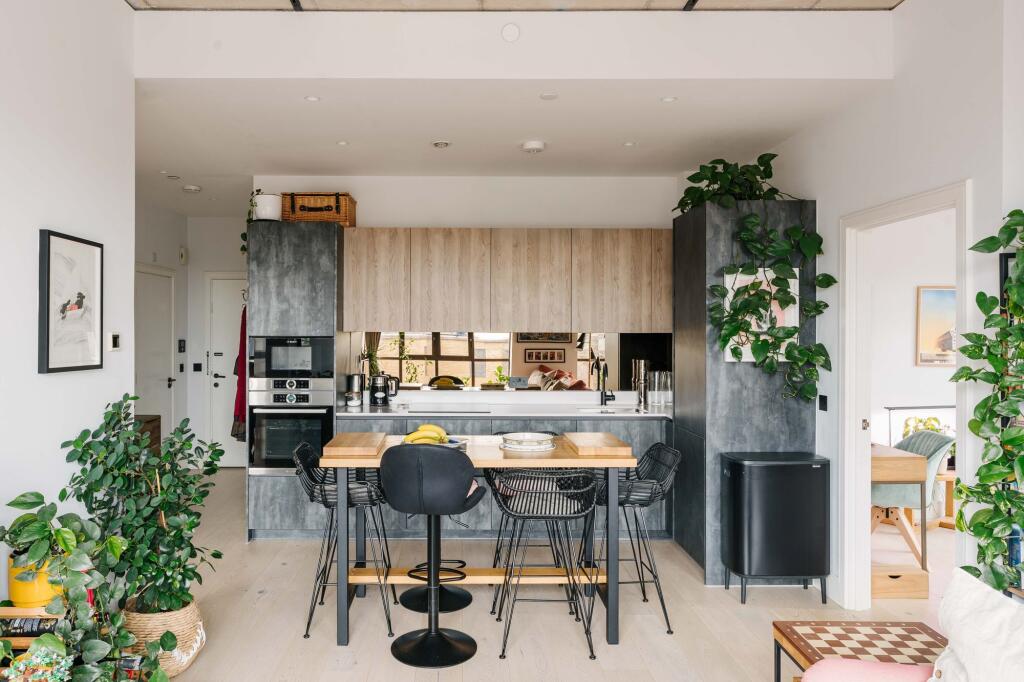
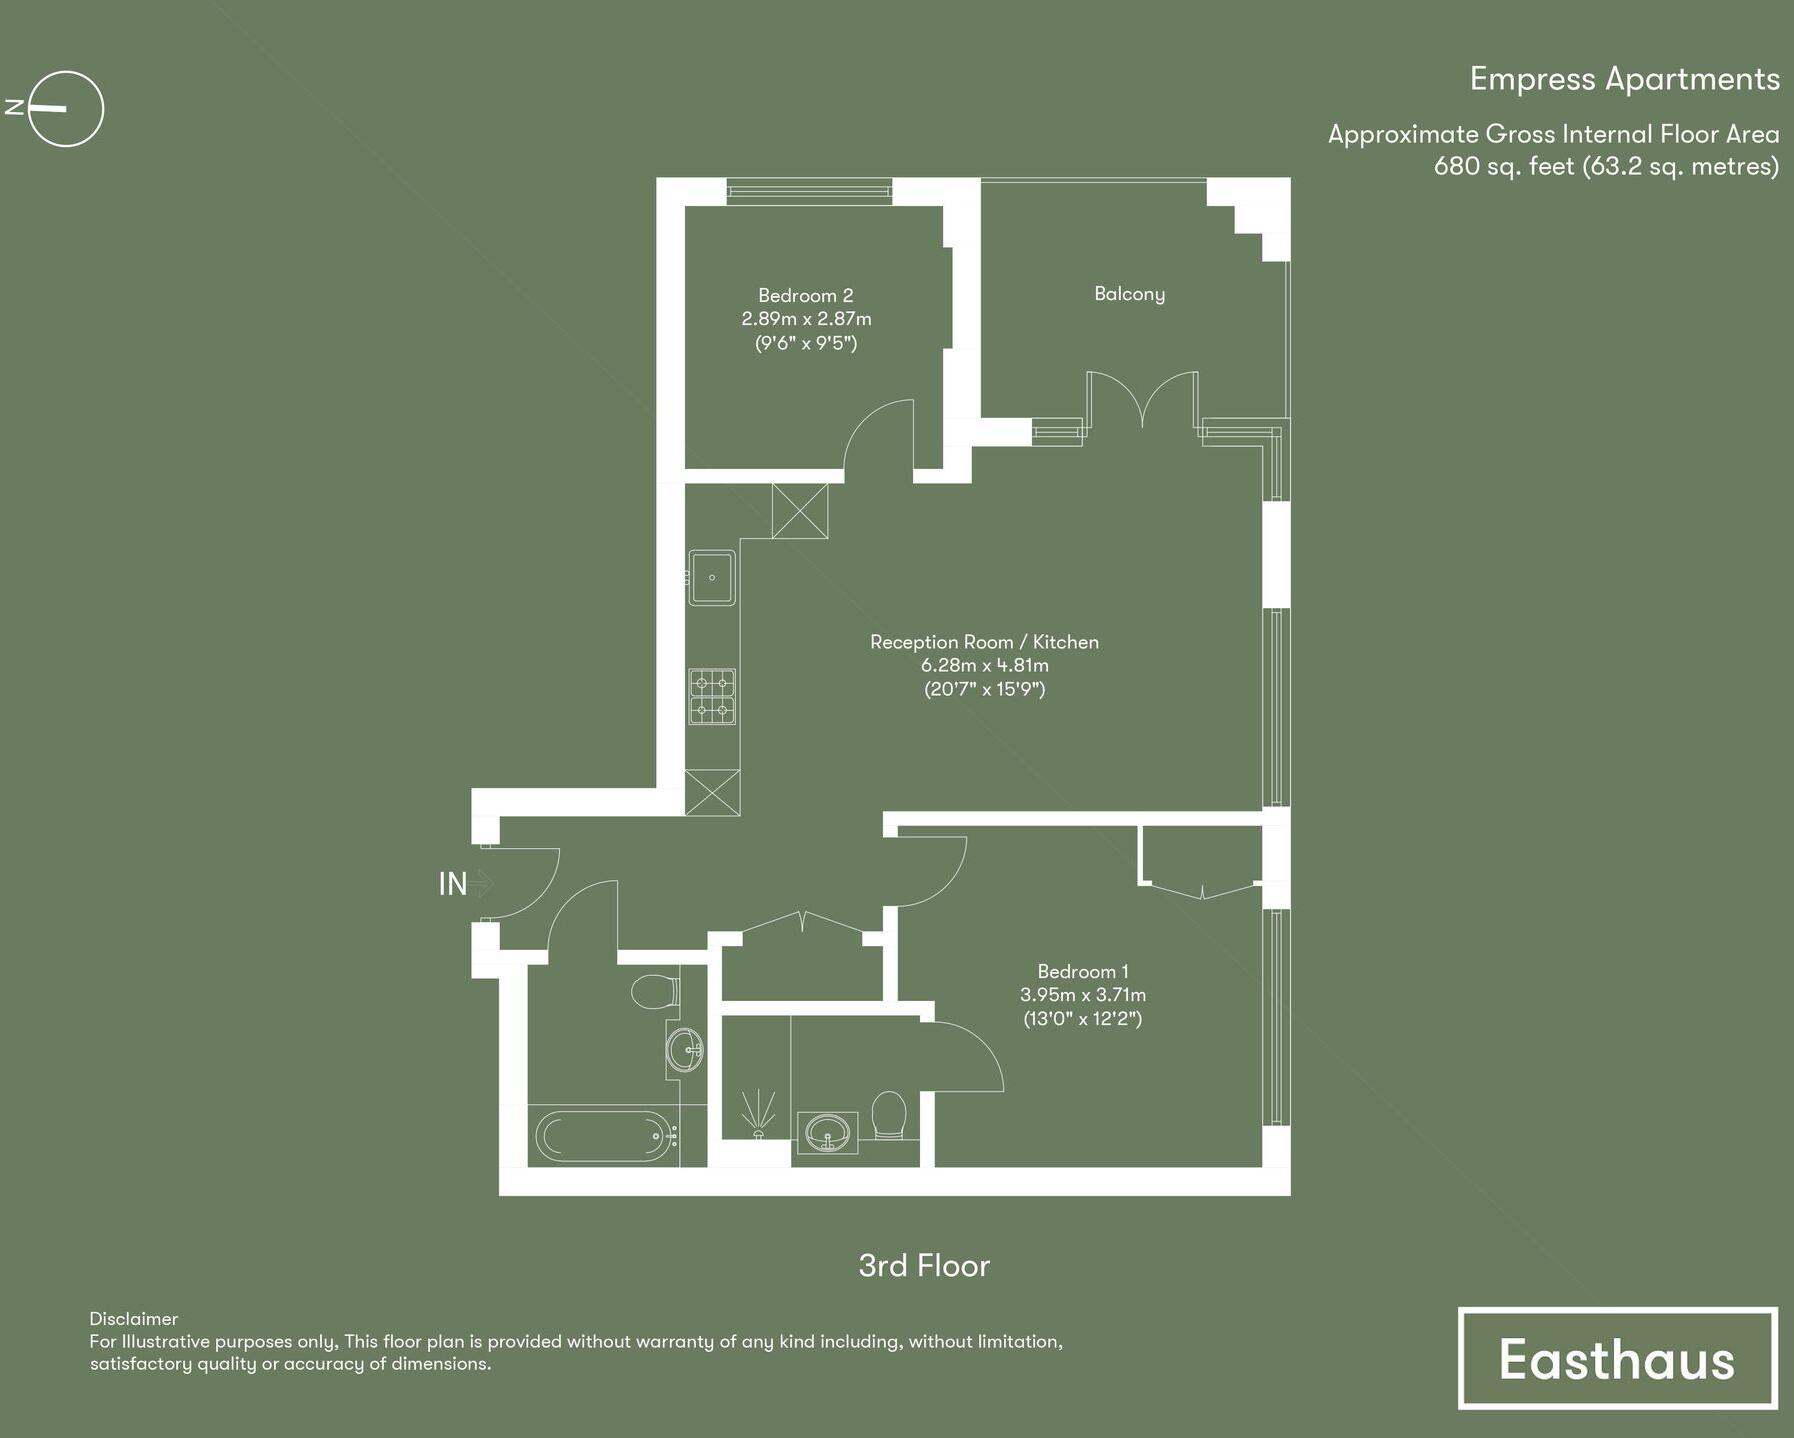
An exceptional, light-filled two-bedroom warehouse apartment positioned on the third floor of Empress Apartments, a coveted gated development directly overlooking Regent's Canal in the heart of Hackney.
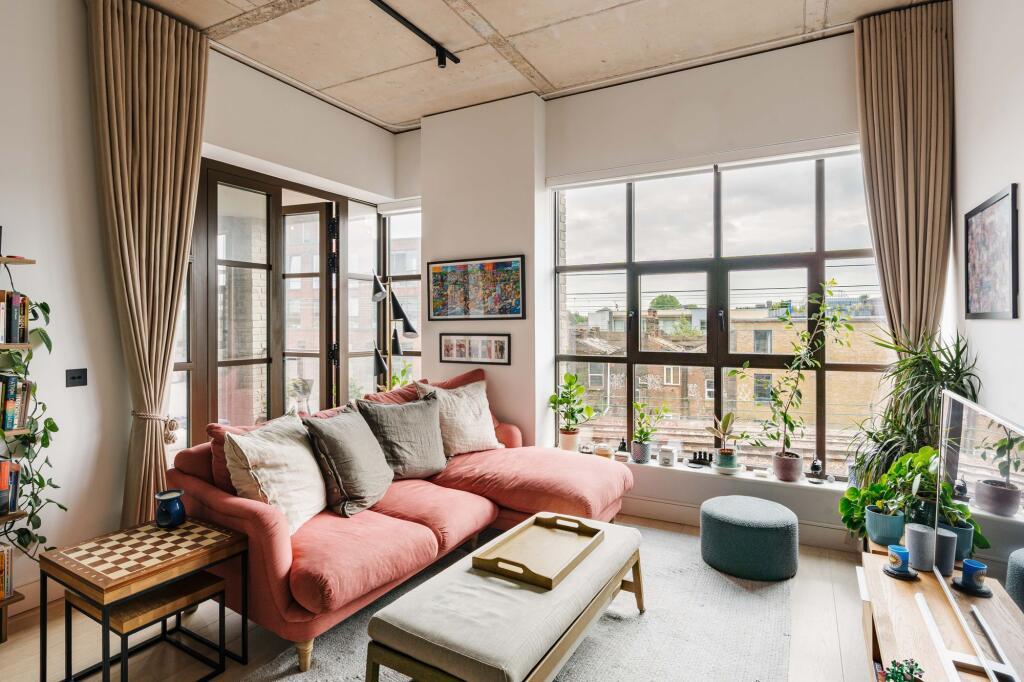
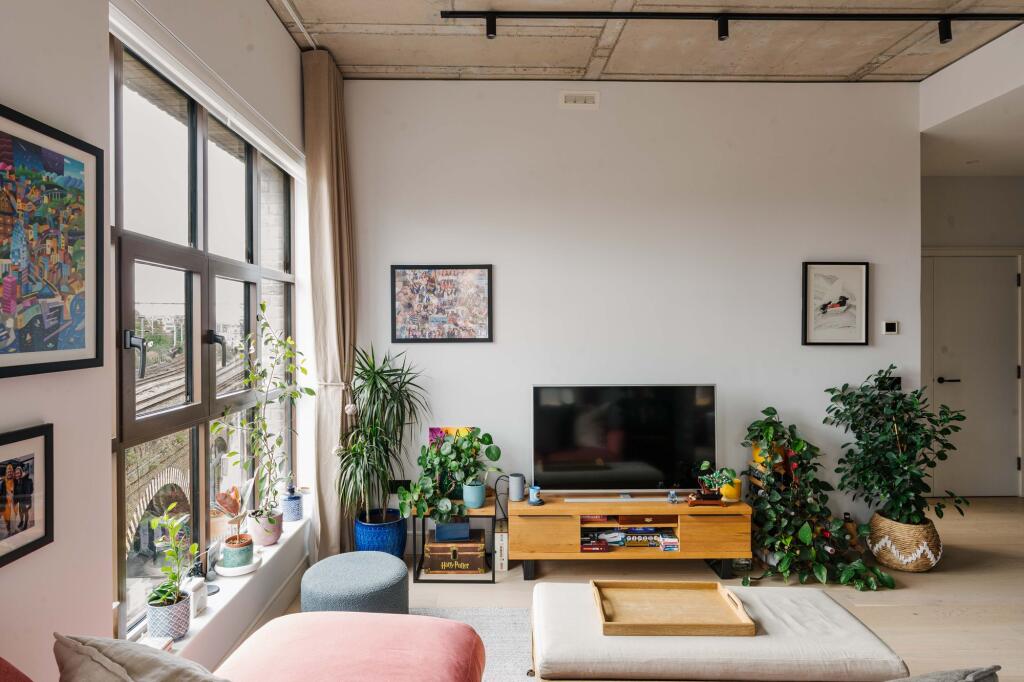
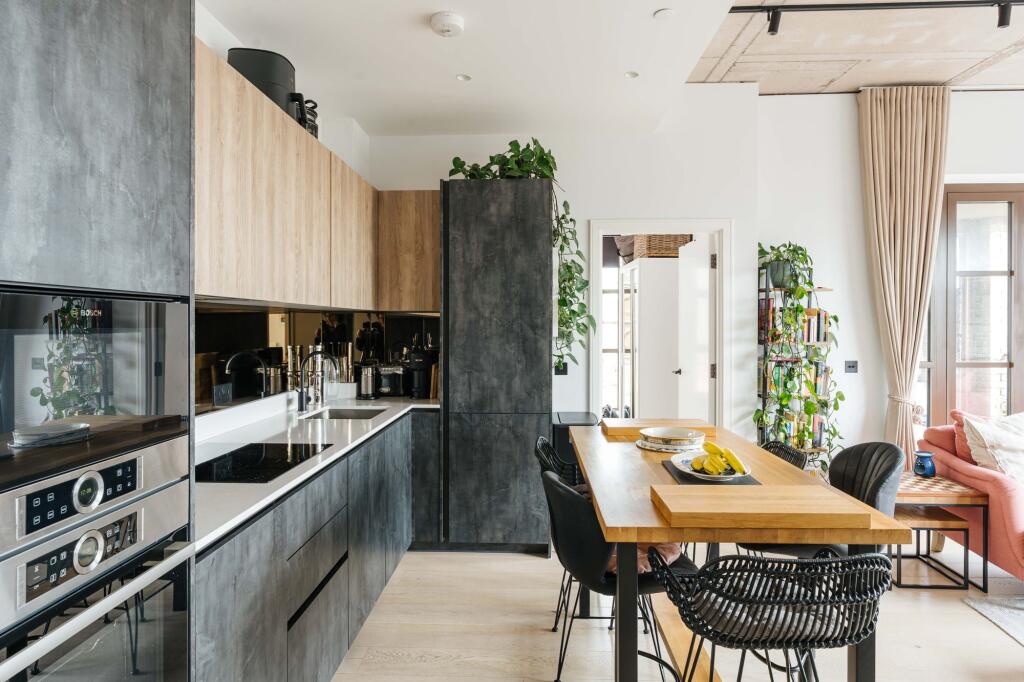
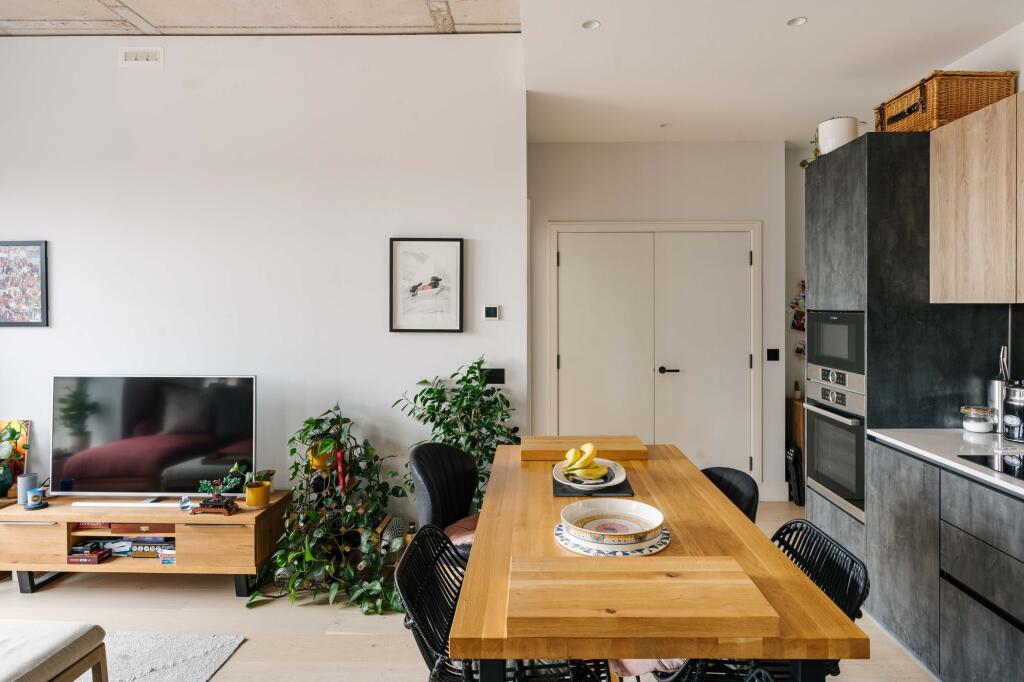
The space opens into an expansive dual aspect open-plan reception and kitchen area that effortlessly captures a refined, design-led East London aesthetic. Anchored by wide-plank timber flooring and framed by dark-profiled, crittall-style windows, the room is flooded with natural light and shifts seamlessly from relaxing to entertaining. The kitchen is engineered with modernist precision, balancing textured slate-grey base units against natural oak upper cabinetry, complete with integrated appliances, sleek Bosch ovens, and mirrored splashbacks.
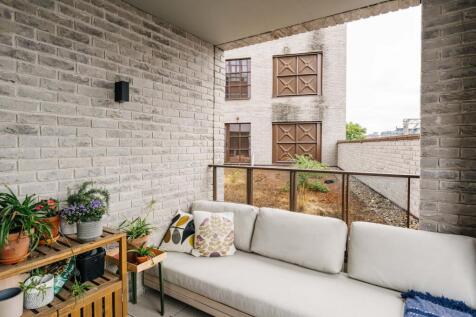
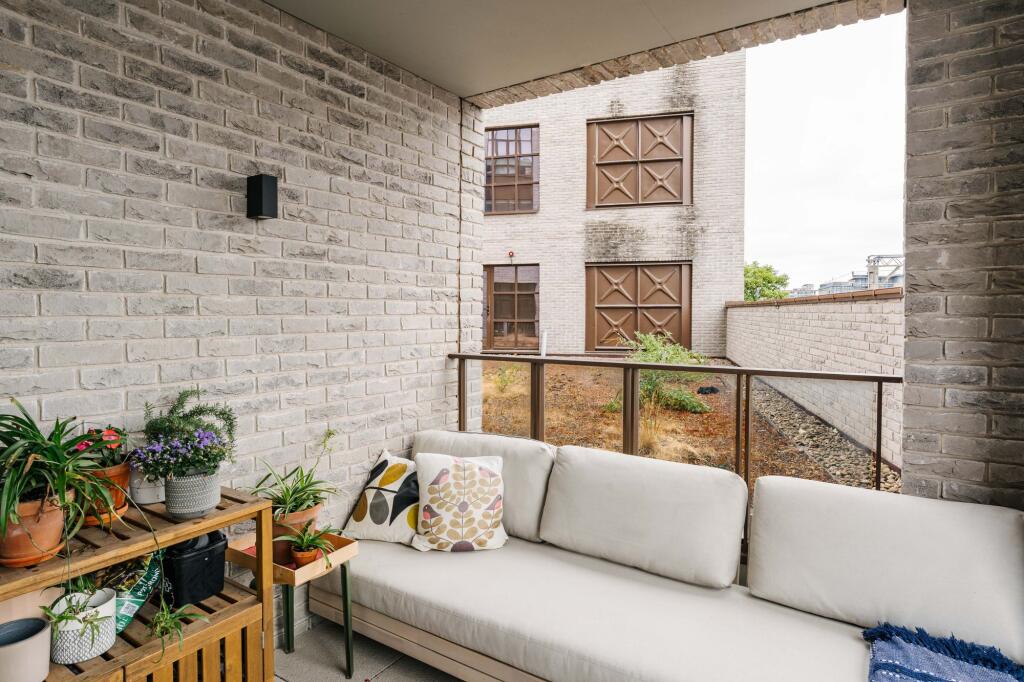
The living area extends onto a deep, private covered balcony wrapped in exposed brickwork. Throughout, the interiors pair clean gallery walls with contemporary black fixtures, utilizing a natural palette inspired by the canal-side setting to create warmth and calm restraint.
The principal bedroom suite is a bright, generous sanctuary, flooded with natural light through its expansive glazing, and features bespoke floor-to-ceiling built-in wardrobes. The accompanying en-suite shower room, alongside the primary family bathroom with its full-sized bath, evokes a high-end spa aesthetic. Both spaces are beautifully clad in delicate pink herringbone tiling and finished with premium matte black hardware and low-profile vanity units. The second bedroom is a highly versatile space, ideally suited as a peaceful double bedroom or an inspiring home studio overlooking the building's tranquil interior courtyard and sedum roof spaces.
Empress Apartments represents the benchmark of modern urban living. As a private, gated mixed-use community. Residents benefit from a comprehensive suite of premium lifestyle amenities, including a bespoke concierge service, a state-of-the-art 24-hour residents' gym, secure bike storage, and expansive communal roof terraces showcasing breath-taking, unobstructed views of the London skyline.
Area
Set within Hackney's quiet low-traffic neighbourhood plan, the apartment offers immediate access to East London's finest lifestyle hotspots. The vibrant Broadway Market is just 0.4 miles away with its excellent weekend food stalls, flanked by the green lawns of London Fields at 0.3 miles. Stroll down the canal path to historic Victoria Park or explore the coveted independent boutiques and eateries of Victoria Park Village just 0.8 miles away. The world-famous Columbia Road Flower Market is a short walk away, while trendy Hoxton and Shoreditch sit just 1.4 miles in the other direction. Transit links are exceptionally efficient, with Cambridge Heath Overground just 0.3 miles away for direct trains to Liverpool Street, alongside London Fields station and Bethnal Green tube both within 0.6 miles.
Details
Tenure: Leasehold circa 245 years remaining
Service Charges: Circa £4,303.06 pa inclusive of a reserve fund contribution
Ground Rent: £500 pa
Council Tax: Tower Hamlets Band D
EPC Rating: Band B
EPC Rating: B
How the asking price has moved
Prices, costs and transport nearby
What homes within 400 m sold for since Nov 2023, by type. Source: HM Land Registry.
Most recent sales
How the average price of flats in Tower Hamlets has moved, compared with London overall.
Monthly asking rents for homes advertised within 400 m in the last 3 months, by bedrooms.
Based on the asking price of £650,000. Adjust the figures to match your own deposit and rate.
For illustration only — not a mortgage offer or financial advice. Actual repayments depend on your lender, credit profile and product fees.
The three closest stations to this home.
-
Cambridge Heath (London)Weaver200 m
-
Bethnal GreenCentral Weaver740 m
-
London FieldsWeaver830 m
Straight-line distance, not walking route.