 1 / 8
E5 9SR
Riverside Close, London, E5
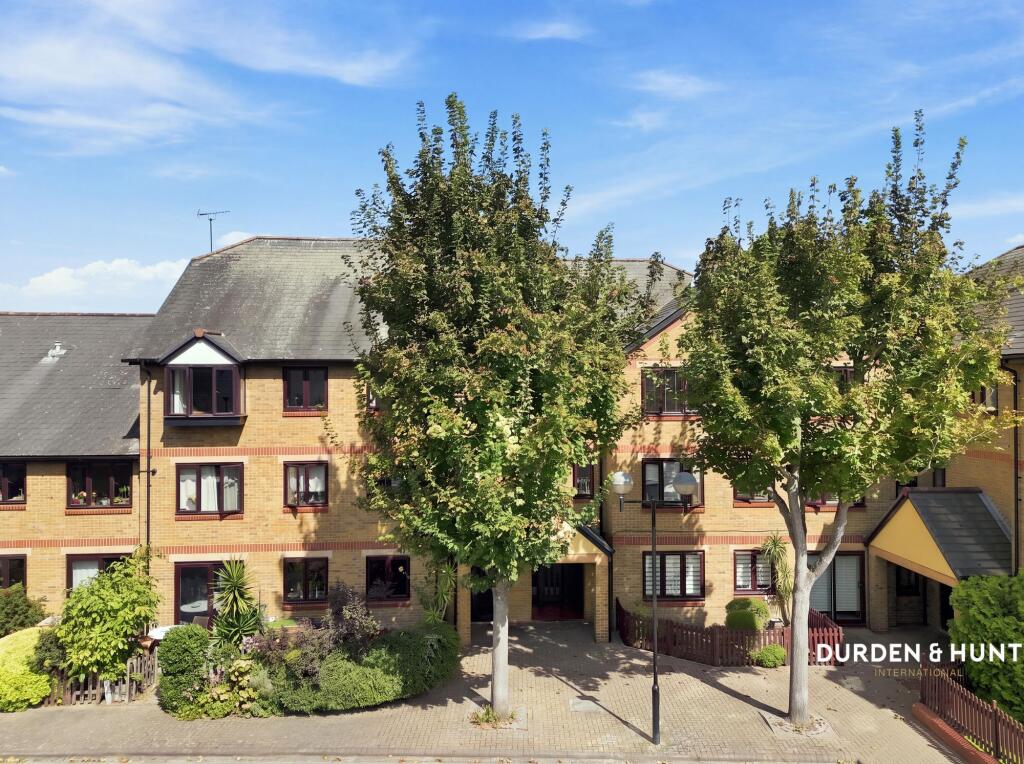
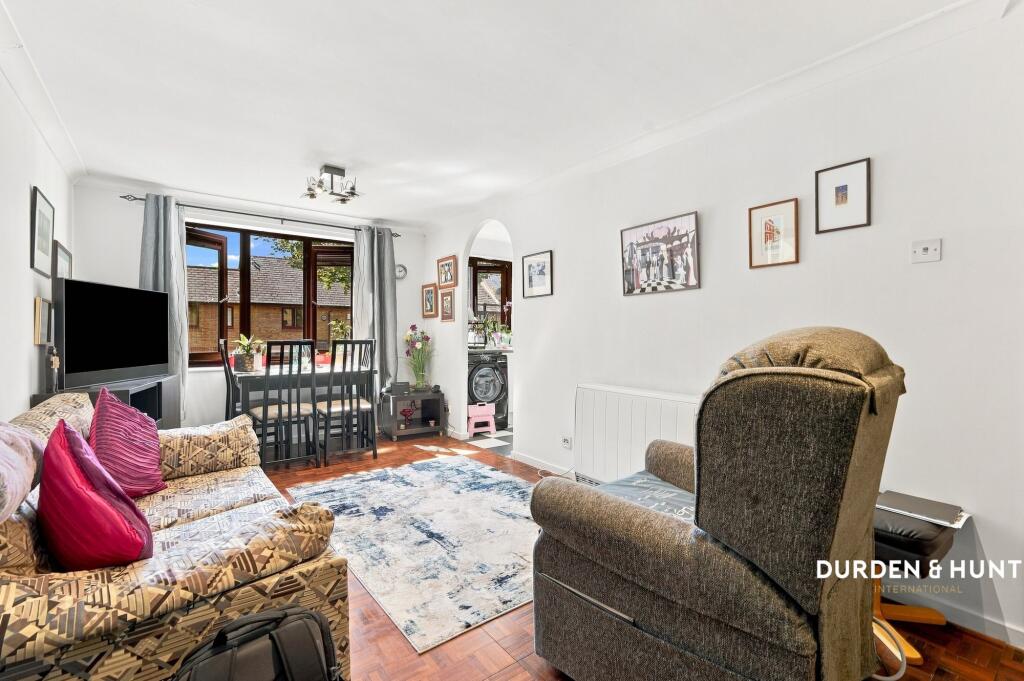
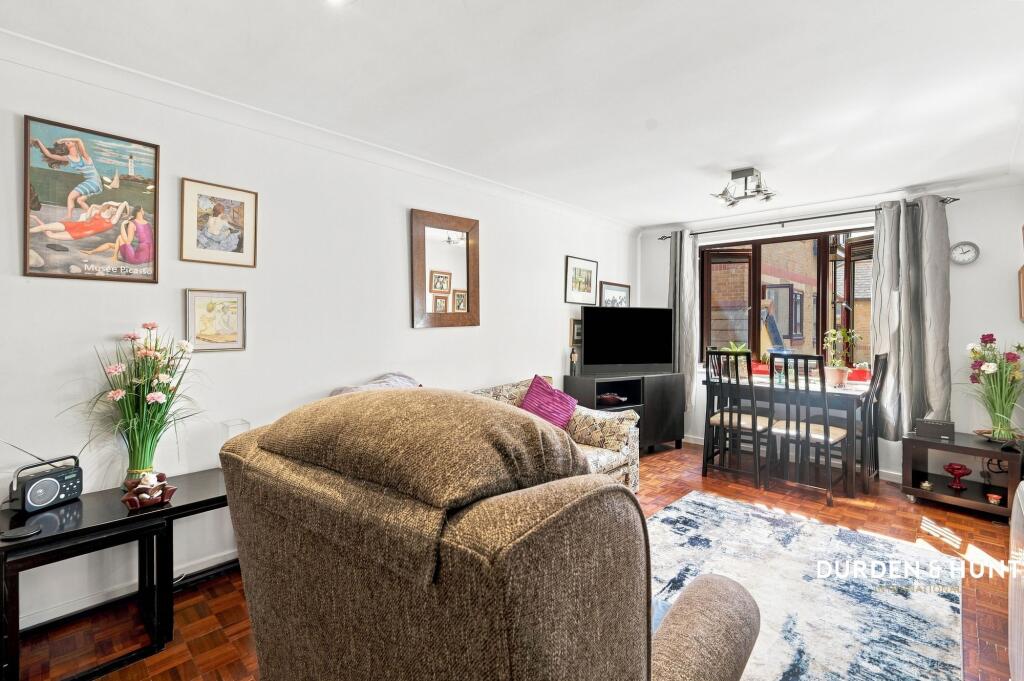
This first floor apartment is set within a modern riverside development in Clapton, Hackney, offering well proportioned accommodation and excellent access to Clapton Station and the surrounding amenities.
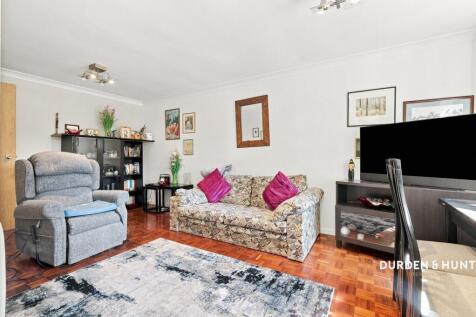
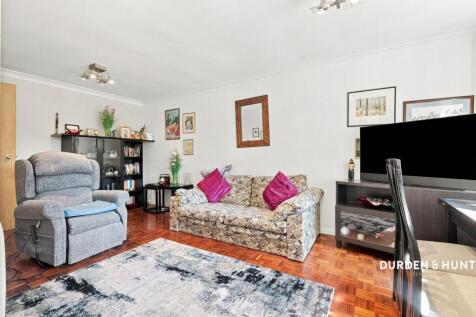
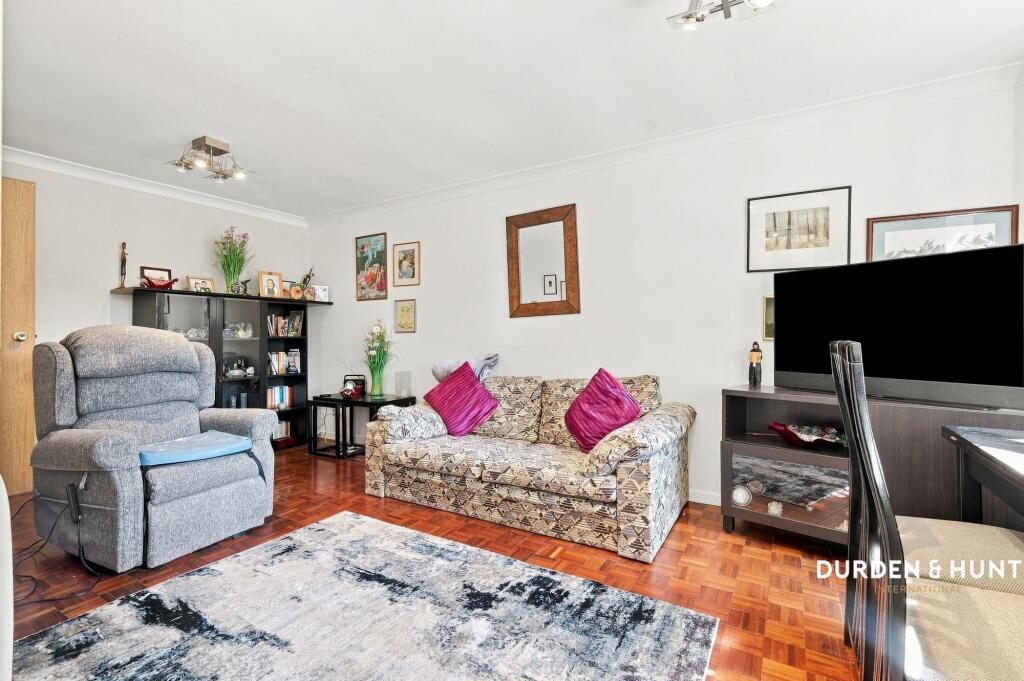
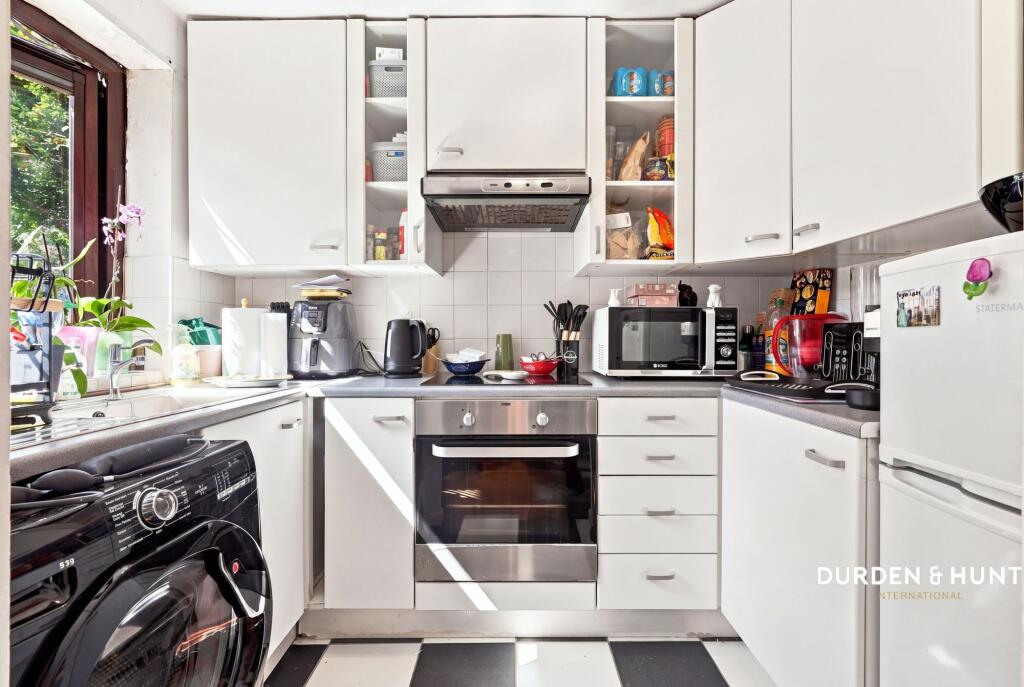
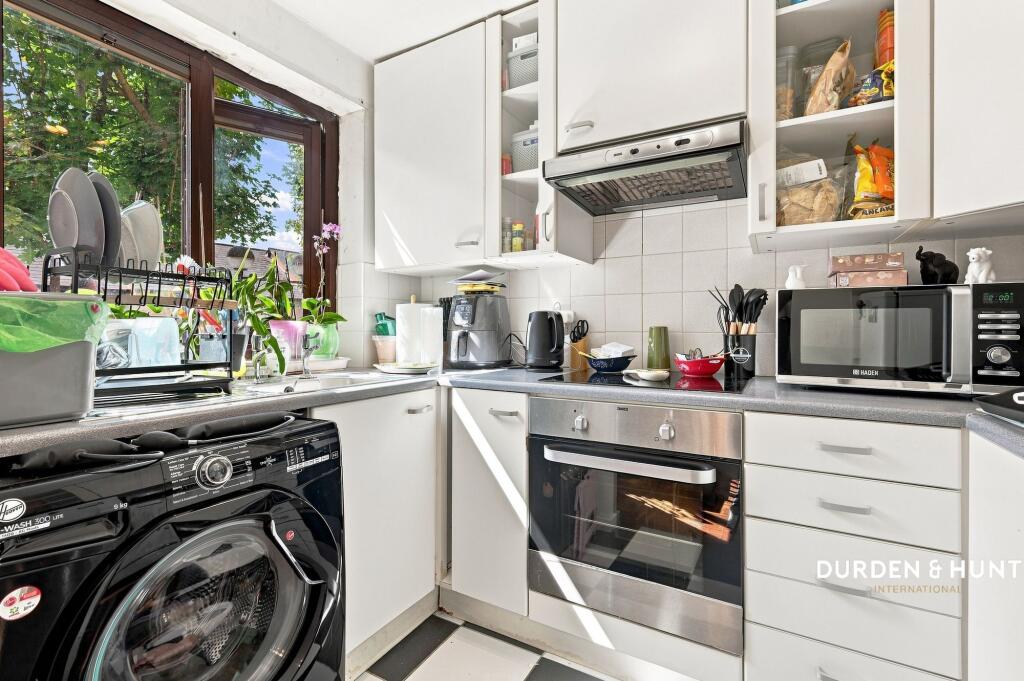
The property features a large reception room arranged as an open plan living and dining space, providing a versatile area for both relaxing and entertaining. A separate modern kitchen is positioned off the reception room.
There are two bedrooms, both benefiting from built-in storage, along with a contemporary family shower room.
Further benefits include an allocated parking space.
The development provides a modern residential setting with a range of shops, cafés, restaurants and everyday amenities available in the surrounding area, together with convenient transport connections from Clapton. Clapton Station provides access to the Overground network, with further transport links available throughout Hackney and towards central London. The area is well served by a variety of local amenities, while the surrounding green spaces provide opportunities for outdoor recreation and leisure.
Contact Durden & Hunt for a viewing!
Council Band C Hackney
Leasehold, Years Remaining: 953
Annual Ground Rent: A peppercorn
Annual Service Charge: £1,560 (Dated 09/09/2026)
Anti-Money Laundering (AML) Checks
In accordance with UK Anti-Money Laundering Regulations, Durden & Hunt is required to carry out identity and anti-money laundering checks on all buyers and sellers involved in a property transaction.
If an offer is accepted on a property then buyers will be required to pay a non-refundable compliance fee of £72 (including VAT) per person. To provide a secure and efficient service, these checks are carried out by our trusted third-party compliance partner, Coadjute. The fee paid to Coadjute covers the cost of identity verification, anti-money laundering screening, source of funds verification, ongoing compliance monitoring and administration associated with meeting our regulatory obligations. These checks must be paid for and completed by buyers before a Memorandum of Sale can be issued.
Consumer Protection from Unfair Trading Regulations 2008. Misrepresentations Act 1967. Property Misdescriptions Act 1991.
These details are prepared as a general guide only and should not be relied upon as a basis to enter a legal contract or to commit expenditure. The sales particulars may change in the course of time and any interested party is advised to make a final inspection of the property prior to exchange of contracts or signing of a tenancy agreement. Durden & Hunt have not tested any apparatus, equipment, fixtures and fittings or services. Items shown in photographs are not necessarily included. On occasion photographs may be owner supplied. On most occasions features and facilities of a property are owner advised and potential buyers/tenants are advised to confirm these. Please note that service charge, ground rent and lease lengths are subject to change, and the information we have supplied was true at time of instruction. References to the tenure, lease length, ground rent and service charges for any property are based on information supplied by the seller, buyers are advised to obtain verification of these stated figures from their solicitor before purchasing. Any mention of planning potential or planning permission is based on the current owners opinion, a potential buyer should assume that this is a speculative opinion only and is not based on planning permission being granted or professional advice, unless otherwise stated. Any reference to distance to stations, amenities or schools are taken from portal estimated distances, buyers are advised to do their own research on distances. Many of the features are owner advised and prospective buyers are advised to obtain verification before purchasing. Buyers/Tenants must check the availability of any property and make an appointment to view before embarking on any journey to see a property. Durden & Hunt are a proud member of The Property Ombudsmen.
How the asking price has moved
Prices, costs and transport nearby
What homes within 400 m sold for since Nov 2023, by type. Source: HM Land Registry.
Most recent sales
| Address | Sold price | Date | Type |
|---|---|---|---|
| 105 RIVERSIDE CLOSE, E5 9SS | £413,000 | Aug 2026 | Flat |
| 200 RIVERSIDE CLOSE, E5 9SU | £425,000 | Jul 2026 | Terraced |
| Flat 8, REDWOOD COURT, WOODMILL ROAD, E5 9GZ | £440,000 | May 2026 | Flat |
| Flat 20, BLACKBERRY COURT, WOODMILL ROAD, E5 9GE | £217,500 | May 2026 | Flat |
| 7 RIVERSIDE CLOSE, E5 9SP | £400,000 | Apr 2026 | Flat |
| Flat 4, WALNUT COURT, WOODMILL ROAD, E5 9GX | £286,268 | Apr 2026 | Flat |
| Flat 14, WALNUT COURT, WOODMILL ROAD, E5 9GX | £448,500 | Feb 2026 | Flat |
| 193 RIVERSIDE CLOSE, E5 9SU | £325,000 | Dec 2025 | Flat |
| Flat 3, BRAMBLE COURT, WOODMILL ROAD, E5 9GF | £485,000 | Dec 2025 | Flat |
| 216 RIVERSIDE CLOSE, E5 9SU | £400,000 | Nov 2025 | Flat |
| Flat 25, WALNUT COURT, WOODMILL ROAD, E5 9GX | £422,500 | Oct 2025 | Flat |
| Flat 9, WALNUT COURT, WOODMILL ROAD, E5 9GX | £370,000 | Sep 2025 | Flat |
| 88 RIVERSIDE CLOSE, E5 9SS | £330,000 | Aug 2025 | Flat |
| 69 RIVERSIDE CLOSE, E5 9SR | £425,000 | Jul 2025 | Flat |
| Flat 13, WALNUT COURT, WOODMILL ROAD, E5 9GX | £408,000 | Jul 2025 | Flat |
How the average price of flats in Hackney has moved, compared with London overall.
Monthly asking rents for homes advertised within 400 m in the last 3 months, by bedrooms.
Based on the asking price of £400,000. Adjust the figures to match your own deposit and rate.
For illustration only — not a mortgage offer or financial advice. Actual repayments depend on your lender, credit profile and product fees.
The three closest stations to this home.
-
ClaptonWeaver730 m
-
Rectory RoadWeaver1.6 km
-
Stoke NewingtonWeaver1.7 km
Straight-line distance, not walking route.