 1 / 7
KT2 5QG
Tudor Drive, Kingston Upon Thames, KT2
One of the larger ‘Cottage Style’ houses on North Kingston’s Tudor development, this extended three/four-bedroom end terrace combines a double-depth front bay with generous rear and side additions. A substantial kitchen/dining/family room opens to a sunny south-westerly garden, while the porch, utility/cloakroom and storage garage make the practical side of family life equally well considered.
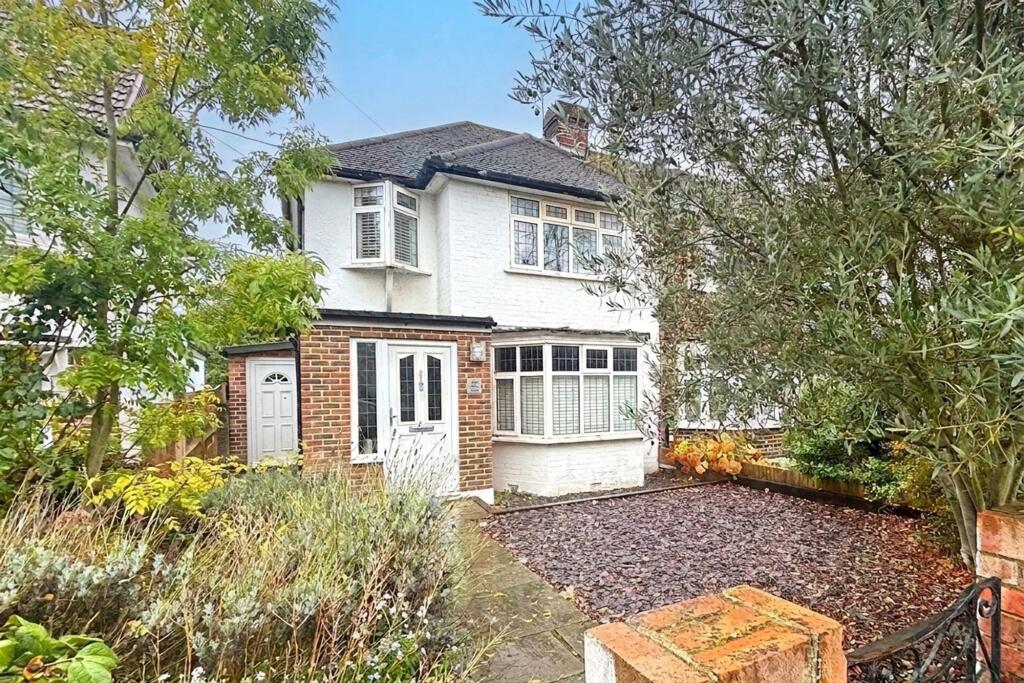
A larger take on the Cottage StyleThis is one of the development’s more generous layouts, distinguished by its double-depth front bay and larger principal bedroom.
The house has also been extended to the rear and side, with an added entrance porch completing the frontage. The result is a home with noticeably more room than its traditional exterior might first suggest.
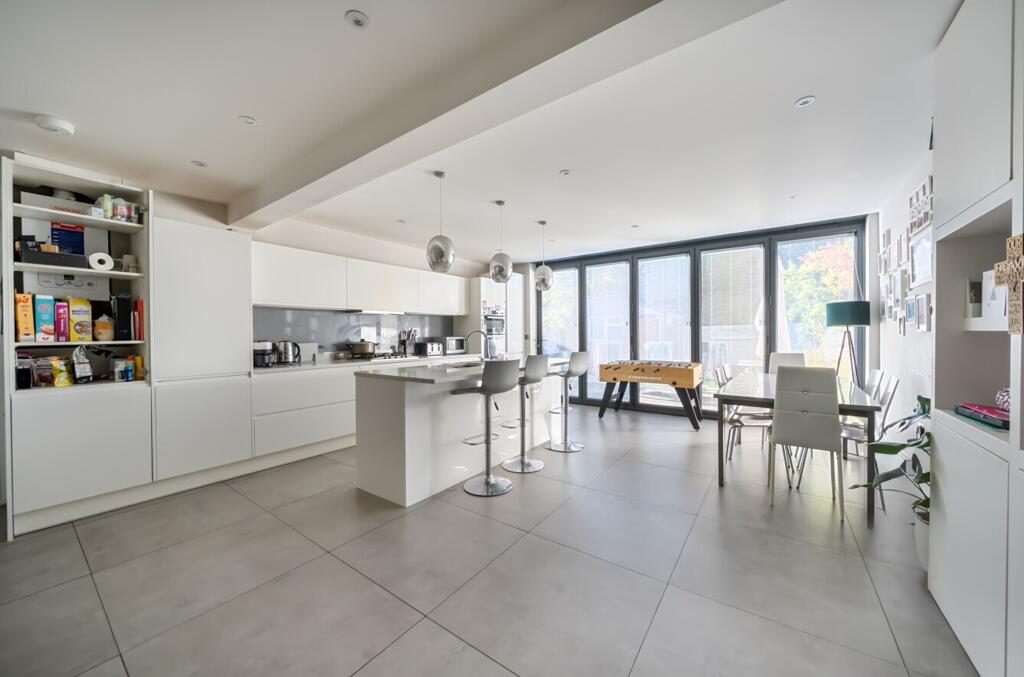
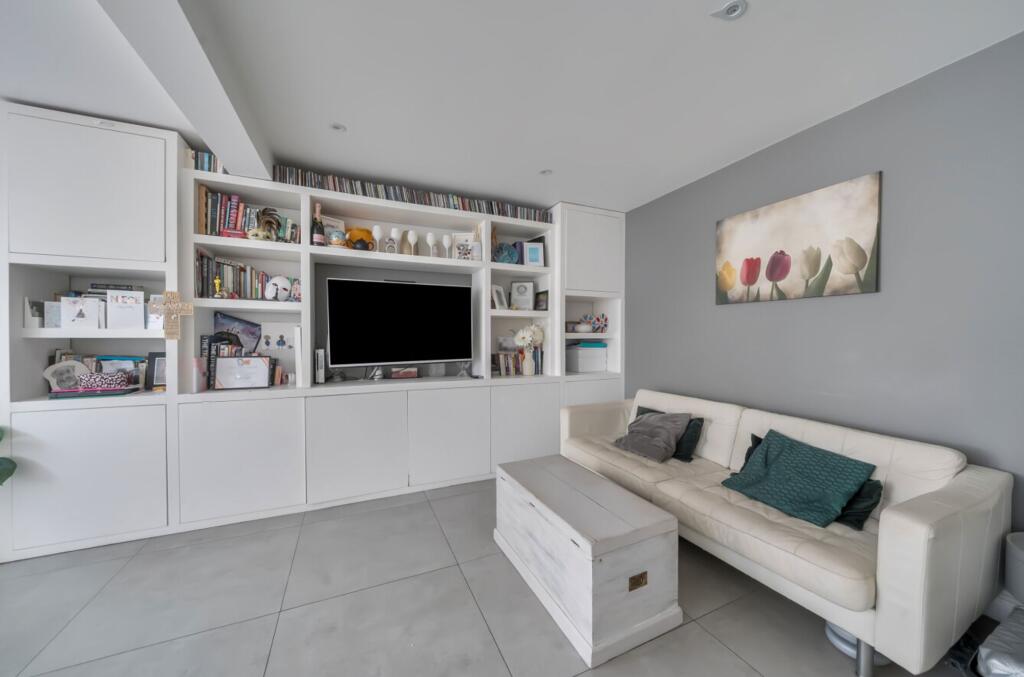
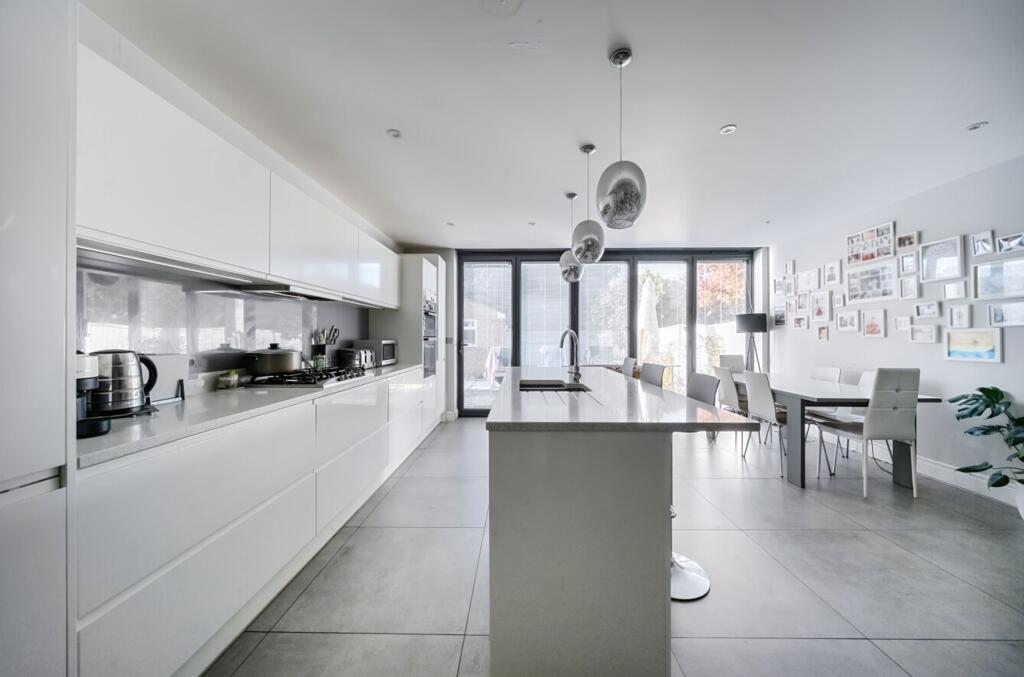
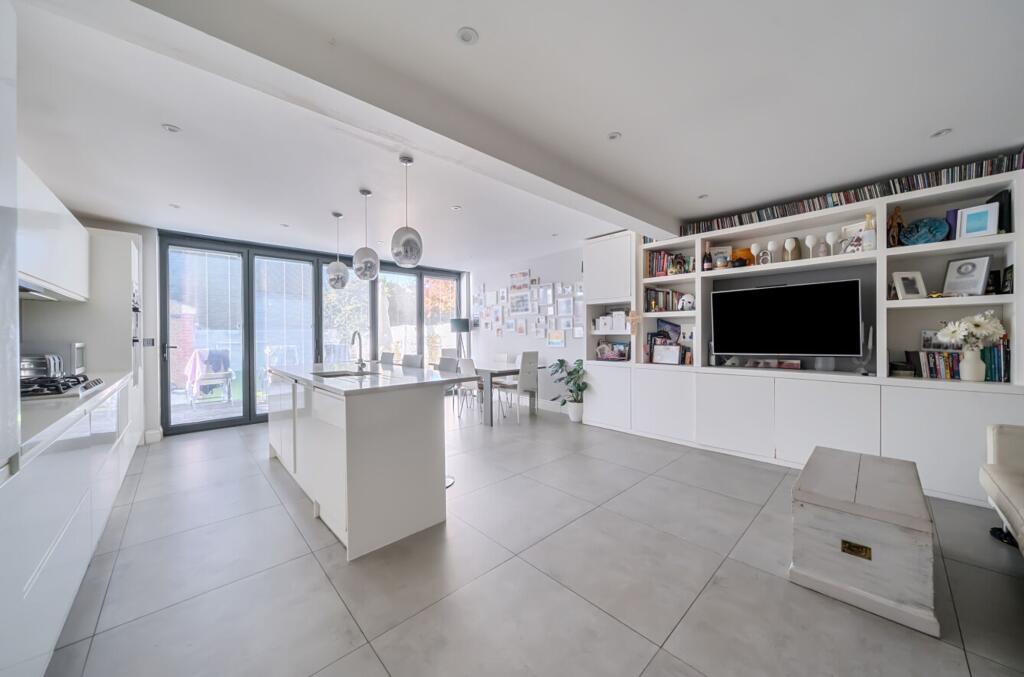
The heart of the home.The extended kitchen/dining/family room brings the principal ground-floor spaces together in one bright and sociable setting.
Generous fitted units are complemented by an island, a five-burner Smeg hob and built-in Bosch double ovens. Tiled flooring gives the room a practical finish, while folding double-glazed doors open across the rear onto the deck and garden.
There is ample room here for cooking, dining and everyday family life, with the garden forming a natural continuation of the space in warmer weather.
Access all areas.The side extension provides a utility room and cloakroom with both front and rear access.
It includes a WC, wash basin and tiled flooring, with space currently arranged for a washing machine and tumble dryer. Its position creates a practical secondary route through the house as well as keeping laundry and household essentials away from the main living space.
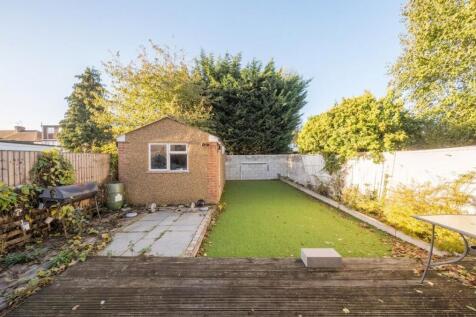
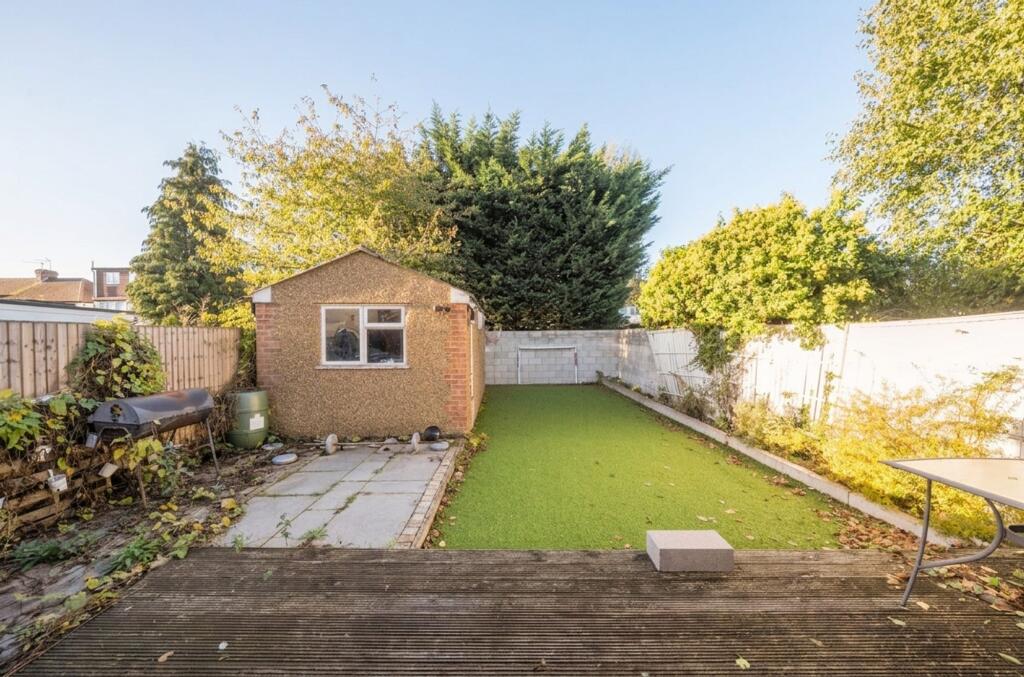
South by south-west.The rear garden enjoys a sunny south-westerly aspect and is arranged with a deck, Easygrass lawn and storage garage.
At the front, slate chippings and olive trees give the house a smart and individual appearance.
A walk, not a car run, to the nearest top school.The property is positioned between Tiffin Girls’, The Kingston Academy and Fernhill School on Richmond Road, and Latchmere and St Agatha’s on Latchmere Road.
Tudor Drive is moments away for local shops, a Post Office, convenience store, library and bus services to both Kingston and Richmond.
EPC Rating: C
How the asking price has moved
Prices, costs and transport nearby
What homes within 400 m sold for since Nov 2023, by type. Source: HM Land Registry.
Most recent sales
| Address | Sold price | Date | Type |
|---|---|---|---|
| 126 WOLSEY DRIVE, KT2 5DW | £1,158,000 | Sep 2026 | Semi-Detached |
| 151 BARNFIELD AVENUE, KT2 5RQ | £815,000 | Aug 2026 | Terraced |
| 76 WOLSEY DRIVE, KT2 5DW | £965,000 | Jun 2026 | Terraced |
| 132 TUDOR DRIVE, KT2 5QG | £1,050,000 | May 2026 | Terraced |
| 7 ANNE BOLEYNS WALK, KT2 5NS | £850,000 | Apr 2026 | Semi-Detached |
| 128 WOLSEY DRIVE, KT2 5DW | £920,000 | Apr 2026 | Semi-Detached |
| 62 CARDINAL AVENUE, KT2 5SB | £750,000 | Feb 2026 | Terraced |
| 99 WOLSEY DRIVE, KT2 5DR | £990,000 | Nov 2025 | Terraced |
| 2 CARDINAL AVENUE, KT2 5SB | £1,240,000 | Oct 2025 | Semi-Detached |
| 163 BARNFIELD AVENUE, KT2 5RQ | £757,000 | Sep 2025 | Terraced |
| 189 BARNFIELD AVENUE, KT2 5RQ | £950,000 | Aug 2025 | Semi-Detached |
| 124 WOLSEY DRIVE, KT2 5DW | £855,000 | Aug 2025 | Terraced |
| 153 BARNFIELD AVENUE, KT2 5RQ | £700,000 | Jul 2025 | Terraced |
| 119 WOLSEY DRIVE, KT2 5DR | £815,000 | Jun 2025 | Terraced |
| 120 CARDINAL AVENUE, KT2 5SA | £700,000 | Jun 2025 | Terraced |
How the average price of semi-detached houses in Kingston upon Thames has moved, compared with London overall.
Monthly asking rents for homes advertised within 400 m in the last 3 months, by bedrooms.
Based on the asking price of £895,000. Adjust the figures to match your own deposit and rate.
For illustration only — not a mortgage offer or financial advice. Actual repayments depend on your lender, credit profile and product fees.
The three closest stations to this home.
-
RichmondDistrict Mildmay4.0 km
-
Kew GardensDistrict Mildmay5.6 km
-
Hounslow EastPiccadilly6.5 km
Straight-line distance, not walking route.
 HomeSignals