E11 4QX
Harold Road, Leytonstone
- <b>OPEN HOUSE THIS SATURDAY (12TH SEPT)</b> - by appointment only
- ONLY OVER 60s are eligible for the Home for Life from Homewise (incorporating a Lifetime Lease)
- SAVINGS against the full price of this property typically range from 20% to 50% for a Lifetime Lease
- Actual price paid depends on individuals' age and personal circumstances (and property criteria)
- Plan allows customers to purchase a % share of the property value (UP TO 50%) to safeguard for the future
- CALL for a PERSONALISED QUOTE, or use the CALCULATOR on the HOMEWISE website for an indicative saving
- The full listed price of this property is £850,000
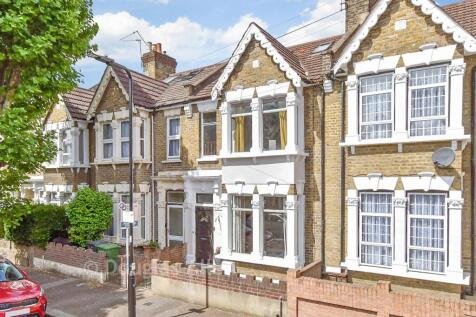
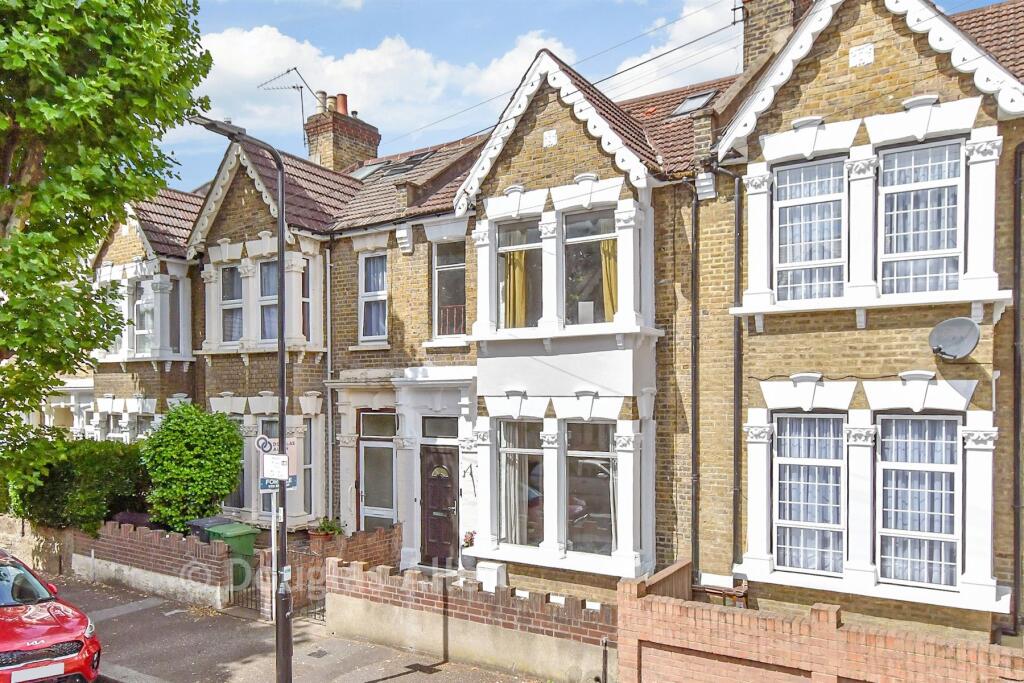
- Victorian house with period character and features throughout
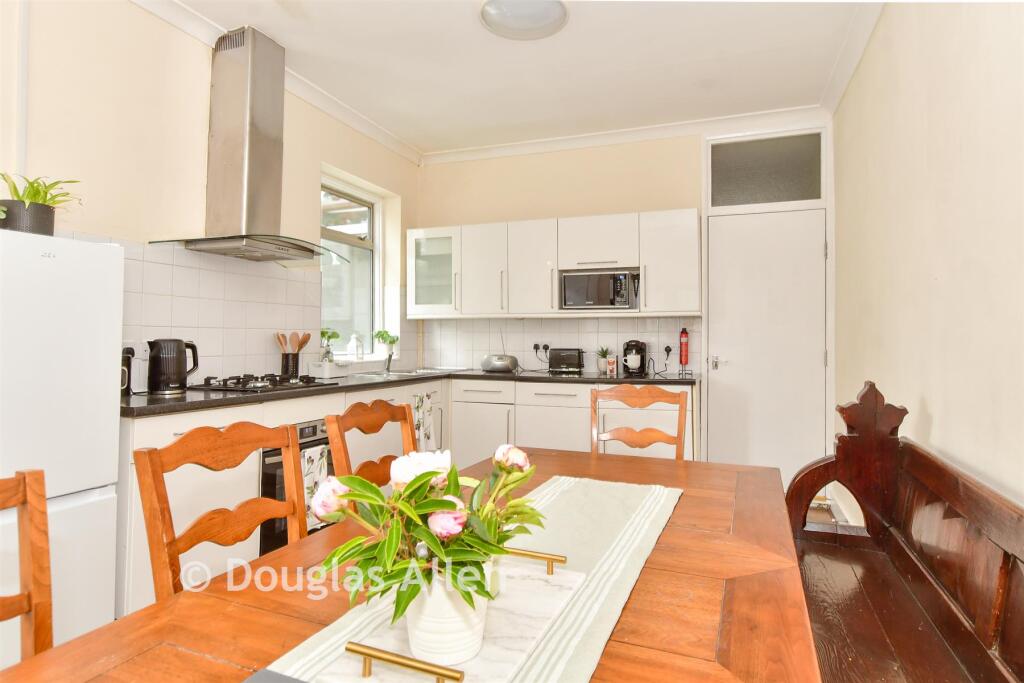
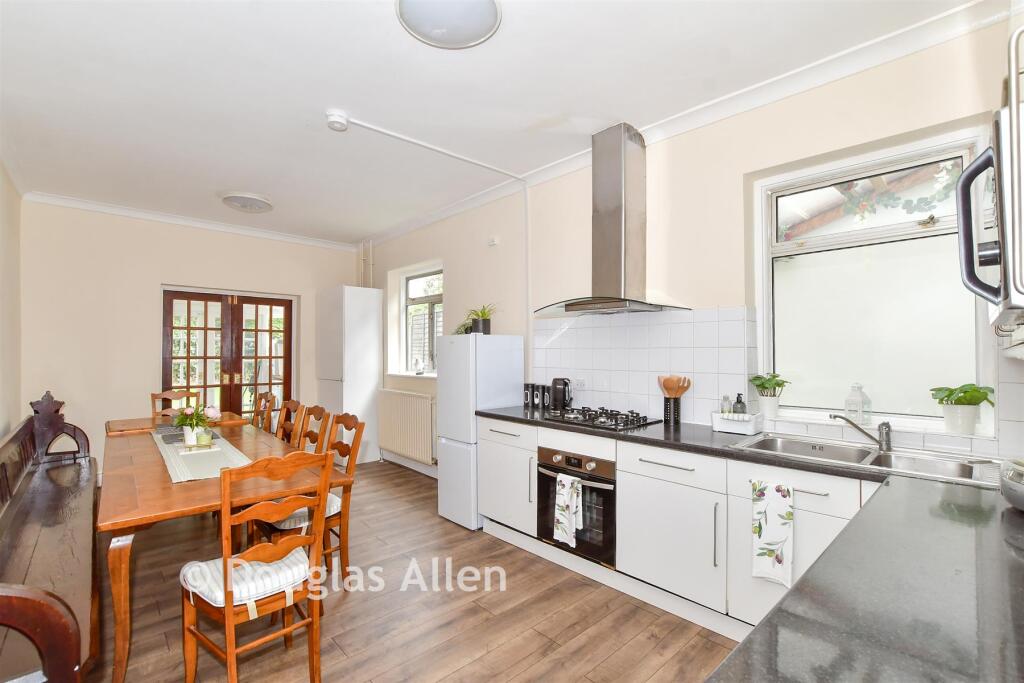
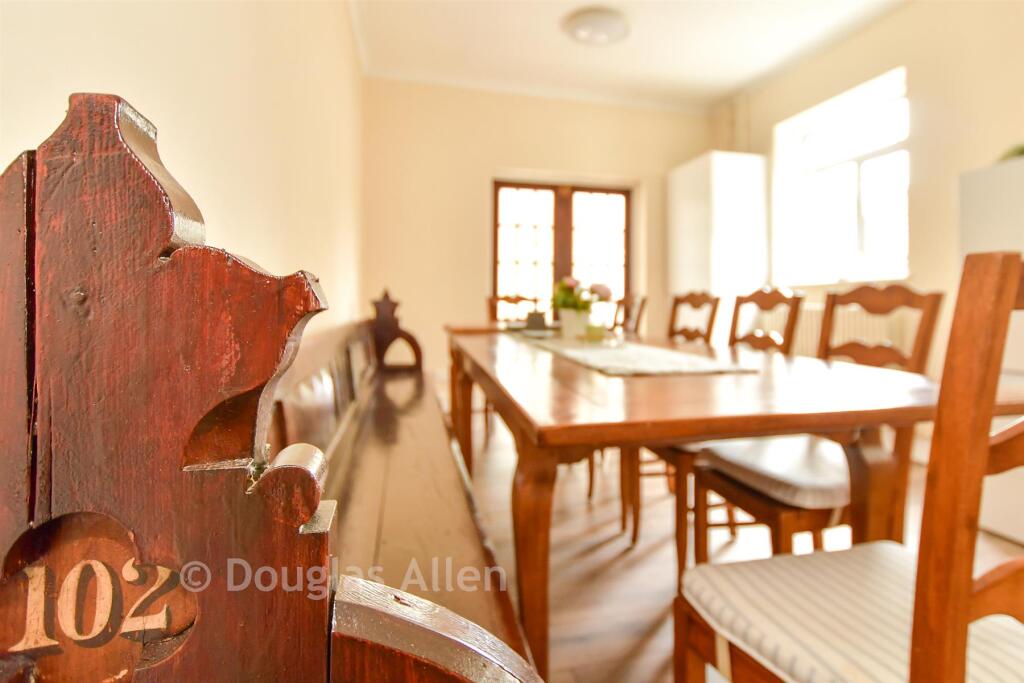
- Large family kitchen/breakfast room
- Walking distance to Leytonstone Central Line station and Leytonstone High Road station
SECURING THIS PROPERTY WITH A LIFETIME LEASE
OVER 60s can secure this property with a HOME FOR LIFE from HOMEWISEThrough the Home for Life Plan from Homewise, those AGED 60 or over can purchase a Lifetime Lease and a share of the property value to safeguard for the future. The cost to purchase the Lifetime Lease is always less than the full market value.
OVER 60s customers typically save between from 20% to 50%*.
Home for Life Plan guide price for OVERS 60s: The Lifetime Lease price for this property is £561,500 based on an average saving of 33%.
Market Value Price: £850,000
The price you pay will vary according to your age, personal circumstances and requirements and will be adjusted to include any percentage of the property you wish to safeguard. The plan allows customers to purchase a share of the property value (UP TO 50%) to safeguard for the future.
For an indication of what you could save, please use our CALCULATOR on the HOMEWISE website.
Please CALL for more information or a PERSONALISED QUOTE.
Please note: Homewise DO NOT own this property and it is not exclusively for sale for the over-60s.
It is being marketed by Homewise as an example of a property that is currently for sale which could be purchased using a Home For Life Lifetime Lease.
If you are not OVER 60 or would like to purchase this property at the full market value of £850,000, please contact the estate agent Douglas Allen.
PROPERTY DESCRIPTION
This beautiful piece of Victorian history, with plenty of CHARACTER and PERIOD features, is waiting to be your new home! Located within walking distance of two STATIONS and the vibrant Village, you will defiantly love this house, but don't take our word for it, come and have a look and fall in love with it as much as we have.Room sizes:
- Entrance Hall
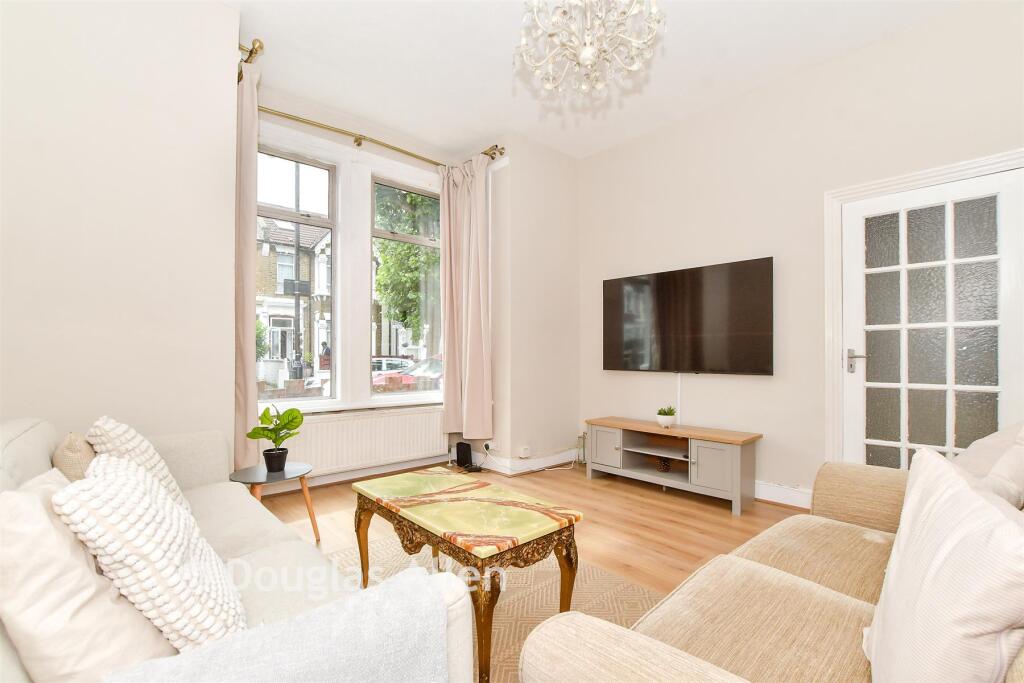
- Lounge: 13'7 x 12'9 (4.14m x 3.89m)
- Dining Room: 11'5 x 10'11 (3.48m x 3.33m)
- Kitchen/Breakfast Room: 21'10 x 10'7 (6.66m x 3.23m)
- Garden Room: 8'1 x 6'2 (2.47m x 1.88m)
- Cloakroom
- Cellar: 22'0 x 7'5 (6.71m x 2.26m)
- Landing
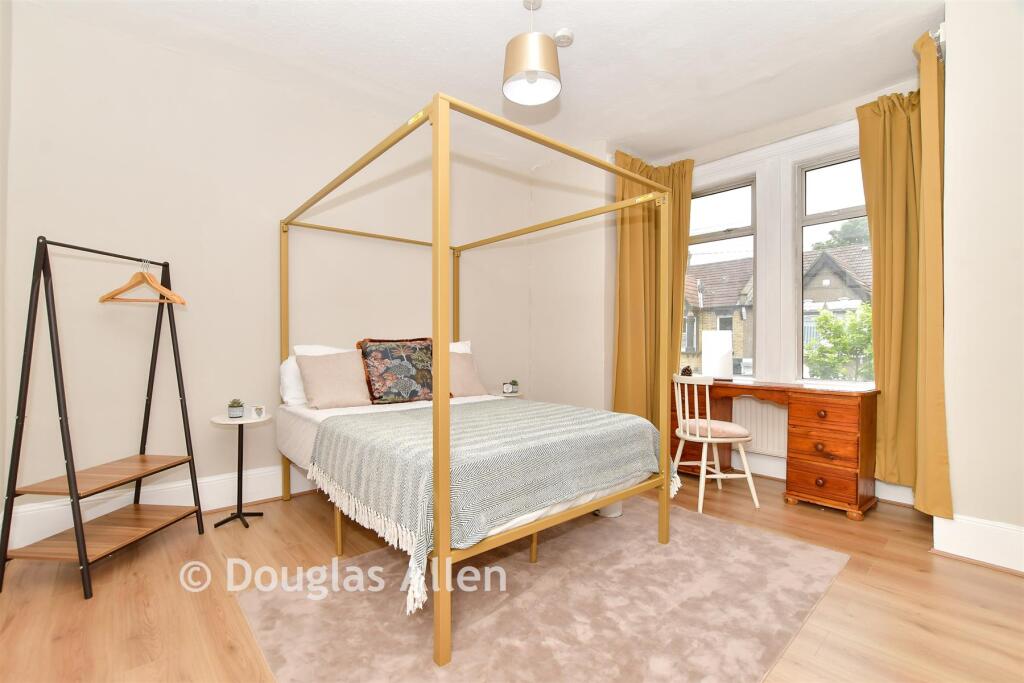
- Bedroom 1: 13'10 x 11'0 (4.22m x 3.36m)
- Bedroom 2: 11'7 x 10'11 (3.53m x 3.33m)
- Bedroom 3: 13'2 x 10'8 (4.02m x 3.25m)
- Bathroom
- Landing
- Bedroom 4: 12'7 x 5'9 (3.84m x 1.75m)
- Bedroom 5: 9'7 x 7'5 (2.92m x 2.26m)
- Shower Room
- Front Garden
- Rear Garden
The information provided about this property does not constitute or form part of an offer or contract, nor may it be regarded as representations. All interested parties must verify accuracy and your solicitor must verify tenure/lease information, fixtures & fittings and, where the property has been extended/converted, planning/building regulation consents. All dimensions are approximate and quoted for guidance only as are floor plans which are not to scale and their accuracy cannot be confirmed. Reference to appliances and/or services does not imply that they are necessarily in working order or fit for the purpose.
If buying to rent, please check if Local Authority licensing schemes apply before proceeding. Legal advice should be taken to verify fixtures/fittings, planning, alterations and/or lease details. Appliances & services are untested, dimensions are approximate and floor plans are not to scale.
We are pleased to offer our customers a range of additional services to help them with moving home. None of these services are obligatory and you are free to use service providers of your choice. Current regulations require all estate agents to inform their customers of the fees they earn for recommending third party services. If you choose to use a service provider recommended by Homewise, details of all referral fees can be found at the link below. If you decide to use any of our services, please be assured that this will not increase the fees you pay to our service providers, which remain as quoted directly to you.
Suitable as a retirement home.
How the asking price has moved
Prices, costs and what's nearby
What homes within 400 m sold for since Nov 2023, by type. Source: HM Land Registry.
Most recent sales
How the average price of semi-detached houses in Waltham Forest has moved, compared with London overall.
Monthly asking rents for homes advertised within 400 m in the last 3 months, by bedrooms.
Based on the asking price of £561,500. Adjust the figures to match your own deposit and rate.
For illustration only — not a mortgage offer or financial advice. Actual repayments depend on your lender, credit profile and product fees.
The closest stations, schools and grocery shops to this home. Straight-line distance, not walking route.
Stations
-
Leytonstone High RoadSuffragette180 m
-
LeytonstoneCentral360 m
-
Leyton Midland RoadSuffragette1.2 km
Schools
-
George Tomlinson Primary SchoolPrimary State Ages 3–11160 m
-
Connaught School for GirlsSecondary Academy Ages 11–16250 m
-
Davies Lane Primary SchoolPrimary Academy Ages 2–11300 m
Distance is not catchment. Check admissions with the school or local council. Source: DfE Get Information About Schools.
Groceries
-
Nisa LocalConvenience store210 m
-
The Continental Food ExchangeSupermarket230 m
-
Best-inConvenience store260 m
Source: © OpenStreetMap contributors.