SE3 9DH
Tizzard Grove, London
- Chain Free
- Four Storey Townhouse
- Phase 1 | Blackheath Quarter
- 1572 Sq. Ft. | 145.9 Sq. M.
- Roof Terrace & Private Garden
- Off-Street Parking
- On-Site Facilities
- Energy Performance Rating - C
Substantial Four-Storey Townhouse | Chain Free | 1,572 sq. ft.
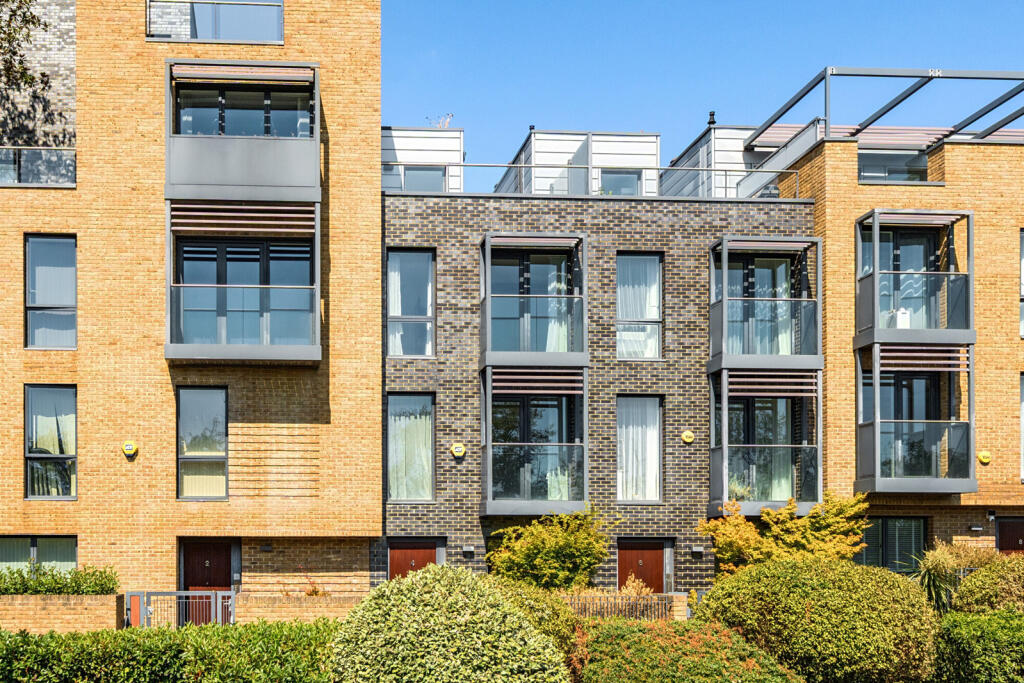
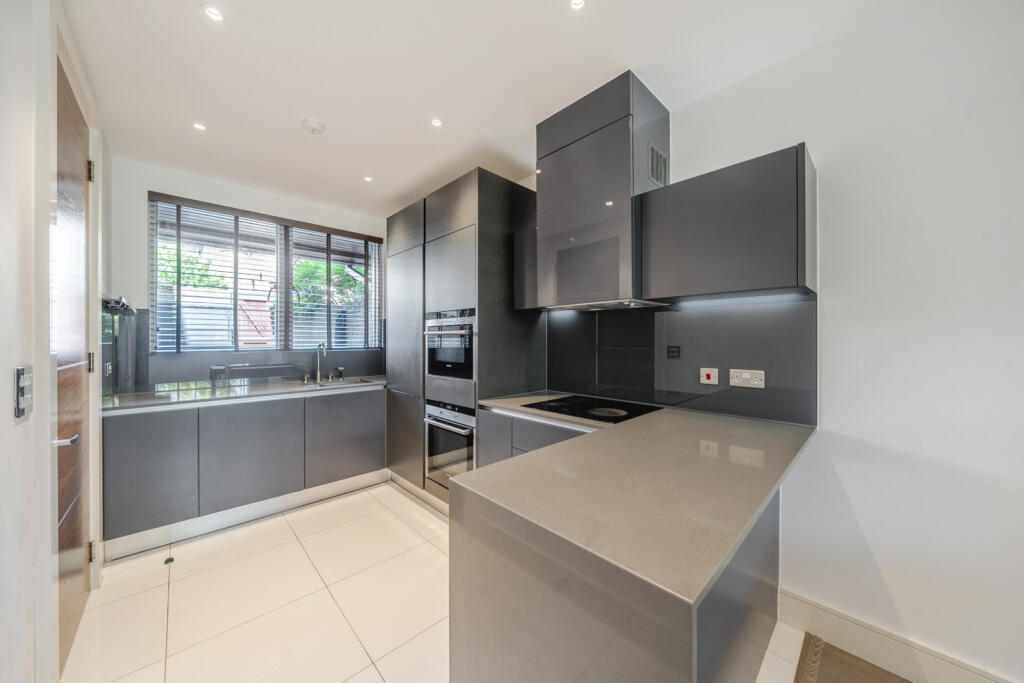
Offered chain free, this substantial three/four-bedroom, four-storey freehold townhouse extends to approximately 1,572 sq. ft. and forms part of Phase 1 of Blackheath Quarter within the Kidbrooke Village development. Being one of the earlier phases, the property benefits from a notably higher specification from the outset which includes underfloor heating.
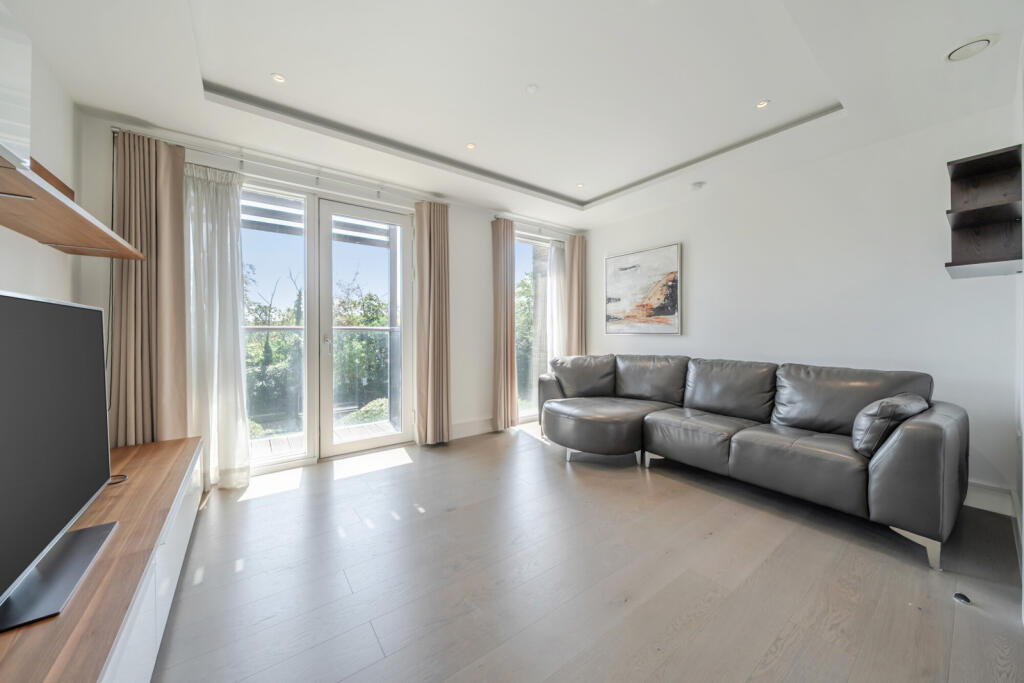
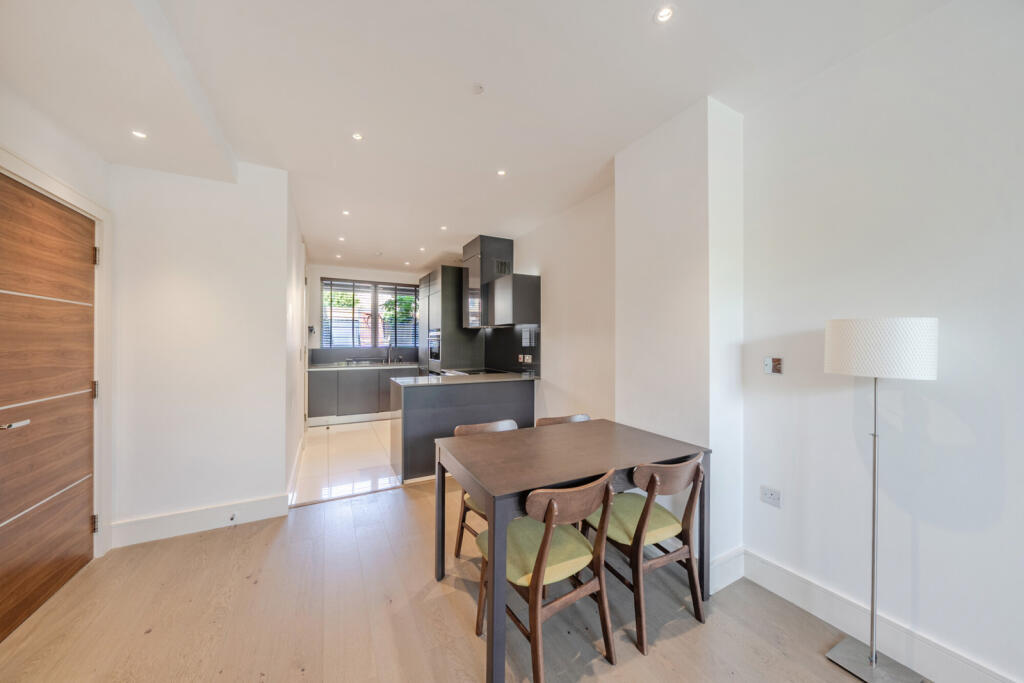
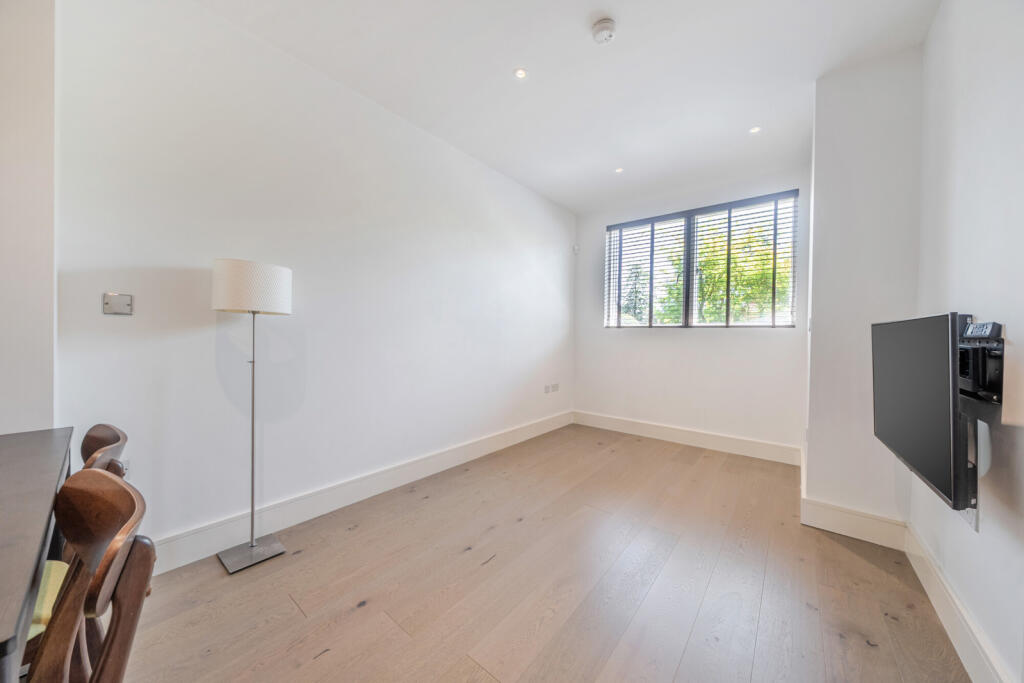
The well-designed accommodation is arranged over four floors and offers excellent versatility for modern family living. The ground floor features an impressive open-plan kitchen and reception space, providing a generous area for both everyday living and entertaining. The first floor offers a further reception room, which could also be utilised as a fourth bedroom, home office or additional living space, depending on requirements.
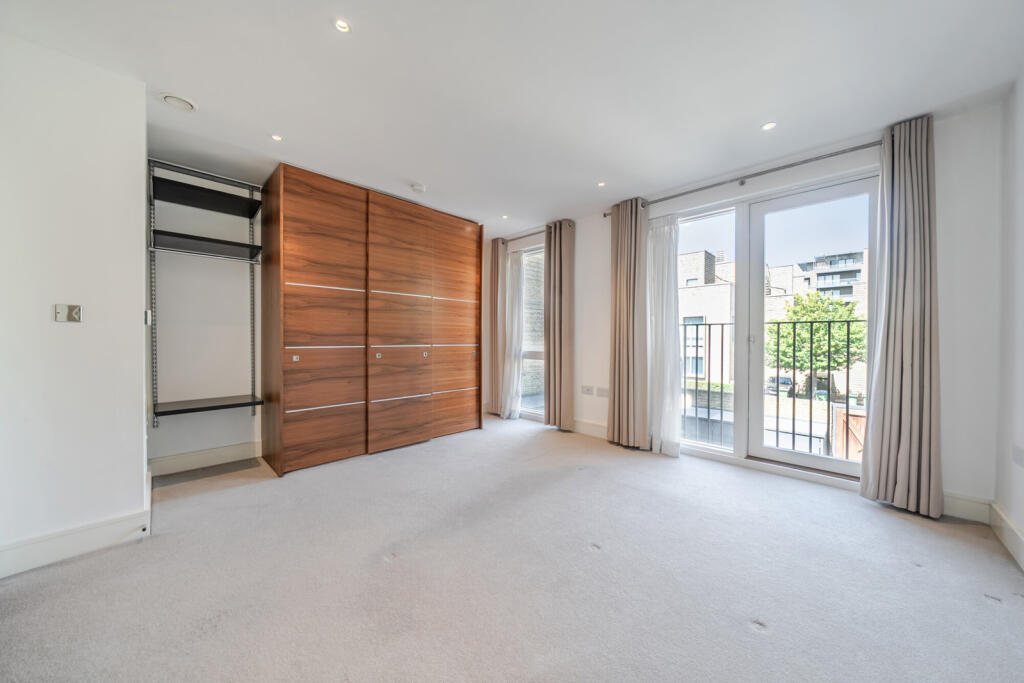
The property provides three well-proportioned bedrooms, two bathrooms and two balconies, while the upper level benefits from a large private roof terrace, creating an exceptional additional space for entertaining, dining or relaxing outdoors.
To the rear is a private garden, with a rear gate providing convenient access to the property's off-street parking space.
The house features several distinctive design elements, including a contemporary glass balustrade running throughout the property, which enhances the modern feel and allows natural light to flow between the floors. There is also impressive feature ceiling lighting in several areas of the home, adding further character and creating an attractive ambience.
The property was originally constructed with solar panels as part of its specification. The current owner preferred not to utilise them and therefore had the system disconnected. The panels remain part of the property's original design.
Being in Blackheath Quarter, residents of this property enjoy full use of the superior residents' facilities for this part of the estate. There is a 24hr manned concierge with 24hr gym, heated swimming pool, mailroom, a cinema room, a residents' Wi-Fi lounge and 2 meeting rooms for residents to enjoy, all found in the 4-storey concierge building immediately opposite the house, and all included as part of the estate services.
Being in Blackheath Quarter, residents of this property enjoy full use of the superior residents' facilities for this part of the estate. There is a 24hr manned concierge with 24hr gym, heated swimming pool, mailroom, a cinema room, a residents' Wi-Fi lounge and 2 meeting rooms for residents to enjoy, all found in the 4-storey concierge building immediately opposite the house, and all included as part of the estate services.
Nearby Kidbrooke Square, under a 5 minute walk from the property, offers a growing range of super shops and restaurants including a Youngs pub (The Depot), a Starbucks, a Sainsburys and a Tesco and also an Aldi close by. The mainline Station at Kidbrooke is also located in the square. There is an on-site nursery and also Wingfield Primary School, Thomas Tallis and Colfes school are close at hand, with excellent public transport links to Central London - an 18 mins train journey to London Bridge, with frequent rail services, and a bus ride to North Greenwich Jubilee Line Tube or the O2 Arena.
Service Charge - £1,685 PA
The Royal Borough of Greenwich - Council Tax Band - F
Energy Performance Rating - C
How the asking price has moved
Prices, costs and what's nearby
What homes within 400 m sold for since Nov 2023, by type. Source: HM Land Registry.
Most recent sales
How the average price of terraced houses in Greenwich has moved, compared with London overall.
Monthly asking rents for homes advertised within 400 m in the last 3 months, by bedrooms.
Based on the asking price of £950,000. Adjust the figures to match your own deposit and rate.
For illustration only — not a mortgage offer or financial advice. Actual repayments depend on your lender, credit profile and product fees.
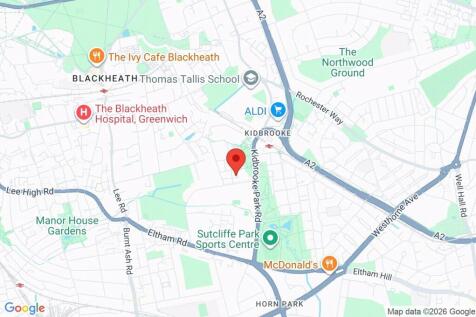
The closest stations, schools and grocery shops to this home. Straight-line distance, not walking route.
Stations
-
LeeSoutheastern (Sidcup loop)1.3 km
-
Hither GreenSoutheastern (Sidcup loop)1.9 km
-
LewishamDLR Southeastern (Sidcup loop)2.6 km
Schools
-
Wingfield Primary SchoolPrimary Academy Ages 3–11180 m
-
Thomas Tallis SchoolSecondary State Ages 11–19550 m
-
Abbey Manor CollegeState Ages 11–19570 m
Distance is not catchment. Check admissions with the school or local council. Source: DfE Get Information About Schools.
Groceries
-
Tesco ExpresSupermarket280 m
-
Sainsbury's LocalConvenience store300 m
-
Kidbrooke Food MarketSupermarket330 m
Source: © OpenStreetMap contributors.