SE3 8SW
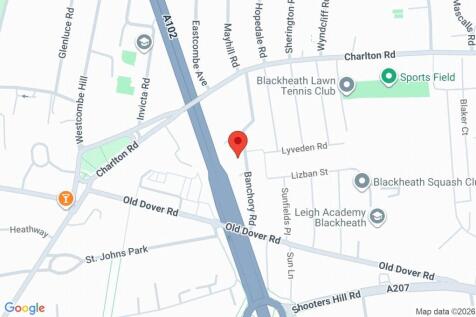
Banchory Road, London
- Architect-Designed Kitchen, Dining & Family Room
- Four Double Bedrooms & Three Reception Areas
- Dual-Access Open-Plan Living Space
- West-Facing Landscaped Garden & Garden Studio
- Beautifully Extended Victorian Family Home
- Utility Room, Cloakroom & Luxury Bathroom
- Walk To Blackheath, Westcombe Park & Outstanding Schools
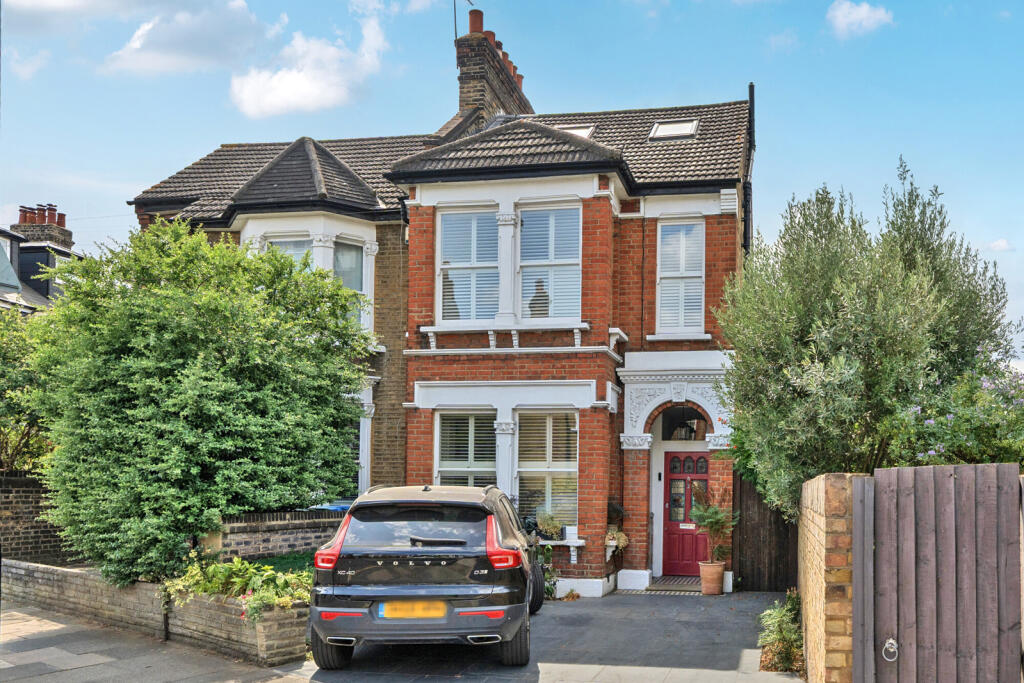
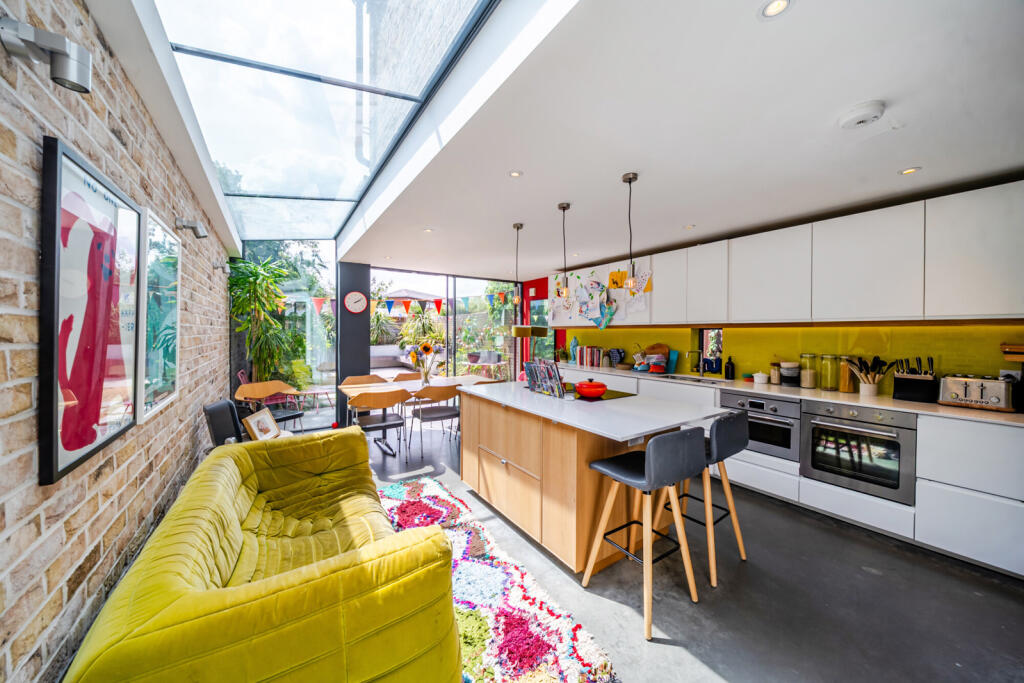
An exceptional example of contemporary Victorian living, this beautifully extended four-bedroom family home offers almost 1,600 sq. ft. (147.7 sq. m.) of impeccably presented accommodation, centred around a breathtaking architect-designed kitchen, dining, and family room. Flooded with natural light from a continuous run of flat roof skylights along the side return and opening seamlessly onto the garden through expansive sliding glazed doors, this remarkable home perfectly balances timeless period character with striking modern design.
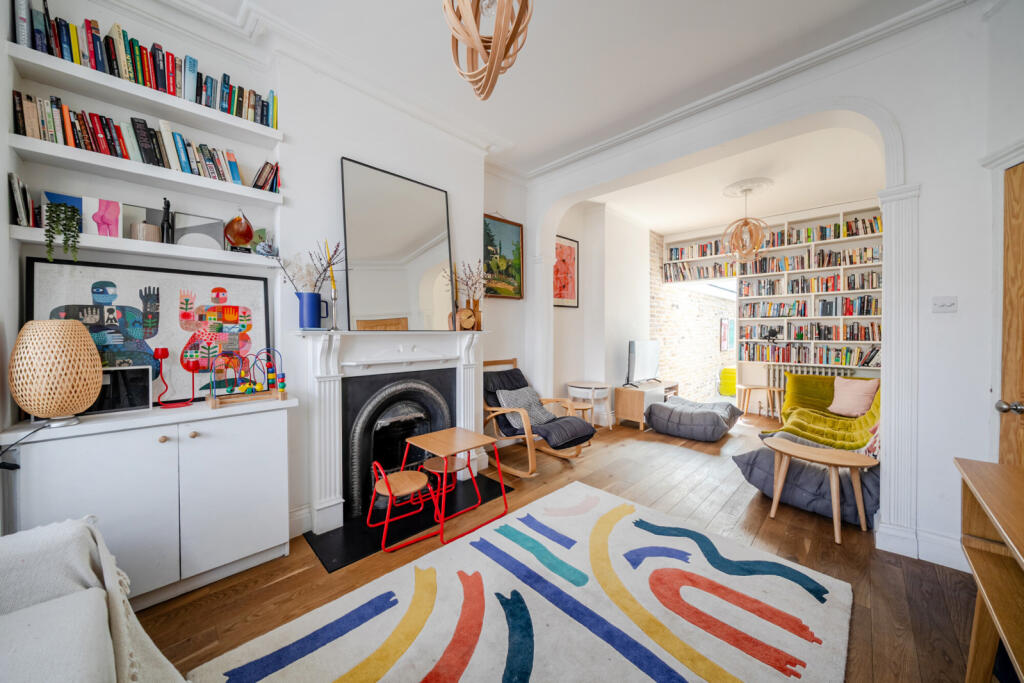
A welcoming entrance hall introduces two elegant and beautifully proportioned reception rooms, offering exceptional flexibility for modern family life. Together they create an impressive double reception room, ideal for both entertaining and everyday living. A particular feature of the home is the thoughtful dual access into the spectacular rear extension, with both the reception room and the central hallway leading directly into the kitchen, dining and family room. This intelligent layout allows the ground floor to function as one expansive open-plan living environment or as a series of more intimate reception spaces, providing outstanding versatility while retaining the charm and character of a traditional Victorian home.
Undoubtedly the heart of the property is the magnificent 23'7 kitchen, dining, and family room. Beautifully designed to combine architectural flair with everyday practicality, this stunning space is bathed in natural light from a series of expansive flat roof skylights running the full length of the side return extension, while full-height sliding glazed doors provide a seamless connection to the landscaped rear garden. The contemporary kitchen is centred around a substantial island with breakfast seating and is complemented by sleek handleless cabinetry, extensive worktop space, and integrated appliances. Exposed London stock brickwork, polished concrete flooring and designer lighting combine to create a striking yet welcoming environment, equally suited to relaxed family life and large-scale entertaining. A separate utility room and ground floor cloakroom further enhance the practicality of the accommodation.
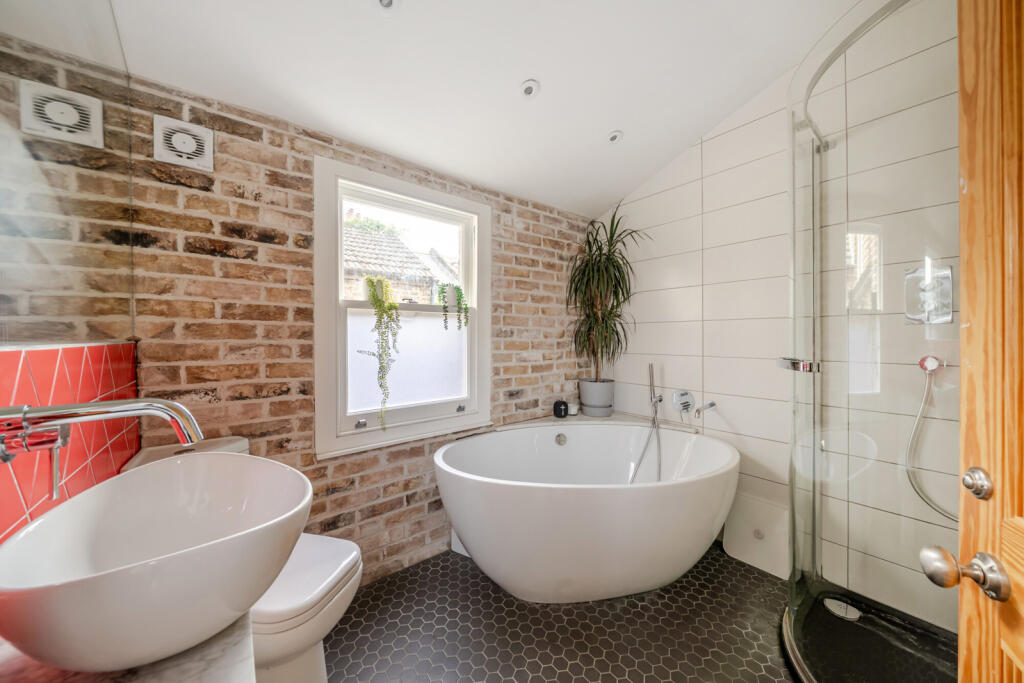
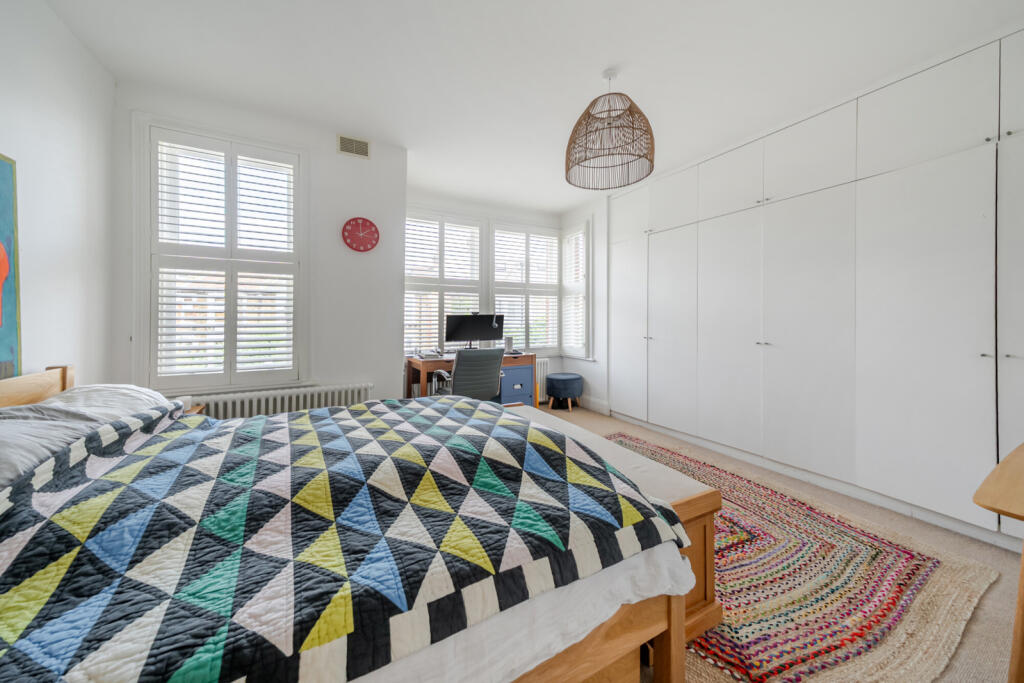
The first floor hosts three generously proportioned bedrooms, including a magnificent principal bedroom enjoying a bright dual-aspect bay frontage, bespoke wall-to-wall floor-to-ceiling fitted wardrobes and ample space for a dressing area or home working. Also on this floor is a beautifully appointed family bathroom, thoughtfully designed to create a luxurious, spa-inspired retreat. A striking freestanding bath sits beneath a large window and is complemented by a separate curved glass rainfall shower enclosure, contemporary wall-mounted fittings, and a stylish countertop basin. Exposed London stock brickwork contrasts beautifully with crisp porcelain tiling and dark hexagonal floor tiles, creating a sophisticated industrial aesthetic that perfectly complements the architectural style of the home.
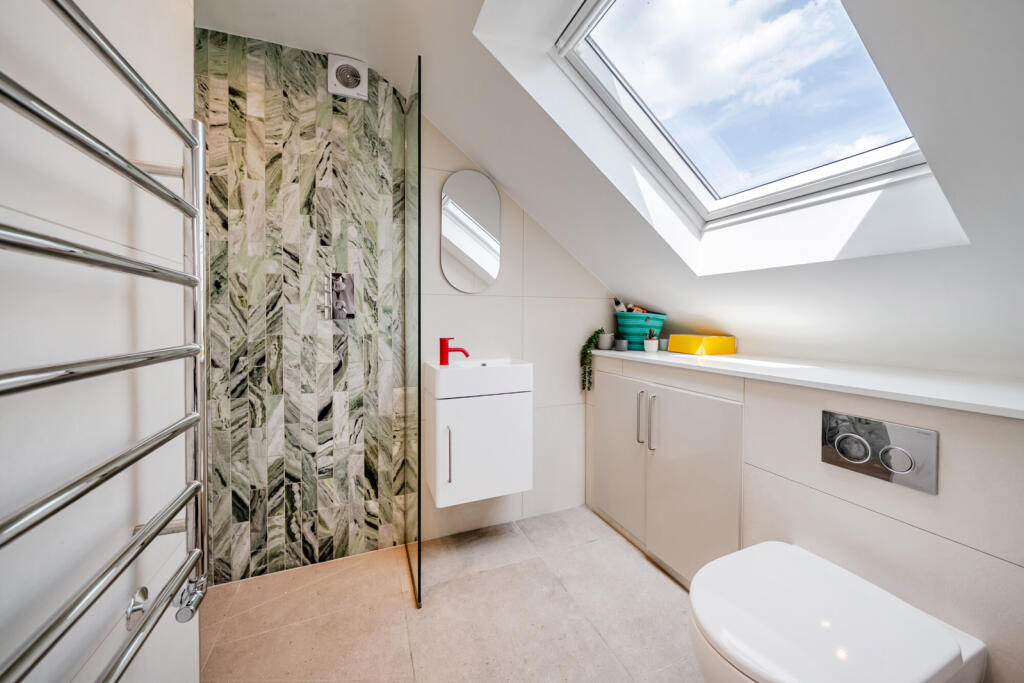
Occupying the entire second floor, the impressive principal suite provides a peaceful sanctuary, complete with its own en-suite shower room and useful eaves storage, offering privacy and comfort away from the main family accommodation.
Outside, the rear West facing garden extends to approximately 44ft and has been thoughtfully landscaped to provide an attractive setting for entertaining, children's play and outdoor dining. To the rear sits a detached garden studio of approximately 81 sq. ft. Potential to utilise as a home office, gym, studio, or creative workspace. A charming front garden completes the property's attractive kerb appeal.
Locally you are only a short stroll to the Royal Standard, which offers a convenient mix of independent cafés, shopping facilities, including an M&S Simply Food, library, and microbrewery. Westcombe Park Station and Blackheath station with and bus links to North Greenwich tube station and close by with direct links into the City (London Bridge 17 mins). There are also many highly regarded outstanding state and private schools for you to utilise, including Sherington, Our Lady Of Grace, Invicta, Blackheath Prep, Leigh Academy, Blackheath High and Pointers.
Tenure - Freehold
Local Authority - Greenwich
Tax Band :E
EPC: D
How the asking price has moved
Prices, costs and what's nearby
What homes within 400 m sold for since Nov 2023, by type. Source: HM Land Registry.
Most recent sales
| Address | Sold price | Date | Type | Distance |
|---|---|---|---|---|
| 52 COUTHURST ROAD, SE3 8TW | £540,000 | Sep 2026 | Terraced | 180 m |
| 33 HASSENDEAN ROAD, SE3 8TR | £680,000 | Apr 2026 | Terraced | 160 m |
| 15 DORNBERG CLOSE, SE3 7DB | £275,000 | Apr 2026 | Flat | 170 m |
| 14 FURZEFIELD ROAD, SE3 8TX | £620,000 | Mar 2026 | Terraced | 150 m |
| Flat 8, 16, 16 CHARLTON ROAD, SE3 7HG | £400,000 | Jan 2026 | Flat | 180 m |
| 54 CRAIGERNE ROAD, SE3 8SN | £1,050,000 | Jan 2026 | Detached | 60 m |
| 53 HASSENDEAN ROAD, SE3 8TR | £560,000 | Jan 2026 | Terraced | 160 m |
| Flat 5, 16, 16 CHARLTON ROAD, SE3 7HG | £340,000 | Oct 2025 | Flat | 180 m |
| 58 CRAIGERNE ROAD, SE3 8SN | £715,000 | Oct 2025 | Detached | 60 m |
| 24 DORNBERG CLOSE, SE3 7DB | £230,000 | Sep 2025 | Flat | 170 m |
| 7 FURZEFIELD ROAD, SE3 8TU | £641,000 | Aug 2025 | Terraced | 100 m |
| 46 FURZEFIELD ROAD, SE3 8TX | £700,000 | Jul 2025 | Terraced | 150 m |
| 45 HASSENDEAN ROAD, SE3 8TR | £685,000 | May 2025 | Terraced | 160 m |
| 44 CHARLTON ROAD, SE3 8TT | £700,000 | Mar 2025 | Terraced | 190 m |
| 10 LYVEDEN ROAD, SE3 8TP | £635,000 | Mar 2025 | Terraced | 140 m |
How the average price of semi-detached houses in Greenwich has moved, compared with London overall.
Monthly asking rents for homes advertised within 400 m in the last 3 months, by bedrooms.
Based on the asking price of £1,000,000. Adjust the figures to match your own deposit and rate.
For illustration only — not a mortgage offer or financial advice. Actual repayments depend on your lender, credit profile and product fees.
The closest stations, schools and grocery shops to this home. Straight-line distance, not walking route.
Stations
-
Westcombe ParkSoutheastern (Sidcup loop)820 m
-
CharltonSoutheastern (Sidcup loop)1.1 km
-
Maze HillSoutheastern (Sidcup loop)1.5 km
Schools
-
Invicta Primary SchoolPrimary State Ages 3–11260 m
-
Sherington Primary SchoolPrimary State Ages 3–11300 m
-
Leigh Academy BlackheathSecondary Free school Ages 11–18330 m
Distance is not catchment. Check admissions with the school or local council. Source: DfE Get Information About Schools.
Groceries
-
Marks & SpencerSupermarket260 m
-
Nisa LocalConvenience store610 m
-
LondisConvenience store620 m
Source: © OpenStreetMap contributors.