 1 / 7
E13 9EE
Davis Street, Plaistow
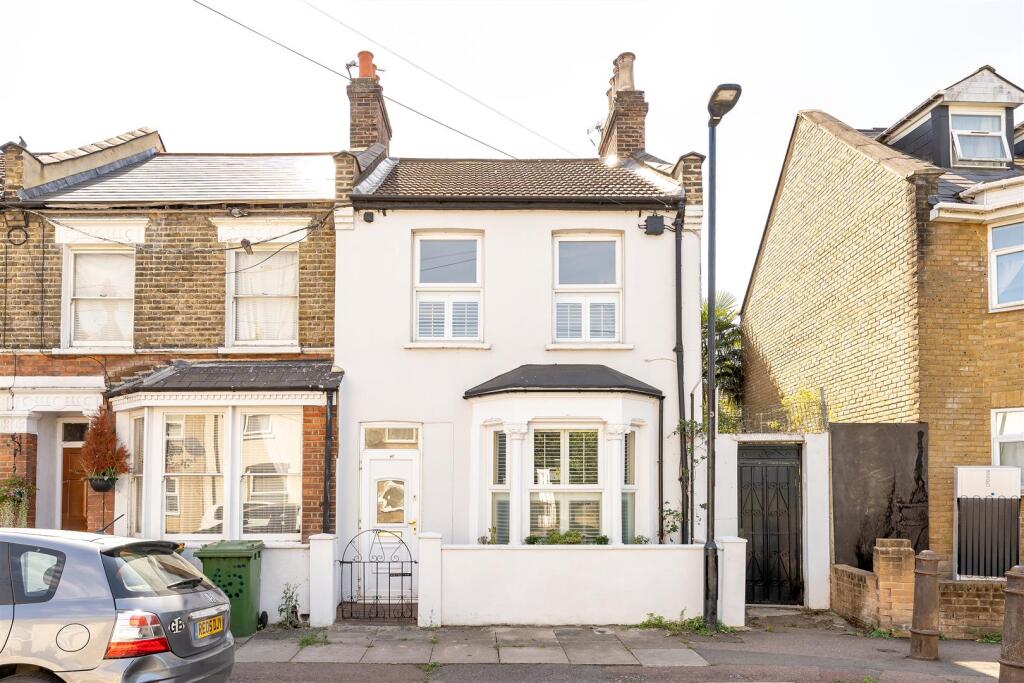
A very well-presented two-bedroom end-terrace home in Plaistow, with a generous bay-fronted through reception, modern kitchen and a long south-facing garden. With side access, a conservatory and a first-floor family bathroom, there’s a great balance of living space indoors and out.
IF YOU LIVED HERE...
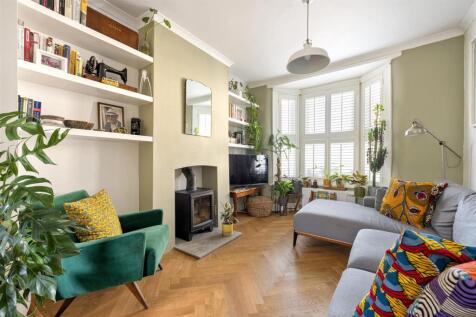
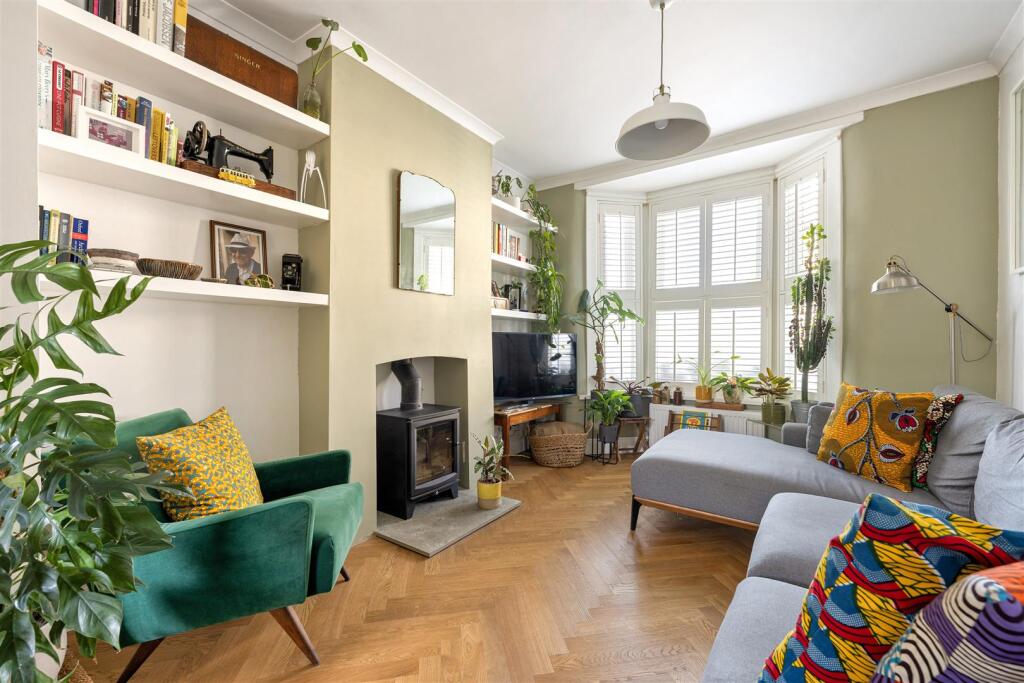
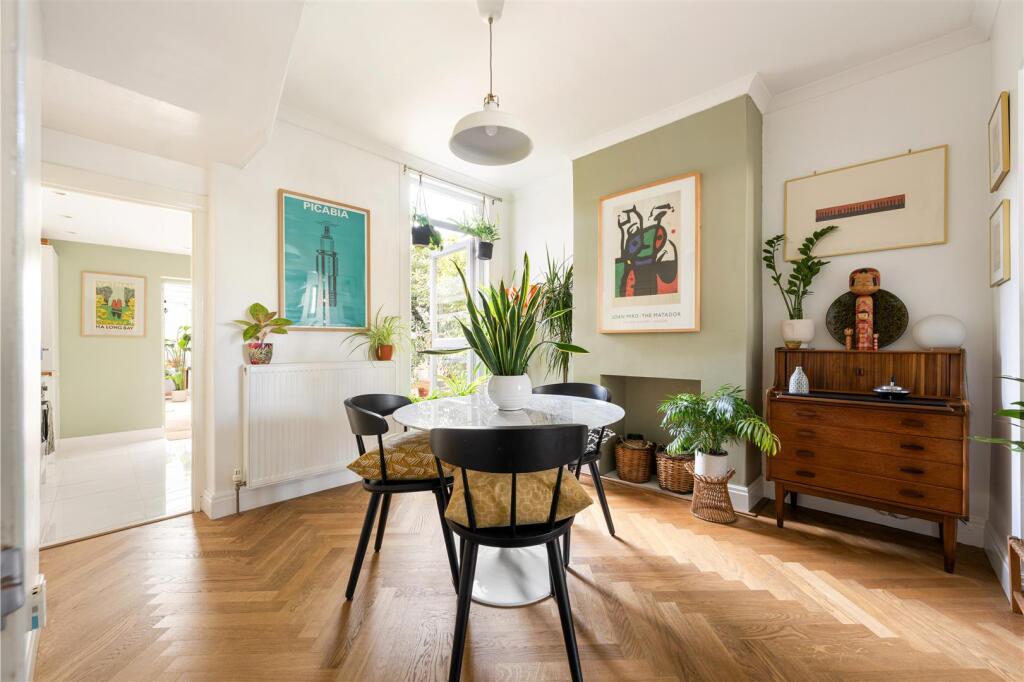
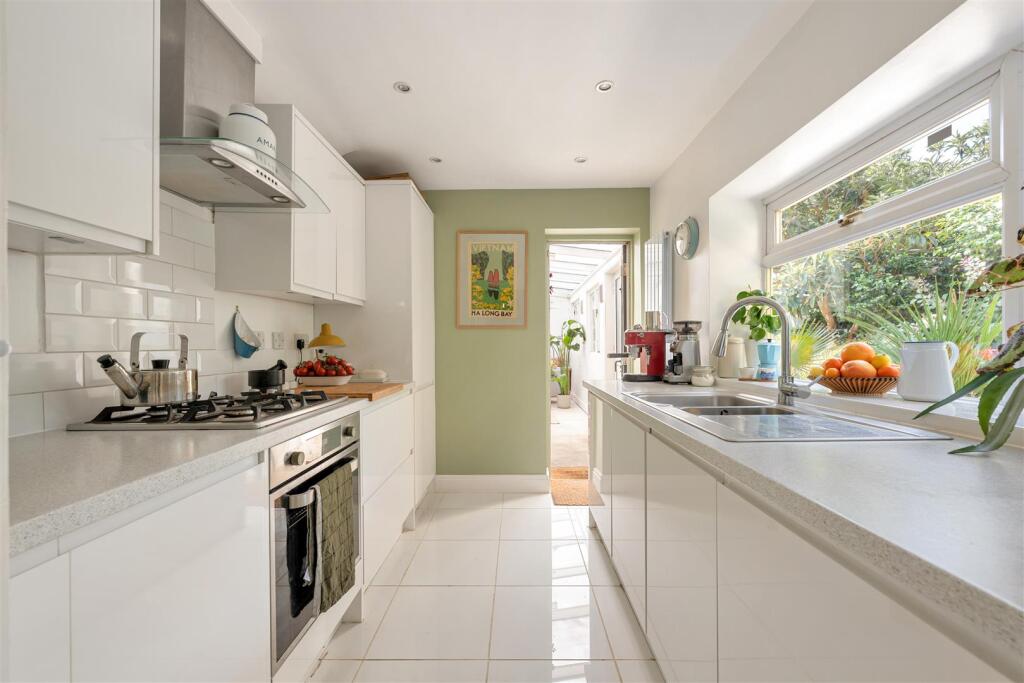
The ground floor begins with a bright bay-fronted reception, flowing naturally into a second reception space behind. Together they create a spacious through room with plenty of flexibility for lounging and dining, while a log burner adds a warm focal point. To the rear, the separate kitchen has a clean, contemporary finish, with white cabinetry and plenty of workspace. Beyond here you’ll find a useful ground-floor WC and a conservatory stretching along the rear of the house, opening directly onto the garden.
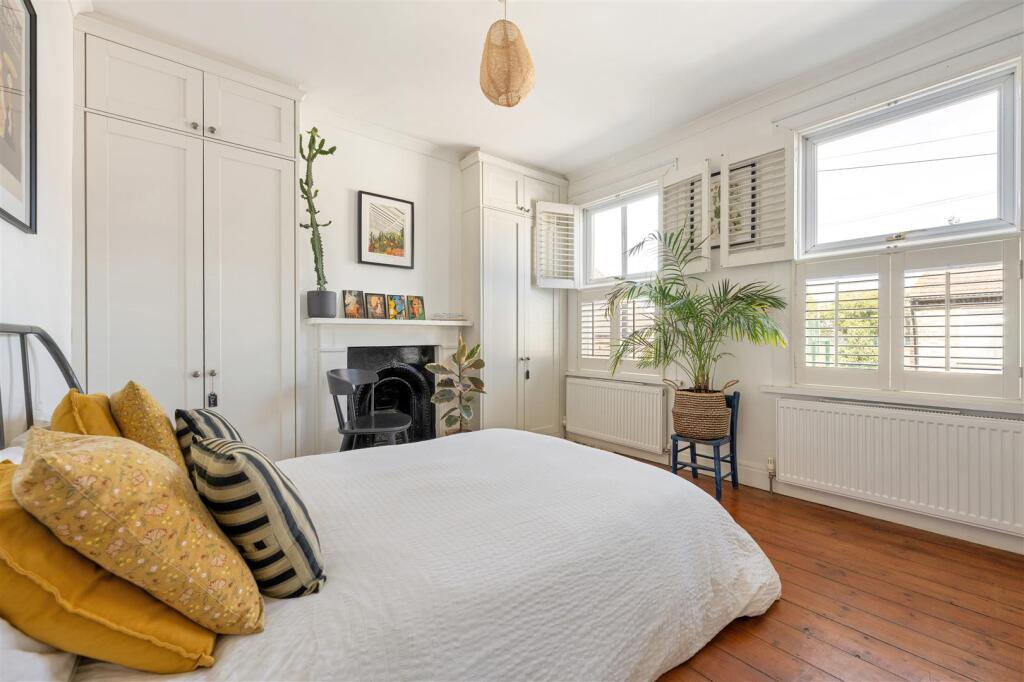
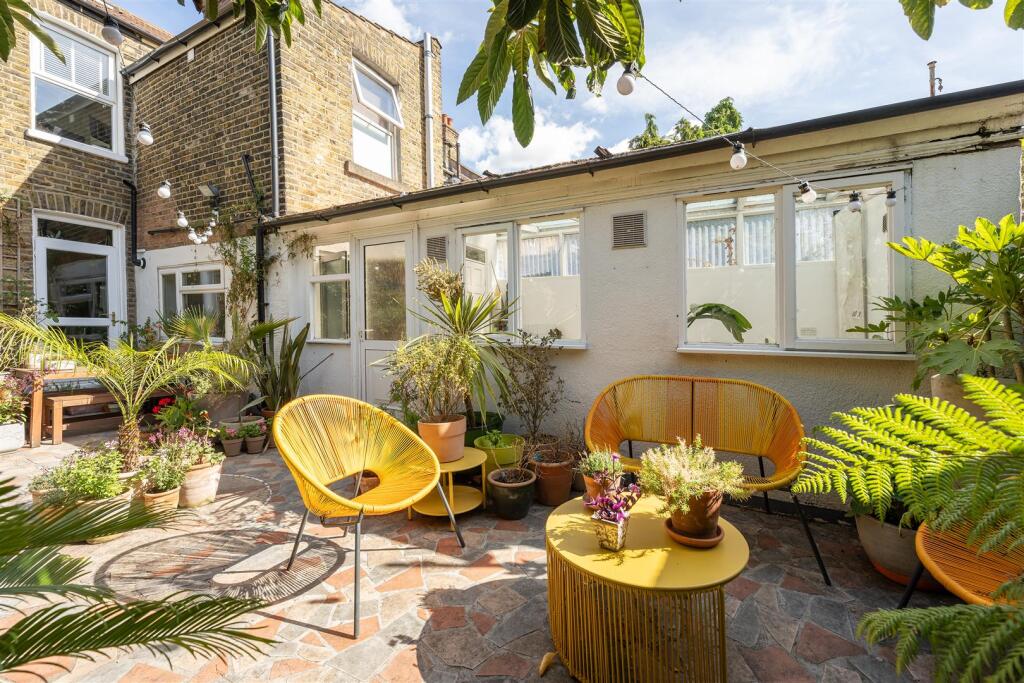
Upstairs are two comfortable bedrooms and the family bathroom. The larger main bedroom sits at the front and benefits from built-in wardrobes, while the second bedroom is positioned to the rear. The bathroom is generously proportioned and finished in a modern style. Outside, the south-facing garden extends well beyond the house, with a combination of lawn, established planting and space for outdoor seating. Side access is an especially useful addition, allowing you to reach the garden without coming through the house.
WHAT ELSE?
Plaistow Underground station is within easy reach, putting the District and Hammersmith & City lines close at hand for journeys towards central London and across East London.
For green space, nearby West Ham Park offers plenty of room for a wander, with lawns, mature trees, gardens and sports facilities, while the Queen Elizabeth Olympic Park is also easily accessible.
Stratford is close by for a much wider choice of shops, restaurants and entertainment, as well as excellent transport connections and Westfield Stratford City.
Porch -
Reception - 3.06 x 3.35 (10'0" x 10'11") -
Reception - 3.31 x 3.32 (10'10" x 10'10") -
Kitchen - 2.48 x 3.28 (8'1" x 10'9") -
Wc -
Conservatory - 2.55 x 5.69 (8'4" x 18'8") -
Bathroom - 2.48 x 3.39 (8'1" x 11'1") -
Bedroom - 2.50 x 3.35 (8'2" x 10'11") -
Bedroom - 4.17 x 3.35 (13'8" x 10'11") -
Garden - 6.12 x 16.51 (20'0" x 54'1") -
A WORD FROM THE OWNER...
"We have loved living here. The house has become a sanctuary for us in both Summer and Winter. It is an oasis of calm. The garden has given us much happiness all year round but especially Spring and Summer. Coffee in the morning before work listening to the birds, a spritz or beer on the evenings after work and lunch with friends at the weekends. When the Autumn evenings drew in, we loved nothing more than lighting the log burner and dozing on the couch watching a movie with a glass of wine. The black lion is one of our favourite pubs. It is a traditional pub with fantastic regulars and it is great to see new faces appearing all the time as people move to the area. The Boleyn is also a favourite and is worth a visit to see the restoration they have done.
Plaistow is evolving and the 24 our gym near the station is a welcome addition as is MattCup Roastery coffee shop.
A perfect Friday evening for us would include meeting in the Boleyn with friends and then walking up to Katherine rd to Udaya for some amazing Keralan food. Plaistow park is lovely for dog walking and if you are a keen runner, the greenway gives so many opportunities to discover running routes that lead to the canals towards central London or to the Olympic park and Hackney Wick.
Plaistow has excellent transport links and you are a stone's throw away from the station."
How the asking price has moved
Prices, costs and transport nearby
What homes within 400 m sold for since Nov 2023, by type. Source: HM Land Registry.
Most recent sales
| Address | Sold price | Date | Type |
|---|---|---|---|
| 72 HOLLYBUSH STREET, E13 9EA | £405,000 | Jul 2026 | Terraced |
| 44 EDINBURGH ROAD, E13 0BH | £500,000 | Apr 2026 | Terraced |
| 104 HOLLYBUSH STREET, E13 9EB | £421,000 | Jan 2026 | Terraced |
| Flat 40, PEGASUS HOUSE, 89 GREENGATE STREET, E13 0BN | £360,000 | Aug 2025 | Flat |
| 19 DAVIS STREET, E13 9EE | £330,000 | May 2025 | Terraced |
| 29 JEDBURGH ROAD, E13 9LQ | £315,000 | May 2025 | Terraced |
| 537A BARKING ROAD, E13 9EZ | £240,000 | Apr 2025 | Flat |
| 52 PRAGEL STREET, E13 9EF | £440,000 | Mar 2025 | Terraced |
| 25 ST QUINTIN ROAD, E13 9DT | £432,000 | Feb 2025 | Terraced |
| 45 HOLLYBUSH STREET, E13 9ED | £475,000 | Nov 2024 | Terraced |
| 13 SAMSON STREET, E13 9EJ | £452,500 | Oct 2024 | Terraced |
| 67 HOLLYBUSH STREET, E13 9ED | £420,000 | Oct 2024 | Terraced |
| 41 DAVIS STREET, E13 9EE | £445,000 | Oct 2024 | Terraced |
| 43 ST CLAIR ROAD, E13 9DU | £340,000 | Sep 2024 | Terraced |
| 31 JEDBURGH ROAD, E13 9LQ | £370,000 | Jun 2024 | Terraced |
How the average price of terraced houses in Newham has moved, compared with London overall.
Monthly asking rents for homes advertised within 400 m in the last 3 months, by bedrooms.
Based on the asking price of £475,000. Adjust the figures to match your own deposit and rate.
For illustration only — not a mortgage offer or financial advice. Actual repayments depend on your lender, credit profile and product fees.
The three closest stations to this home.
-
Upton ParkDistrict Hammersmith & City810 m
-
PlaistowDistrict Hammersmith & City940 m
-
West HamDistrict DLR Hammersmith & City Jubilee1.8 km
Straight-line distance, not walking route.
 HomeSignals