 1 / 8
W5 3RW
Inglis Road, London, W5
This exceptional Victorian home has been comprehensively refurbished and extended to create a beautifully balanced family house, combining impressive volume, refined interior design and carefully considered practical upgrades throughout.
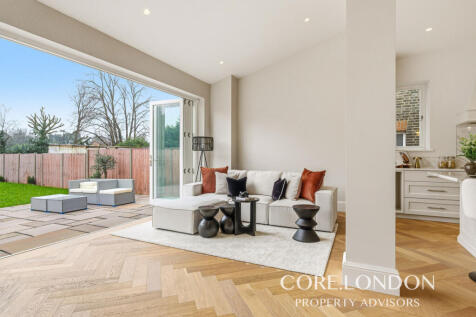
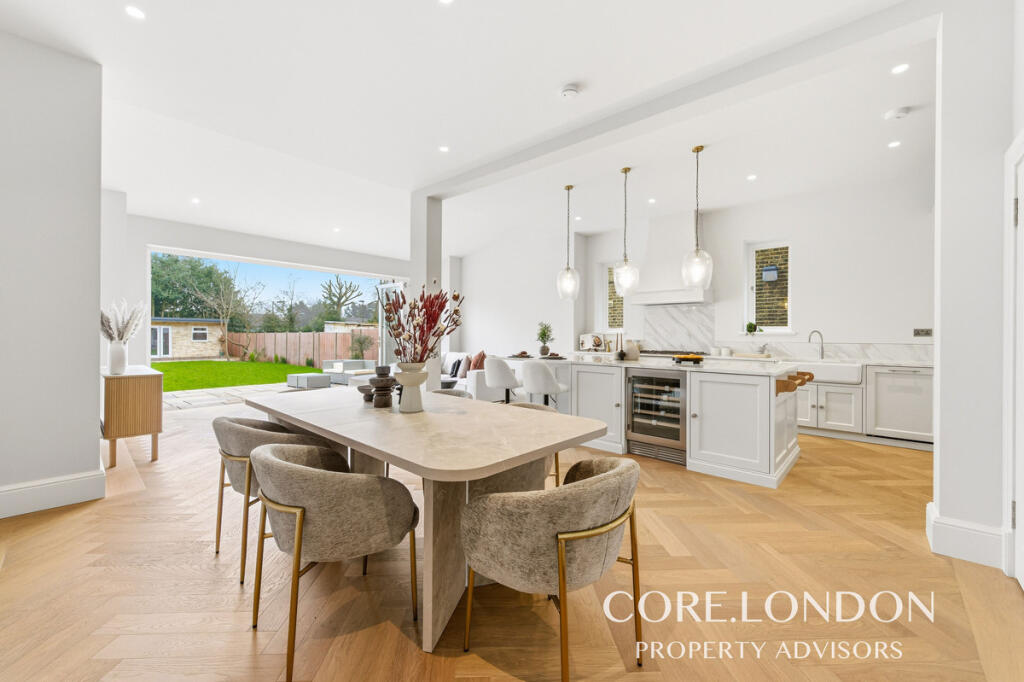
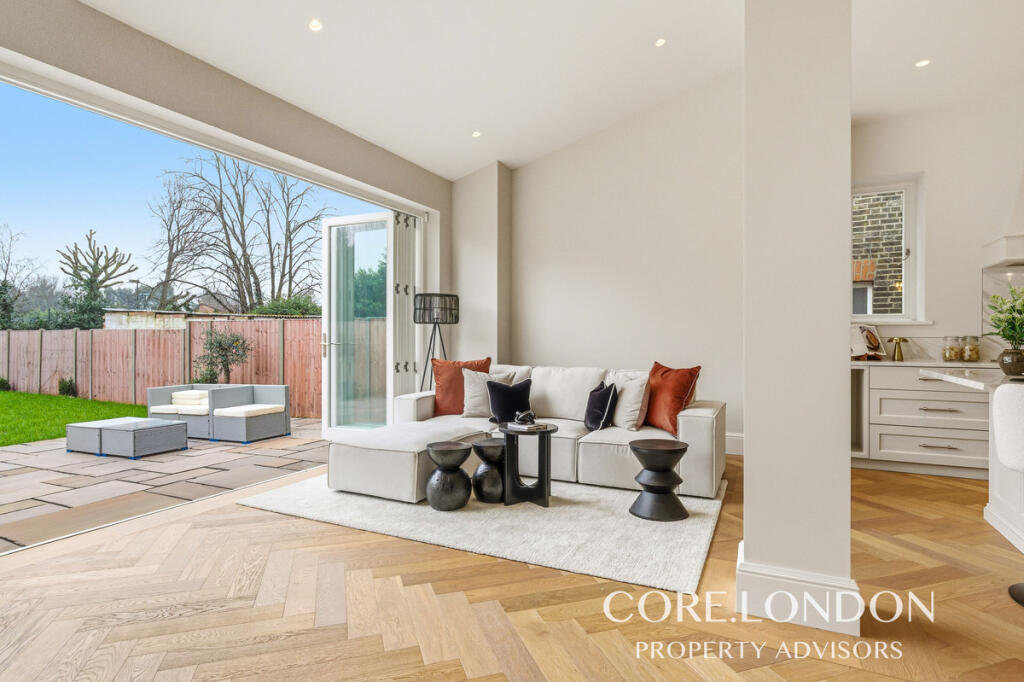
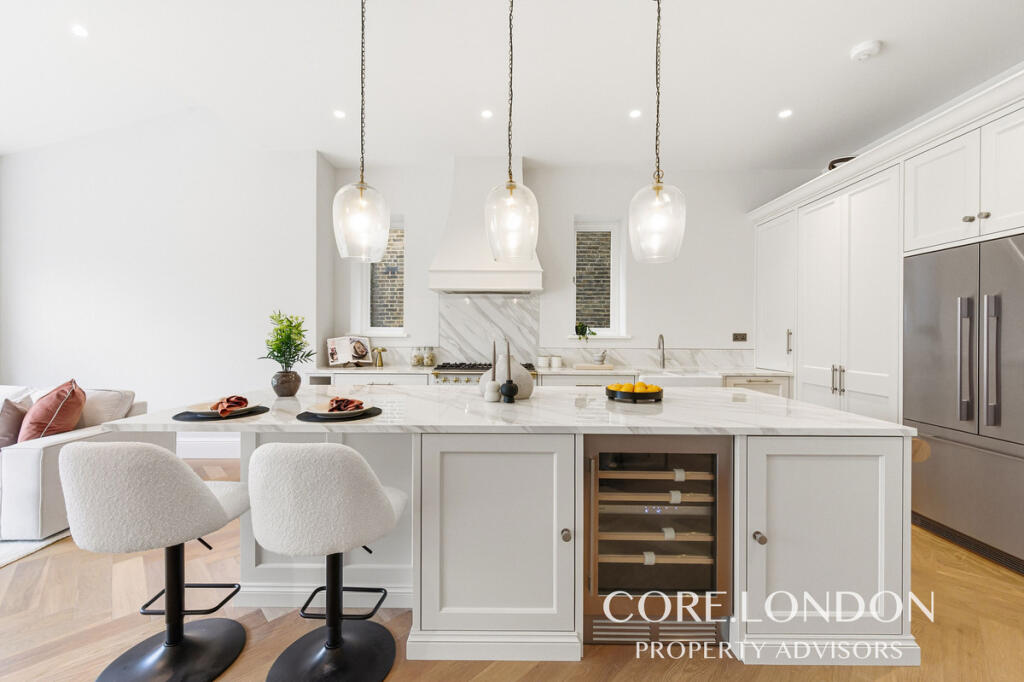
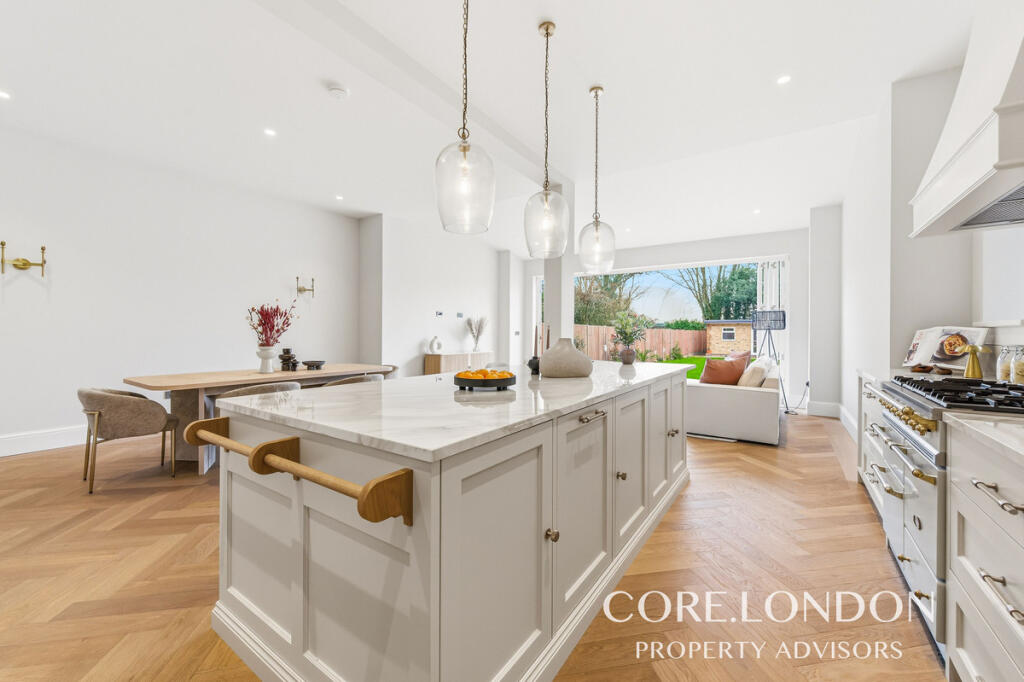
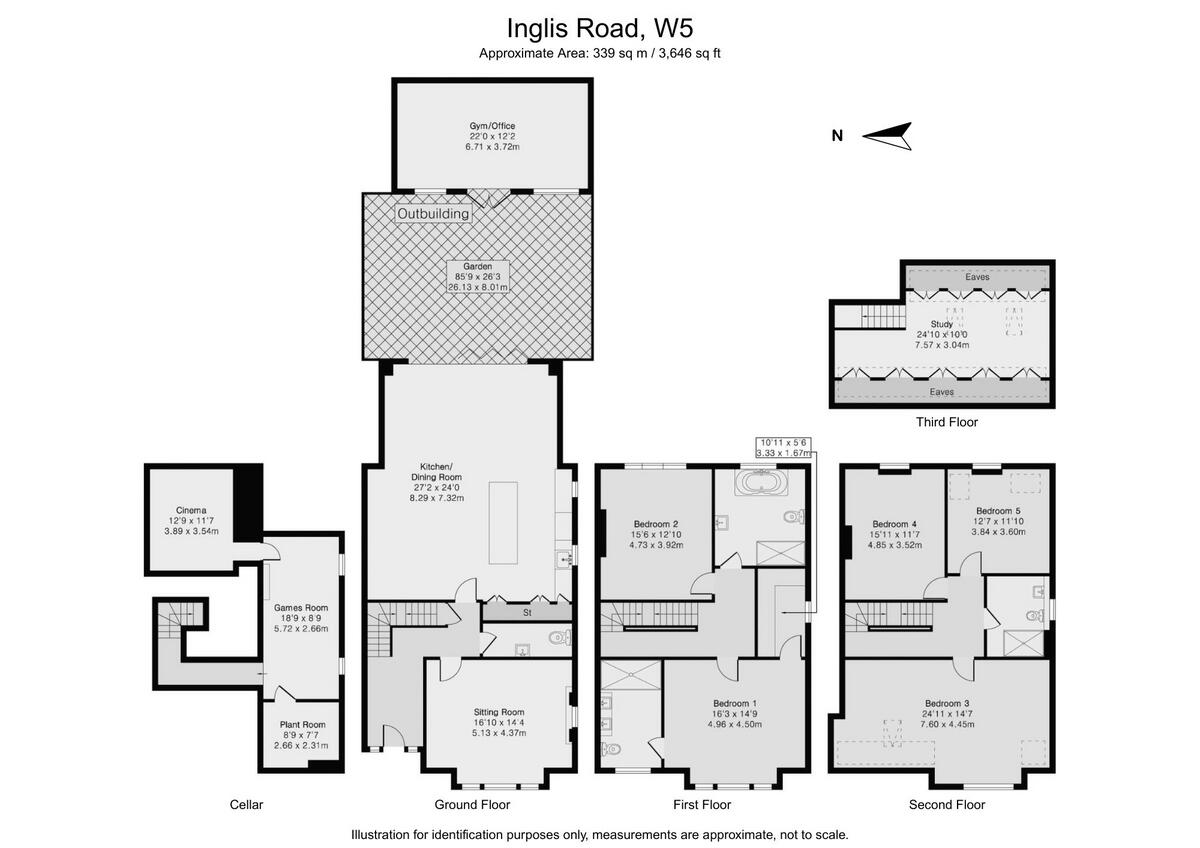
The ground floor provides outstanding lateral living space, centred around a stunning open-plan kitchen, dining and family room. The kitchen itself is thoughtfully designed with bespoke cabinetry, stone worktops and a Lacanche range cooker, complemented by a central island with integrated wine storage. Large format glazing and full-width doors open directly onto the garden, allowing natural light to flood the space and creating a seamless connection between inside and out.
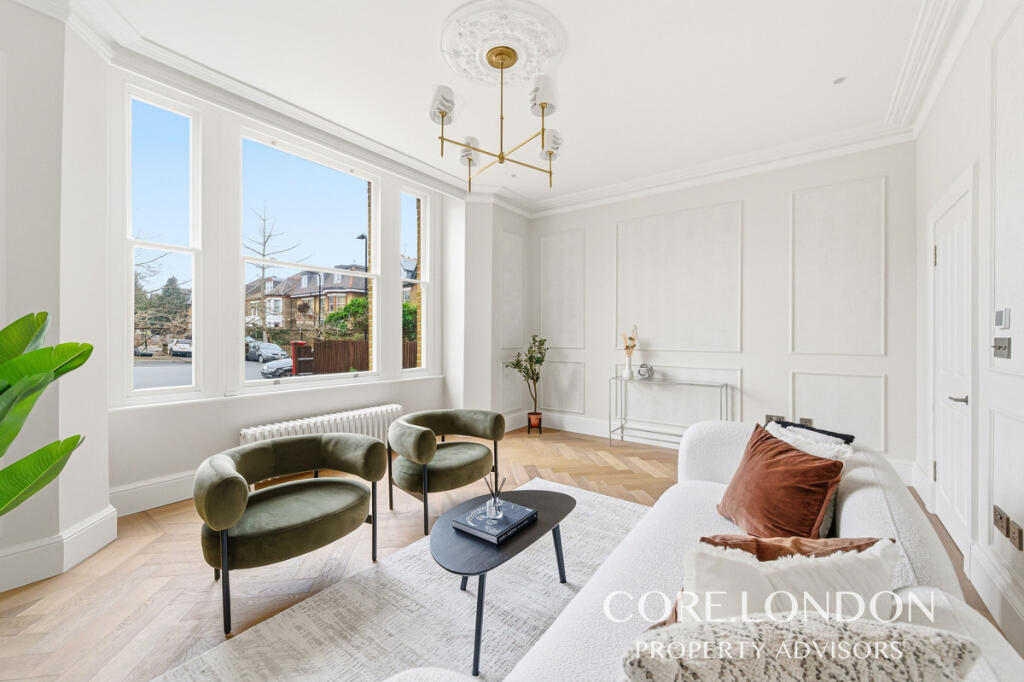
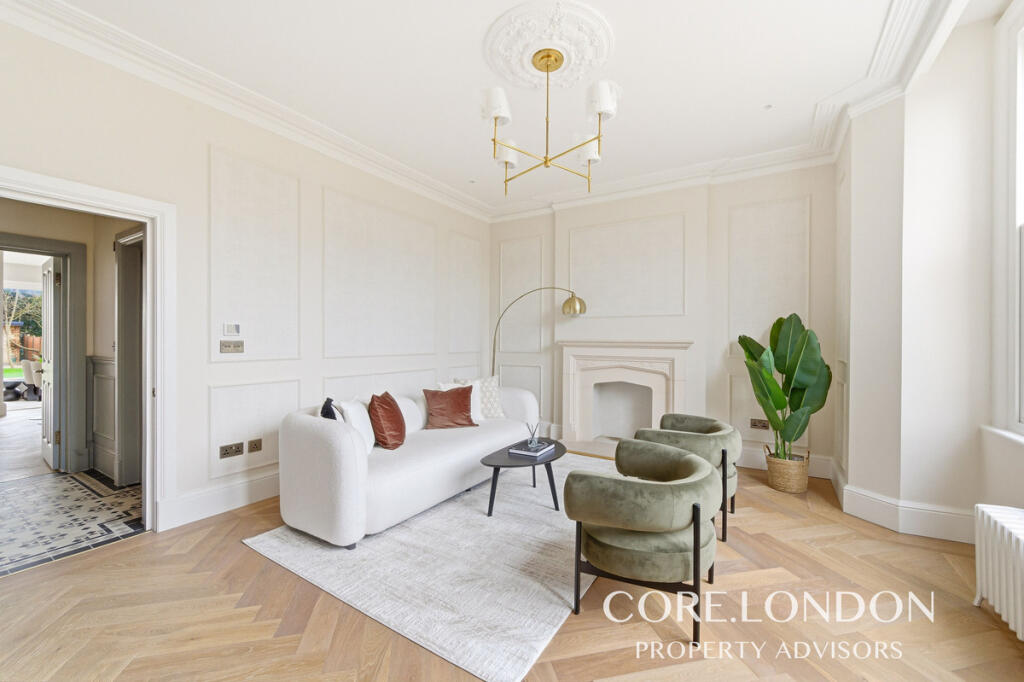
To the front of the house, a separate reception room offers a more formal living space, ideal for quieter evenings or entertaining, while additional flexibility within the layout allows for a home office, playroom or guest accommodation depending on a buyer’s needs.
The lower ground floor adds a significant layer of versatility, comprising a dedicated plant room alongside two further rooms currently used as games and play rooms. This level provides excellent additional space for families, whether for entertaining, children’s areas or hobby use, and is well integrated into the overall flow of the house.
The upper floors provide well-proportioned bedroom accommodation, including a particularly impressive principal suite, complete with a luxurious en suite bathroom and generous storage. Additional bedrooms are arranged across the first and second floors, all finished to a high standard, with further beautifully appointed bathrooms featuring high-quality materials and fittings throughout.
A standout feature of the property is the generous rear garden, extending to approximately 85 ft, with a landscaped lawn, terrace for outdoor dining and a substantial outbuilding to the rear. This space offers excellent versatility, ideal for use as a gym, studio or home office.
The refurbishment extends far beyond aesthetics, with significant investment into the core infrastructure of the house. Heating has been carefully designed with underfloor heating to the kitchen, dining space and all bathrooms, alongside traditional cast iron radiators to the principal rooms. The plumbing and electrical systems have been fully replaced, including a complete rewire and a pressurised water system with break tank and booster pump, ensuring consistent performance throughout the house.
Further benefits include bespoke Accoya wood windows installed throughout, new leadwork to the roof, an integrated intercom system and high-quality appliances including Miele dishwasher and laundry appliances, alongside a Quooker boiling water tap in the kitchen.
The property is ideally positioned within Ealing, an area widely recognised for its strong sense of community and family-focused environment, supported by an outstanding selection of highly regarded state and private schools.
Ealing Common station and North Ealing station are both close by, offering direct access via the District and Piccadilly lines. Ealing Broadway station is also within walking distance, providing Central and District line services alongside the Elizabeth line, delivering fast, efficient connections across central London and to key commercial centres.
For those who travel by car, the location is exceptionally practical. The nearby A4 and M4 provide a direct route to Heathrow Airport and into central London, while the A40 and M40 offer straightforward access west and north.
Recreational amenities are equally impressive. Residents benefit from easy access to Ealing Tennis Club, one of West London’s most established clubs, as well as the nearby Ealing Riding School. A range of family leisure and fitness facilities are also close at hand, including David Lloyd Clubs and Virgin Active.
How the asking price has moved
Prices, costs and transport nearby
What homes within 400 m sold for since Nov 2023, by type. Source: HM Land Registry.
Most recent sales
How the average price of semi-detached houses in Ealing has moved, compared with London overall.
Monthly asking rents for homes advertised within 400 m in the last 3 months, by bedrooms.
Based on the asking price of £2,595,000. Adjust the figures to match your own deposit and rate.
For illustration only — not a mortgage offer or financial advice. Actual repayments depend on your lender, credit profile and product fees.
The three closest stations to this home.
-
Ealing CommonDistrict Piccadilly330 m
-
North EalingPiccadilly490 m
-
West ActonCentral780 m
Straight-line distance, not walking route.