W8 7ED
Bedford Gardens, Kensington, W8
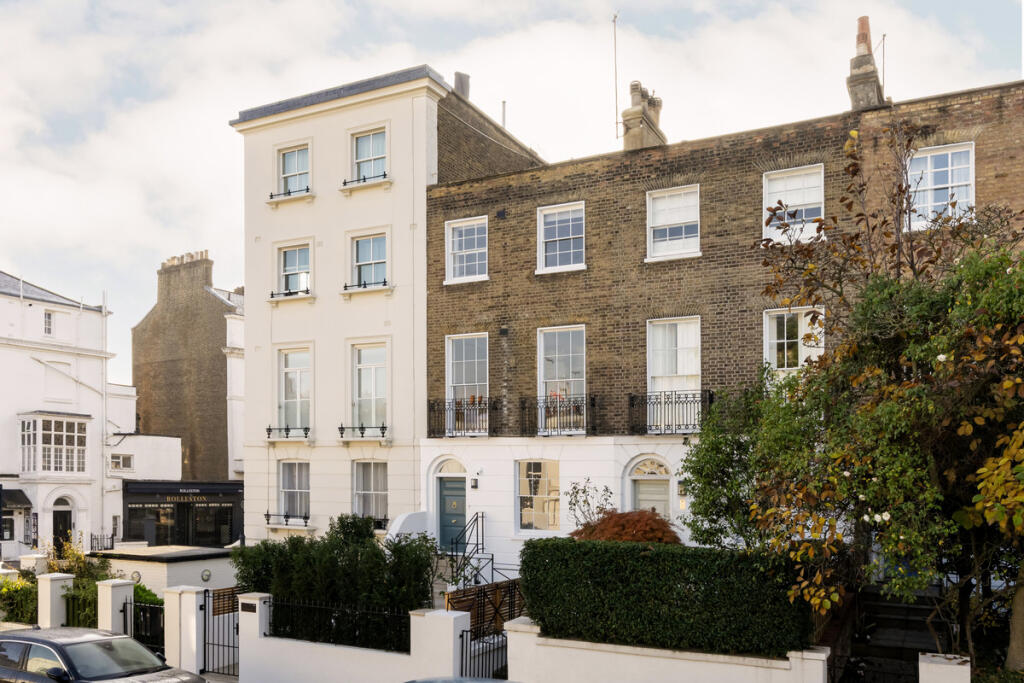
- Grade II listed Four Bedroom Townhouse
- Quintessential Kensington Location
- Four Well Proportioned Bedrooms
- 2010 Sqft
- Private York Stone Paved Courtyard Garden
- Excellent Transport Links
- Close to Prestigious Schools
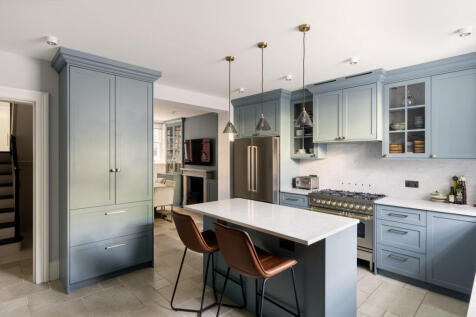
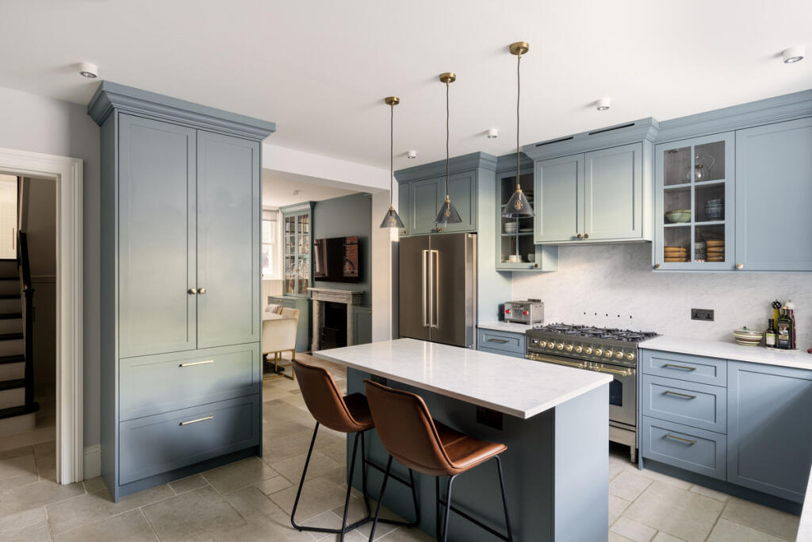
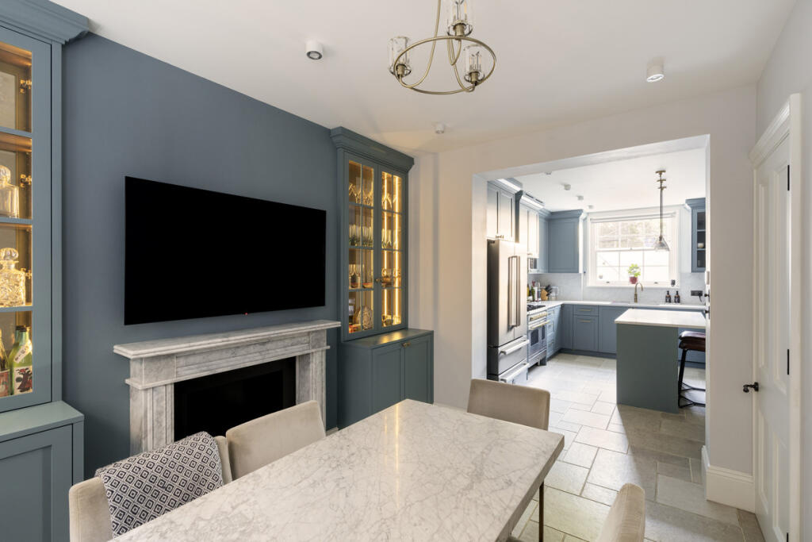
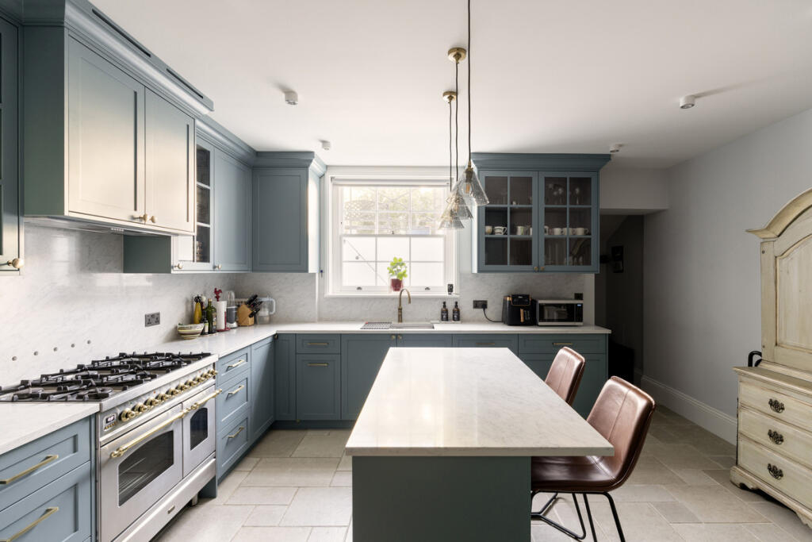
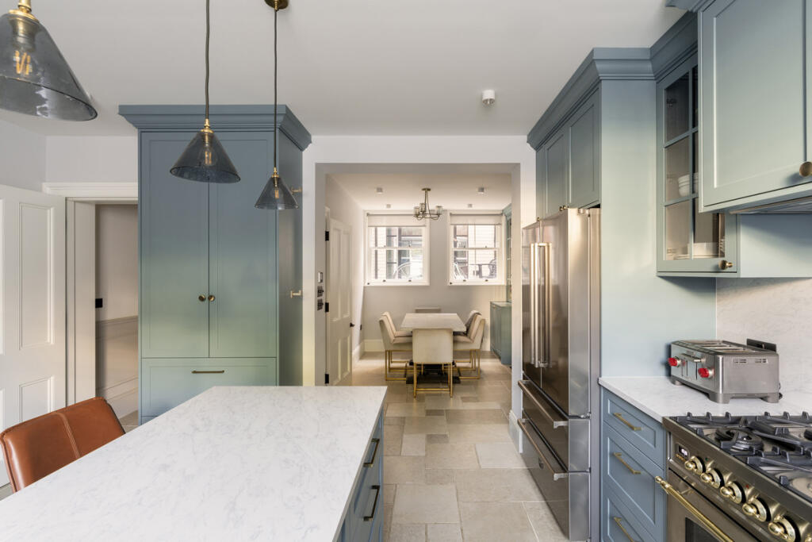
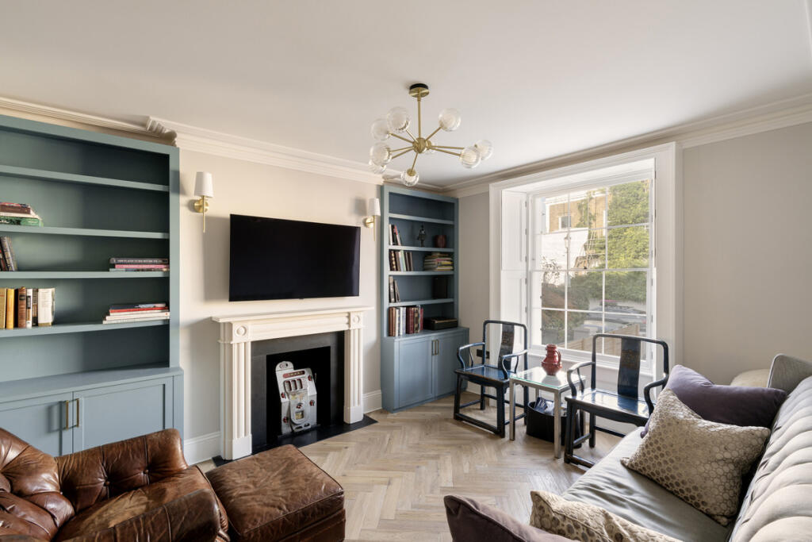
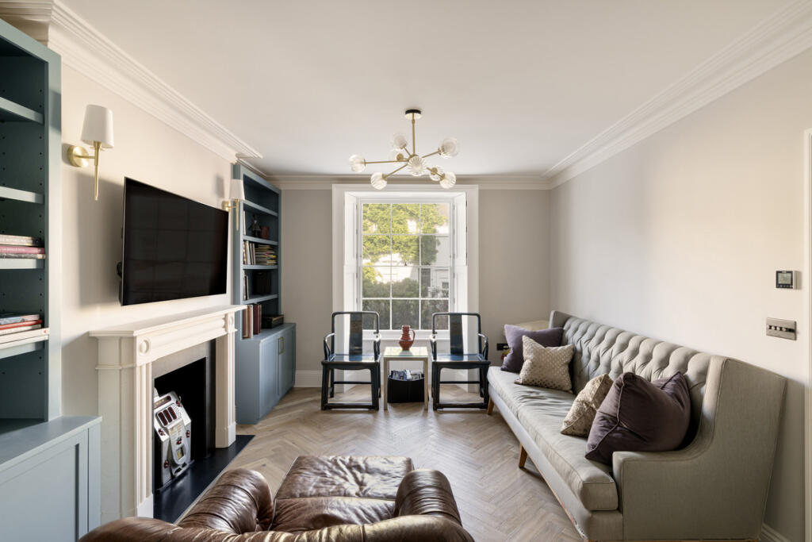
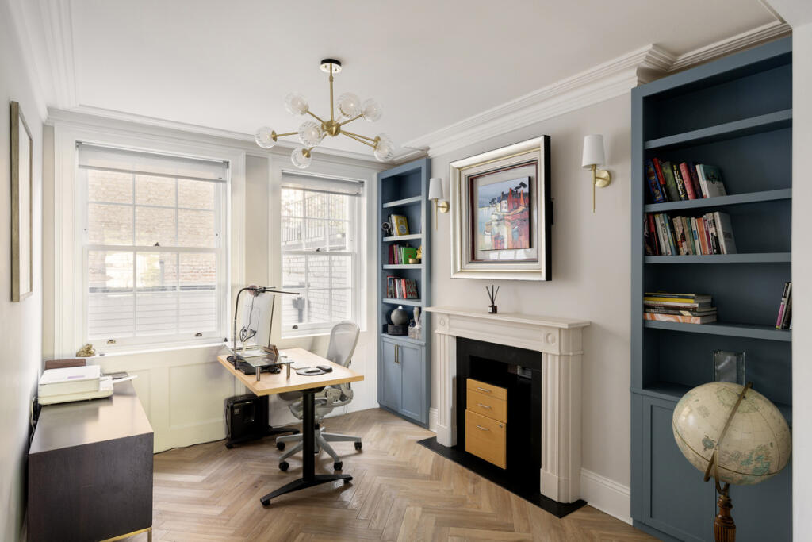
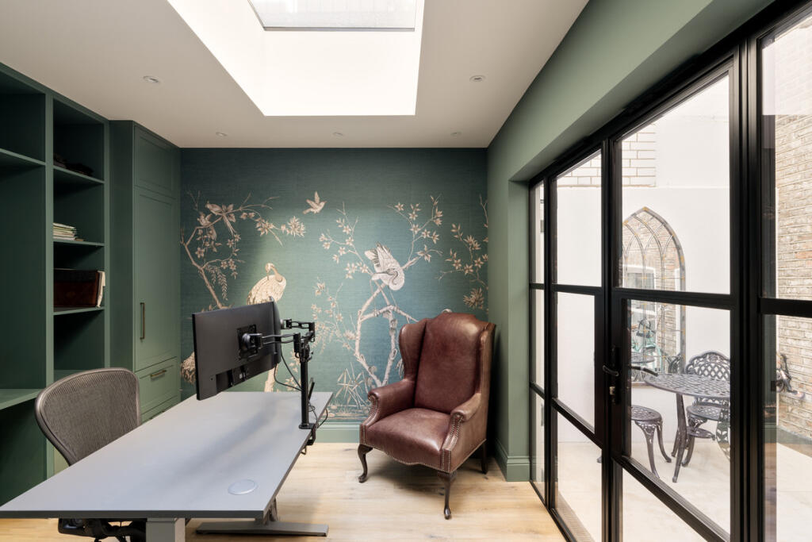
Spanning 2,010 sq. ft. across four meticulously configured floors, this residence represents a rare triumph of heritage charm meeting contemporary, adaptable design. Designed with ingenuity and precision, every square foot of this home has been thoughtfully optimized to offer both separation and seamless flow. The lower ground floor is a true heart of the home, featuring a state-of-the-art bespoke kitchen and a spacious dining room tailored for intimate family dinners or large-scale gatherings. This floor benefits from a tanked storage area and direct access up to the front patio garden. The raised ground floor features a magnificent double reception room offering flexible spaces for relaxing or formal entertaining, alongside a versatile fourth bedroom; currently configured as a private home office complete with a contemporary en suite shower room.
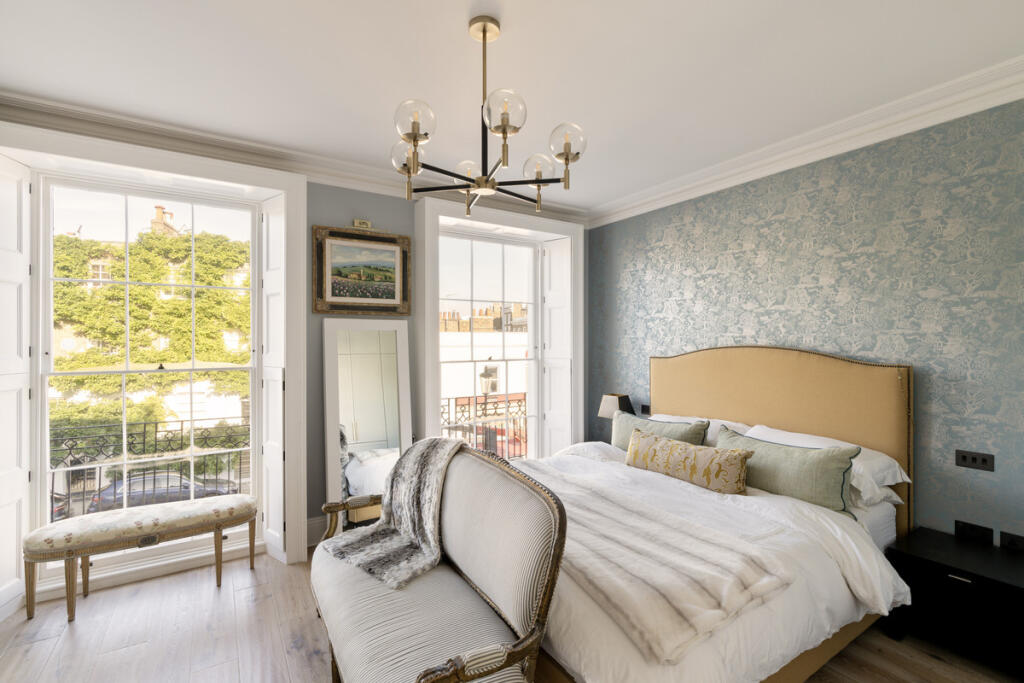
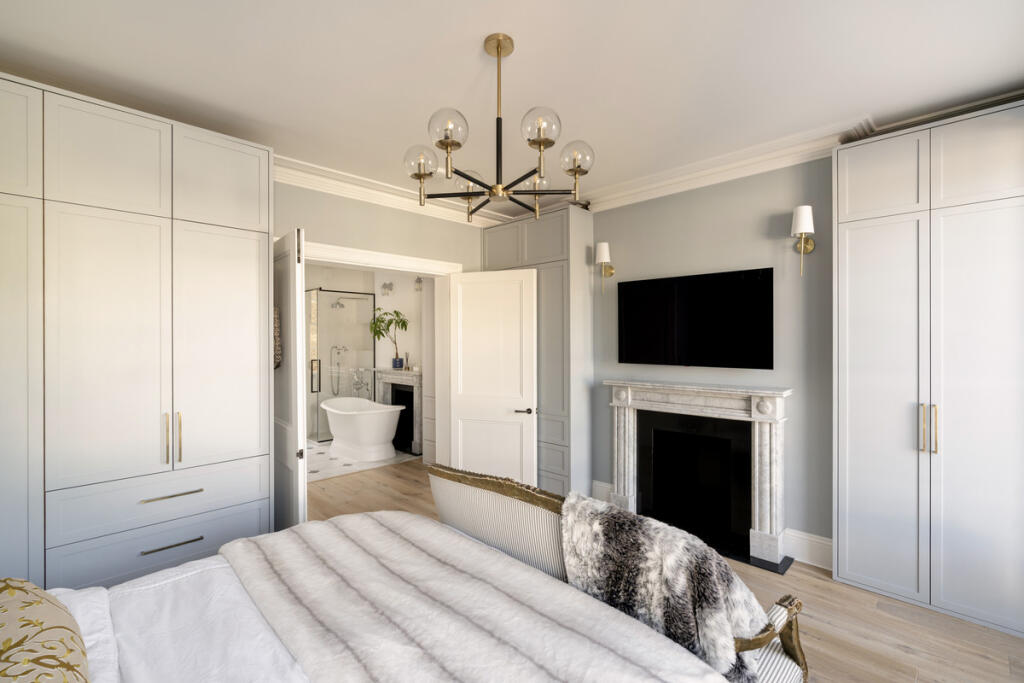
On the first floor there is an elegant, light-filled principal suite boasting two Juliet balconies,
bespoke joinery, and a luxurious en suite with a double sink and spacious walk-in shower. The second floor comprises of two further well proportioned bedrooms with clever integrated storage, served by a pristine family bathroom featuring a bathtub with an overhead shower. A well thought out utility room is located on the half landing between the ground and first floors. The raised ground floor fourth bedroom/office with its private en suite provides an ideal independent consulting or work-from-home suite, entirely separated from the main living and sleeping quarters.
Extending the interior living spaces into the open air, a private York stone paved courtyard garden acts as an intimate, low-maintenance extension of the home. It provides a secluded oasis for morning coffee, al fresco dining, or a quiet escape from the bustle of the capital. At the front of the property is an inviting and low maintenance space designed for privacy and modern curb appeal. Enclosed by crisp white walls and contemporary slatted wooden
fencing, the space features neatly laid shingle stone surface complemented by a designated seating area. The garden is enhanced by established green hedging, structured shrubbery and feature plants, all accentuated by clean York stone steps and sleek black railings.
How the asking price has moved
Prices, costs and what's nearby
What homes within 400 m sold for since Nov 2023, by type. Source: HM Land Registry.
Most recent sales
How the average price of terraced houses in Kensington and Chelsea has moved, compared with London overall.
Monthly asking rents for homes advertised within 400 m in the last 3 months, by bedrooms.
Based on the asking price of £4,600,000. Adjust the figures to match your own deposit and rate.
For illustration only — not a mortgage offer or financial advice. Actual repayments depend on your lender, credit profile and product fees.
The closest stations, schools and grocery shops to this home. Straight-line distance, not walking route.
Stations
-
Notting Hill GateCentral Circle District330 m
-
High Street KensingtonCircle District590 m
-
QueenswayCentral690 m
Schools
-
Fox Primary SchoolPrimary State Ages 4–11190 m
-
Holland Park SchoolSecondary Academy Ages 11–18440 m
-
St Mary Abbots CofE Primary SchoolPrimary State Ages 4–11490 m
Distance is not catchment. Check admissions with the school or local council. Source: DfE Get Information About Schools.
Groceries
-
Sainsbury's LocalConvenience store240 m
-
Amazon FreshSupermarket350 m
-
OsyeoSupermarket370 m
Source: © OpenStreetMap contributors.