 1 / 7
W5 3QG
Evelyn Grove, W5
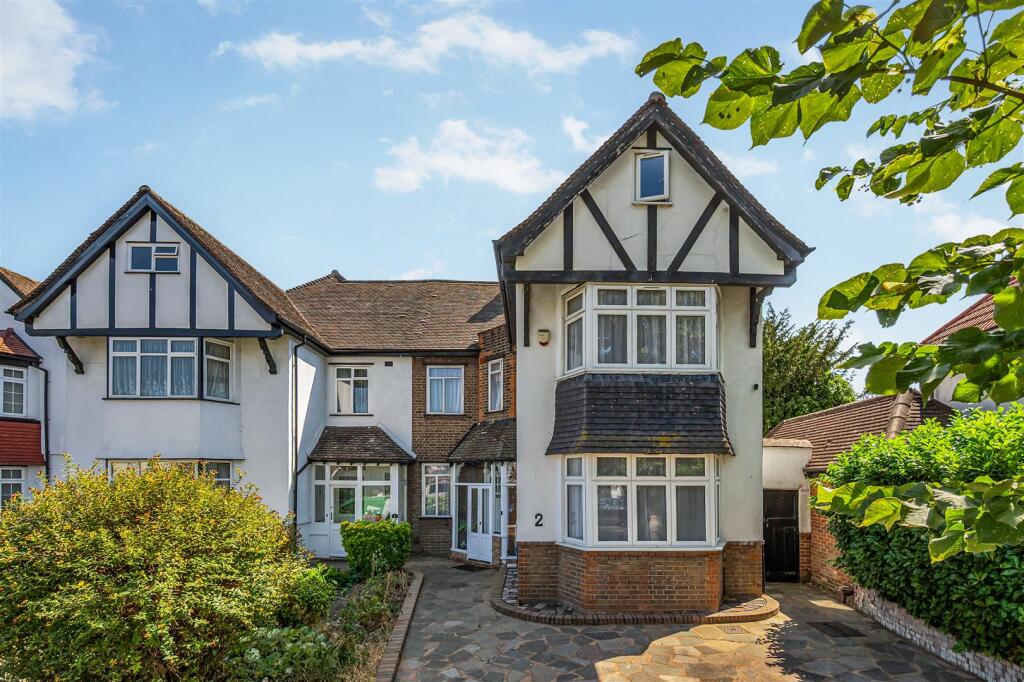
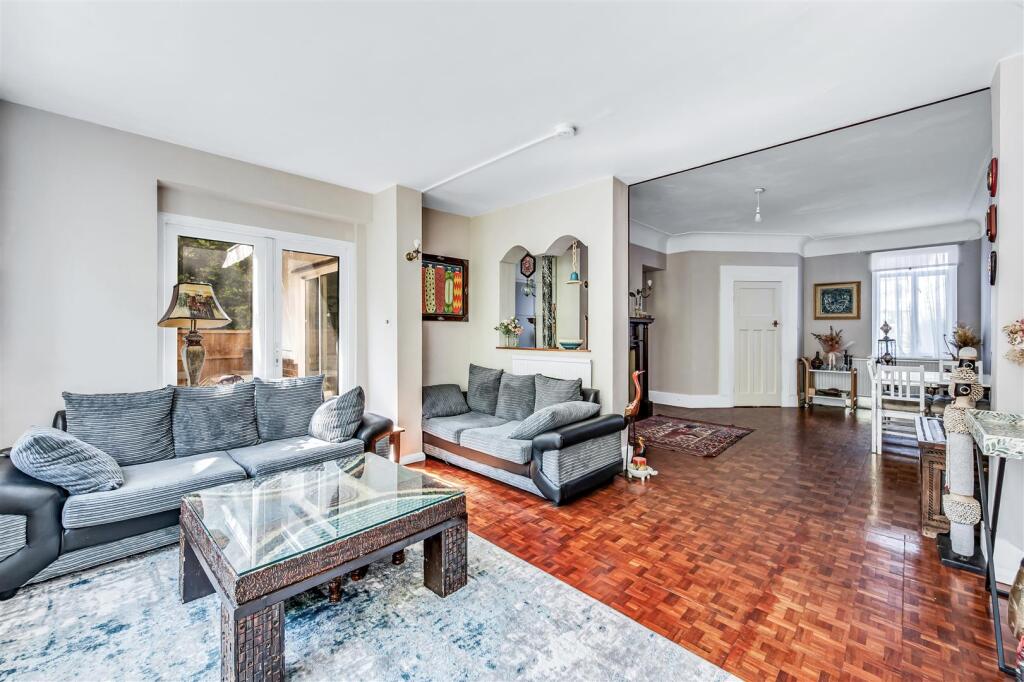
Situated on one of Ealing's most sought-after residential roads, this impressive five-bedroom semi-detached home offers over three floors of well-designed accommodation, perfectly suited to the needs of a growing family.
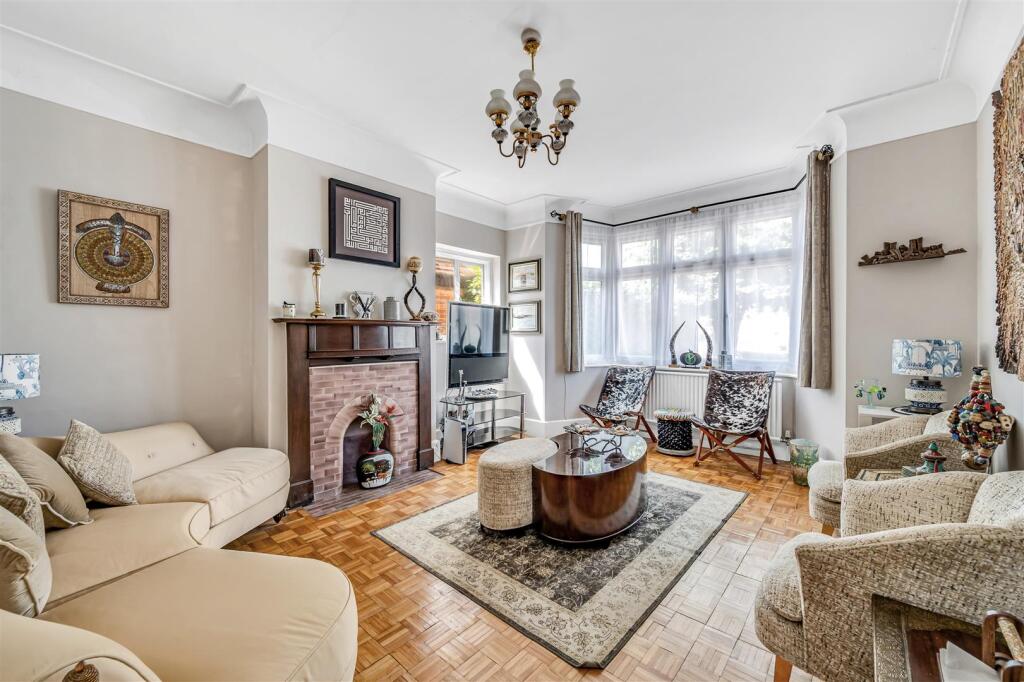
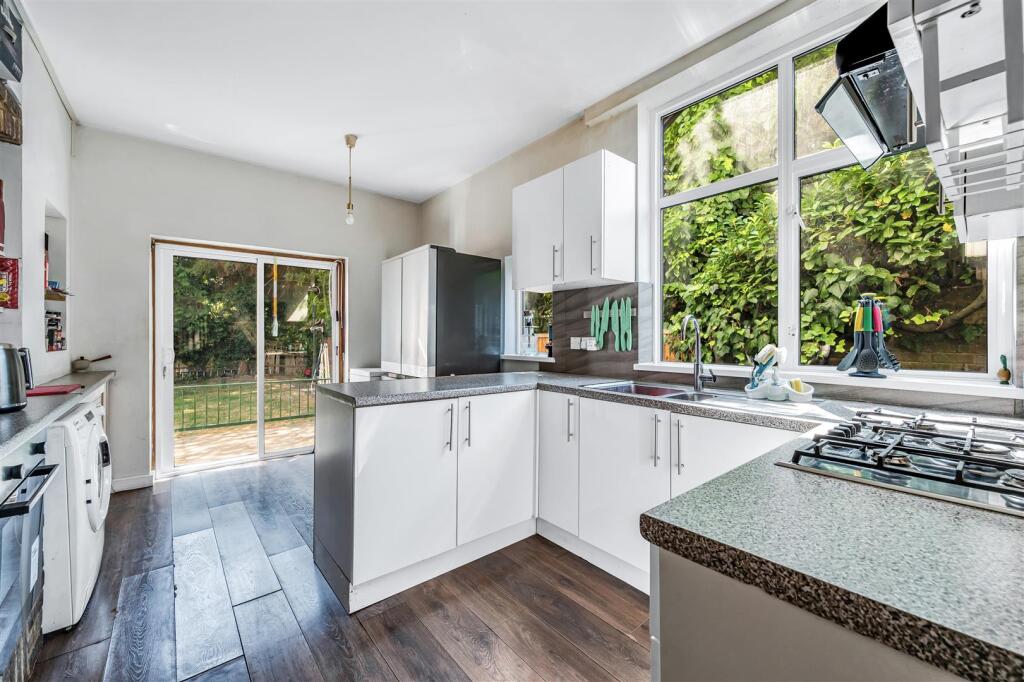
The property provides an excellent balance of character and practicality, with spacious reception areas that create the ideal setting for both entertaining and everyday family life. The generous kitchen has been thoughtfully designed with extensive storage and workspace.
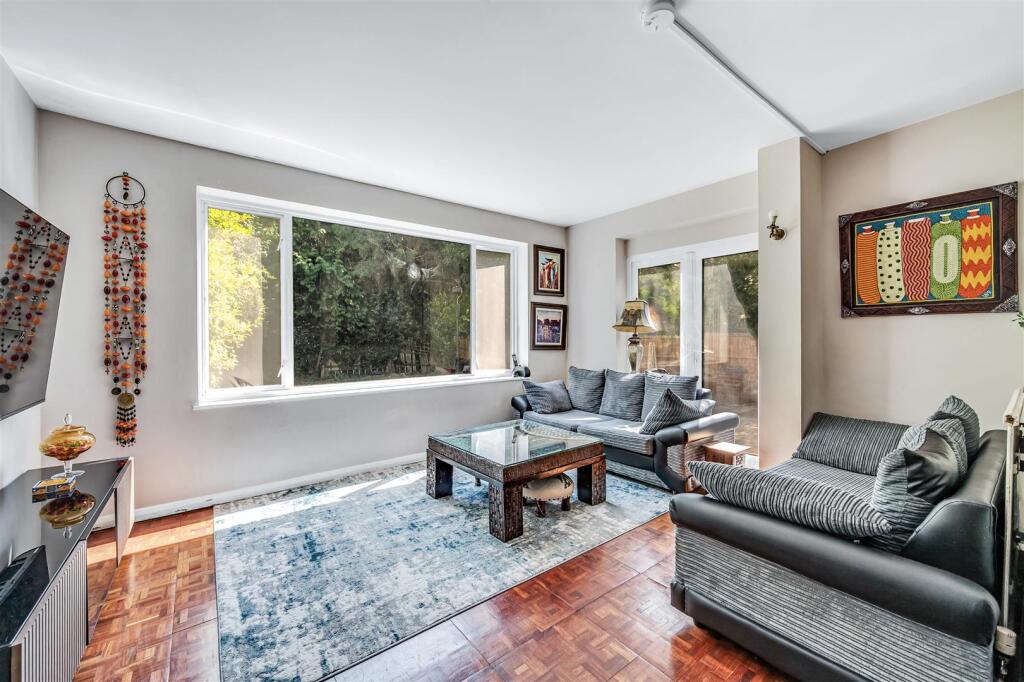
Across the upper floors are five generously sized bedrooms, complemented by two well-appointed bathrooms, offering flexible accommodation for families of all sizes. Large windows throughout allow natural light to flood the interiors, enhancing the sense of space and creating a bright, welcoming atmosphere.
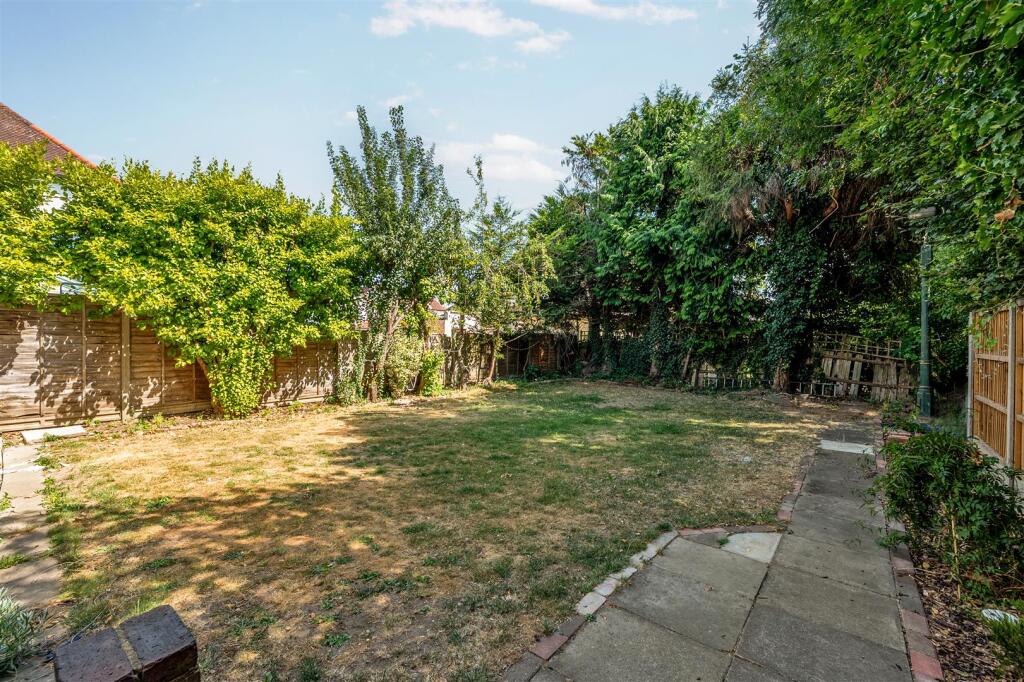
To the rear, a beautifully maintained south-facing garden provides a peaceful outdoor escape, enjoying sunshine for much of the day. Whether hosting summer gatherings, spending time with family or simply unwinding outdoors, this private garden is a standout feature of the home. A first-floor balcony overlooks the garden, offering the perfect spot to relax and enjoy the leafy surroundings.
Further benefits include a private garage and off-street parking, adding valuable convenience in this highly desirable part of West London.
Evelyn Grove enjoys an enviable position close to both Ealing Broadway and Ealing Common, placing a wide range of independent cafés, restaurants, shops and leisure facilities within easy reach. Excellent transport connections are available from Ealing Broadway Station, with the Elizabeth, Central and District lines providing fast access into Central London, the City, Canary Wharf and Heathrow Airport.
How the asking price has moved
Prices, costs and transport nearby
What homes within 400 m sold for since Nov 2023, by type. Source: HM Land Registry.
Most recent sales
| Address | Sold price | Date | Type |
|---|---|---|---|
| 25 TRING AVENUE, W5 3QD | £1,310,000 | Jul 2026 | Semi-Detached |
| 6 CROSSLANDS AVENUE, W5 3QH | £1,975,000 | Jan 2026 | Detached |
| 4 ARRAN MEWS, W5 3PY | £885,000 | Sep 2025 | Terraced |
| 9 TRING AVENUE, W5 3QA | £2,000,000 | Sep 2025 | Detached |
| 15 CROSSLANDS AVENUE, W5 3QH | £925,000 | Aug 2025 | Detached |
| 34 TRING AVENUE, W5 3QB | £1,050,000 | Jun 2025 | Semi-Detached |
| Flat 2, 10, 10 GUNNERSBURY AVENUE, W5 3NJ | £524,286 | Apr 2025 | Flat |
| 70 TRING AVENUE, W5 3QB | £1,030,000 | Mar 2025 | Detached |
| 8 EVELYN GROVE, W5 3QG | £1,415,000 | Mar 2025 | Detached |
| Flat 16, GUNNERSBURY MANOR, ELM AVENUE, W5 3XB | £500,000 | Dec 2024 | Flat |
| Flat 3, 7, 7 TRING AVENUE, W5 3QA | £435,000 | Nov 2024 | Flat |
| Flat 1, 22, 22 GUNNERSBURY AVENUE, W5 3QL | £848,000 | Jun 2024 | Flat |
| 12 EVELYN GROVE, W5 3QG | £1,635,000 | May 2024 | Detached |
| Flat 6, 11, 11 GUNNERSBURY AVENUE, W5 3NJ | £425,000 | Mar 2024 | Flat |
| Flat 10, GUNNERSBURY MANOR, ELM AVENUE, W5 3XB | £480,000 | Mar 2024 | Flat |
How the average price of semi-detached houses in Ealing has moved, compared with London overall.
Monthly asking rents for homes advertised within 400 m in the last 3 months, by bedrooms.
Based on the asking price of £1,425,000. Adjust the figures to match your own deposit and rate.
For illustration only — not a mortgage offer or financial advice. Actual repayments depend on your lender, credit profile and product fees.
The three closest stations to this home.
-
Ealing CommonDistrict Piccadilly360 m
-
Acton TownDistrict Piccadilly780 m
-
North EalingPiccadilly1.2 km
Straight-line distance, not walking route.
 HomeSignals