W5 3AG
Corringway, London, W5
A detached family house with a lovely rear south facing garden.
Description
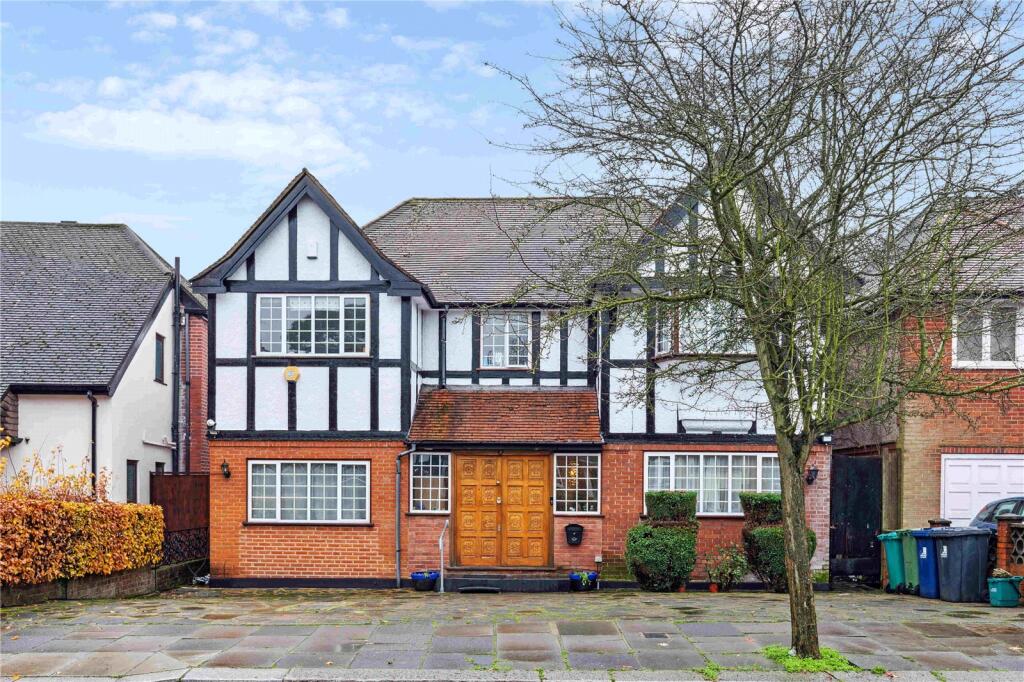
Located on a popular residential road is this detached house with a lovely rear south facing garden offering well-planned accommodation with excellent living space.
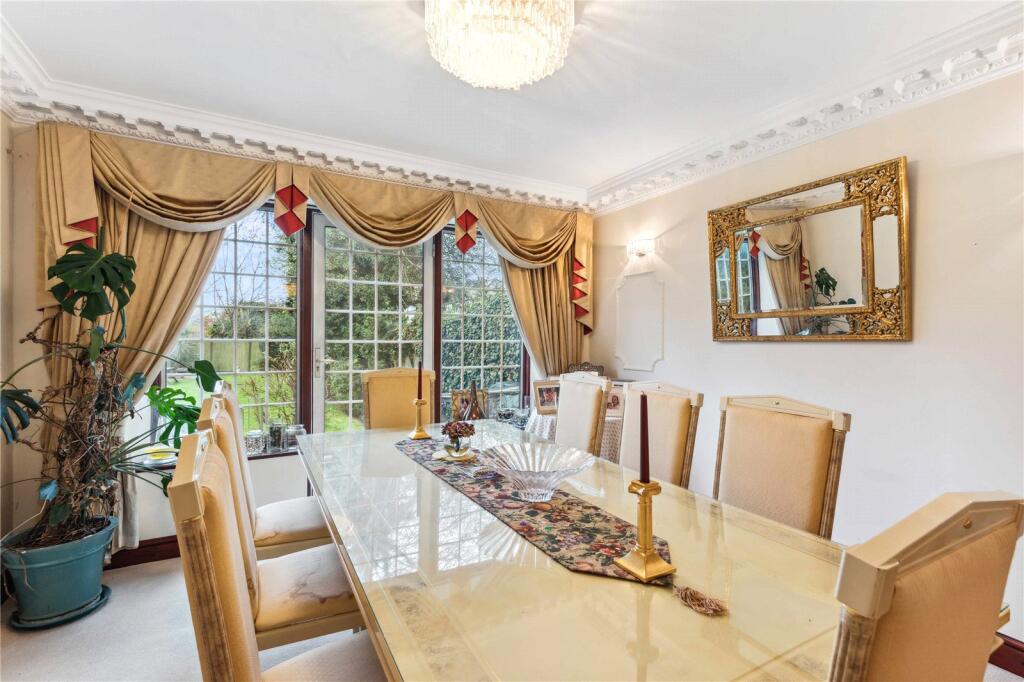
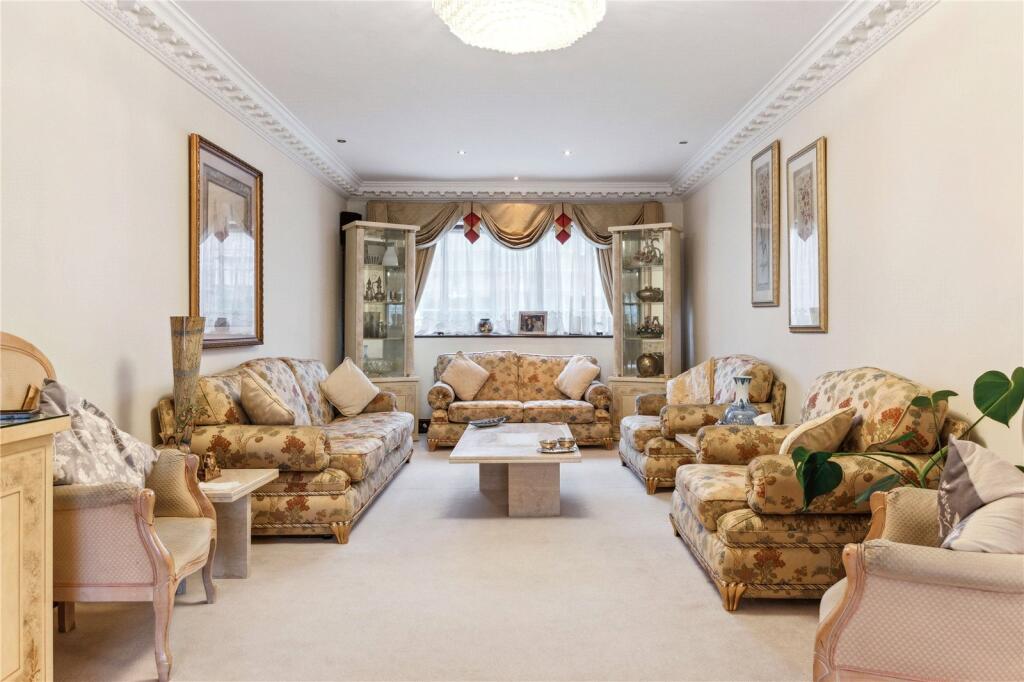
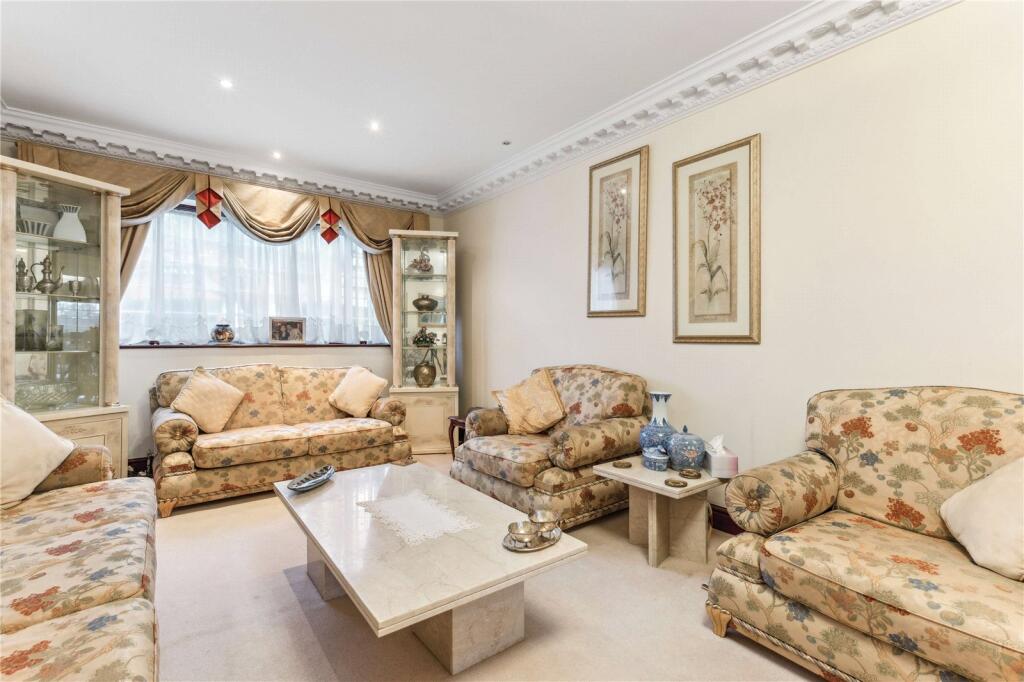
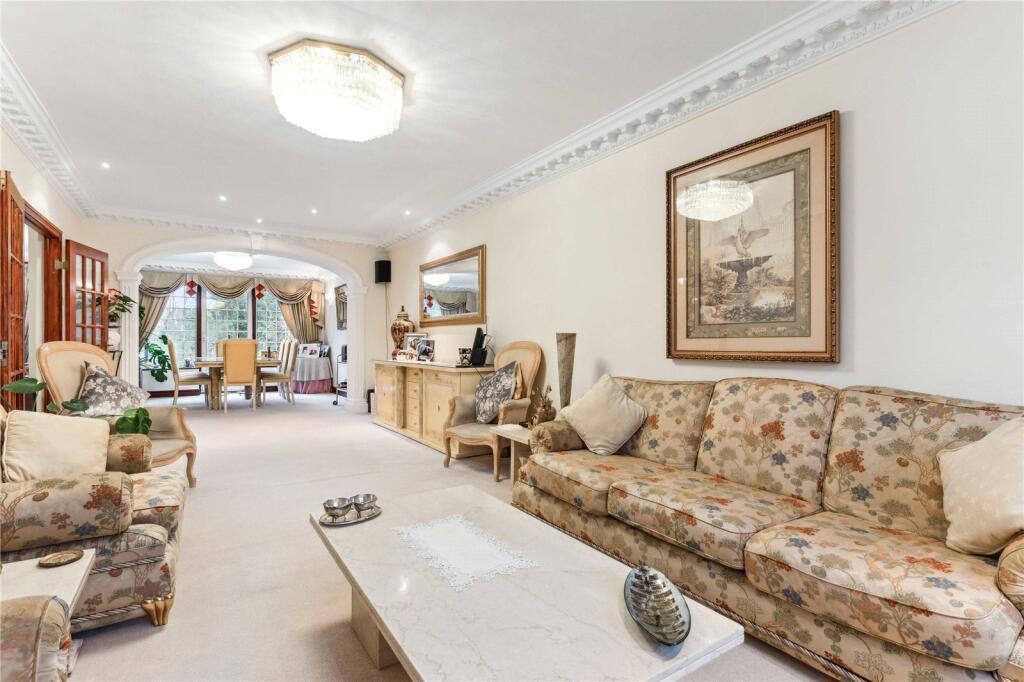
This stunning period property, in brief, comprises: A welcoming large entrance hall leading into a very well sized reception hall providing direct access to the magnificent garden. Further, you will find a double aspect reception room flowing into the incredibly bright dining room that leads onto the outside area, making entertaining a joy. There is a very well equipped kitchen overlooking the garden, providing ample shelves, cupboards and appliances. There is a principal bedroom with an en suite bathroom offering plenty of storage. This floor, additionally, offers a separate guest WC.
The first floor boasts five double bedrooms offering plenty of storage, one of them is bay fronted with an en suite shower room. There is also a separate family bathroom, as well as a gorgeous shower room, conveniently located between bedrooms.
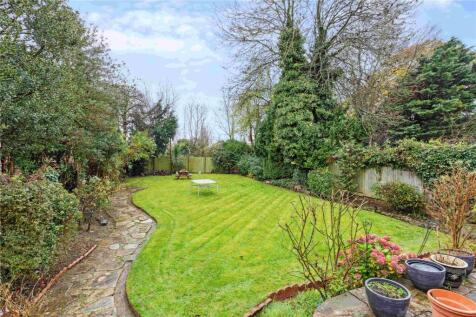
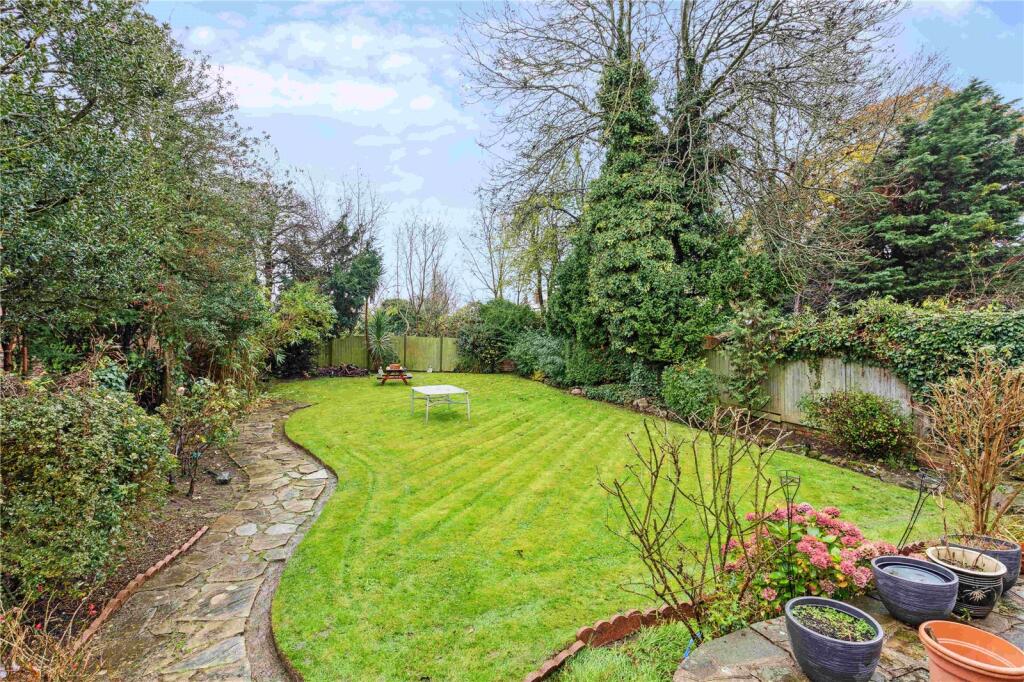
Outside, the property is approached via a private driveway providing off street for two cars, which also provides side access to the rear garden. The South facing rear garden features a beautifully kept lawn with well stocked surrounding flowerbeds, perfect for spending time with friends and family.
Location
Corringway is an established residential area located approximately 0.4 miles away from North Ealing tube station and 0.5 miles away from West Acton Station. The property is also conveniently situated for local schools including Holy Family Catholic Primary School and for accessing the centre of Ealing. For the commuter a number the A40 is easily accessible as well as speedy access to the west and Heathrow via the M4.
Square Footage: 2,373 sq ft
How the asking price has moved
Prices, costs and transport nearby
What homes within 400 m sold for since Nov 2023, by type. Source: HM Land Registry.
Most recent sales
| Address | Sold price | Date | Type | Distance |
|---|---|---|---|---|
| Flat 16, AYR COURT, MONKS DRIVE, W3 0EA | £500,000 | Sep 2026 | Flat | 160 m |
| 2 CORRINGWAY, W5 3AA | £2,300,000 | Apr 2026 | Detached | 180 m |
| Flat 31, AYR COURT, MONKS DRIVE, W3 0EA | £480,000 | Feb 2026 | Flat | 160 m |
| 60 BOILEAU ROAD, W5 3AJ | £1,300,000 | Jan 2026 | Semi-Detached | 150 m |
| 56 CORRINGWAY, W5 3AD | £1,230,000 | Jan 2026 | Detached | 100 m |
| 43 CORRINGWAY, W5 3AB | £1,615,000 | Aug 2025 | Detached | 130 m |
| 62 BOILEAU ROAD, W5 3AJ | £1,225,000 | Jul 2025 | Terraced | 150 m |
| Flat 2, 1, 1 CORRINGWAY, W5 3AB | £550,000 | Mar 2025 | Flat | 130 m |
| 32 BEAUFORT ROAD, W5 3EA | £1,550,000 | Feb 2025 | Detached | 180 m |
| Flat 15, AYR COURT, MONKS DRIVE, W3 0EA | £475,000 | Feb 2025 | Flat | 160 m |
| 19 HANGER VIEW WAY, W3 0EX | £775,000 | Dec 2024 | Terraced | 120 m |
| Flat 13, AYR COURT, MONKS DRIVE, W3 0EA | £270,000 | Aug 2024 | Flat | 160 m |
| Flat 7, AYR COURT, MONKS DRIVE, W3 0EA | £480,000 | Mar 2024 | Flat | 160 m |
How the average price of detached houses in Ealing has moved, compared with London overall.
Monthly asking rents for homes advertised within 400 m in the last 3 months, by bedrooms.
Based on the asking price of £1,850,000. Adjust the figures to match your own deposit and rate.
For illustration only — not a mortgage offer or financial advice. Actual repayments depend on your lender, credit profile and product fees.
The three closest stations to this home.
-
North EalingPiccadilly400 m
-
West ActonCentral470 m
-
Park RoyalPiccadilly720 m
Straight-line distance, not walking route.