 1 / 8
W5 3EA
Beaufort Road, Ealing, W5
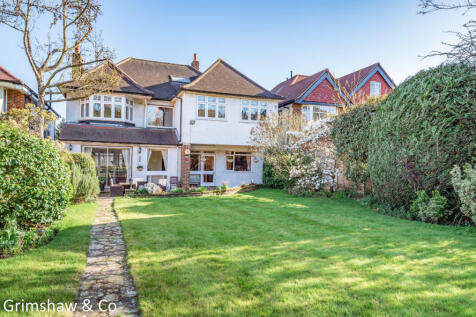
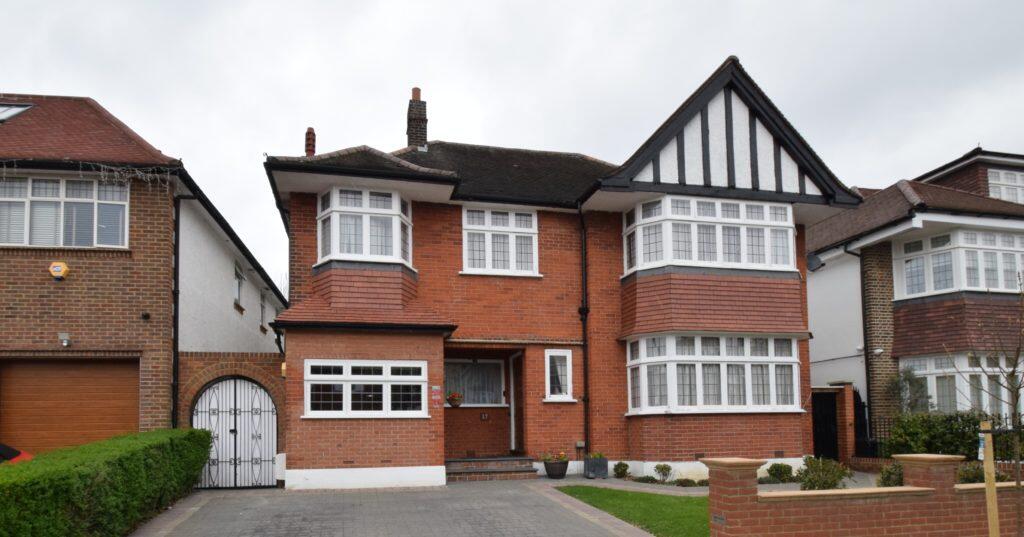
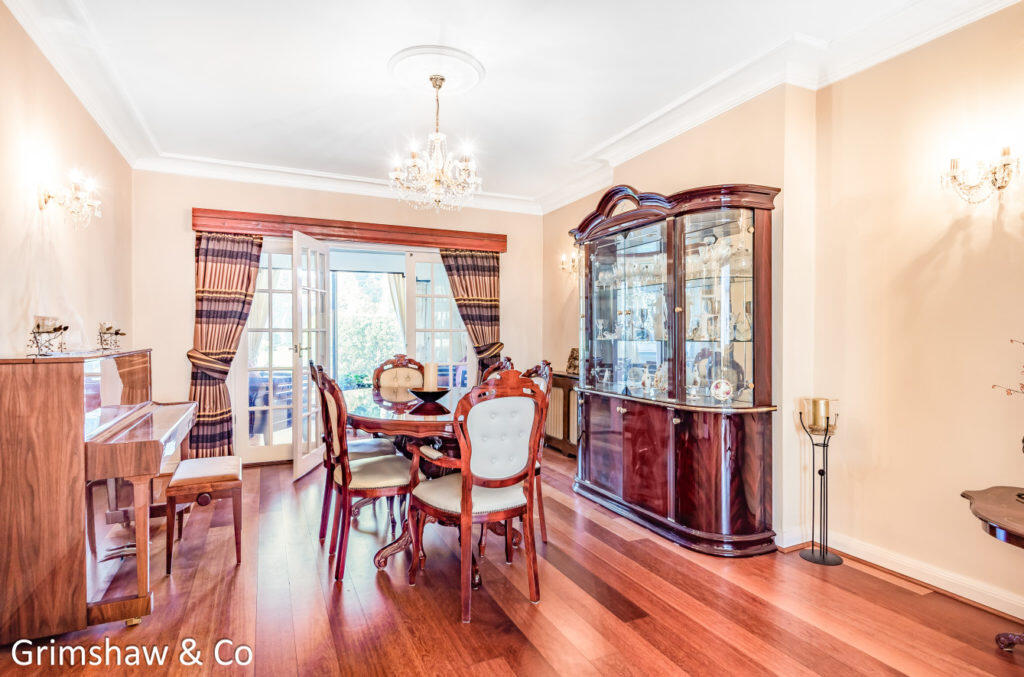
An impressive and superbly-appointed 6-bedroom Haymills residence on three floors. With a lovely landscaped rear lawn garden of approx 85ft and forecourt parking for 2 cars.
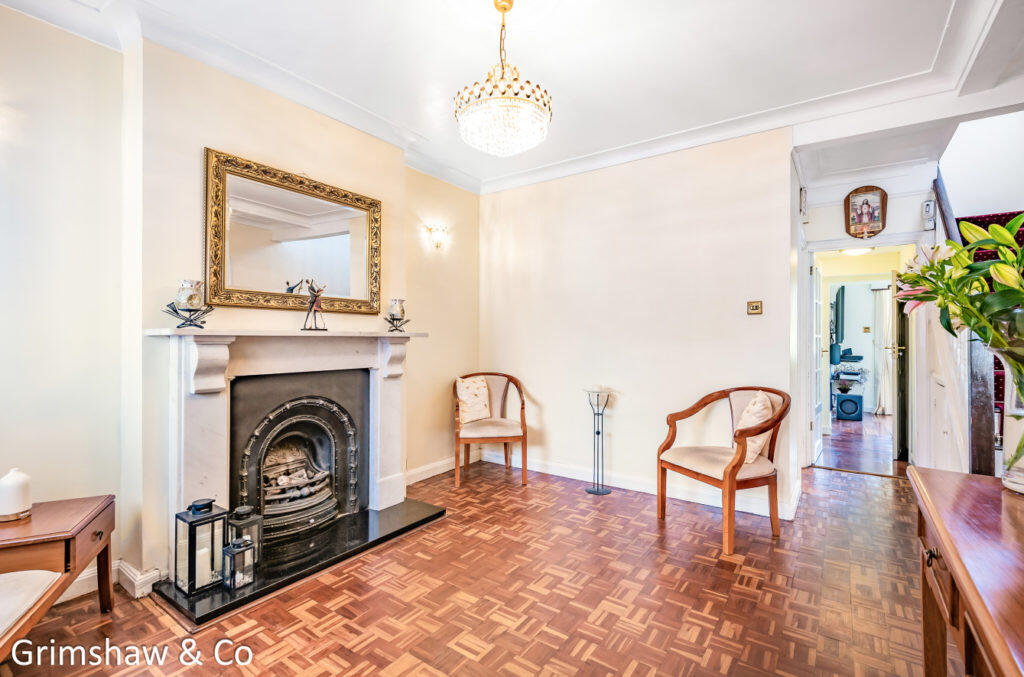
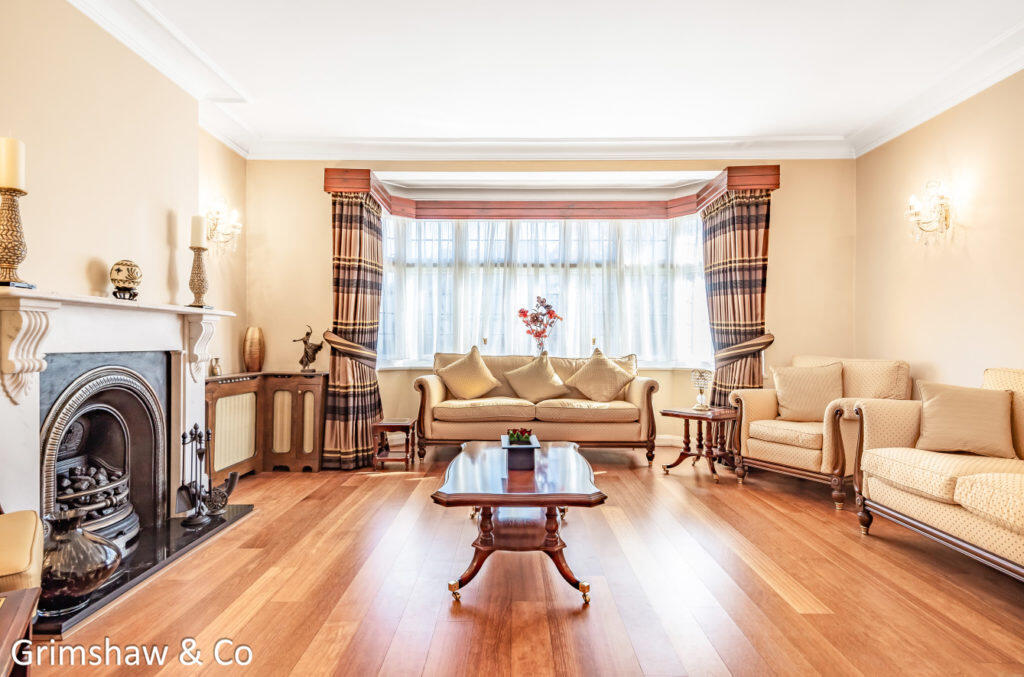
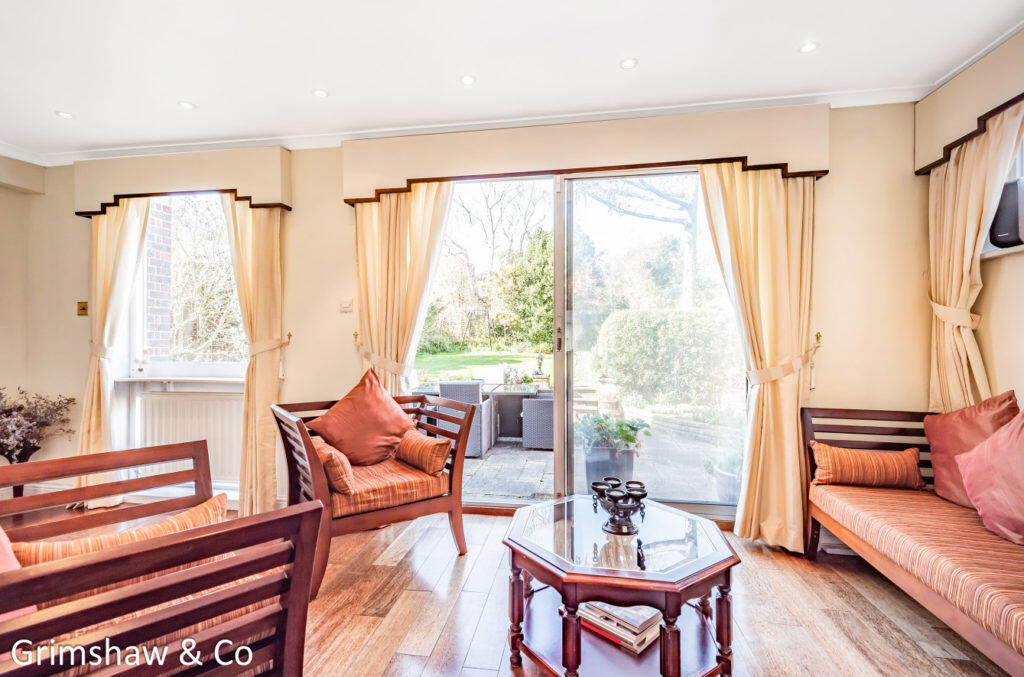
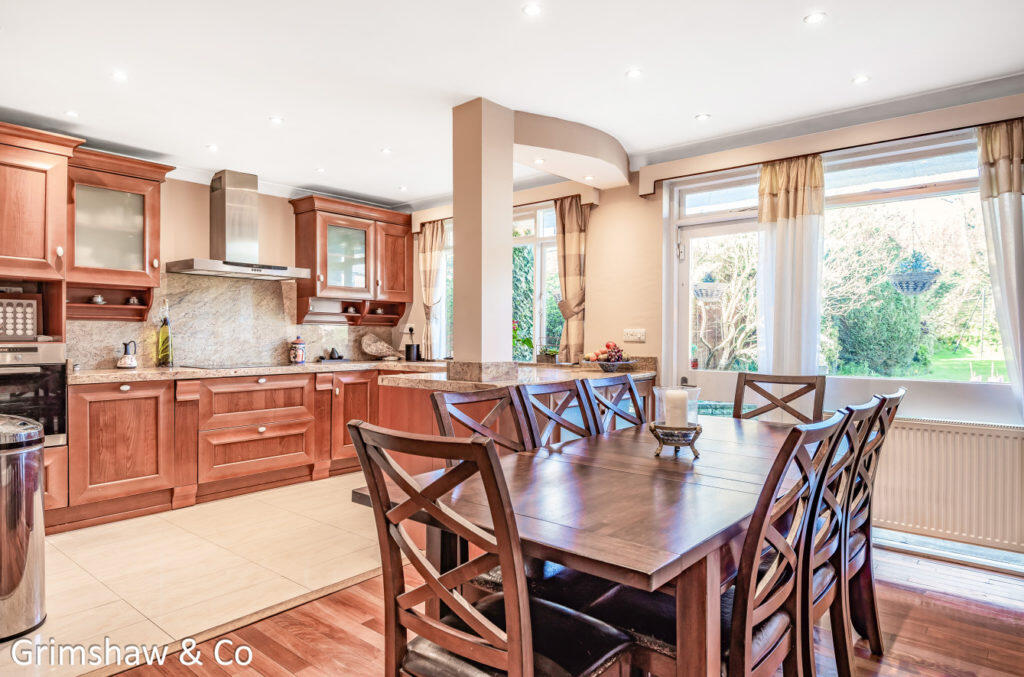
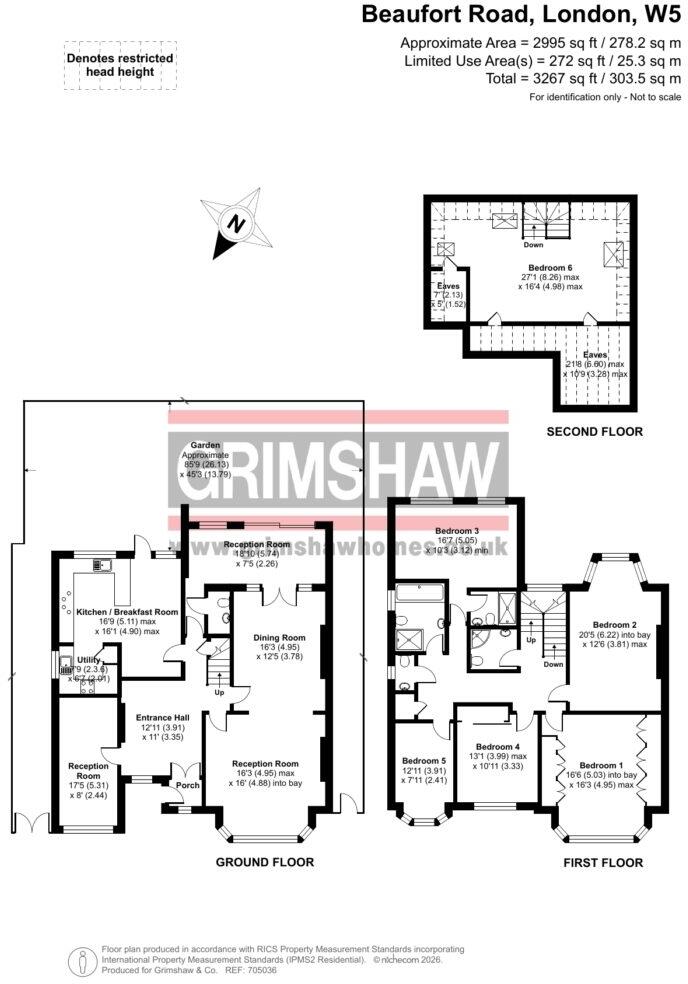
Ground floor - elegant lounge / entrance hall, 4 reception rooms (2 are open-plan), kitchen / breakfast room open-plan with utility room and a cloakroom.
First floor - 5 bedrooms, family bathroom / WC, 2 shower rooms / WCs (1 en suite) and a separate WC.
Second floor - bedroom with eaves storage.
Outside - lovely landscaped rear lawn garden of approx 85'9 x 45'3, front garden and forecourt parking for 2 cars.
Total internal floor area 303.5 sq m / 3267 sq ft (approx) see floor plan
Situated in a good location, on the Hanger Hill East (Haymills Estate) a conservation area. Well-placed for transport facilities to Hanger Lane, Park Royal, North Ealing and West Acton stations with local shopping facilities and also Ealing Broadway station with Elizabeth Line connection & town centre.
Road connections for A4 and the M4 & M40 motorways.
Well-placed for a number of local schools including Montpelier & St Gregory's Primaries, St Augustine's Priory, St Benedict's, Notting Hill & Ealing High, Ada Lovelace CofE High and Ellen Wilkinson High.
(Internal photographs taken previously)
EPC Rating = D
Council tax band = H (£4,277.06 for 2026 / 2027)
Local authority: London Borough of Ealing
Parking: Forecourt parking for 2 cars. Controlled parking zone (Hanger Hill Zone O)
Connected services and utilities: Electricity: mains gas (gas central heating and gas boiler): mains drainage: broadband connected: landline connected: Verisure CCTV: loft is boarded and insulated
Surface water : 'Very low' means less than 0.1% chance of a flood each year.
Rivers and sea: 'Very low' means less than 0.1% chance of a flood each year.
All subject to confirmation
Freehold
How the asking price has moved
Prices, costs and transport nearby
What homes within 400 m sold for since Nov 2023, by type. Source: HM Land Registry.
Most recent sales
| Address | Sold price | Distance | Date | Type |
|---|---|---|---|---|
| 5 DALLAS ROAD, W5 3BW | £2,200,000 | 170 m | Mar 2026 | Detached |
| 13 BEAUFORT ROAD, W5 3EB | £1,850,000 | 50 m | Jan 2026 | Detached |
| 43 CORRINGWAY, W5 3AB | £1,615,000 | 180 m | Aug 2025 | Detached |
| 29 ASHBOURNE ROAD, W5 3ED | £1,500,000 | 200 m | May 2025 | Detached |
| 15 ASHBOURNE ROAD, W5 3ED | £2,250,000 | 200 m | Apr 2025 | Detached |
| Flat 2, 1, 1 CORRINGWAY, W5 3AB | £550,000 | 180 m | Mar 2025 | Flat |
| 41 BEAUFORT ROAD, W5 3EB | £1,300,000 | 50 m | Mar 2025 | Detached |
| 32 BEAUFORT ROAD, W5 3EA | £1,550,000 | 50 m | Feb 2025 | Detached |
| 10 ASHBOURNE ROAD, W5 3ED | £1,417,500 | 200 m | Jan 2025 | Detached |
| 21 ASHBOURNE ROAD, W5 3ED | £1,245,000 | 200 m | Jan 2025 | Detached |
| Flat 6, COLLINGWOOD COURT, 97 HANGER LANE, W5 3DA | £550,000 | 180 m | Dec 2024 | Flat |
| 8 BEAUFORT CLOSE, W5 3EE | £1,200,000 | 100 m | Oct 2024 | Semi-Detached |
| Flat 9, COLLINGWOOD COURT, 97 HANGER LANE, W5 3DA | £377,500 | 180 m | Jul 2024 | Flat |
How the average price of detached houses in Ealing has moved, compared with London overall.
Monthly asking rents for homes advertised within 400 m in the last 3 months, by bedrooms.
Based on the asking price of £2,399,500. Adjust the figures to match your own deposit and rate.
For illustration only — not a mortgage offer or financial advice. Actual repayments depend on your lender, credit profile and product fees.
The three closest stations to this home.
-
North EalingPiccadilly530 m
-
Park RoyalPiccadilly600 m
-
West ActonCentral690 m
Straight-line distance, not walking route.