 1 / 6
SL6 9RT
Terrys Lane, Cookham, Maidenhead, Berkshire SL6.
The entrance hall provides a suitably impressive introduction, revealing the quality of the materials, workmanship and decorative detailing found throughout the property. Beyond, the principal living spaces are arranged around an open-plan kitchen, dining and family room measuring more than 30 ft in length.
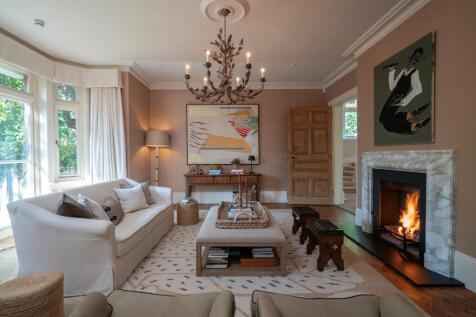
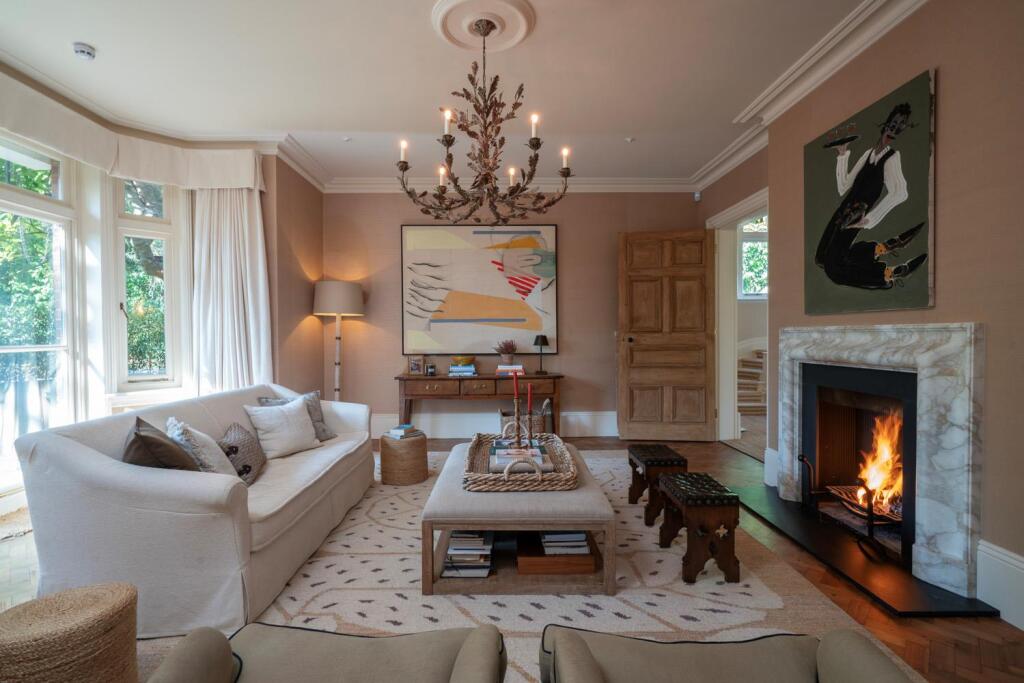
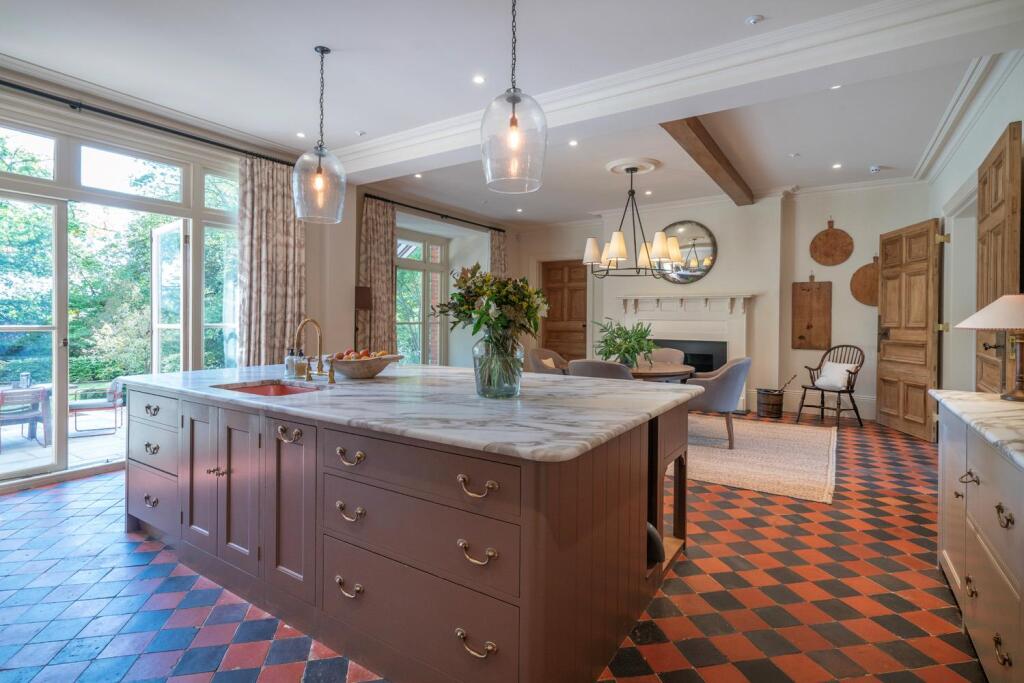
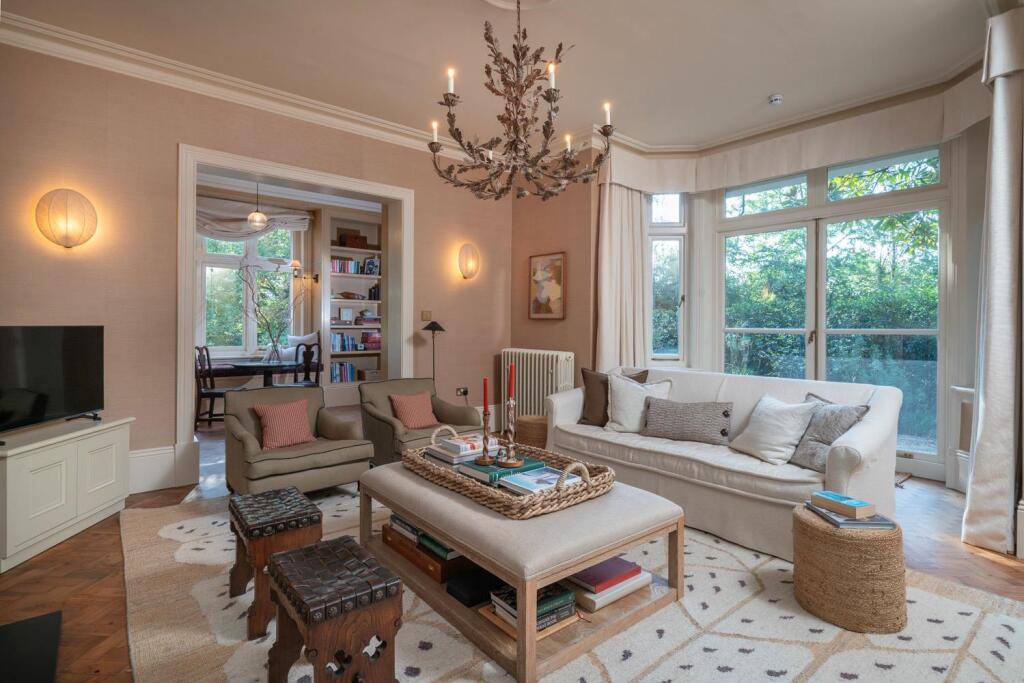
The bespoke Plain English kitchen is centred around a remarkable La Cornue range cooker and incorporates three integrated refrigerators, a wine fridge and three dishwashers. Each appliance is carefully concealed within beautifully made cabinetry, preserving the room’s elegant and cohesive appearance. The floor provides a particularly distinctive feature, having been created using reclaimed materials sourced from twelve historic churches across England and laid by a specialist in English Heritage mosaic tiles, providing the room with a remarkable sense of history and provides a unique focal point at the heart of the house. From here, the accommodation connects seamlessly with a collection of refined reception rooms, including an elegantly proportioned drawing room, a substantial sitting room, a library and a separate study.
Arranged over three floors, Rowborough provides extensive accommodation thoughtfully configured for family life and entertaining. The first floor is centred on an impressive principal suite, complete with a dressing room, bathroom and private balcony enjoying views across the landscaped gardens. The additional bedrooms are equally well considered, offering excellent proportions and a refined standard of finish. Further bedroom accommodation occupies the second floor, alongside a charming children’s snug and a range of useful ancillary rooms.
Hidden throughout the house are several imaginative, bespoke features that add both practicality and charm. These include a secret playroom, a communications room concealed behind the sitting room, and a drop-down cinema screen, all expertly integrated into the fabric of the home. At cellar level, a comprehensive renovation has created an impressive wine store. The interiors have been designed with exceptional care, bringing together work from some of the most respected names in British design. Lighting by Porta Romana, Pinch, Howe London, Rose Uniacke and Hector Finch features throughout, complemented by Edward Bulmer natural paints and luxurious fabrics from leading designers. Bespoke bathrooms, handcrafted cabinetry and natural-fibre carpets continue the emphasis on craftsmanship, texture and enduring quality.
The detached garage complex adds considerable flexibility to the property, providing extensive garaging with an excellent office suite on the first floor. Entirely separate from the main residence, the space is ideally arranged for working from home and would also lend itself to consulting, studio use or a variety of creative pursuits.
Complementing the principal accommodation is a detached octagonal office situated to the southern side of the house, enjoying views across the garden while providing a secluded and versatile workspace.
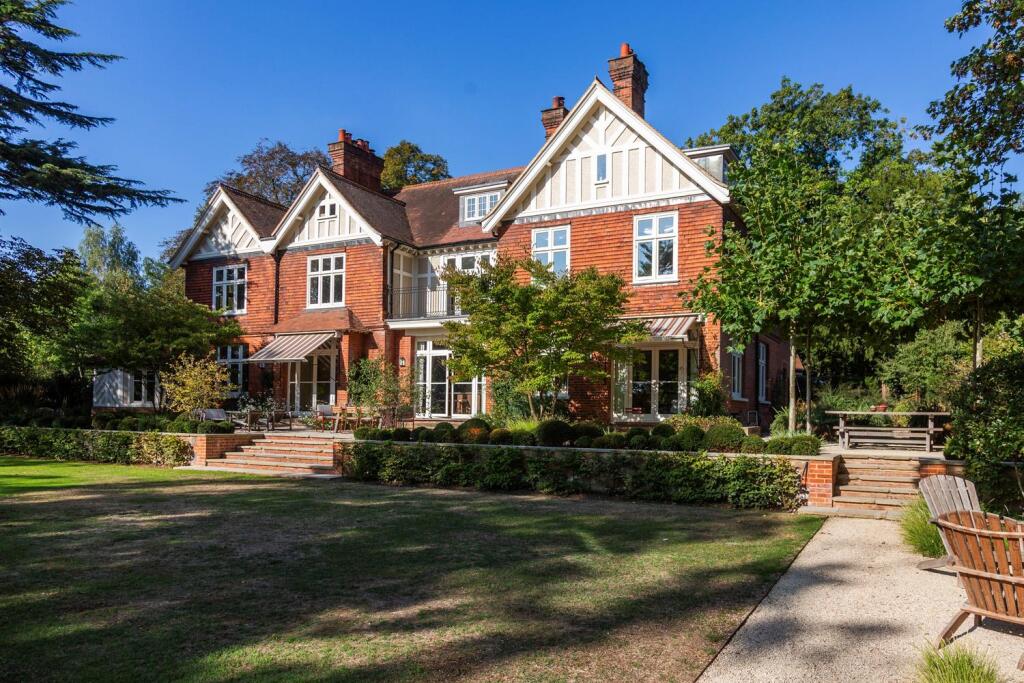
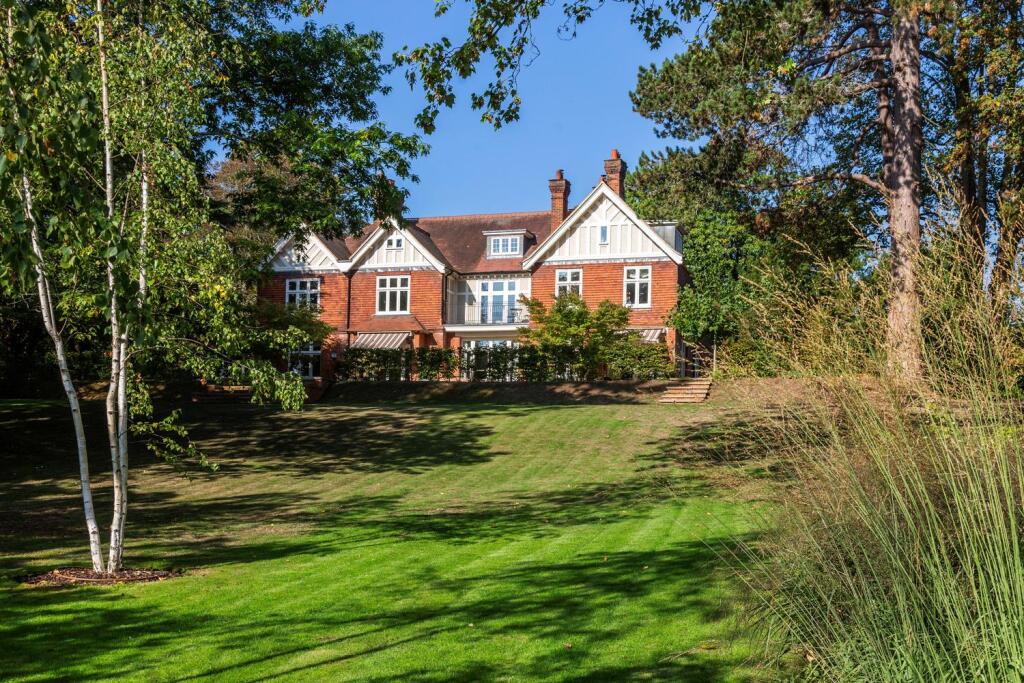
The landscaped gardens and grounds provide a beautiful private outdoor space. Designed by award-winning landscape designer Patrick Clark, winner of the Gold Medal at Chelsea Flower Show 2026, and expertly delivered by Yoreland, recipients of the Chelsea Flower Show Best Construction Team Award 2024, the landscape combines mature planting, broad lawns and sheltered areas created for both outdoor entertaining and peaceful relaxation.
At the heart of the gardens is a striking natural swimming pond, whose freshwater and naturalistic design allow it to blend effortlessly into the wider landscape. A dedicated wellness retreat further enhances the outdoor amenities. Complete with a sauna, cold-plunge bath and shower facilities, it creates a private, spa-like environment for relaxation and wellbeing within the seclusion of the gardens.
Occupying a private position on sought-after Terrys Lane, Rowborough lies close to the centre of Cookham, one of Berkshire’s most desirable Thames-Side villages.
Cookham combines a strong village atmosphere with a wide selection of independent shops, cafés, restaurants and public houses. The surrounding countryside offers numerous opportunities for walking and riding, including routes around Winter Hill and along the Thames Path.
Golf is available at Winter Hill, Temple, Harleyford and Henley, with tennis, rowing and equestrian facilities also found nearby.
Nearby towns, Marlow and Maidenhead also provide a wider choice of shopping, leisure and dining amenities.
Cookham railway station offers services to Maidenhead, from where the Elizabeth Line and Great Western Railway provide onward connections to London Paddington, the West End, the City and Canary Wharf. Additionally, the M4, M40 and M25 are easily accessible, while Heathrow Airport is approximately 20 miles away.
The area is served by a range of schools in the area, including Holy Trinity CofE Primary School, Herries Preparatory School, St Piran’s, Claires Court and Sir William Borlase’s Grammar School. Further afield are Lambrook School, Highfield Preparatory School, Eton College, Reading Blue Coat School, Wellington College and Bradfield College, providing a broad choice of preparatory and senior education within the surrounding area.
How the asking price has moved
Prices, costs and transport nearby
What homes within 400 m sold for since Nov 2023, by type. Source: HM Land Registry.
Most recent sales
| Address | Sold price | Date | Type |
|---|---|---|---|
| TERRYS LANE, SL6 9RT | £1,238,000 | Oct 2024 | Detached |
How the average price of detached houses in Windsor and Maidenhead has moved, compared with London overall.
Monthly asking rents for homes advertised within 400 m in the last 3 months, by bedrooms.
Based on the asking price of £7,000,000. Adjust the figures to match your own deposit and rate.
For illustration only — not a mortgage offer or financial advice. Actual repayments depend on your lender, credit profile and product fees.
The three closest stations to this home.
-
MaidenheadElizabeth line4.7 km
-
TaplowElizabeth line4.8 km
-
Burnham (Berks)Elizabeth line6.4 km
Straight-line distance, not walking route.