 1 / 6
SL6 7NE
Firtree House, Camden Road, Maidenhead, Berkshire
A detached four double bedroom family home with garage and garden on a quiet, sought-after Maidenhead road, within ten minutes’ walk of the Furze Platt infant, junior and senior schools.
THE PROPERTY
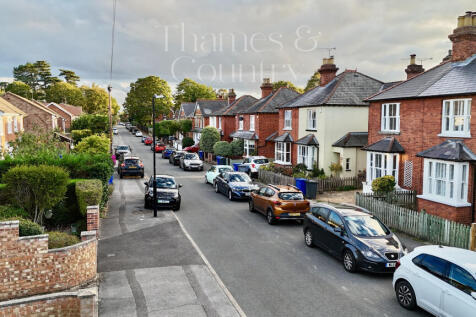
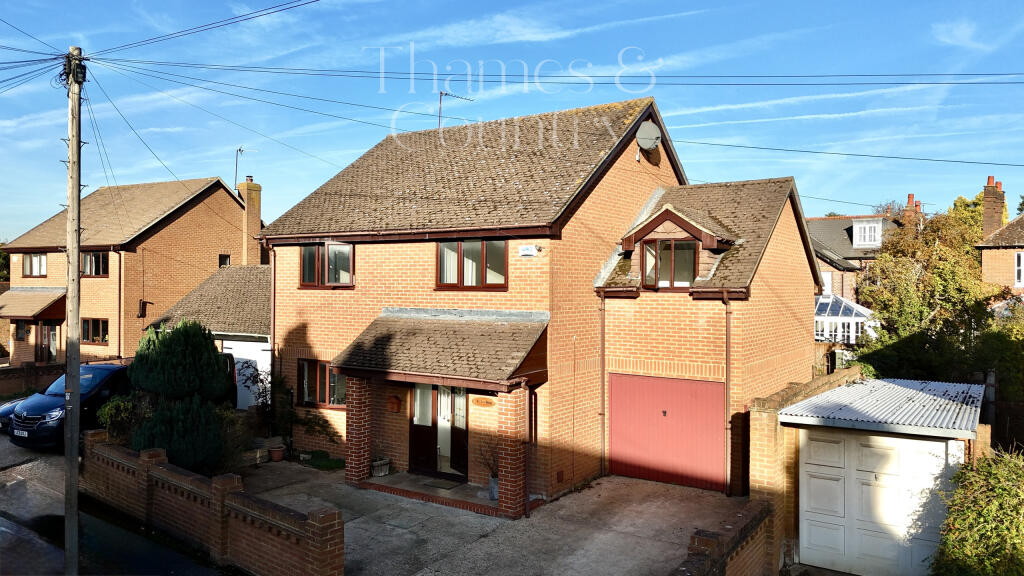
Camden Road is one of the quieter and more sought-after roads on the Furze Platt side of Maidenhead. It is lined mostly with handsome Victorian villas, and buyers have long looked for houses here. Firtree House is one of a small number of detached homes built here in the 1990s, so it gives you the address and a road you won’t easily outgrow, together with the space and practicality of a later home.
The house offers approximately 147.9 sq m (1,591 sq ft) of accommodation including the integral garage and conservatory, plus a brick-built shed in the garden. There are four genuine double bedrooms, a principal bedroom with en suite and a large family bathroom. Downstairs, a living and dining room of almost 23 feet opens through a conservatory to the garden, alongside a kitchen, cloakroom and utility room.
The whole interior has just been freshly painted in white from top to bottom, so the rooms feel bright and ready to move into. The carpets and flooring are the obvious place for a new owner to put their own stamp on the house. A newer combination boiler and double glazing throughout mean the essentials are already taken care of. The Furze Platt infant, junior and senior schools are all within about ten minutes’ walk, so for a growing family it is hard to find a better-placed house in Maidenhead.
GROUND FLOOR
Entrance Hall
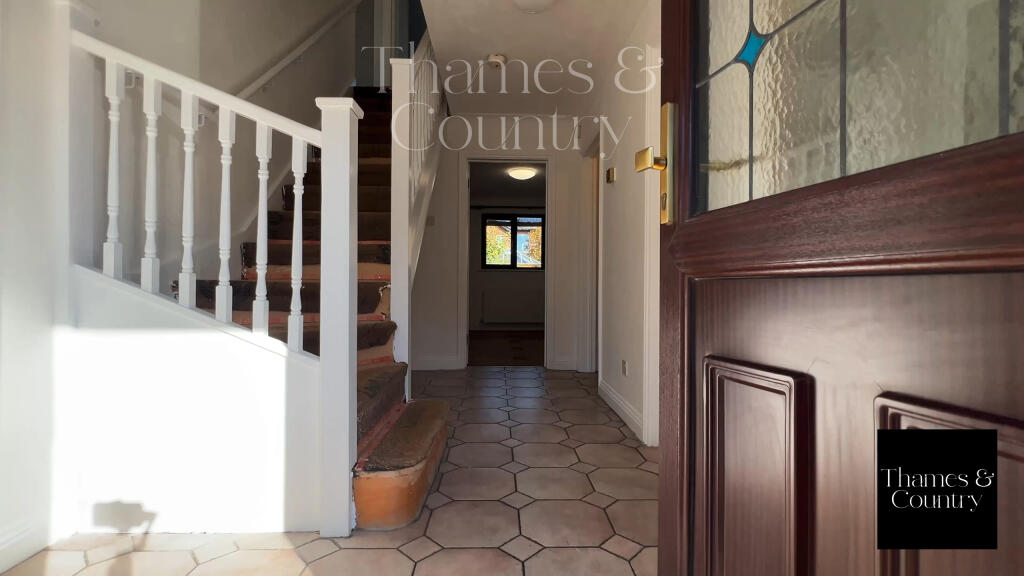
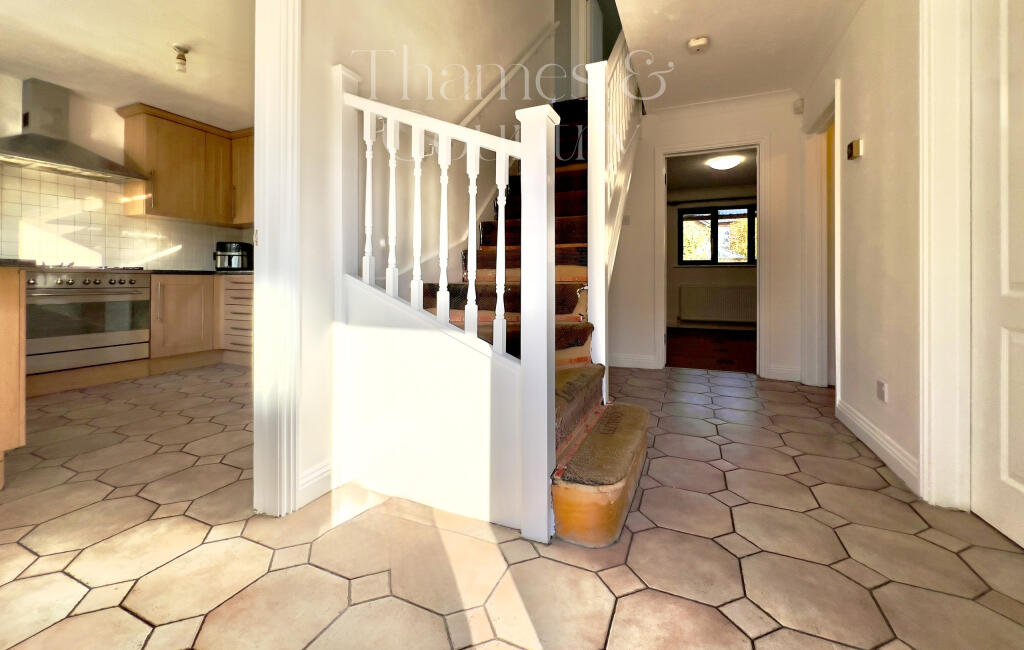
A covered porch leads to a front door with leaded stained-glass panels, opening into a bright, welcoming hall with a turned-spindle staircase rising to the first floor. The floor is laid with octagonal tiles that run through into the kitchen and utility room, and doors lead to the principal ground-floor rooms.
Cloakroom
A ground-floor WC with wash basin, off the hall.
Utility Room
Compact but genuinely useful, with space and plumbing for a washing machine beneath a worktop, and the same octagonal tiled floor as the hall. A door leads straight through to the integral garage, which makes it easy to bring shopping and bikes in, or to store coats and boots.
Kitchen
3.35m x 3.00m (11'0 x 9'10)
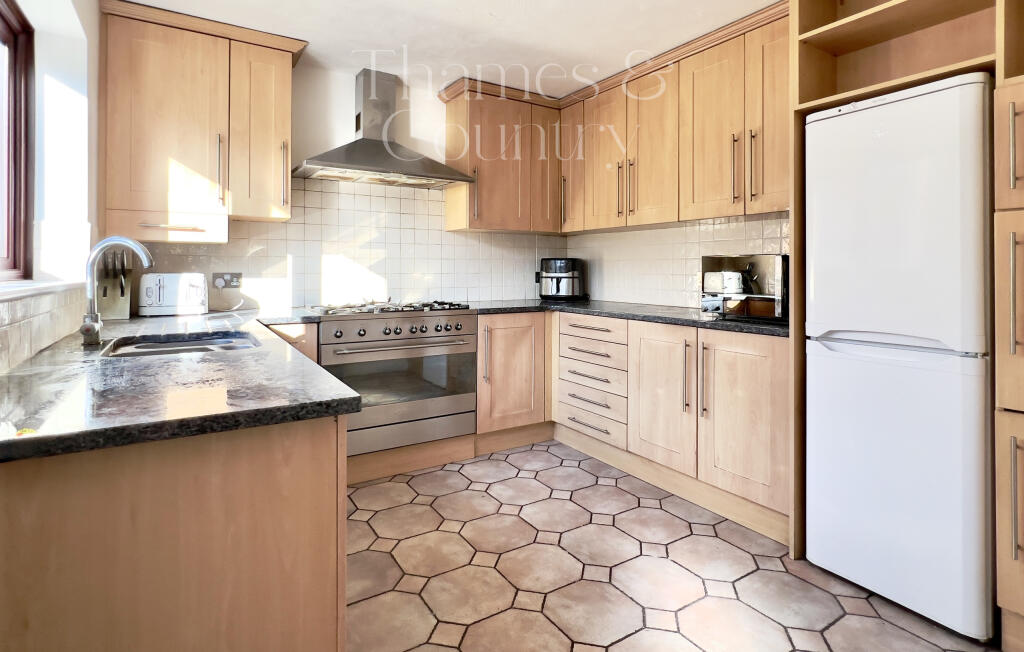
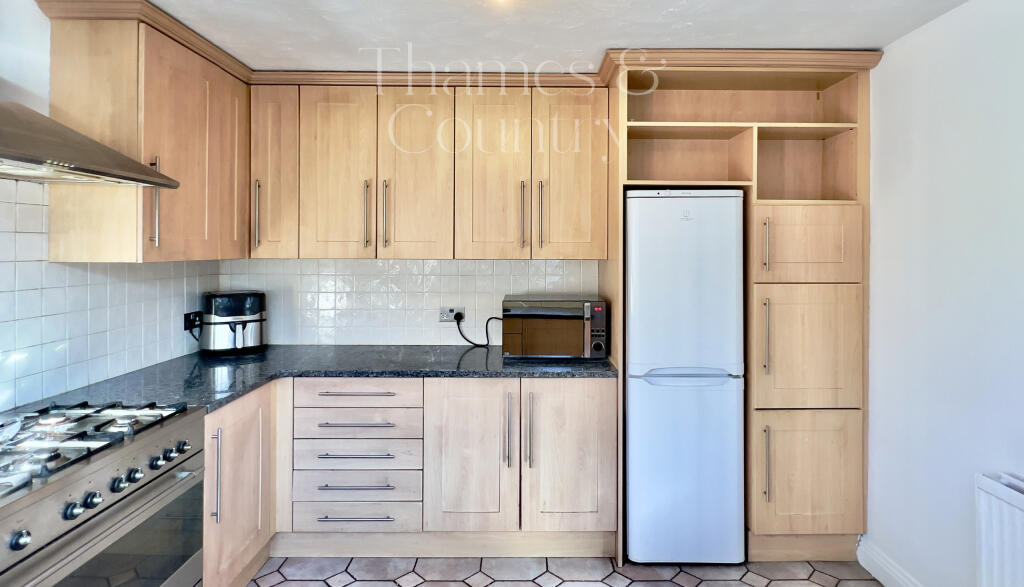
A well-fitted kitchen facing the front of the house, with a run of Shaker-style wood-effect units at base and wall level finished with polished dark granite worktops. A one-and-a-half bowl stainless steel sink with a swan-neck mixer sits beneath a wide window. The centrepiece is a range-style cooker with a six-burner gas hob beneath a stainless steel chimney extractor. Deep pan drawers, a tall larder unit, open display shelving, space for a fridge freezer, a tiled splashback and the same octagonal tiled floor as the hall complete the room.
Living and Dining Room
6.96m x 4.47m (22'10 x 14'8)
A great-sized room across the back of the house, with ample space for both a sitting area and a family dining table. A fireplace set within a dark timber surround and marble-effect insert gives the room a warm focal point for the winter months. Sliding glazed doors open into the conservatory and on out to the garden, and the dining area has its own window looking over the garden.
Conservatory
3.63m x 2.49m (11'11 x 8'2)
A bright garden room with a tiled floor, sliding doors onto the patio and windows on three sides. It makes a useful extra sitting room, playroom or home office through the warmer months.
Integral Garage
5.74m x 2.51m (18'10 x 8'3)
Built into the house, with an up-and-over door from the driveway at the front, a door to the garden at the rear and internal access through the utility room.
FIRST FLOOR
Landing
The landing gives access to all four bedrooms, the family bathroom and a storage cupboard.
Principal Bedroom
3.58m x 3.38m (11'9 x 11'1)
A well-proportioned double bedroom overlooking the road, with its own en suite.
En Suite Shower Room
A corner shower enclosure, wash basin set into a vanity surface with a mirror above, WC and a frosted window.
Bedroom Two
5.54m x 2.49m (18'2 x 8'2)
A long double bedroom set directly above the garage and overlooking the road, with a dormer window and some sloping ceiling. Its length gives a new owner the option of adding an en suite or a walk-in wardrobe, subject to the usual consents.
Bedroom Three
4.22m x 2.62m (13'10 x 8'7)
A good double bedroom overlooking the garden, with views over the rooftops towards the period houses and beyond.
Bedroom Four
3.91m x 2.39m (12'91 x 7'10)
A good double bedroom overlooking the front.
Family Bathroom
A large bathroom overlooking the garden, with a corner bath and shower attachment, a wash basin and WC set into a vanity run with a wide wall mirror above, part-tiled walls and a frosted window.
OUTSIDE
The house sits behind a decorative brick wall, with a driveway providing off-road parking for two cars in front of the integral garage. There is usually room for a further car on the road directly in front of the house. A covered side passage leads through to the rear garden.
The rear garden measures approximately 11.40m x 10.52m (37'5 x 34'6) and faces east, so it catches the morning sun. A broad paved terrace runs across the back of the house, ideal for outdoor dining. Beyond it is a lawn with planted borders, and the boundaries are fully enclosed and clothed with established ivy.
Brick-Built Shed
4.09m x 1.70m (13'5 x 5'7)
Set on the left-hand side of the garden, a useful brick-built shed with a glazed door and windows. It suits a store, workshop or potting room.
A metal garden store in the top right-hand corner provides further space for tools and garden equipment.
THE LOCATION
Camden Road is a quiet residential road between Furze Platt and North Town, and it suits families and commuters equally well. Local shops and everyday amenities are close by, and the doctors’ surgery and dentist are around five minutes’ walk from the front door.
Schooling is the standout. Furze Platt Infant School, Furze Platt Junior School and Furze Platt Senior School are all within about ten minutes’ walk. The infant and junior schools share a site on Oaken Grove. The infant school is rated Good by Ofsted, and the junior school was rated Outstanding at its last full inspection. Furze Platt Senior School is a popular secondary for ages 11 to 18 with its own sixth form, and is rated Good. Families considering Newlands Girls’ School, rated Outstanding, will find it within easy reach. Nearby independent options include St Piran’s, a co-educational prep school for ages 2 to 11 on Gringer Hill, and Claires Court, for ages 2 to 18. Maidenhead Nursery School, rated Outstanding, is also close by. Catchment areas should always be confirmed with the Royal Borough of Windsor and Maidenhead.
For commuters, Furze Platt station is around ten minutes’ walk away. Maidenhead station is around thirty minutes’ walk away, with the Elizabeth Line and Great Western services running into London Paddington and the West End. The A404(M) is close by for the M4 and M40, and Heathrow Airport is about 13 miles away. Maidenhead town centre, with its shops, restaurants and supermarkets, is also around thirty minutes’ walk away.
Open fields and countryside walks start close to home, so it is easy to get outdoors at the weekend or after school. Marlow is around ten minutes away by car, with its independent shops, cafés, restaurants and riverside walks along the Thames.
Taken together, it is a setting that works well for family life: good schools on the doorstep, quick routes into London, and countryside and the river close at hand.
NOTE TO BUYERS
This property is ‘Legally Prepared’. Thames & Country has collated the documents for the draft contract. Any potential buyer can request these from us prior to offering. The pack includes Legal Title, Official Copy of the Register of Title (property deeds), Title Plan, Seller’s Protocol Forms (Property Information Forms) TA6 and TA10, warranties, guarantees, planning permission and building control certificates, estate or lease management packs, property details and EPC. We endeavour to supply as much of this as we can in our pack.
The seller of this property requires a Reservation Agreement to show their commitment and to protect any serious buyer while proceeding to exchange of contracts. More information on request. Thames & Country use the Government-recommended Reservation Agreement process on all property sales, at a minimum compensation level of £10,000. Buyers pay a fee of £900.00 and sellers a fee of £900.00. Higher compensation can be agreed at the time of sale, subject to buyer and seller mutually agreeing the compensation value and fee split. Full information can be given at any time on request.
ANTI-MONEY LAUNDERING COMPLIANCE
In accordance with anti-money laundering regulations, this agency conducts mandatory identity verification checks for all buyers and sellers as standard practice. Cost of AML check £45.00 per person. All parties will be required to provide satisfactory proof of identity and proof of address before proceeding with any property transaction. We appreciate your understanding and cooperation in meeting these legal requirements. For buyers, this is once the offer is agreed.
ESSENTIAL INFORMATION
Property type: Detached house, built in the 1980s
Bedrooms: 4 (all doubles)
Bathrooms: 2 (family bathroom and en suite shower room) plus ground-floor cloakroom
Receptions: 2 (living and dining room, conservatory)
Utility: Compact utility room with washing machine plumbing and internal door to the garage
Floor area: Approximately 147.9 sq m (1,591 sq ft) including integral garage and conservatory; brick-built shed 7.0 sq m (75 sq ft) additional
Tenure: Freehold
EPC: C (71), potential B (83)
Council tax band: F, Royal Borough of Windsor and Maidenhead
Heating: Gas central heating via a newer combination boiler; gas fire in living room; double glazed throughout
Garden: East-facing rear garden, approximately 11.40m x 10.52m, with paved terrace and lawn
Outbuildings: Brick-built shed 4.09m x 1.70m; metal garden store
Parking: Driveway for two cars, integral garage with access from the utility room, and room for a further car on the road in front
Location: Camden Road, Furze Platt, Maidenhead SL6 6HA
Transport: Furze Platt station approx. 10 minutes’ walk; Maidenhead station (Elizabeth Line and GWR) approx. 15 minutes’ walk; A404(M) close by; Heathrow approx. 13 miles
How the asking price has moved
Prices, costs and transport nearby
What homes within 400 m sold for since Nov 2023, by type. Source: HM Land Registry.
Most recent sales
| Address | Sold price | Date | Type |
|---|---|---|---|
| 57 FURZE PLATT ROAD, SL6 7NF | £453,000 | May 2026 | Terraced |
| 4 FURZE ROAD, SL6 7RY | £526,000 | Mar 2026 | Semi-Detached |
| 4 WILLOW CLOSE, SL6 6GZ | £218,000 | Feb 2026 | Flat |
| 11 CAMDEN ROAD, SL6 6HA | £470,550 | Jan 2026 | Semi-Detached |
| 238 COURTHOUSE ROAD, SL6 6HE | £700,000 | Dec 2025 | Semi-Detached |
| 247 COURTHOUSE ROAD, SL6 6HF | £1,090,000 | Nov 2025 | Detached |
| 39 FURZE PLATT ROAD, SL6 7NE | £689,600 | Aug 2025 | Detached |
| 3 CAMDEN ROAD, SL6 6HA | £550,000 | Aug 2025 | Semi-Detached |
| 12 MOSSY VALE, SL6 7RX | £980,000 | Jan 2025 | Detached |
| 7 CAMDEN ROAD, SL6 6HA | £640,000 | Jan 2025 | Semi-Detached |
| MOSSY VALE, SL6 7RX | £922,500 | Dec 2024 | Detached |
| CAMDEN ROAD, SL6 6HA | £645,000 | Nov 2024 | Detached |
| 19 FURZE PLATT ROAD, SL6 7ND | £680,000 | Nov 2024 | Semi-Detached |
| Flat 1, CHALLOW COURT, HARROW LANE, SL6 7NU | £755,000 | Oct 2024 | Detached |
| Flat 4, BRUNEL HOUSE, 2 ISAMBARD CLOSE, SL6 7TR | £370,000 | Oct 2024 | Flat |
How the average price of detached houses in Windsor and Maidenhead has moved, compared with London overall.
Monthly asking rents for homes advertised within 400 m in the last 3 months, by bedrooms.
Based on the asking price of £700,000. Adjust the figures to match your own deposit and rate.
For illustration only — not a mortgage offer or financial advice. Actual repayments depend on your lender, credit profile and product fees.
The three closest stations to this home.
-
MaidenheadElizabeth line1.9 km
-
TaplowElizabeth line4.0 km
-
Burnham (Berks)Elizabeth line6.3 km
Straight-line distance, not walking route.
 HomeSignals