SW11 2RD
Harbut Road, London, SW11
- Wonderful four bedroom home
- Cinema and wine cellar on lower ground floor
- Two spacious reception rooms
- Impressive principal suite
- Approximately 0.4 miles from Wandsworth Town Station
- EPC Rating = D
An exceptional four-bedroom home with a wonderful cinema room and private garden
Description
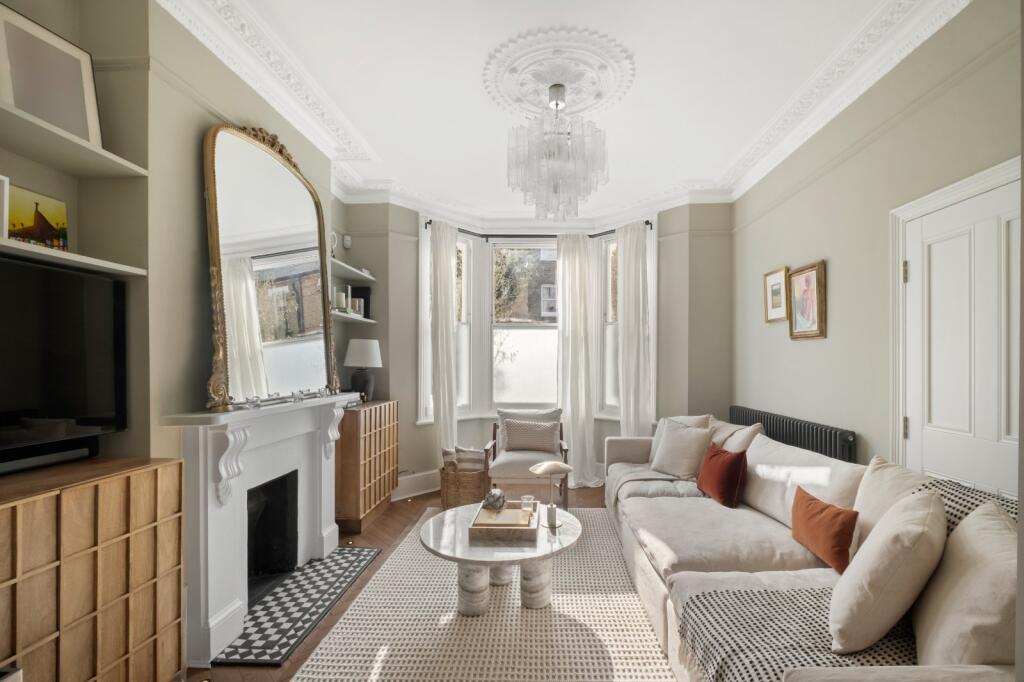
Upon entering this exceptional home, you are welcomed into an elegant double reception room, bathed in natural light from beautiful bay windows. A traditional fireplace creates a warm and inviting focal point, while the generous proportions of the room provide ample flexibility for both relaxation and home working, with a dedicated glass mezzanine study and library area.
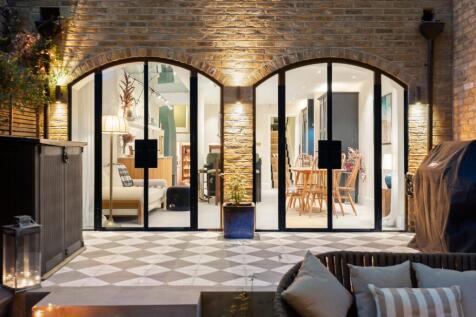
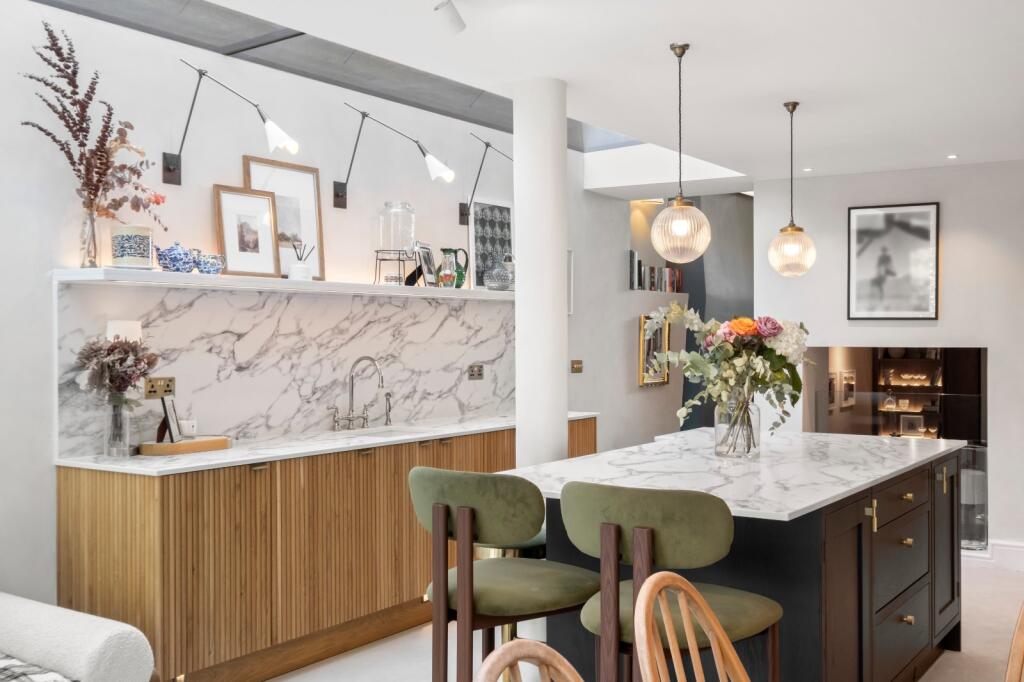
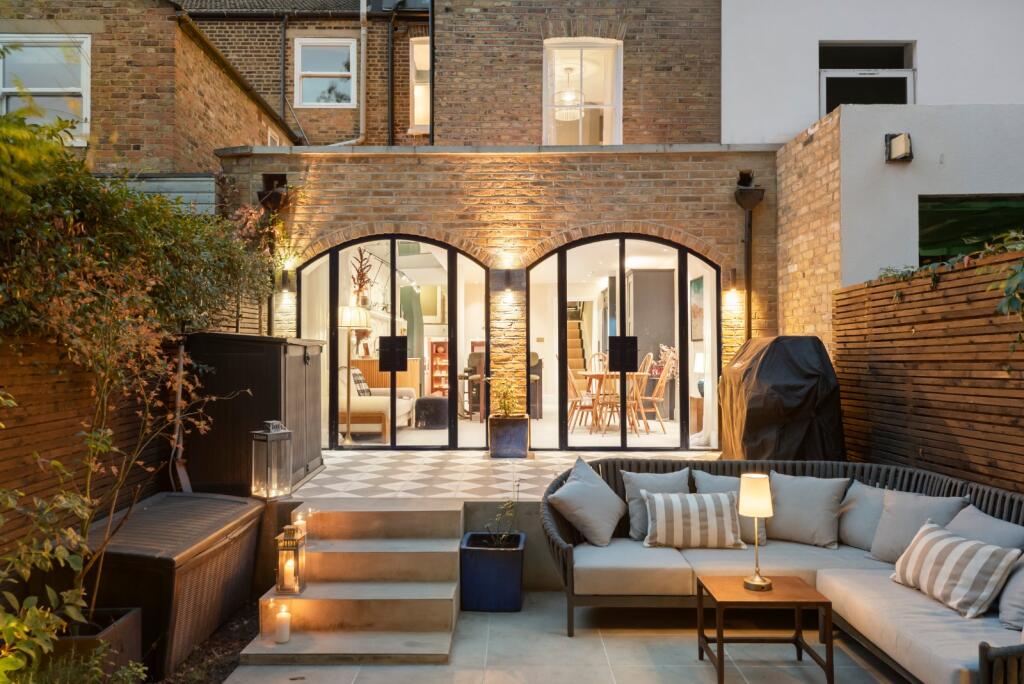
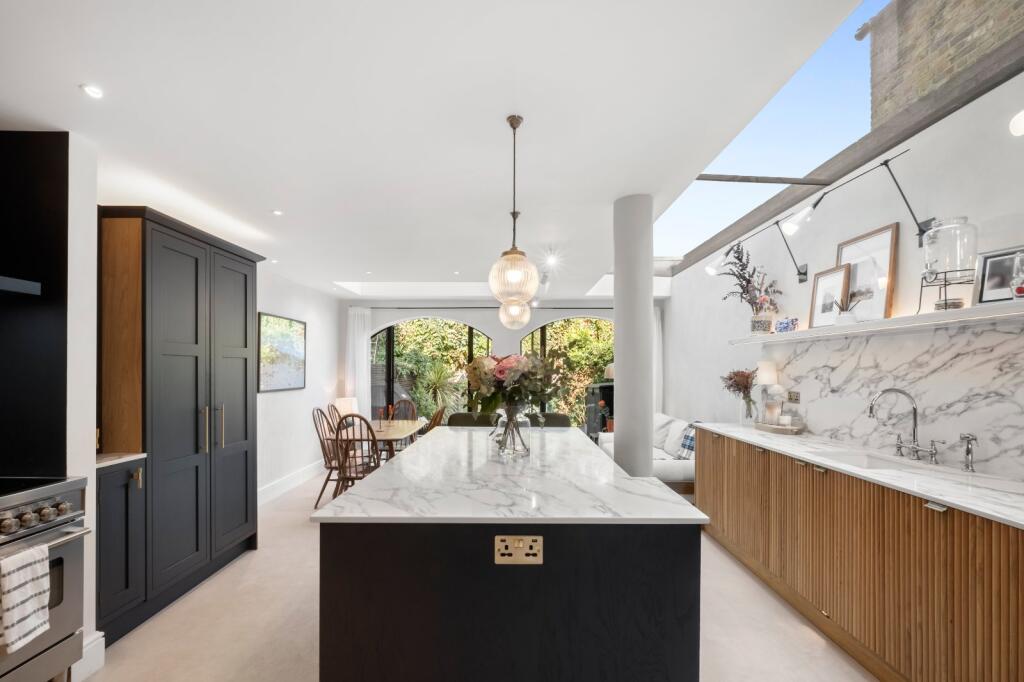
To the rear of the ground floor lies the spectacular kitchen. The solid oak and navy-shaker style kitchen centres around a striking island with breakfast bar seating and features integrated appliances such as a Britannica cooker and a American style fridge freezer, extensive cabinetry, and an abundance of natural light courtesy of overhead skylights and floor-to-ceiling garden doors. There is ample space for both a dining area and informal lounge, creating the perfect setting for everyday living and entertaining. The kitchen opens directly into the garden, offering both patio and lawn areas with plenty of space for outdoor furniture, ideal for alfresco dining and enjoying the warmer months.
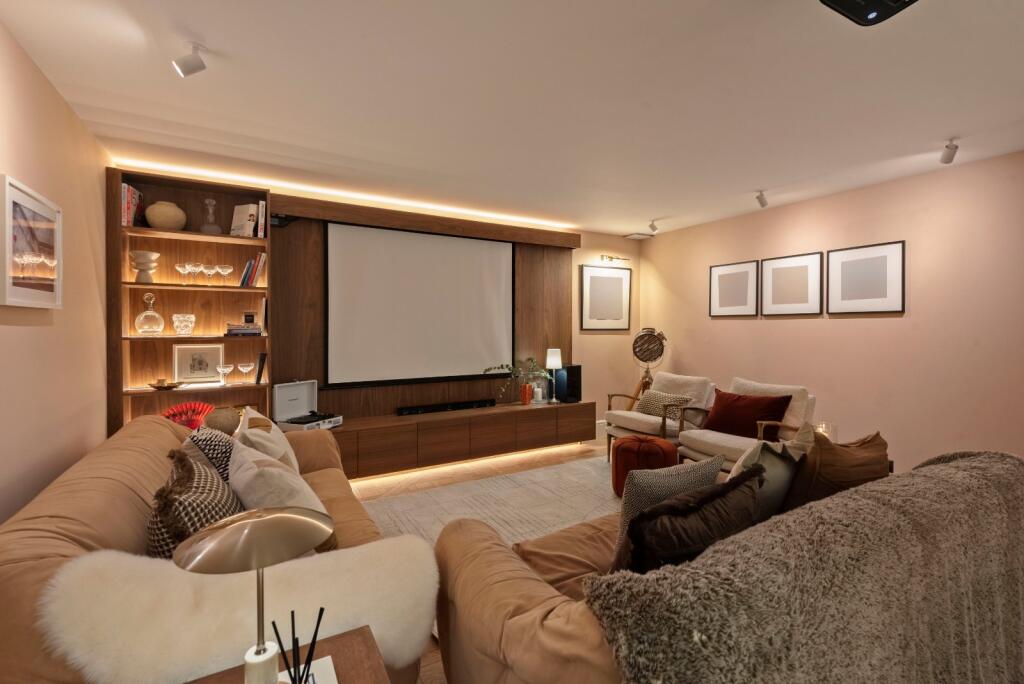
The lower ground floor is home to a superb cinema room and wine cellar, creating an impressive entertaining space. Designed with comfort and relaxation in mind, this level is perfectly suited to hosting family and friends and is further complemented by a convenient guest WC.
The first floor comprises a spacious double bedroom and the luxurious principal suite. The double bedroom benefits from access to an adjacent bathroom, complete with both a bath and separate walk-in shower. The impressive principal suite enjoys elegant bay windows and is complemented by a contemporary en suite bathroom featuring a Nickel and Copper roll top bath, Burlington Nickel rainfall walk-in shower and dual vanity sinks. A walk-in wardrobe further enhances this superb principal bedroom.
The second floor hosts two further double bedrooms, providing excellent accommodation for family and guests. The larger of the two benefits from its own en suite bathroom and direct access to a private roof terrace, offering a wonderful outdoor retreat. This floor also provides useful access to eaves storage.
Location
Harbut Road sits ideally positioned between Wandsworth and Clapham, just off the vibrant St John's Hill (0.1 miles), offering a vibrant mix of restaurants, cafés, and boutiques and 0.4 miles from Wandsworth Town providing a village like atmosphere with independent shops, bakeries, and family run eateries.
It is close to the open green spaces of Clapham Common, just 0.9 miles away. The Common offers a number of attractions, including playgrounds, tennis courts, and a café, as well as popular walking and cycling routes.
Transport connections are ideal for commuting. Wandsworth Town being 0.4 miles away offers frequent services to Central London and Clapham Junction Station, offering direct links across the City and to Gatwick Airport 0.5 miles away. Numerous local bus routes also provide easy access to surrounding areas.
This road also provides access to many nearby schools, such as Belleville Primary School (0.9 miles), Abacus Ark Nursery (0.3 miles) and Emanuel School (0.5 miles)
All distances are approximate, and sourced from Google Maps.
Square Footage: 2,227 sq ft
How the asking price has moved
Prices, costs and what's nearby
What homes within 400 m sold for since Nov 2023, by type. Source: HM Land Registry.
Most recent sales
| Address | Sold price | Date | Type | Distance |
|---|---|---|---|---|
| 37A OBERSTEIN ROAD, SW11 2AE | £372,000 | Jul 2026 | Flat | 160 m |
| 26A COLOGNE ROAD, SW11 2AJ | £920,000 | Jul 2026 | Flat | 100 m |
| 13 ROCHELLE CLOSE, SW11 2RU | £730,000 | Jul 2026 | Terraced | 170 m |
| 2 KENNET CLOSE, SW11 2DG | £380,000 | Jul 2026 | Terraced | 100 m |
| Flat 2, 19, 19 LOUVAINE ROAD, SW11 2AG | £425,000 | Jun 2026 | Flat | 190 m |
| 65A ST JOHNS HILL GROVE, SW11 2RF | £748,000 | May 2026 | Flat | 120 m |
| 42A COLOGNE ROAD, SW11 2AJ | £840,000 | May 2026 | Flat | 100 m |
| 62 MAYSOULE ROAD, SW11 2BW | £295,000 | May 2026 | Flat | 110 m |
| 65A HARBUT ROAD, SW11 2RA | £660,000 | Apr 2026 | Flat | 160 m |
| 23D OBERSTEIN ROAD, SW11 2AE | £430,000 | Apr 2026 | Flat | 160 m |
| 29 COLOGNE ROAD, SW11 2AH | £765,000 | Apr 2026 | Flat | 130 m |
| Flat 2, 16, 16 LOUVAINE ROAD, SW11 2AQ | £485,000 | Apr 2026 | Flat | 170 m |
| 13 JANSEN WALK, SW11 2AZ | £350,000 | Mar 2026 | Flat | 190 m |
| Flat 34, BURKE HOUSE, MAYSOULE ROAD, SW11 2BY | £337,000 | Feb 2026 | Flat | 200 m |
| 21 ST JOHNS HILL GROVE, SW11 2RF | £1,700,000 | Jan 2026 | Terraced | 120 m |
How the average price of terraced houses in Wandsworth has moved, compared with London overall.
Monthly asking rents for homes advertised within 400 m in the last 3 months, by bedrooms.
Based on the asking price of £1,900,000. Adjust the figures to match your own deposit and rate.
For illustration only — not a mortgage offer or financial advice. Actual repayments depend on your lender, credit profile and product fees.
The closest stations, schools and grocery shops to this home. Straight-line distance, not walking route.
Stations
-
Clapham JunctionMildmay Windrush650 m
-
Imperial WharfMildmay1.5 km
-
Parsons GreenDistrict2.1 km
Schools
-
ARK John Archer Primary AcademyPrimary Academy Ages 3–11250 m
-
Centre Academy LondonSpecial Ages 11–18270 m
-
Thames Christian SchoolIndependent Ages 11–18410 m
Distance is not catchment. Check admissions with the school or local council. Source: DfE Get Information About Schools.
Groceries
-
Sainsbury's LocalConvenience store290 m
-
LondisConvenience store310 m
-
The Co-operative FoodConvenience store430 m
Source: © OpenStreetMap contributors.