 1 / 8
W5 3JN
Hazelwood Close, Ealing Common, W5
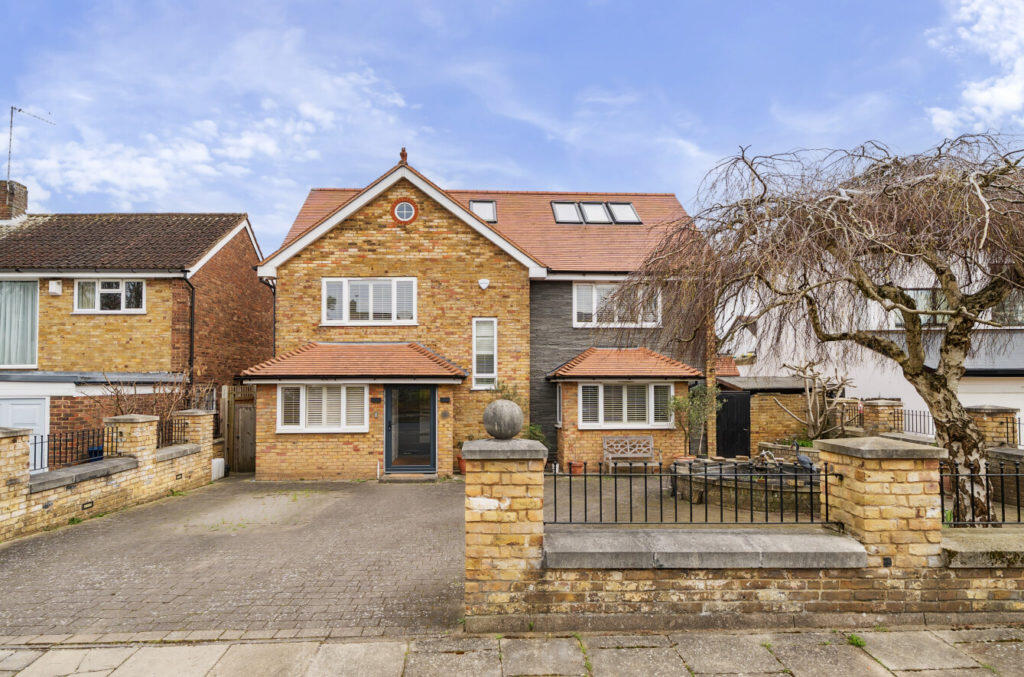
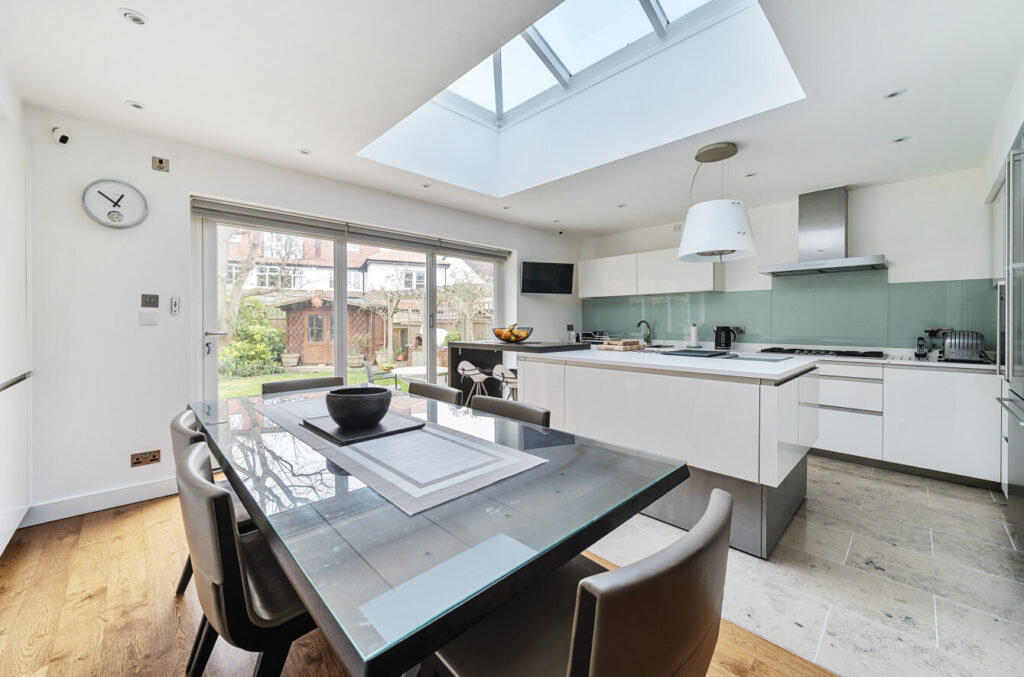
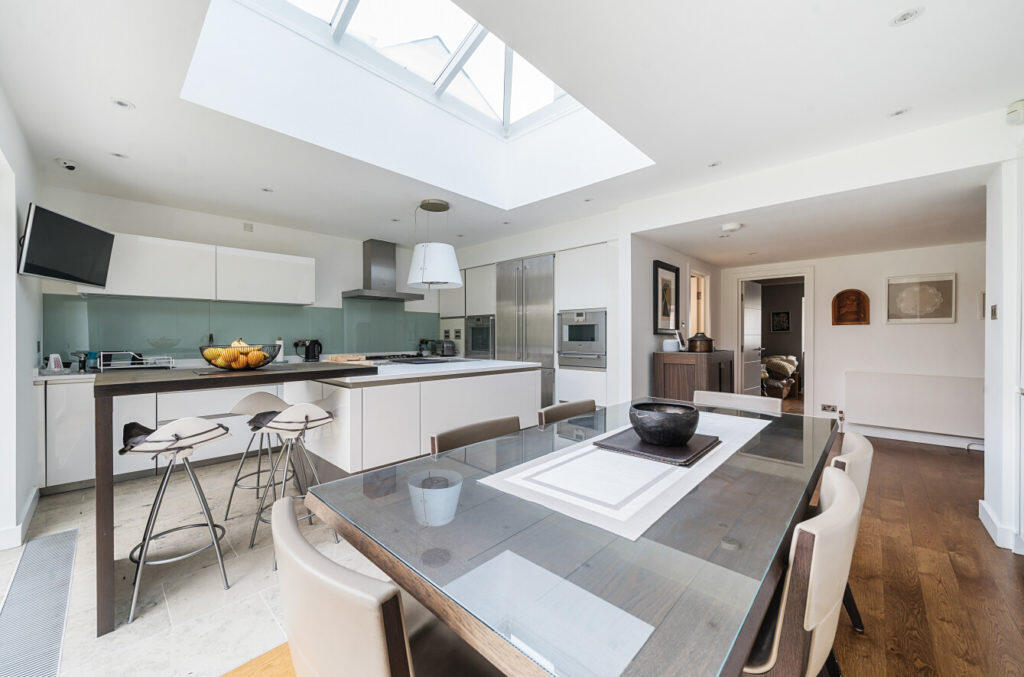
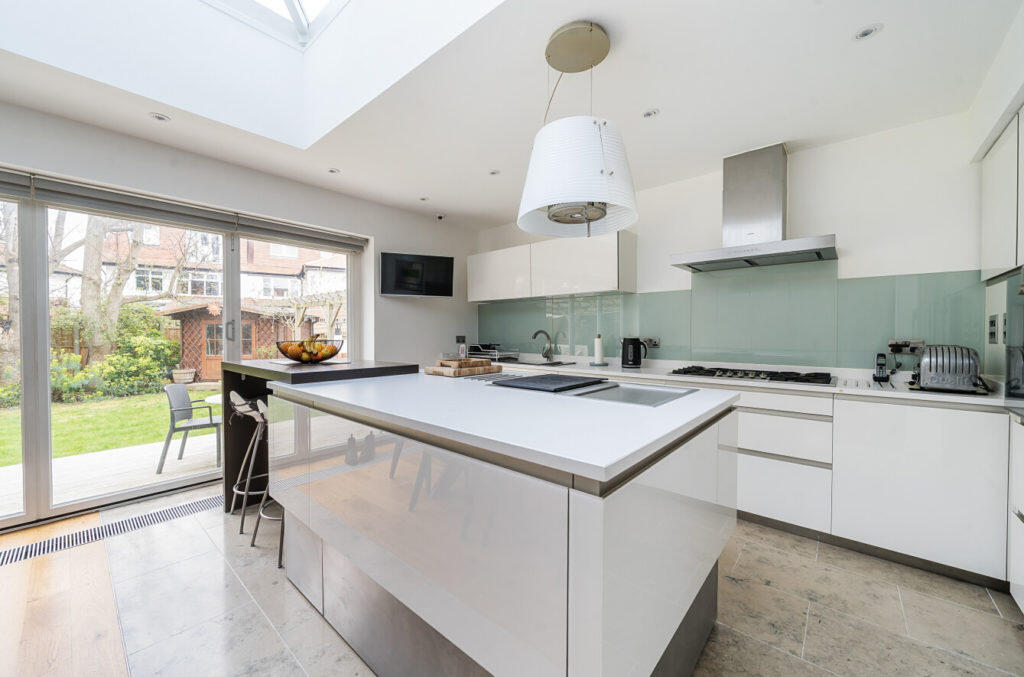
A stunning, beautifully-presented and spacious 5-bedroom detached residence with accommodation arranged over three floors. The property is offered with full passenger lift going to all floors, air-conditioning, Rational German kitchen and Maxalto dining group with Gaggenau appliances and amazing views over the rear garden.
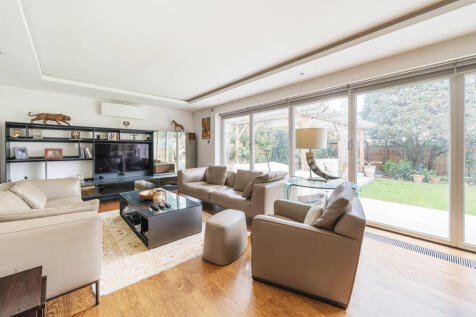
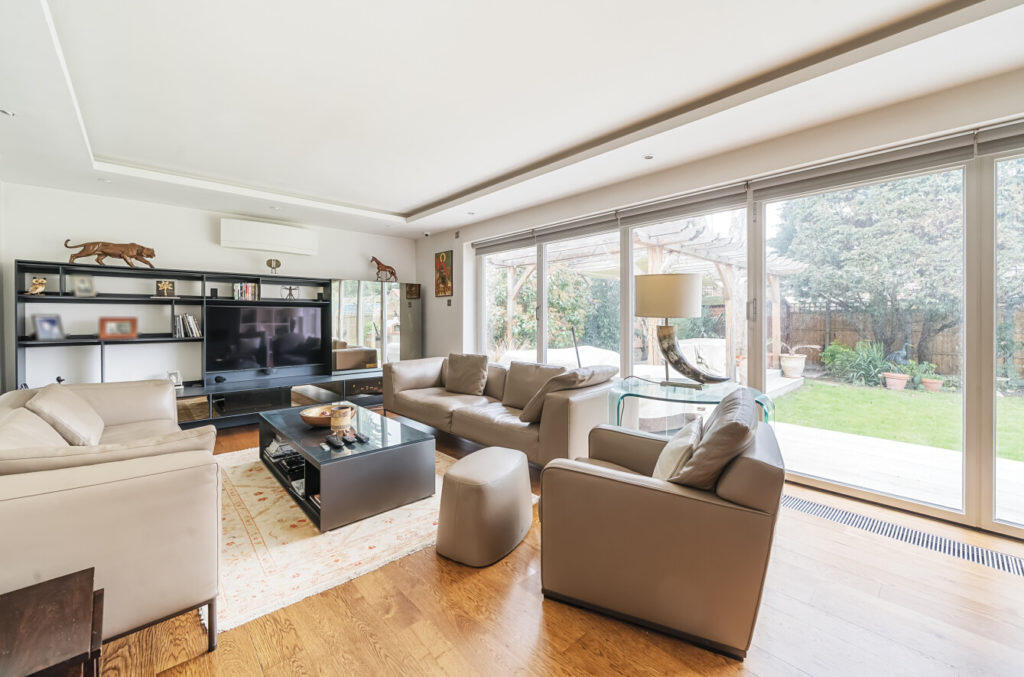
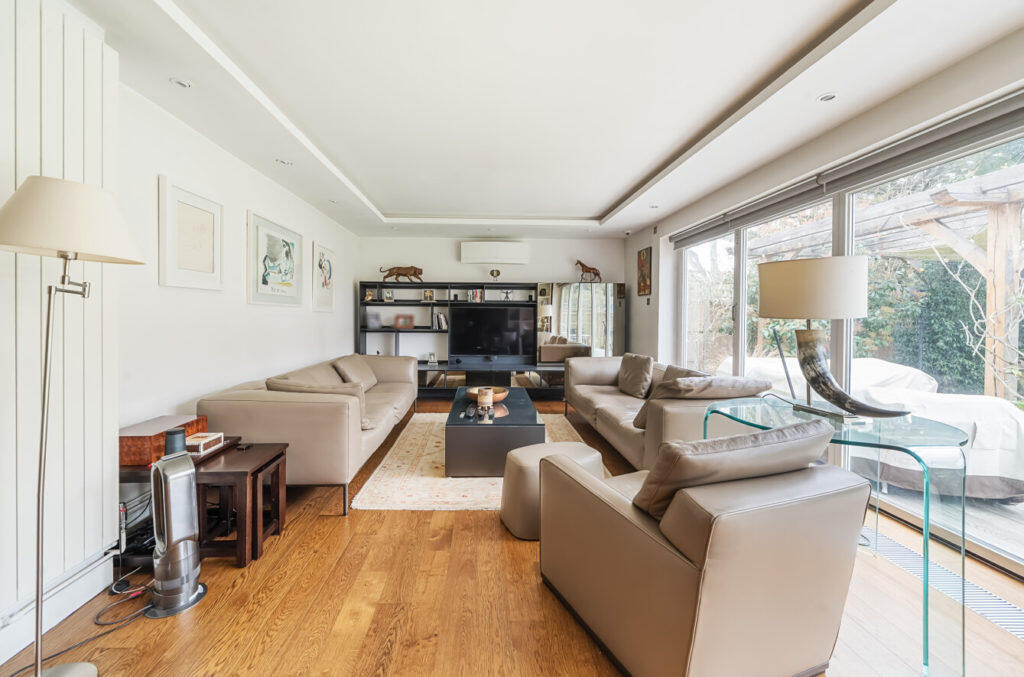
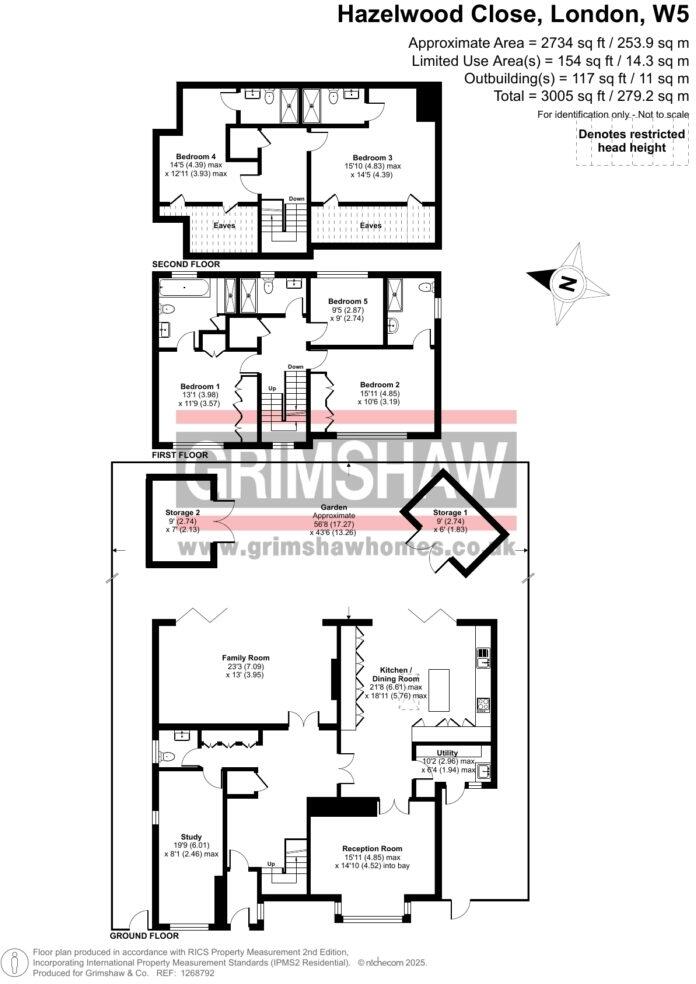
The light & airy entrance hall leads on to a reception room at the front, family room at the rear with B&B Italia furniture. Kitchen / dining room, cloakroom, utility room (with Miele washer/dryer) and study. The family room and kitchen / dining room both have great views and direct access to the garden.
On the first floor, there are 3 bedrooms, en suite bathroom with marble Jacuzzi bath and tiles, en suite shower room and further shower room/WC. The second floor has 2 further bedrooms, each with en suite shower room.
There is a lovely rear lawn garden of approx 56ft with a summerhouse, decked terrace and 2 pergolas provides ample al fresco dining / outdoor entertainment space.
Total internal floor area 268.2 sq m / 2888 sq ft (approx) see floor plan
Situated in highly sought-after cul-de-sac, just off the lovely wide open spaces of Ealing Common with gastro pub nearby. Access to Ealing Common station with local shopping facilities, bars and restaurants and Ealing Broadway station with forthcoming Crossrail Link connection & town centre with numerous shops, bars and restaurants. Road connections for A40 and M4 & M40 Motorways. Well-placed for local schools including Grange Primary, Ellen Wilkinson High, Mount Carmel Catholic Primary, Twyford CofE High, Christ the Saviour CofE Primary and Ada Lovelace CofE High.
EPC Rating = C
Council tax band = G (£3,564.22 for 2026 / 2027)
Local authority: London Borough of Ealing
Parking: Forecourt parking for multiple vehicles. Controlled parking zone: All Saints Zone AS
Accessibility: Staircase and a passenger lift
Connected services and utilities: Electricity: mains gas (boiler and radiator heating): mains drainage
Surface water : 'Very low' means less than 0.1% chance of a flood each year.
Rivers and sea: 'Very low' means less than 0.1% chance of a flood each year.
All subject to confirmation
Freehold - No Chain
How the asking price has moved
Prices, costs and transport nearby
What homes within 400 m sold for since Nov 2023, by type. Source: HM Land Registry.
Most recent sales
| Address | Sold price | Distance | Date | Type |
|---|---|---|---|---|
| 24 ASCOTT AVENUE, W5 5QB | £1,740,000 | 150 m | Jul 2026 | Semi-Detached |
| 79 DELAMERE ROAD, W5 3JP | £1,575,000 | 80 m | Jul 2026 | Semi-Detached |
| 13 ASCOTT AVENUE, W5 3XL | £1,971,000 | 100 m | Feb 2026 | Detached |
| 18 QUEEN ANNES GROVE, W5 3XR | £1,200,000 | 140 m | Sep 2025 | Detached |
| 29 QUEEN ANNES GROVE, W5 3XP | £1,250,000 | 100 m | Aug 2025 | Semi-Detached |
| Flat 5, 13, 13 ELM GROVE ROAD, W5 3JH | £375,000 | 120 m | Jun 2025 | Flat |
| 53 QUEEN ANNES GROVE, W5 3XP | £1,270,000 | 100 m | Mar 2025 | Semi-Detached |
| 10 ELGAR AVENUE, W5 3JU | £1,560,000 | 130 m | Mar 2025 | Detached |
| 8 HAZELWOOD CLOSE, W5 3JN | £1,650,000 | 10 m | Jan 2025 | Detached |
| 14 WARWICK ROAD, W5 3XJ | £2,194,500 | 190 m | Oct 2024 | Detached |
| 6 ASCOTT AVENUE, W5 5QB | £1,175,000 | 150 m | Oct 2024 | Semi-Detached |
| 30 ELM GROVE ROAD, W5 3JJ | £1,618,500 | 90 m | Oct 2024 | Terraced |
| 6B WARWICK ROAD, W5 3XJ | £845,000 | 190 m | Aug 2024 | Flat |
| 7 ELGAR AVENUE, W5 3JU | £1,150,000 | 130 m | Jul 2024 | Detached |
| 8 ELM CRESCENT, W5 3JW | £1,550,000 | 170 m | Mar 2024 | Semi-Detached |
How the average price of detached houses in Ealing has moved, compared with London overall.
Monthly asking rents for homes advertised within 400 m in the last 3 months, by bedrooms.
Based on the asking price of £2,399,950. Adjust the figures to match your own deposit and rate.
For illustration only — not a mortgage offer or financial advice. Actual repayments depend on your lender, credit profile and product fees.
The three closest stations to this home.
-
Ealing CommonDistrict Piccadilly800 m
-
South EalingPiccadilly870 m
-
Ealing BroadwayCentral District Elizabeth line1.1 km
Straight-line distance, not walking route.