W11 3RZ
Holland Park, London W11
- 3 bedrooms
- 1 reception room
- 3 bathrooms
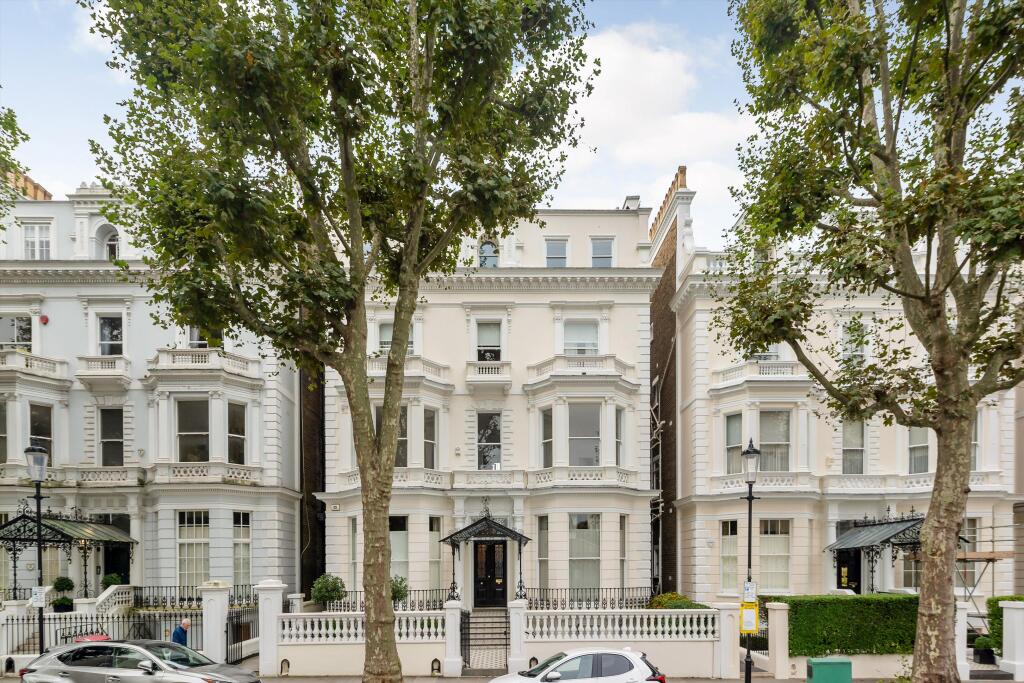
Occupying an enviable position in the heart of Holland Park, this magnificent residence is presented in immaculate condition throughout and offers beautifully balanced accommodation arranged over two floors.
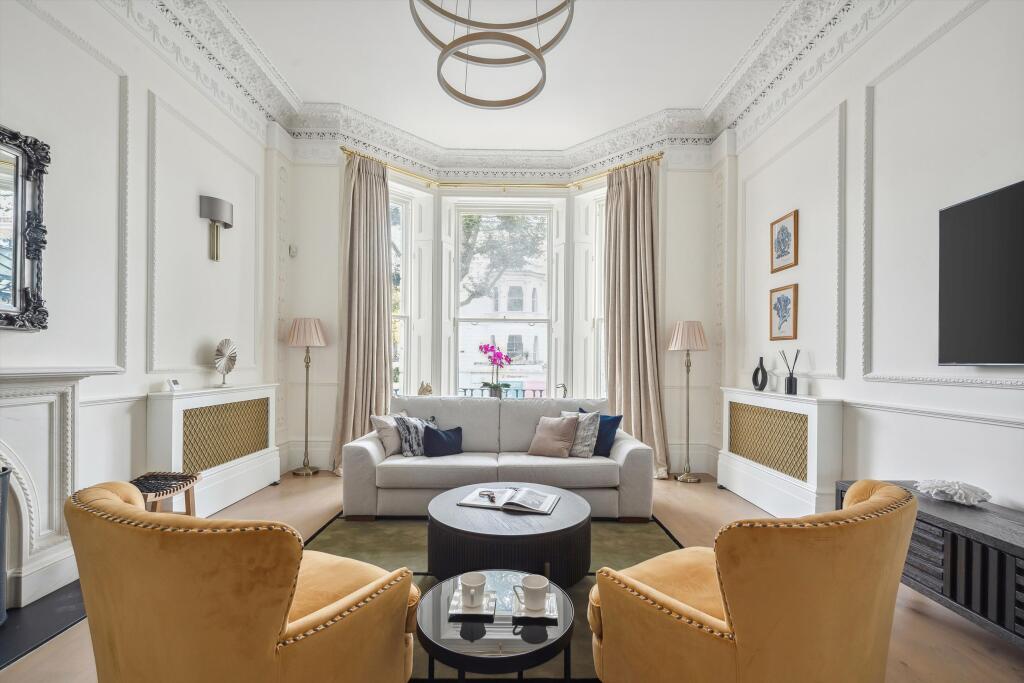
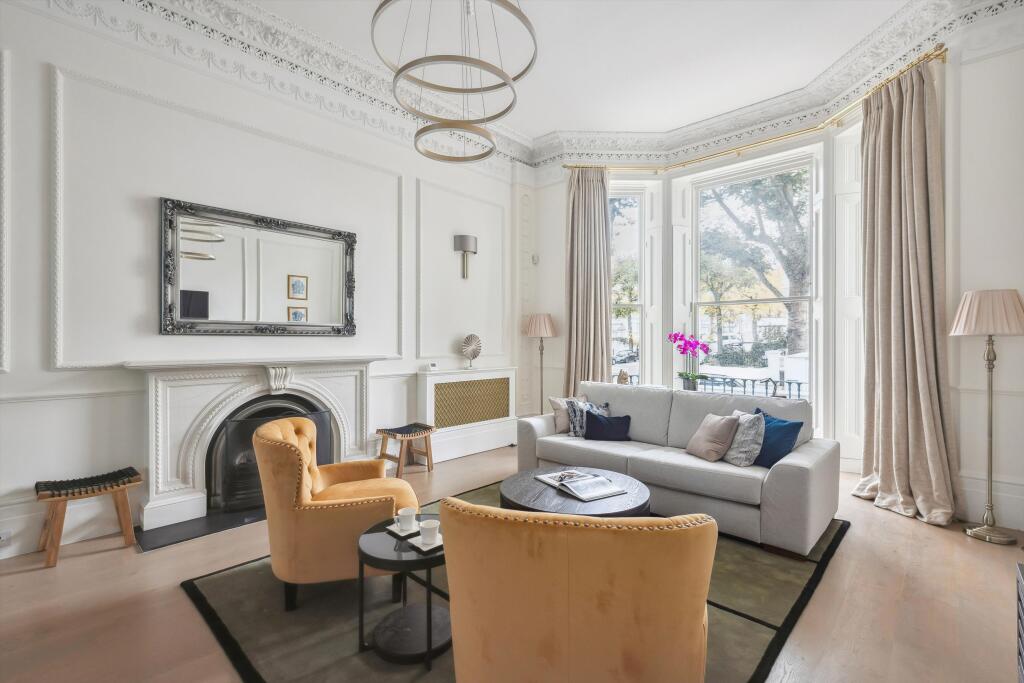
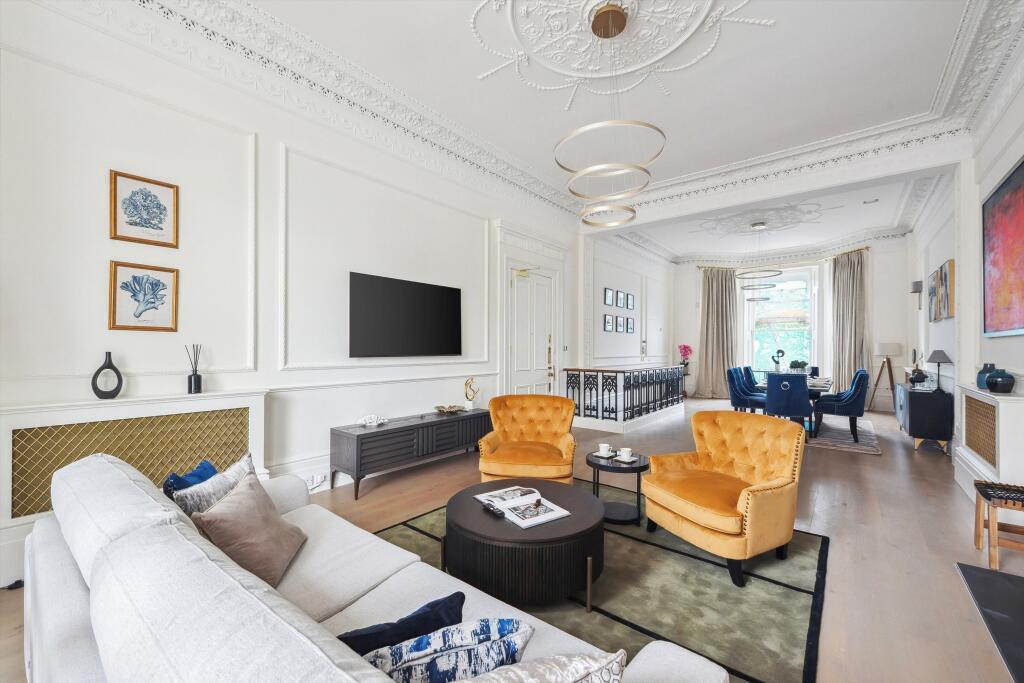
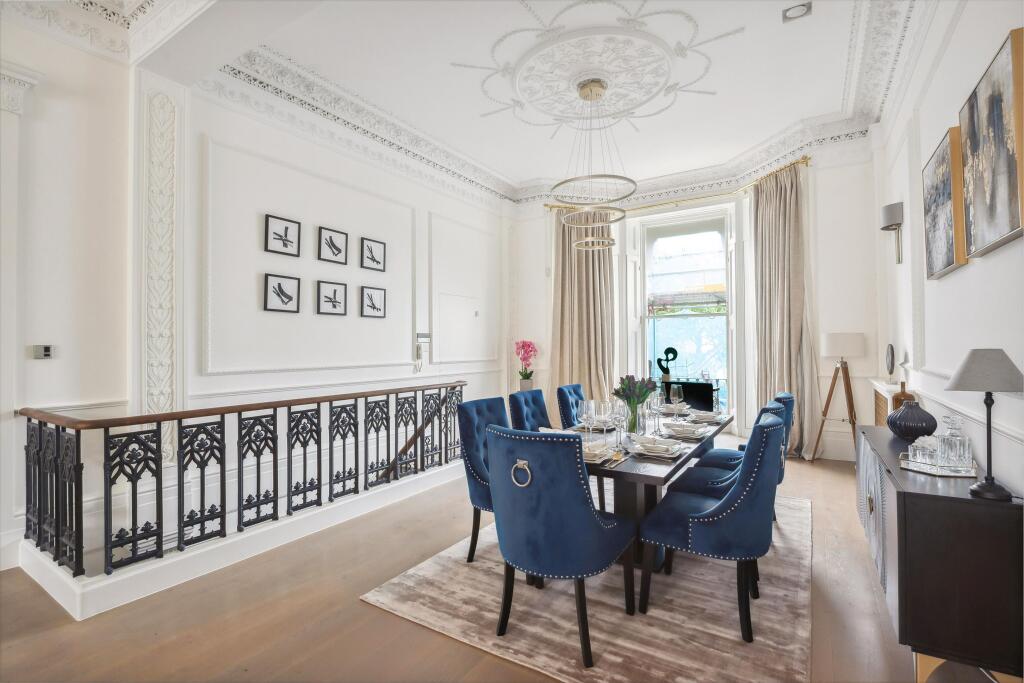
The centre piece of the home is an extraordinary drawing and dining room extending to approximately 50 feet in length, showcasing impressive ceiling heights, elegant proportions and exquisite period detailing, including intricate cornicing, gilded plasterwork and a striking marble fireplace. Designed for both grand entertaining and everyday living, the space is flooded with natural light and enjoys delightful views over the gardens.
The apartment comprises three generous bedroom suites, each benefiting from its own luxurious en suite bathroom. The principal suites feature extensive bespoke wardrobe storage, while additional integrated storage is thoughtfully provided throughout. A bespoke Mark Wilkinson kitchen, appointed with premium Gaggenau appliances, is complemented by a guest cloakroom, dedicated laundry room and a versatile family/media room.
Finished to an exceptional specification, the property further benefits from underfloor heating, elegant wooden flooring and a sophisticated Clipsal lighting system.
A particular highlight is the direct access from both the raised ground and lower ground floors to the beautifully maintained west-facing communal garden, which backs directly onto the Holland Park Lawn Tennis Club. The 54 acres of Holland Park are moments away, providing some of London's finest green open space.
*Please note this property is held on 2 separate Leasehold titles.
Important Notice – Administrator Sale - This property is being marketed for sale on behalf of Joint Administrators and therefore no warranties, representations or guarantees are given in respect of the information in this brochure or any matter relating to the property, including VAT. Any information is provided without liability or reliance placed on it, the Administrators are acting as agents for the Company without personal liability.
Material Information Disclaimer - Please note, we have not yet received confirmation from the client regarding certain information for this property, including details of the service charge, ground rent, and any applicable review periods. You should ensure that you make your own enquiries, or instruct your advisors to do so, regarding all material information about this property.
The property is ideally positioned for the boutiques, cafés and acclaimed restaurants of Holland Park and nearby Notting Hill. Excellent transport connections are available from Holland Park Underground Station (Central Line), providing swift access to the West End, the City and Canary Wharf, while Heathrow Airport can be reached in approximately 40 minutes.
How the asking price has moved
Prices, costs and what's nearby
What homes within 400 m sold for since Nov 2023, by type. Source: HM Land Registry.
Most recent sales
How the average price of flats in Kensington and Chelsea has moved, compared with London overall.
Monthly asking rents for homes advertised within 400 m in the last 3 months, by bedrooms.
Based on the asking price of £3,400,000. Adjust the figures to match your own deposit and rate.
For illustration only — not a mortgage offer or financial advice. Actual repayments depend on your lender, credit profile and product fees.
The closest stations, schools and grocery shops to this home. Straight-line distance, not walking route.
Stations
-
Holland ParkCentral290 m
-
Shepherd's BushCentral Mildmay720 m
-
Notting Hill GateCentral Circle District980 m
Schools
-
SIALIndependent Ages 2–14160 m
-
Norland Place SchoolIndependent Ages 4–11210 m
-
The Cardinal Vaughan Memorial RC SchoolSecondary Academy Ages 11–18260 m
Distance is not catchment. Check admissions with the school or local council. Source: DfE Get Information About Schools.
Groceries
-
Tesco ExpressConvenience store260 m
-
LidlSupermarket710 m
-
Sainsbury's LocalConvenience store710 m
Source: © OpenStreetMap contributors.