SE5 9LN
Halsmere Road, London SE5
- 4 bedrooms
- 2 reception rooms
- 2 bathrooms
A beautifully presented four-bedroom Victorian family home, offering approximately 1,546 sq ft of elegant living accommodation arranged over three floors, together with a useful cellar, a detached garden studio and a landscaped rear garden. The property has been thoughtfully extended and improved by the current owners, successfully blending period charm with contemporary family living. Further benefits include underfloor heating throughout the house (with the exception of the top floor) and the convenience of an on-street EV charging point.
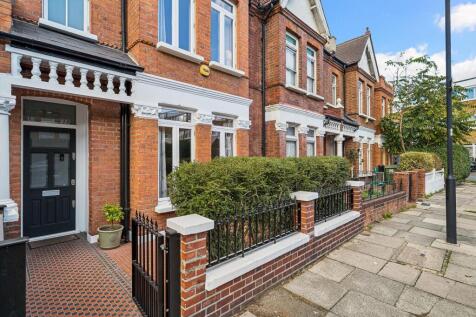
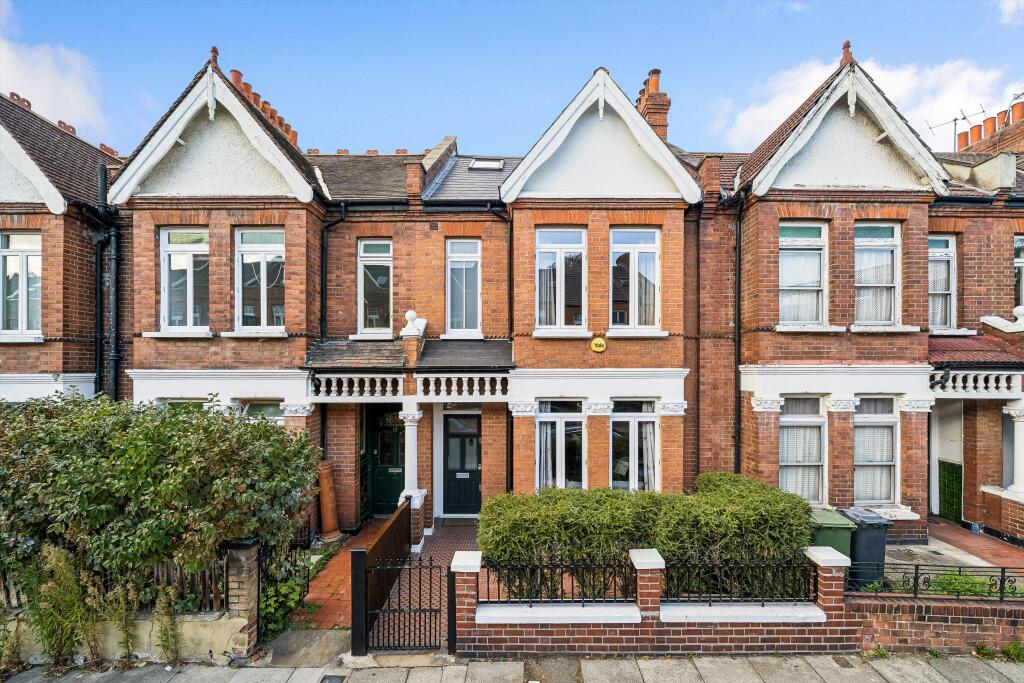
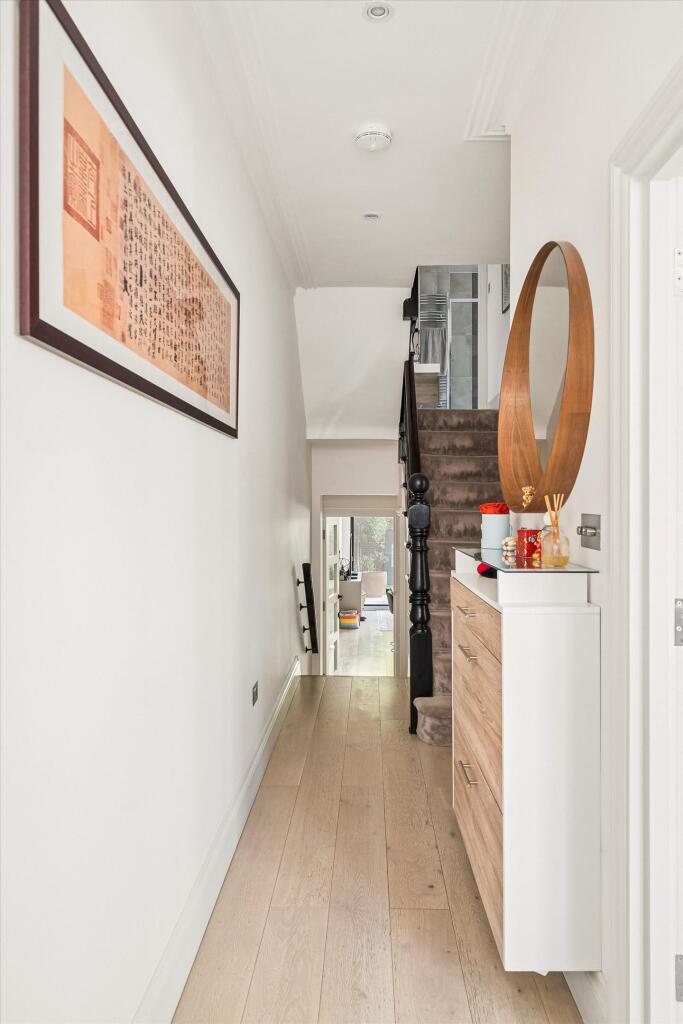
The house is approached via an attractive front garden and retains a handsome red-brick Victorian façade. Internally, the accommodation is exceptionally well presented throughout and enjoys a wonderful sense of light and space.
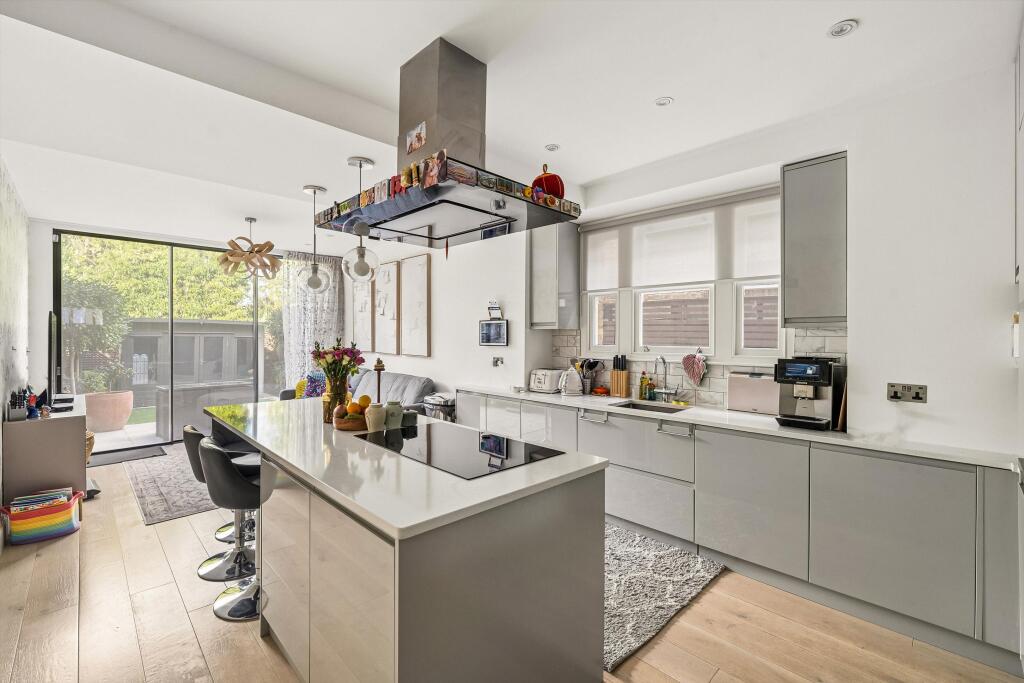
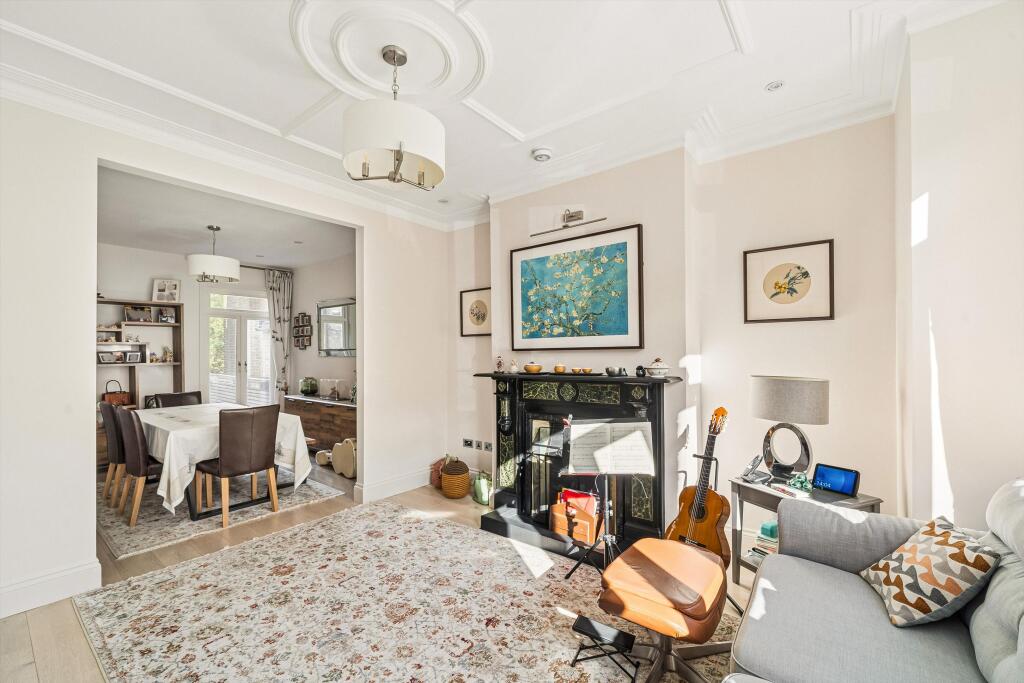
The ground floor comprises an elegant bay-fronted reception room with a striking period fireplace, ornate cornicing and high ceilings, creating an excellent formal entertaining space. To the rear is a generous dining room which flows through to an impressive open-plan kitchen/family room. This superb space forms the heart of the home and features a contemporary fitted kitchen with a substantial central island, extensive storage and integrated appliances. Large sliding doors provide a seamless connection to the rear garden and flood the room with natural light. A guest cloakroom completes the ground floor accommodation.
The first floor provides three well-proportioned bedrooms, including a spacious principal bedroom with fitted wardrobes and an en suite shower room. A beautifully appointed family bathroom serves the remaining bedrooms and features a freestanding bath alongside a separate walk-in shower.
The second floor has been thoughtfully converted to provide a further double bedroom with excellent eaves storage and the convenience of a separate W/C, creating a versatile space well suited to guests, older children or use as a private retreat.
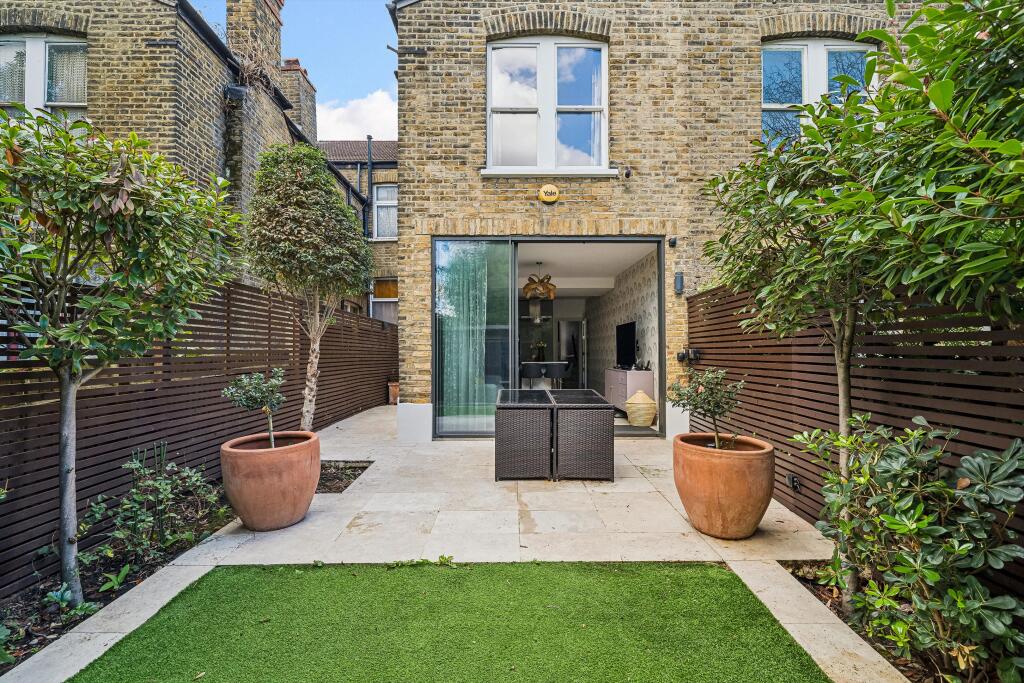
Externally, the landscaped rear garden extends to approximately 31 ft and enjoys a pleasant outlook. To the rear of the garden is a versatile detached studio, ideal as a home office, gym or hobby room. A useful cellar provides additional storage.
This is a superb family home offering a rare combination of elegant period detailing, modern comforts including underfloor heating, generous bedroom accommodation and exceptional open-plan living space in a sought-after residential location. The availability of on-street EV charging further enhances the property's practicality for modern family life.
Halsmere Road is a popular residential street positioned between Camberwell and Brixton, offering an excellent balance of green space, local amenities and transport links. The area is home to a vibrant selection of independent cafés, restaurants, pubs and shops, while nearby Myatt’s Fields Park provides tennis courts, a paddling pool and beautifully maintained gardens. Burgess Park (0.6 miles), offers extensive green open spaces, sports facilities and café .
The property is well placed for a number of highly regarded state and independent schools and benefits from excellent transport connections. Loughborough Junction station and Oval Underground station (0.8 miles), providing easy access to the City, West End and beyond. King’s College Hospital is also nearby, further enhancing the area's convenience and appeal. *All distances are approximate.
How the asking price has moved
Prices, costs and what's nearby
What homes within 400 m sold for since Nov 2023, by type. Source: HM Land Registry.
Most recent sales
| Address | Sold price | Date | Type | Distance |
|---|---|---|---|---|
| Flat 2, CALAIS GATE, CORMONT ROAD, SE5 9RQ | £667,500 | Aug 2026 | Flat | 180 m |
| 57 HALSMERE ROAD, SE5 9JQ | £700,000 | Jul 2026 | Terraced | 60 m |
| 46 HALSMERE ROAD, SE5 9JQ | £871,000 | Jun 2026 | Terraced | 60 m |
| 51 HALSMERE ROAD, SE5 9JQ | £765,000 | Apr 2026 | Terraced | 60 m |
| Flat 7, LANGTON MEWS, 53 LANGTON ROAD, SW9 6UG | £450,000 | Feb 2026 | Flat | 120 m |
| 11 CALAIS STREET, SE5 9LP | £1,575,000 | Jan 2026 | Terraced | 90 m |
| Flat 5, 1, 1 TURNER CLOSE, SW9 6UQ | £460,000 | Dec 2025 | Flat | 130 m |
| 19 CALAIS STREET, SE5 9LP | £1,430,000 | Nov 2025 | Terraced | 90 m |
| Flat 32, CALAIS GATE, CORMONT ROAD, SE5 9RQ | £825,000 | Oct 2025 | Flat | 180 m |
| Flat 6, COLIGNY COURT, CALAIS STREET, SE5 9LR | £550,000 | Oct 2025 | Flat | 140 m |
| 13 HALSMERE ROAD, SE5 9LN | £900,000 | Jun 2025 | Terraced | 40 m |
| 20 CALAIS STREET, SE5 9LP | £1,420,000 | May 2025 | Terraced | 90 m |
| Flat 3, 22, 22 FLODDEN ROAD, SE5 9LH | £450,000 | Feb 2025 | Flat | 110 m |
| 3 TURNER CLOSE, SW9 6UQ | £800,000 | Feb 2025 | Terraced | 130 m |
| 15 LOTHIAN ROAD, SW9 6UB | £950,000 | Jan 2025 | Terraced | 110 m |
How the average price of terraced houses in Lambeth has moved, compared with London overall.
Monthly asking rents for homes advertised within 400 m in the last 3 months, by bedrooms.
Based on the asking price of £1,400,000. Adjust the figures to match your own deposit and rate.
For illustration only — not a mortgage offer or financial advice. Actual repayments depend on your lender, credit profile and product fees.
The closest stations, schools and grocery shops to this home. Straight-line distance, not walking route.
Stations
-
OvalNorthern1.0 km
-
Denmark HillWindrush1.2 km
-
KenningtonNorthern1.4 km
Schools
-
Saint Gabriel's CollegeSecondary State Ages 11–1670 m
-
Sacred Heart Catholic SchoolSecondary Academy Ages 11–18310 m
-
PhoenixPlaceSpecial Ages 11–16320 m
Distance is not catchment. Check admissions with the school or local council. Source: DfE Get Information About Schools.
Groceries
-
SparConvenience store280 m
-
Co-op FoodSupermarket310 m
-
Turkish Food CentreSupermarket450 m
Source: © OpenStreetMap contributors.