SE3 8HN
Wricklemarsh Road, London, SE3
- c.1900 Sq Ft
- Three Double Bedrooms
- Turnkey Interior
- Single Storey Side & Rear Extension
- 85ft South-Facing Garden
- Detached Studio
- Garage & Off-Street Parking
- Chain Free
Guide Price £900,000 - £950,000
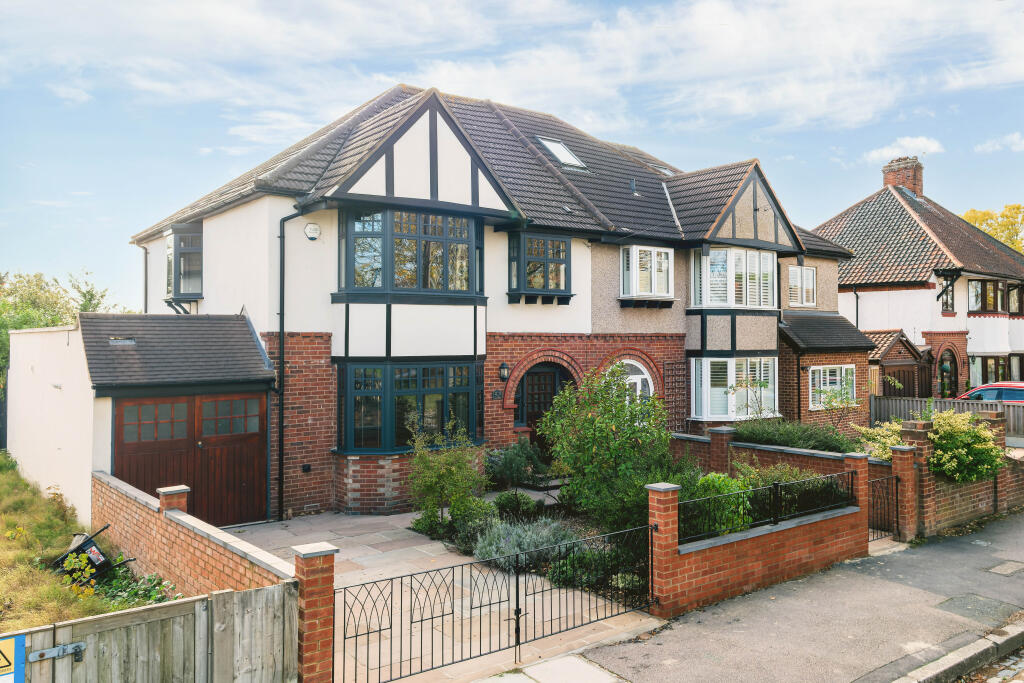
Extending to approximately 1,900 sq ft, this beautifully reconfigured and renovated home combines period character with contemporary finishes to create an inviting, high-quality family home, ready to move straight into. Features include oak parquet flooring, carefully selected Art Deco-inspired fittings, underfloor heating and aluminium double glazing throughout. There is also scope to extend further, subject to the necessary planning and building consents.
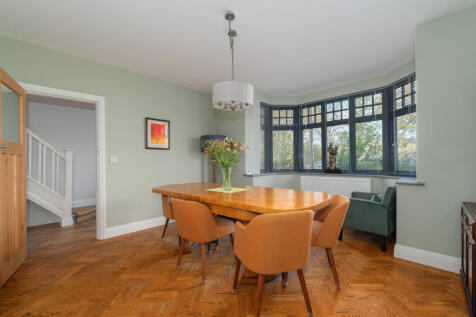
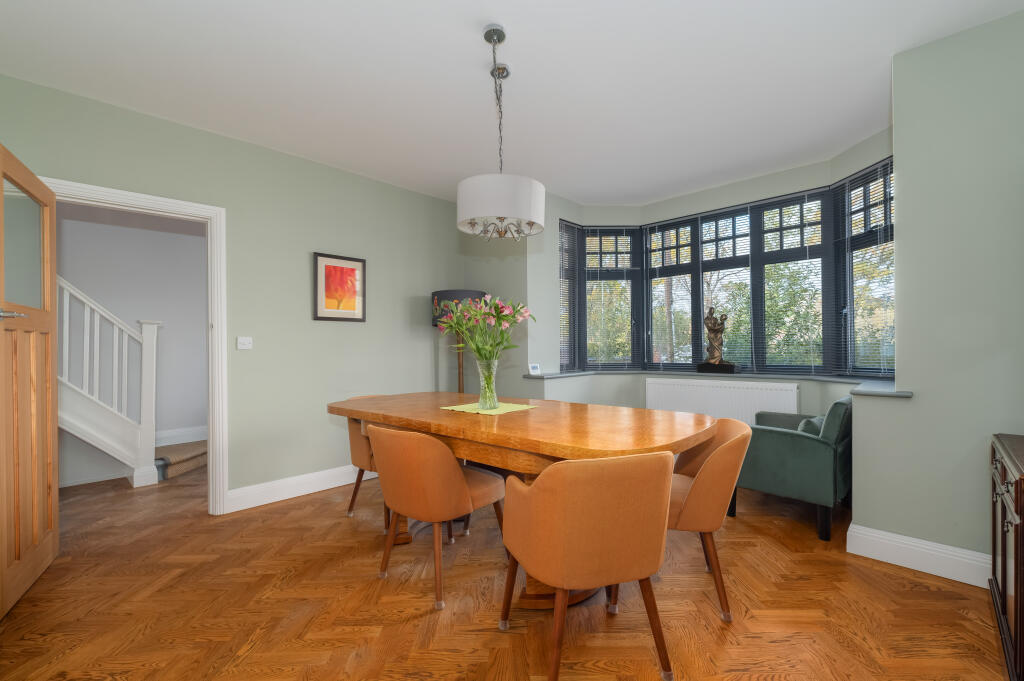
An attractive original front door, framed by a stained-glass surround, opens into a welcoming entrance hall with coat storage and traditional oak parquet flooring. Oak-veneered internal doors, designed to complement the property's 1930s origins, continue the period feel. To the front, a well-proportioned reception room, currently arranged as a dining room, enjoys an impressive five-panelled bay window overlooking the playing fields. A separate utility area provides a large sink, storage and space for appliances, while a stylish ground-floor cloakroom features distinctive Art Deco detailing, half-height tiling and Duravit 1930s Series sanitaryware.
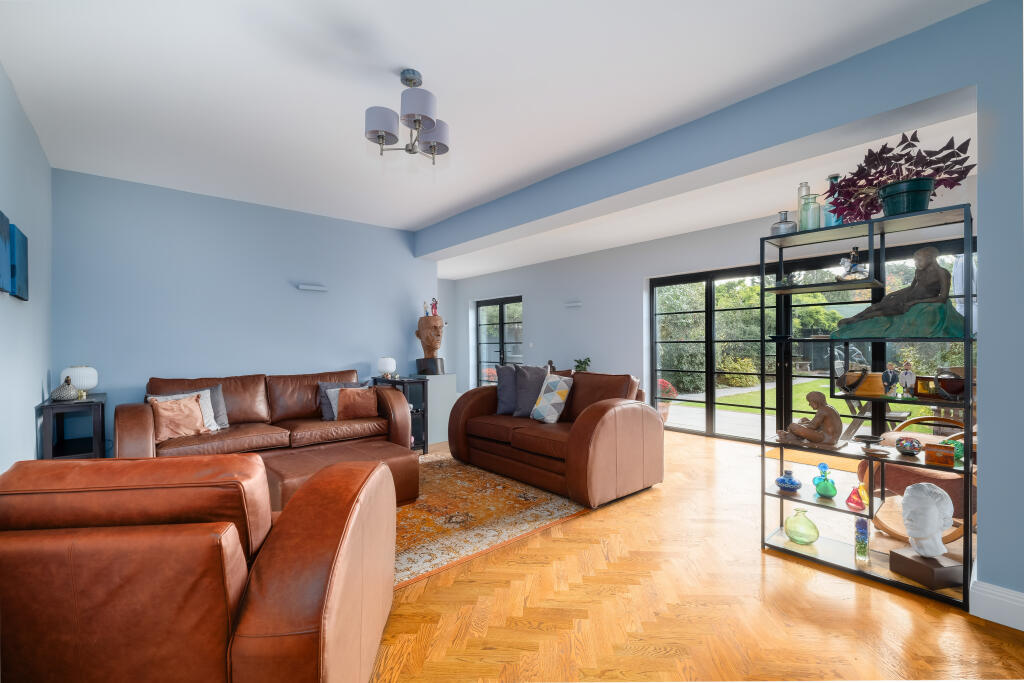
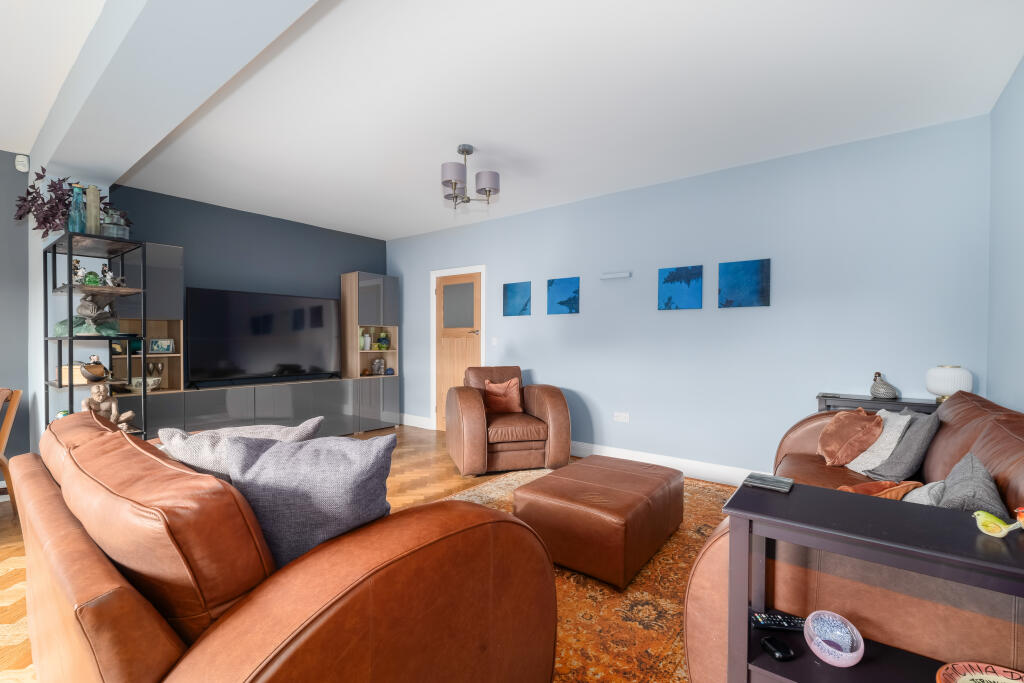
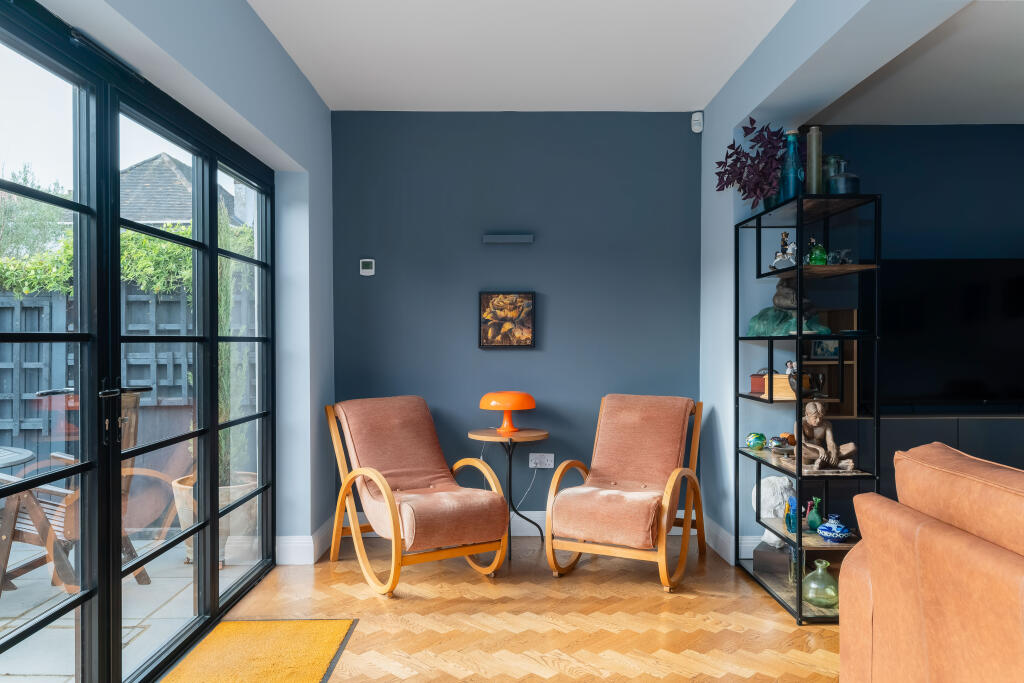
The impressive open-plan kitchen, dining and living space forms the heart of the home, with the living area measuring 19'4 x 18'8. Designed for modern family life and entertaining, the kitchen is fitted with Bianco Sardo granite work surfaces and a breakfast bar. Rooflights flood the space with natural light, while patio doors open directly onto the south-facing garden. Oak parquet flooring and underfloor heating continue into the adjoining living area, where glazed patio doors create a seamless connection with the garden.
The principal bedroom spans the full width of the house, combining the space of two original bedrooms to create a generous retreat. Five-panelled and box bay windows enjoy attractive views across the playing fields. Two further double bedrooms, one currently used as a study, provide flexible accommodation for family, guests or home working. The family bathroom continues the Art Deco theme, featuring half-height tiling, Imperial Bathrooms Astoria Deco sanitaryware, a Lefroy Brooks Mackintosh basin and bath taps, a generous walk-in shower and electric underfloor heating.
Outside
The landscaped front garden incorporates private off-street parking, pre-wired for an electric vehicle charging point. There is also ample free on-street parking. The garage, with power and water, provides useful storage and space for gym equipment, alongside the boiler, and offers potential for alternative use or conversion, subject to consents.
To the rear, an outstanding 85ft south-facing garden provides a private setting for family life, outdoor dining and entertaining. A substantial detached outbuilding, measuring approximately 17'3 x 12'6, is currently used as a sculpture studio and offers excellent versatility as a creative workspace, home office, gym or hobby room.
Situation
Blackheath is surrounded by open green spaces including Blackheath, Royal Greenwich Park and nearby playing fields. The area is well served by a choice of state and independent schools, alongside the extensive amenities of Blackheath Village and Blackheath Standard. Both offer an appealing mix of independent shops, restaurants, cafés, pubs and everyday essentials, including an M&S Local, butchers, bakers and greengrocers.
Kidbrooke station is approximately a 17-min walk away, offering rail connections towards the City, West End and Victoria. The 386 bus reaches Blackheath Standard in around 7-min, with further services within a 4-min walk connecting to Westcombe Park station, Cutty Sark DLR and North Greenwich Underground (Jubilee line). The SL4 Superloop also connects nearby Shooters Hill with Blackheath and Canary Wharf.
Property Ref Number:
HAM-68344How the asking price has moved
Prices, costs and what's nearby
What homes within 400 m sold for since Nov 2023, by type. Source: HM Land Registry.
Most recent sales
| Address | Sold price | Date | Type | Distance |
|---|---|---|---|---|
| Flat 1, 68, 68 WRICKLEMARSH ROAD, SE3 8DS | £425,000 | Jul 2026 | Flat | 90 m |
| 68A WRICKLEMARSH ROAD, SE3 8DS | £398,000 | Mar 2026 | Flat | 90 m |
| 16 EASTBROOK ROAD, SE3 8BT | £735,000 | Oct 2025 | Semi-Detached | 170 m |
| 36 EASTBROOK ROAD, SE3 8BT | £825,000 | Sep 2025 | Semi-Detached | 170 m |
| 82 HOLBURNE ROAD, SE3 8HP | £440,000 | Jun 2025 | Terraced | 160 m |
| 56 EASTBROOK ROAD, SE3 8BT | £810,000 | Jun 2025 | Semi-Detached | 170 m |
| 58 WRICKLEMARSH ROAD, SE3 8DS | £580,000 | May 2024 | Semi-Detached | 90 m |
| 17 WOOLACOMBE ROAD, SE3 8QJ | £810,000 | Feb 2024 | Semi-Detached | 150 m |
How the average price of semi-detached houses in Greenwich has moved, compared with London overall.
Monthly asking rents for homes advertised within 400 m in the last 3 months, by bedrooms.
Based on the asking price of £900,000. Adjust the figures to match your own deposit and rate.
For illustration only — not a mortgage offer or financial advice. Actual repayments depend on your lender, credit profile and product fees.
The closest stations, schools and grocery shops to this home. Straight-line distance, not walking route.
Stations
-
Westcombe ParkSoutheastern (Sidcup loop)1.7 km
-
CharltonSoutheastern (Sidcup loop)1.8 km
-
Maze HillSoutheastern (Sidcup loop)2.3 km
Schools
-
Rowan Wood SchoolFree school Ages 5–19210 m
-
Kidbrooke Park Primary SchoolPrimary Academy Ages 3–11210 m
-
Cherry Orchard Primary SchoolPrimary State Ages 4–11650 m
Distance is not catchment. Check admissions with the school or local council. Source: DfE Get Information About Schools.
Groceries
-
Morrisons DailyConvenience store340 m
-
Co-op FoodSupermarket580 m
-
ALDISupermarket780 m
Source: © OpenStreetMap contributors.