 1 / 8
W5 3EA
Beaufort Road, London, W5
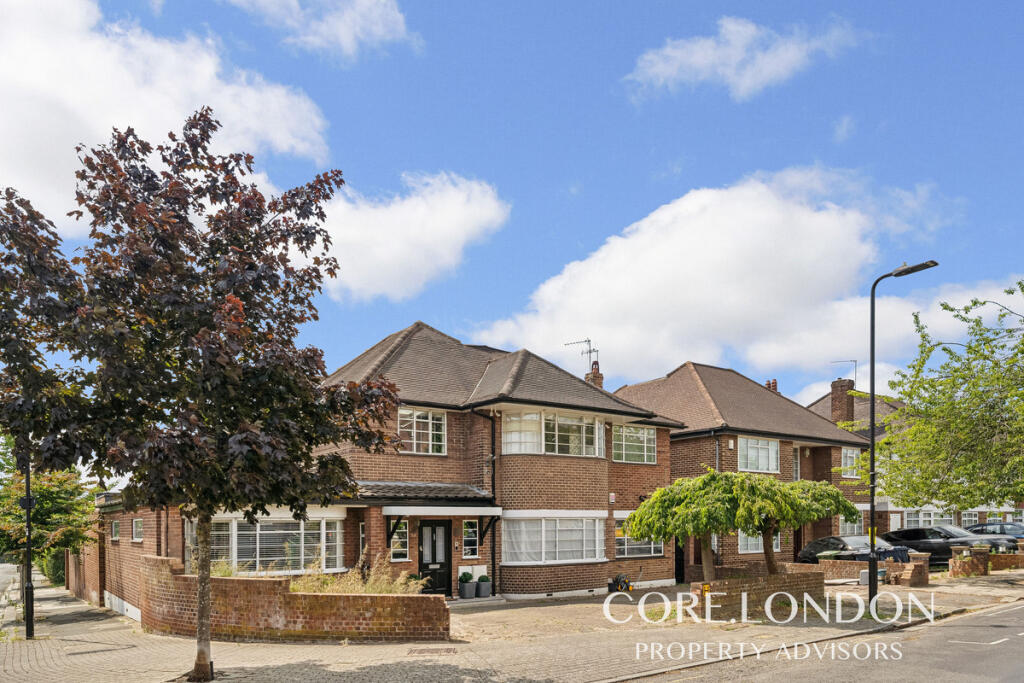
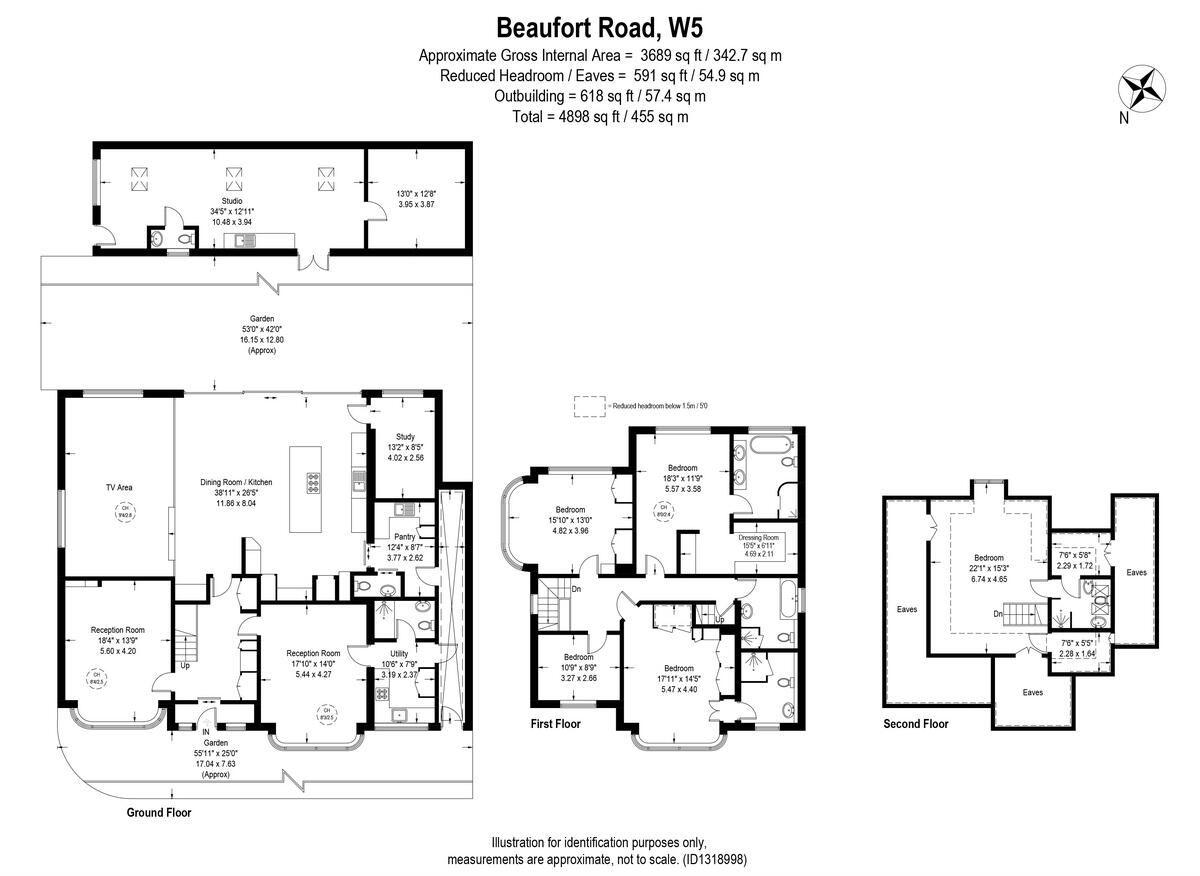
Occupying a commanding position on one of the Haymills Estate's finest tree-lined avenues, this exceptional detached family residence extends to almost 4,900 sq.ft. and has been comprehensively remodelled, extended and interior designed to create one of Ealing's most impressive contemporary family homes.
Set behind a generous frontage with extensive off-street parking, the property immediately impresses with its scale and presence. Beautifully balancing elegant original architecture with striking contemporary design, the house has been thoughtfully reconfigured to deliver exceptional family accommodation centred around light, space and effortless entertaining.
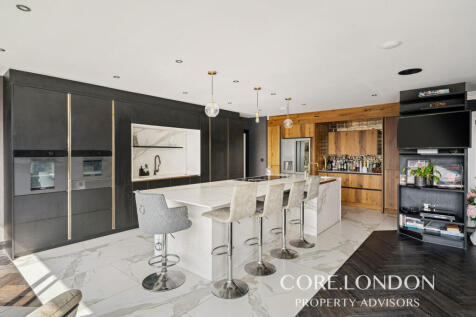
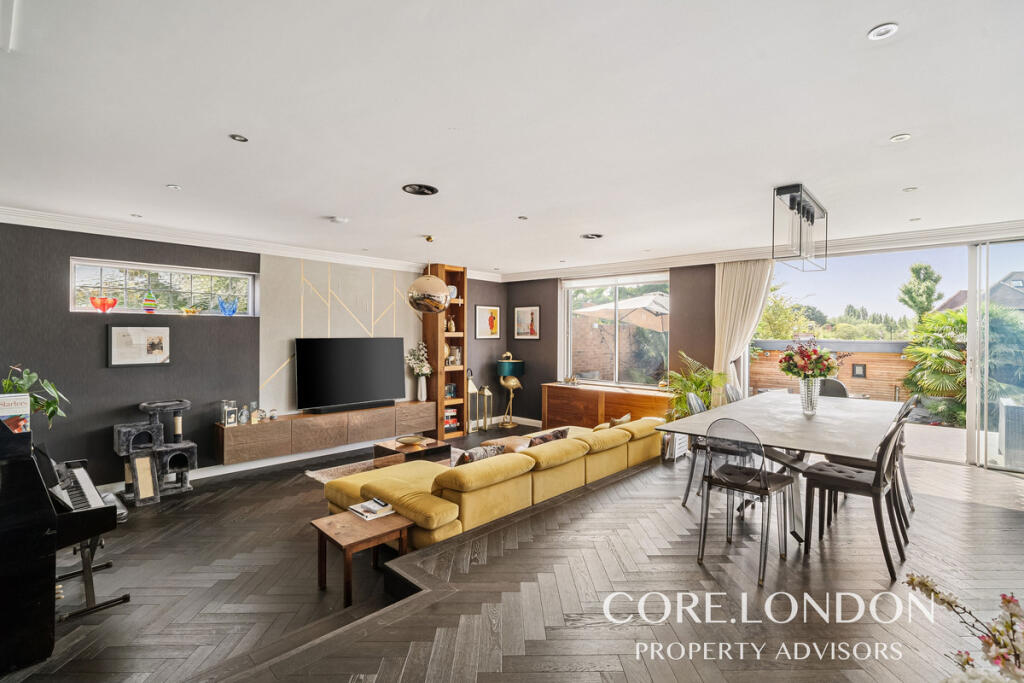
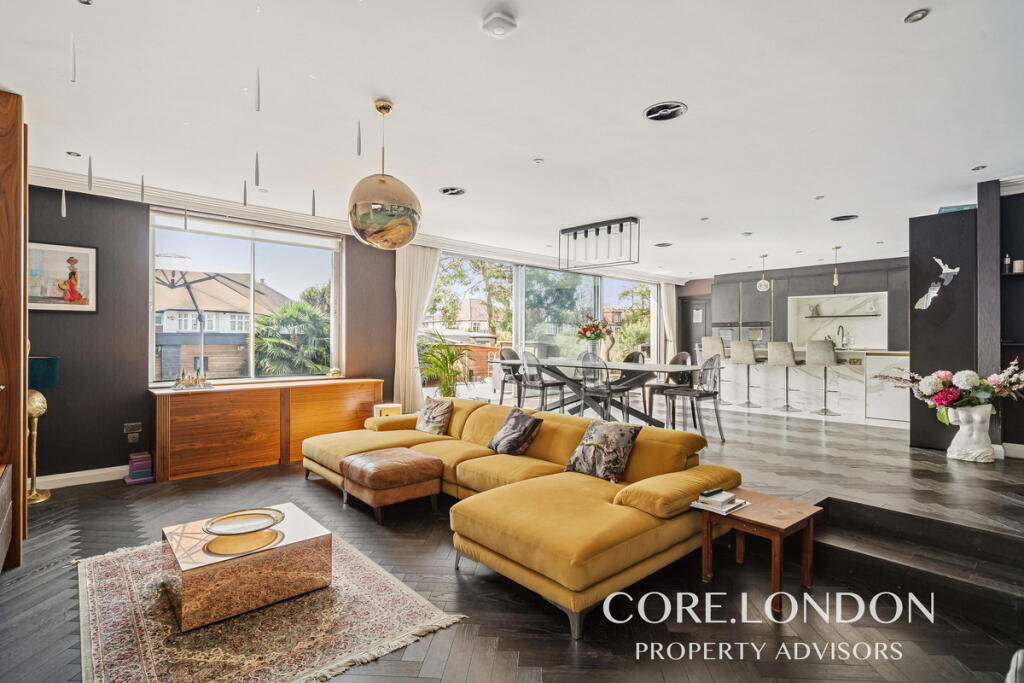
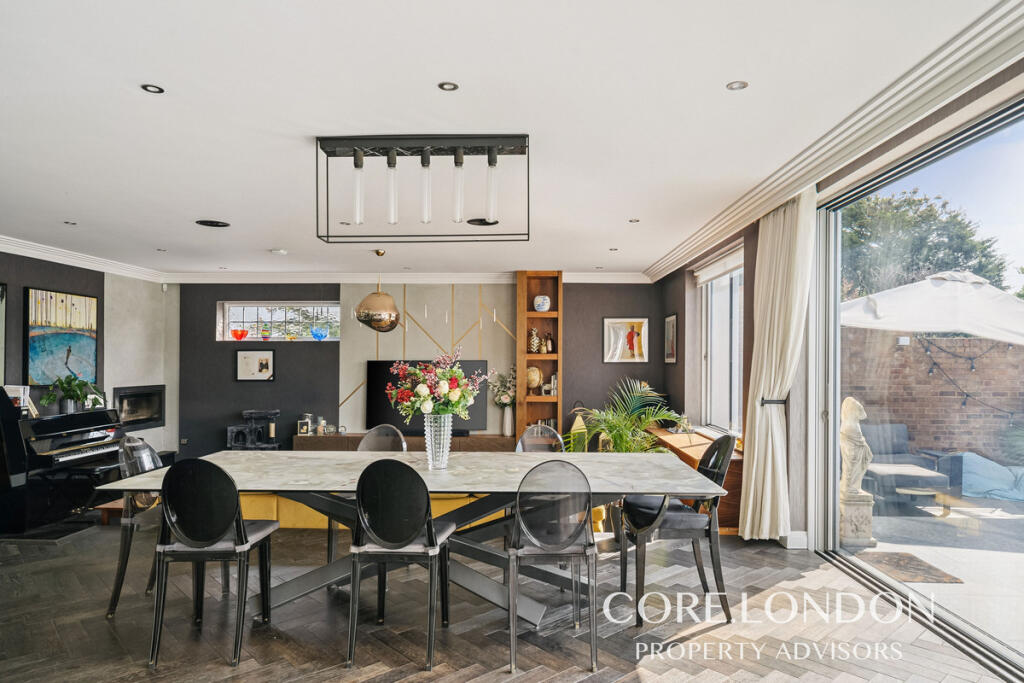
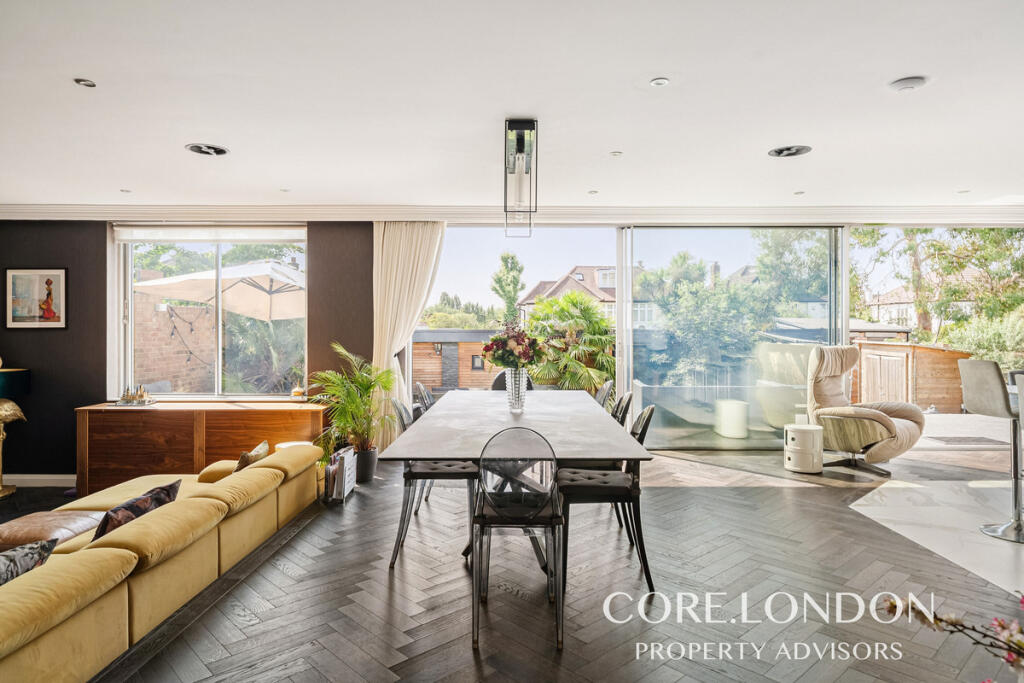
The spectacular rear extension forms the heart of the home. Measuring almost forty feet in length, the remarkable open-plan kitchen, dining and family room has been designed to maximise natural light, with an entire wall of full-height sliding glass doors opening onto an expansive raised stone terrace and beautifully landscaped rear garden. The connection between the house and garden is exceptional, creating an outstanding entertaining environment rarely found in homes of this calibre.
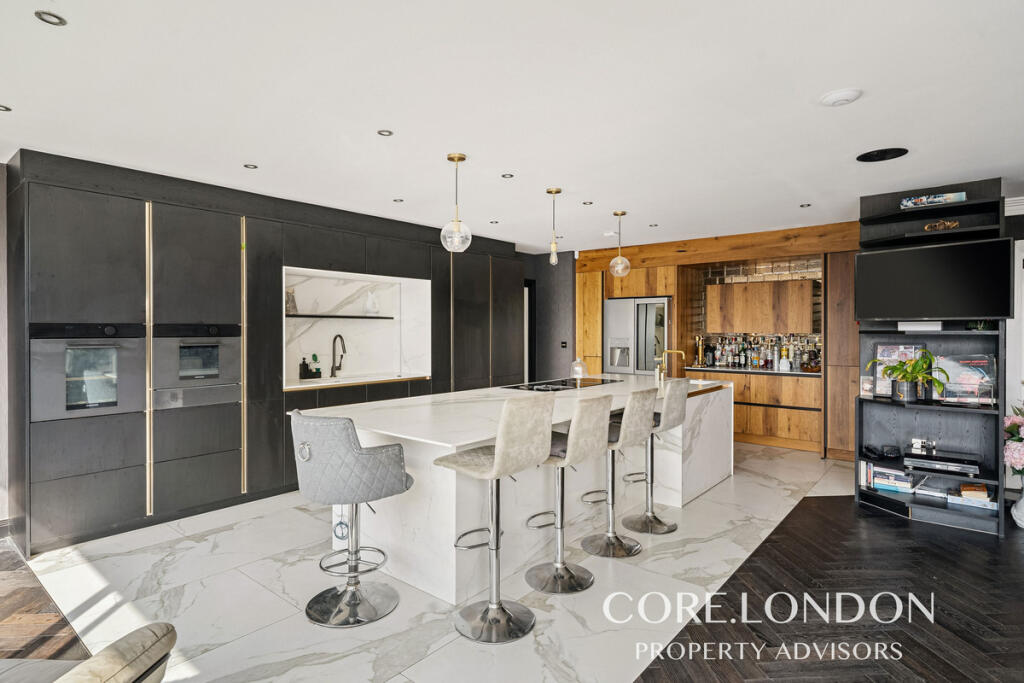
The bespoke kitchen features an extensive central island, premium integrated appliances, stone worktops and contemporary cabinetry, while a fully equipped secondary kitchen and utility room provides invaluable preparation space, allowing the principal kitchen to remain the focal point for entertaining. Complementing the open-plan living space are two elegant reception rooms together with a separate study, providing flexibility for formal entertaining, quieter family living and home working.
The bedroom accommodation is equally impressive. The principal suite enjoys a luxurious en-suite bathroom, an impressive walk-in dressing room and air conditioning, while the remaining first-floor bedrooms are all generous doubles, each benefiting from fitted storage and air conditioning for year-round comfort. A further bedroom suite occupies the second floor, providing ideal accommodation for teenagers, guests or independent family members.
One of the property's most valuable features is the self-contained ground floor studio. Complete with its own kitchenette and shower room, it provides exceptional flexibility as accommodation for a live-in nanny, guest suite, independent relative or, subject to any necessary consents, an attractive opportunity to generate rental income.
Beyond the landscaped rear garden sits a substantial detached outbuilding extending to over 600 sq.ft. Currently arranged as a home office and gym, it offers exceptional ancillary accommodation and is perfectly suited to modern hybrid working, wellness or creative pursuits.
The landscaped rear garden has been thoughtfully designed with entertaining in mind, combining expansive terraces, generous lawn, mature planting and multiple seating areas to create a private and peaceful outdoor environment.
Further benefits include bespoke fitted joinery throughout, luxurious bath and shower rooms, extensive storage, high-quality interior finishes, air conditioning to all first-floor bedrooms and ample off-street parking for numerous vehicles.
The Haymills Estate remains one of Ealing's most desirable residential addresses, renowned for its broad tree-lined avenues, generous detached homes and peaceful family atmosphere. Ideally positioned for some of West London's finest schools, including St Benedict's School, Notting Hill & Ealing High School, The Japanese School, Montpelier Primary School and Holy Family Catholic Primary School, the property also enjoys excellent transport links via West Acton, North Ealing and Ealing Broadway, together with swift access to the A40 and Central London.
How the asking price has moved
Prices, costs and transport nearby
What homes within 400 m sold for since Nov 2023, by type. Source: HM Land Registry.
Most recent sales
| Address | Sold price | Distance | Date | Type |
|---|---|---|---|---|
| 5 DALLAS ROAD, W5 3BW | £2,200,000 | 200 m | Mar 2026 | Detached |
| 13 BEAUFORT ROAD, W5 3EB | £1,850,000 | 40 m | Jan 2026 | Detached |
| 43 CORRINGWAY, W5 3AB | £1,615,000 | 170 m | Aug 2025 | Detached |
| 29 ASHBOURNE ROAD, W5 3ED | £1,500,000 | 200 m | May 2025 | Detached |
| 15 ASHBOURNE ROAD, W5 3ED | £2,250,000 | 200 m | Apr 2025 | Detached |
| Flat 2, 1, 1 CORRINGWAY, W5 3AB | £550,000 | 170 m | Mar 2025 | Flat |
| 41 BEAUFORT ROAD, W5 3EB | £1,300,000 | 40 m | Mar 2025 | Detached |
| 32 BEAUFORT ROAD, W5 3EA | £1,550,000 | 30 m | Feb 2025 | Detached |
| 10 ASHBOURNE ROAD, W5 3ED | £1,417,500 | 200 m | Jan 2025 | Detached |
| 21 ASHBOURNE ROAD, W5 3ED | £1,245,000 | 200 m | Jan 2025 | Detached |
| Flat 6, COLLINGWOOD COURT, 97 HANGER LANE, W5 3DA | £550,000 | 200 m | Dec 2024 | Flat |
| 8 BEAUFORT CLOSE, W5 3EE | £1,200,000 | 100 m | Oct 2024 | Semi-Detached |
| Flat 9, COLLINGWOOD COURT, 97 HANGER LANE, W5 3DA | £377,500 | 200 m | Jul 2024 | Flat |
How the average price of detached houses in Ealing has moved, compared with London overall.
Monthly asking rents for homes advertised within 400 m in the last 3 months, by bedrooms.
Based on the asking price of £2,350,000. Adjust the figures to match your own deposit and rate.
For illustration only — not a mortgage offer or financial advice. Actual repayments depend on your lender, credit profile and product fees.
The three closest stations to this home.
-
North EalingPiccadilly520 m
-
Park RoyalPiccadilly610 m
-
West ActonCentral670 m
Straight-line distance, not walking route.