SW11 8EW
Queenstown Road, London, SW11
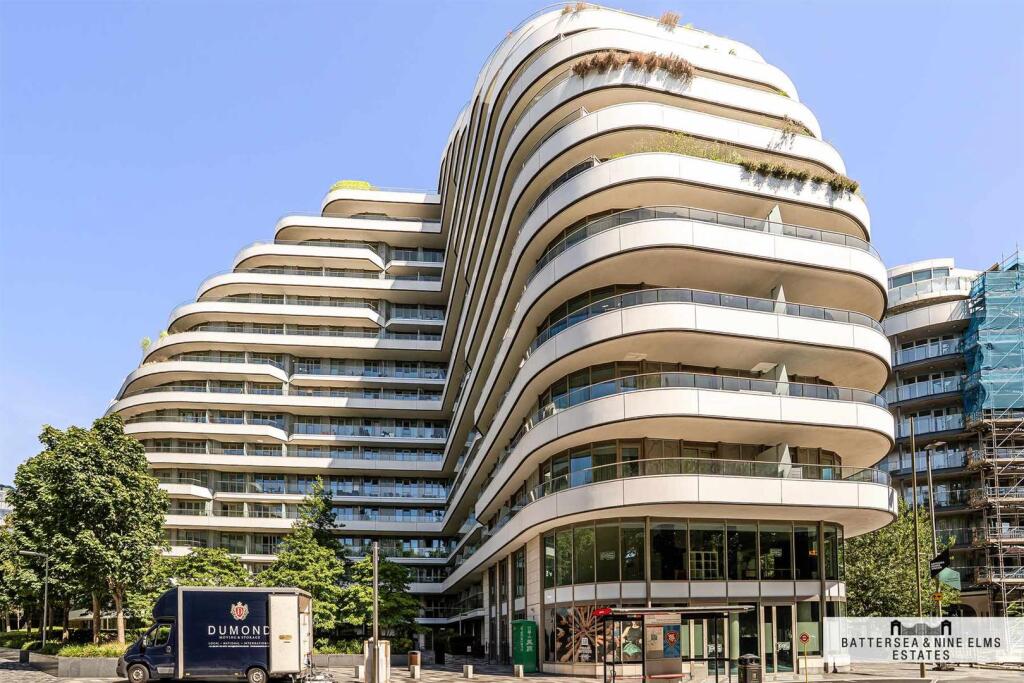
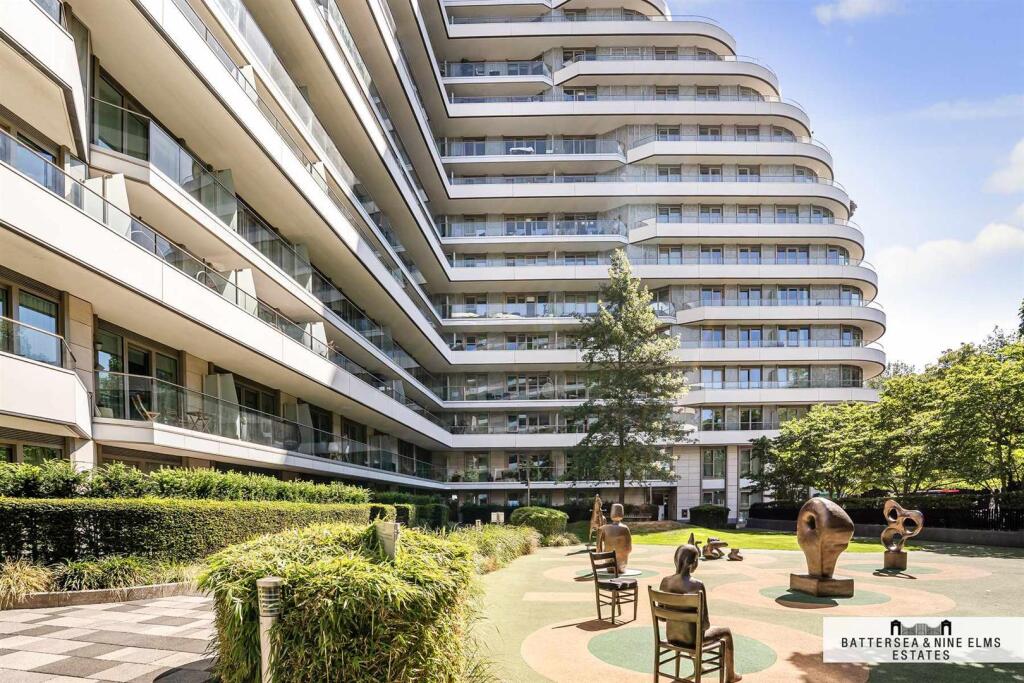
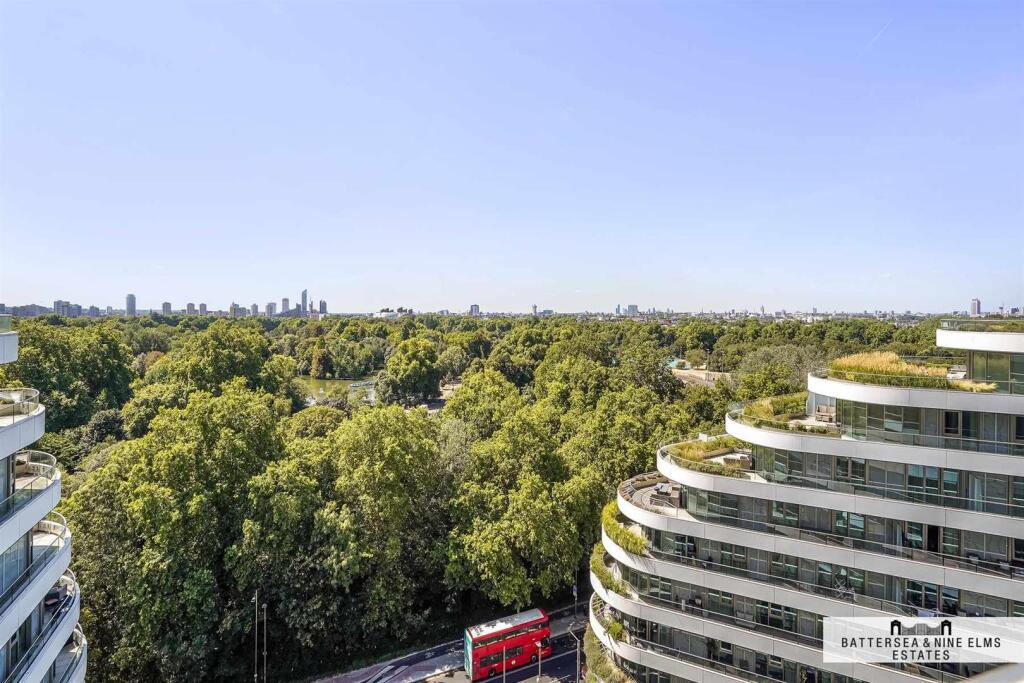
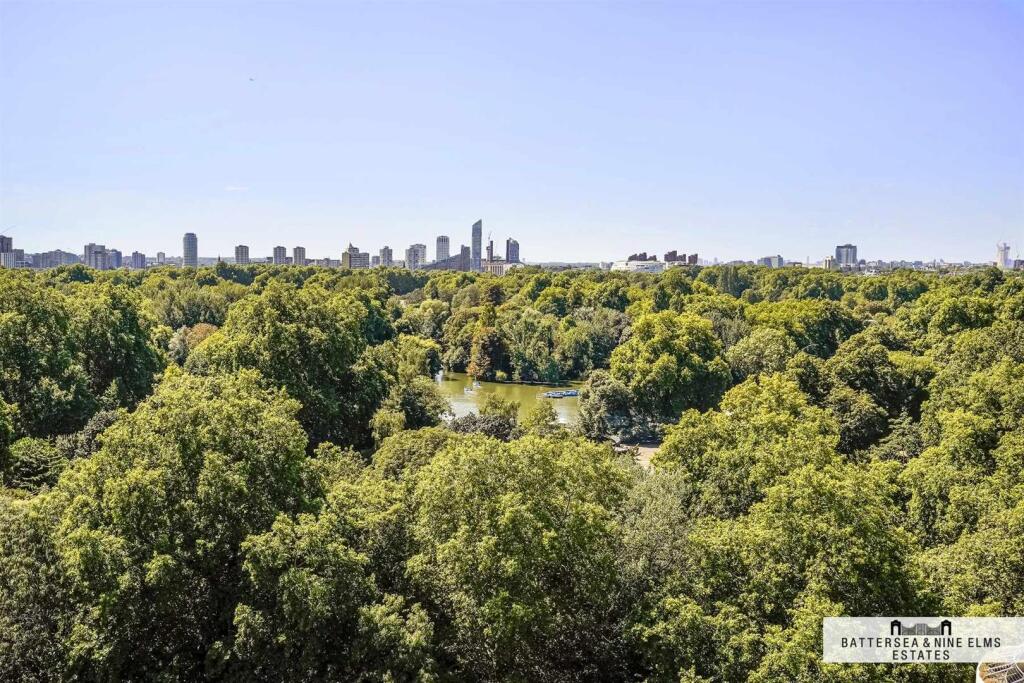
An exceptional high-floor two-bedroom, two-bathroom apartment in the prestigious Vista Chelsea Bridge development, enjoying spectacular panoramic views across Battersea Park and the London skyline.
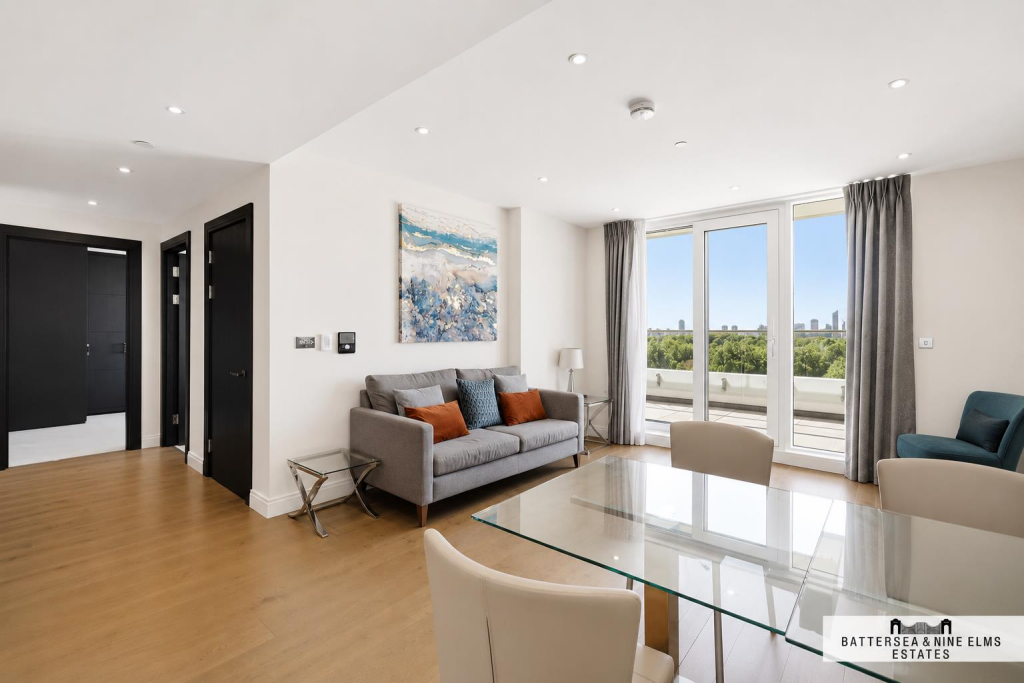
Beautifully presented throughout, the apartment offers approximately 816 sq ft of contemporary living space. The impressive open-plan kitchen, dining and reception room is flooded with natural light through floor-to-ceiling glazing, perfectly framing the outstanding outlook. A generous private balcony provides an enviable vantage point from which to enjoy the exceptional park and skyline views.
The sleek, fully integrated kitchen flows seamlessly into the spacious reception and dining area, creating an elegant setting for both everyday living and entertaining.
The principal bedroom offers excellent proportions, fitted storage and a stylish en-suite bathroom. A generous second double bedroom is complemented by a further beautifully appointed bathroom, with additional storage and a separate utility area.
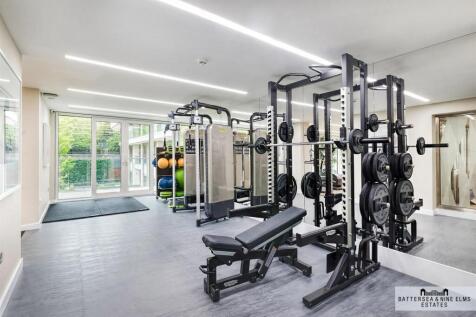
Residents of Vista Chelsea Bridge enjoy an excellent range of facilities, including a 24-hour concierge, residents' gym, swimming pool and sauna, 24-hour CCTV security and underground parking.
Positioned directly opposite Battersea Park, the development is also within easy reach of Battersea Power Station and its superb collection of restaurants, cafés, shops and leisure amenities.
Excellent transport links are provided by nearby Battersea Park and Queenstown Road stations, while Sloane Square, Victoria, Vauxhall and Waterloo mainline and Underground stations are all within easy reach by public transport.
A superb home combining exceptional views, private outside space, parking and first-class residents' facilities in one of Battersea's most desirable modern developments.
How the asking price has moved
Prices, costs and what's nearby
What homes within 400 m sold for since Nov 2023, by type. Source: HM Land Registry.
Most recent sales
How the average price of flats in Wandsworth has moved, compared with London overall.
Monthly asking rents for homes advertised within 400 m in the last 3 months, by bedrooms.
Based on the asking price of £1,375,000. Adjust the figures to match your own deposit and rate.
For illustration only — not a mortgage offer or financial advice. Actual repayments depend on your lender, credit profile and product fees.
The closest stations, schools and grocery shops to this home. Straight-line distance, not walking route.
Stations
-
Battersea Power StationNorthern410 m
-
Wandsworth RoadWindrush1.2 km
-
Nine ElmsNorthern1.4 km
Schools
-
St Mary's RC Voluntary Aided Primary SchoolPrimary State Ages 3–11350 m
-
Newton Preparatory SchoolIndependent Ages 3–13350 m
-
St George's CofE Primary SchoolPrimary State Ages 3–11690 m
Distance is not catchment. Check admissions with the school or local council. Source: DfE Get Information About Schools.
Groceries
-
Store Park CentralSupermarket50 m
-
Little WaitroseConvenience store160 m
-
Tesco ExpressConvenience store210 m
Source: © OpenStreetMap contributors.