W1T 3BQ
5 Pearson Square, London, W1T
- Frau leather sofa
- Lago Bedroom
- Lago wildwood table
- Full equipped kitchen
- Curtains Black out
Property Ref: 17657
EPC is in progress
Seventh-Floor Apartment with London Eye Views and Private Balcon Fitzroy Place, Pearson Square, Fitzrovia, London W1
Optional parking available separately
A contemporary one-bedroom apartment on the seventh floor of Fitzroy Place, offering views of the London Eye and a private balcony in the heart of Fitzrovia.
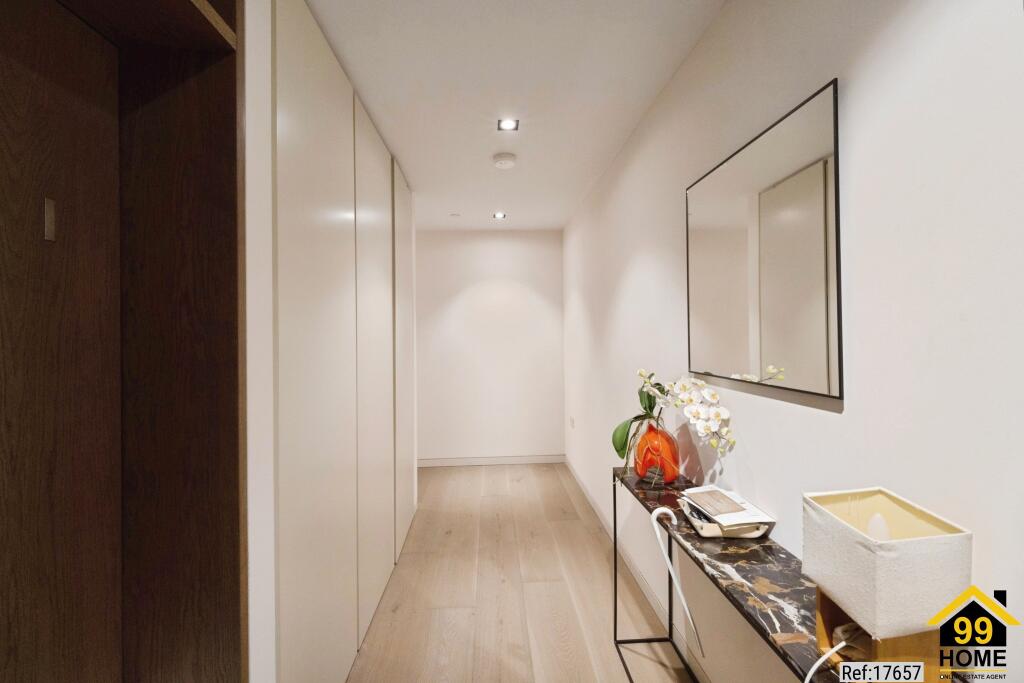
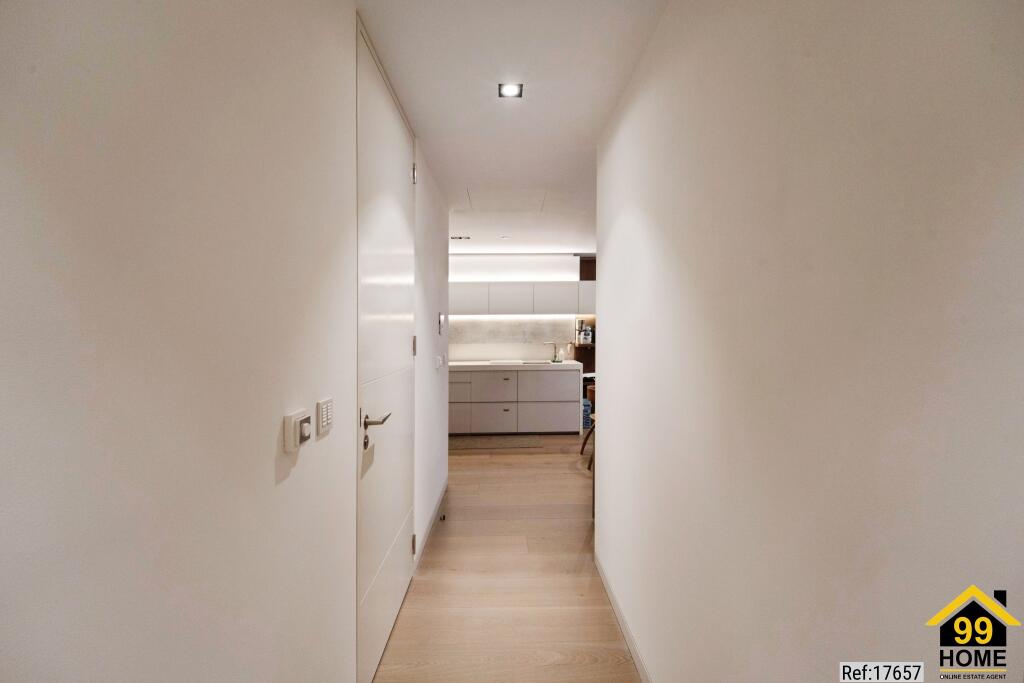
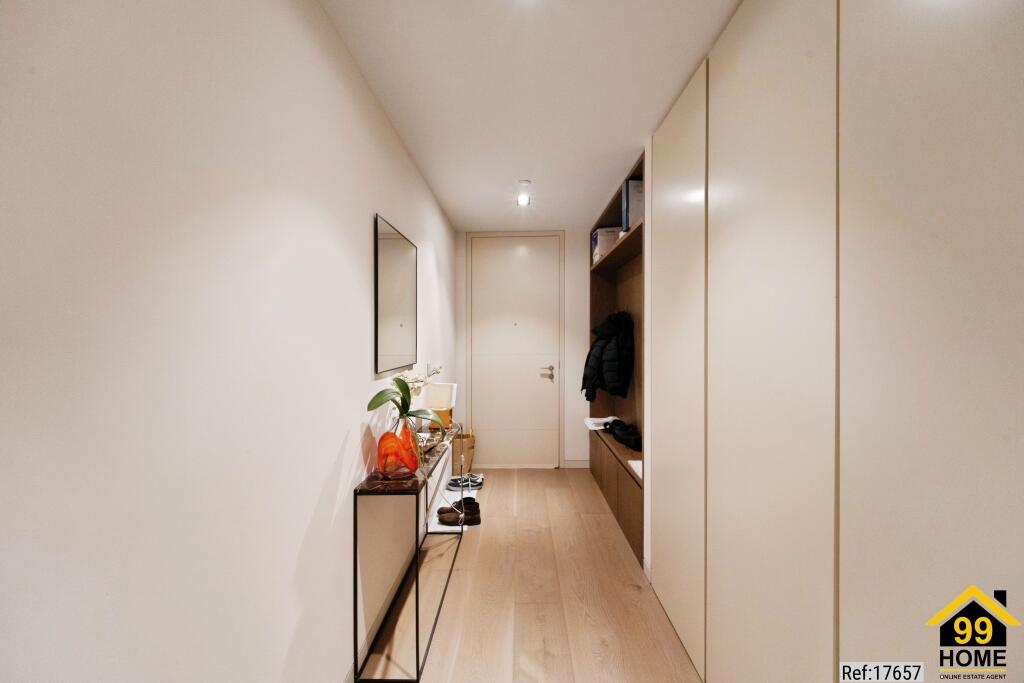
Extending to approximately 629 sq ft (58.4 sq m) of internal accommodation, the apartment comprises an open-plan reception room and kitchen, one bedroom and a bathroom. The private balcony provides a welcome outdoor space, while the elevated position and landmark views add a distinctive London backdrop.
Optional Parking
The asking price is for the apartment only and does not include parking. The apartment can be purchased without a parking space.
The exclusive right to use an allocated parking space within the development is available at an additional price, by separate negotiation and subject to the relevant lease arrangements.
Residents' Facilities
Fitzroy Place offers an extensive range of facilities, including a 24-hour concierge, residents' gym, cinema room and lounge. Dedicated workspaces and private dining facilities provide additional settings for working, relaxing and entertaining.
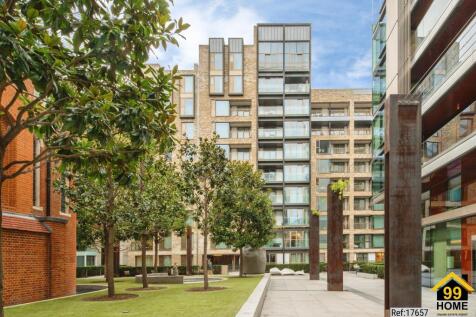
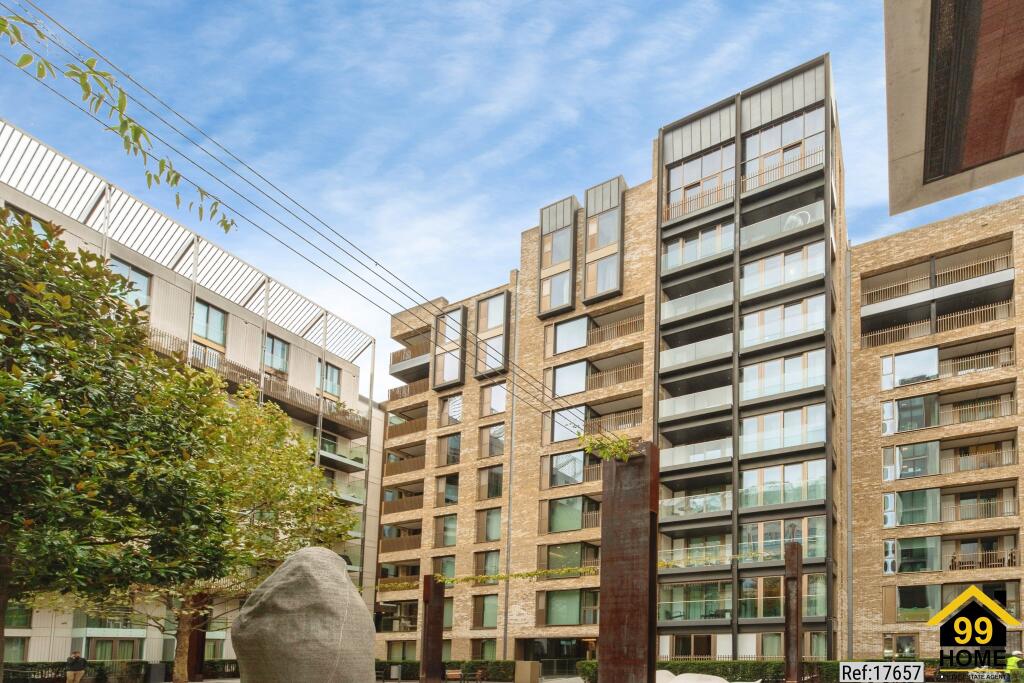
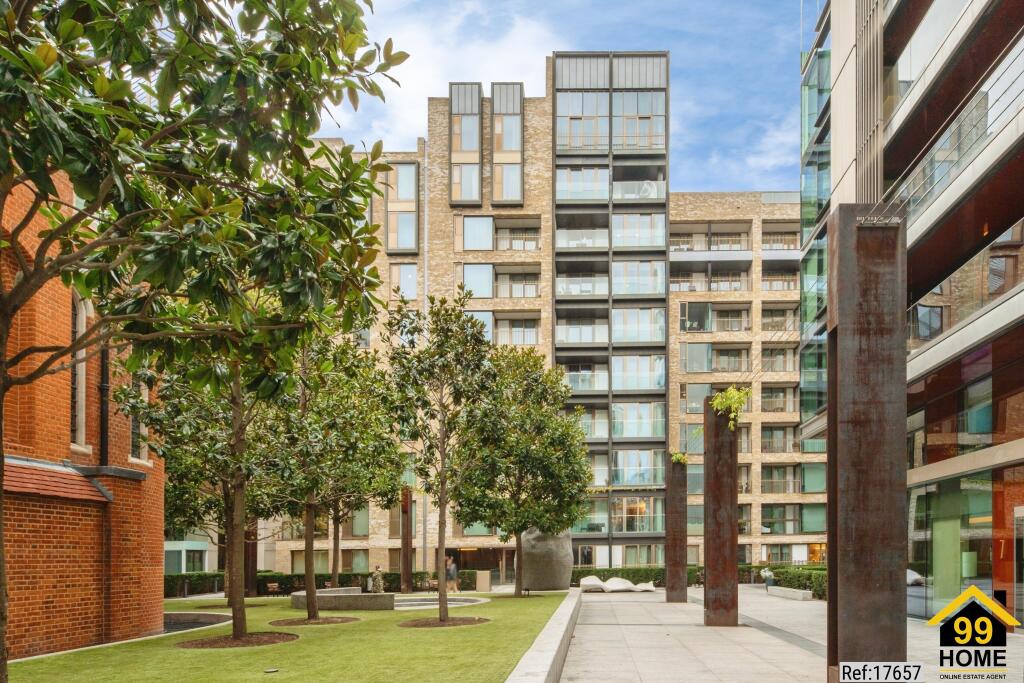
Arranged around a central square incorporating the historic Fitzrovia Chapel, the development combines contemporary residential architecture with the character of its London surroundings.
Location
Situated in the heart of Fitzrovia, the apartment is conveniently placed for the restaurants and cafés of Charlotte Street, the shopping of Oxford Street and Regent Street, and the cultural attractions of the West End.
Goodge Street, Tottenham Court Road and Oxford Circus stations provide access to several Underground lines and the Elizabeth line, connecting the neighbourhood with the wider capital and beyond.
An appealing opportunity as a principal residence or London pied-à-terre, combining landmark views, private outdoor space and residents' facilities, with the flexibility to purchase an allocated parking right separately.
Property Type: Flat
Full selling price: £1390000.00
Pricing Options: Offers in excess of
Tenure: Leasehold
Remaining lease (In Year): 980
Yearly Ground Rent Cost: £700.00
Yearly Management Cost: £8000.00
Council tax band: G
Measurement: 647 sq.ft.
Outside Space: Communal Garden, Balcony
Parking: Garage
Heating Type: Central
Chain Sale or Chain Free: NA
Possession of the property:Vacant
----------------------------------------------------------------------------------------------------
For viewing arrangement, please get in touch with 99home.
If calling, please quote reference: 17657
GDPR: Applying for the above property means you are giving us permission to pass your details to the vendor or landlord for further communication related to viewing arrangement or more property-related information.
*Virtual viewings: Some or all information pertaining to this property may have been provided solely by the vendor/landlord, and although we always make every effort to verify the information provided to us, we strongly advise you to make further enquiries before continuing. If you choose to make an offer based solely on a virtual viewing, then 99Home Ltd does not accept any liability for errors in the information provided, including but not limited to, measurements, photography and video content.
AML: To comply with government Money Laundering Regulations 2019, we are required to confirm the identity of all prospective buyers. We use the services of a third party, AMLTeam.co.uk , who will contact you directly at an agreed time to do this. They will need the full name, date of birth and current address of all buyers. There is a nominal charge of £20 per buyer, payable direct to AMLTeam . Please note, we are unable to issue a memorandum of sale until the checks are complete.
REFERRAL FEES We may suggest reputable providers of supplementary services, such as Conveyancing, Financial Services, Insurance, and Surveying. If you choose to utilize their services based on our recommendation, we may receive a commission payment or another form of benefit, referred to as a referral fee. It's important to note that you are not obligated to engage with the services of the recommended provider.
*Measurements: These approximate room sizes are only intended as general guidance. You must verify the dimensions carefully before ordering any household goods, carpets or any built-in furniture.
*General: While we endeavor to make our sales particulars fair, accurate and reliable, they are only a general guide to the property and, accordingly, if there is any point which is of particular importance to you, please contact 99home and we will be pleased to check the detailing for you, especially if you are contemplating traveling some distance to view the property.
*99home is the seller's agent for this property. Your conveyancer is legally responsible for ensuring any purchase agreement fully protects your position. We make detailed enquiries of the seller to ensure the information provided is as accurate as possible. Please inform us if you become aware of any information being inaccurate.
Fraud warning: We have had reports of fraudulent activities in our industry. DO NOT make any payment directly to the landlord or the seller. Be cautious of emails or messages asking you to transfer funds to any account, please contact us by telephone immediately to verify the authenticity of the communication and under NO circumstances action the request. If you paid any deposit or rent to 99home, we will release the fund to the landlord once you have moved in. Your safety is our top priority.
How the asking price has moved
Prices, costs and what's nearby
What homes within 400 m sold for since Nov 2023, by type. Source: HM Land Registry.
Most recent sales
How the average price of flats in Westminster has moved, compared with London overall.
Monthly asking rents for homes advertised within 400 m in the last 3 months, by bedrooms.
Based on the asking price of £1,390,000. Adjust the figures to match your own deposit and rate.
For illustration only — not a mortgage offer or financial advice. Actual repayments depend on your lender, credit profile and product fees.
The closest stations, schools and grocery shops to this home. Straight-line distance, not walking route.
Stations
-
Goodge StreetNorthern320 m
-
Oxford CircusBakerloo Central Victoria510 m
-
Warren StreetNorthern Victoria620 m
Schools
-
All Souls CofE Primary SchoolPrimary State Ages 3–1160 m
-
Eifa International SchoolIndependent Ages 2–14420 m
-
Southbank International School WestminsterIndependent Ages 11–18580 m
Distance is not catchment. Check admissions with the school or local council. Source: DfE Get Information About Schools.
Groceries
-
Tesco ExpressConvenience store210 m
-
Tesco ExpressConvenience store290 m
-
Sainsbury's LocalConvenience store390 m
Source: © OpenStreetMap contributors.