 1 / 7
W5 3JN
Hazelwood Close, London, W5
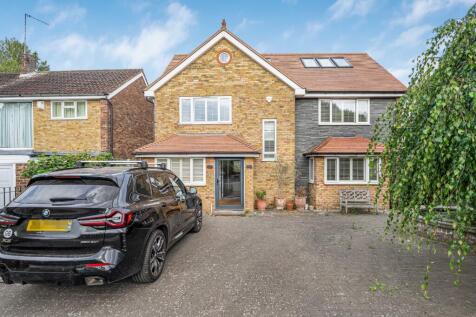
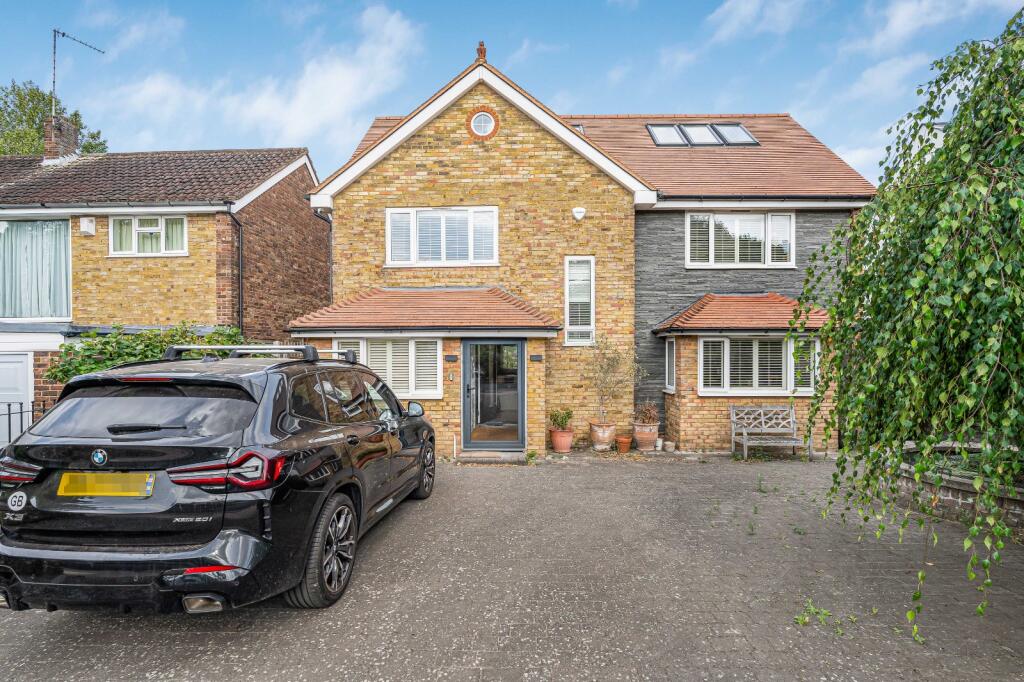
The exceptional natural light and well-balanced proportions make this a truly outstanding home. Further benefits include a generously sized garden and valuable off-street parking
Description
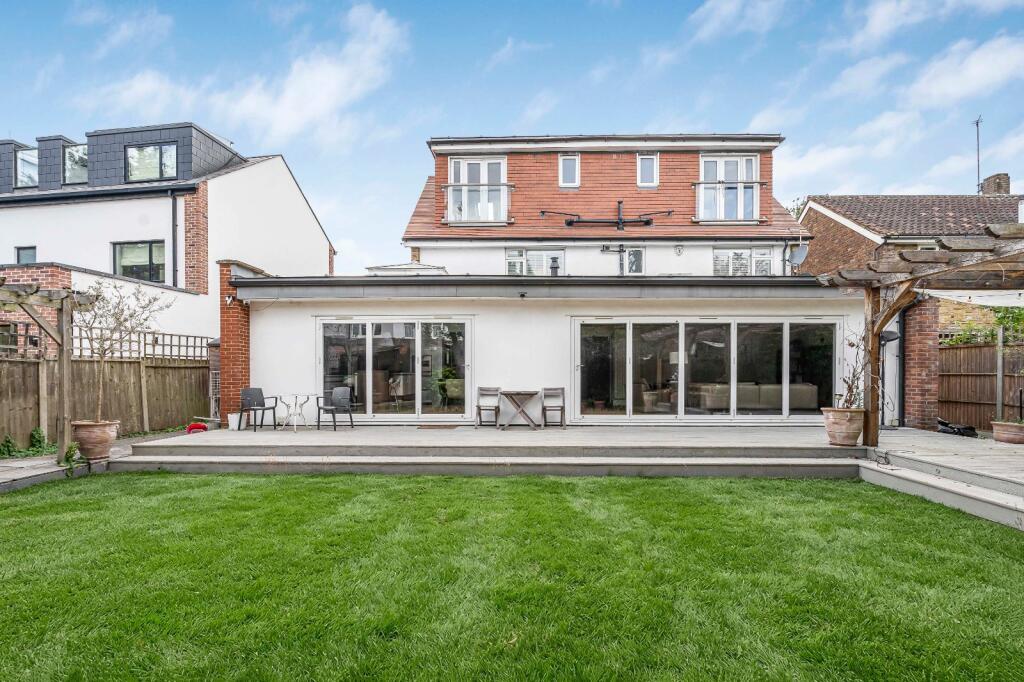
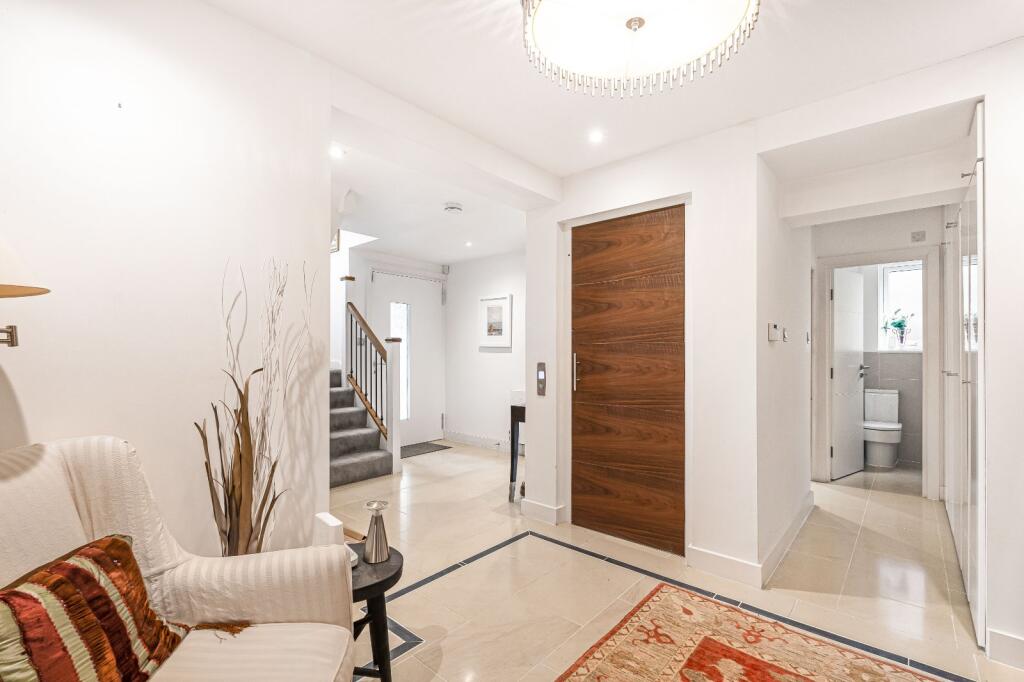
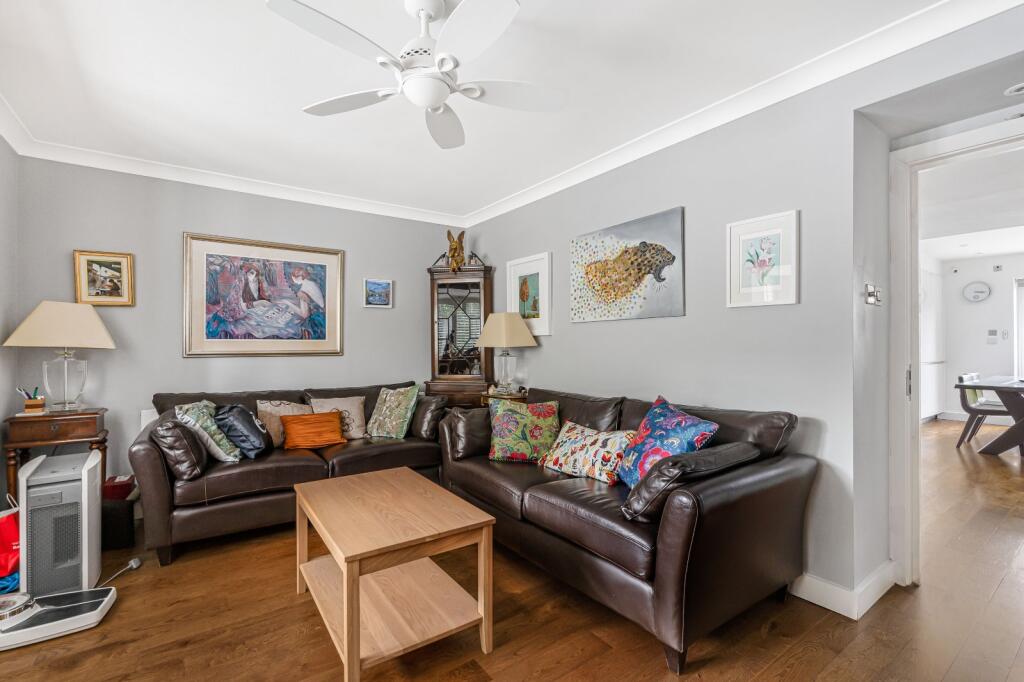
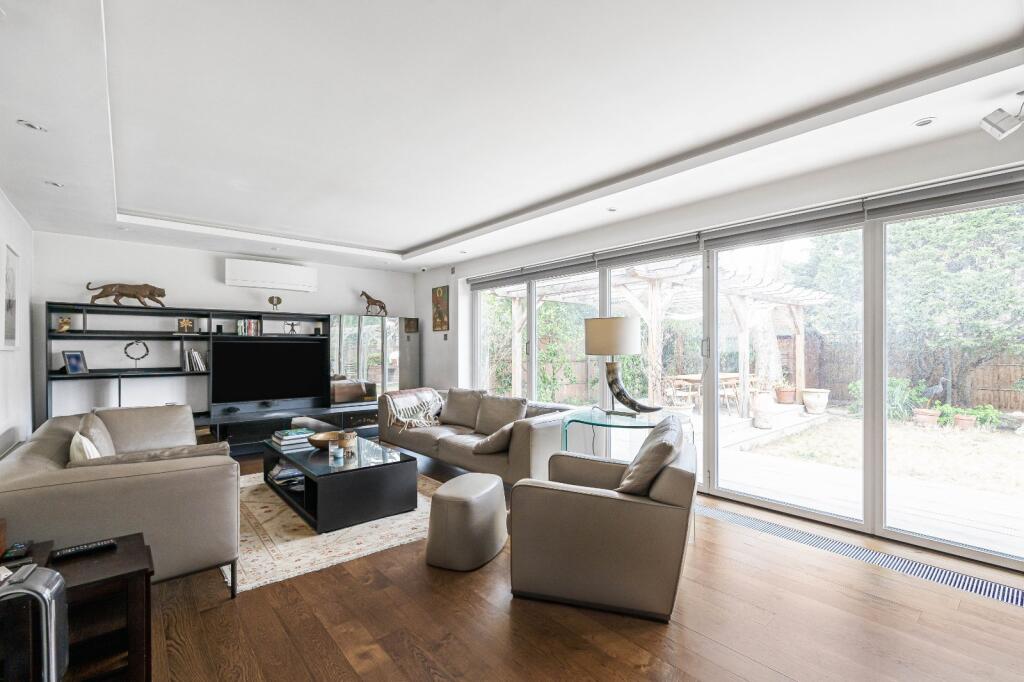
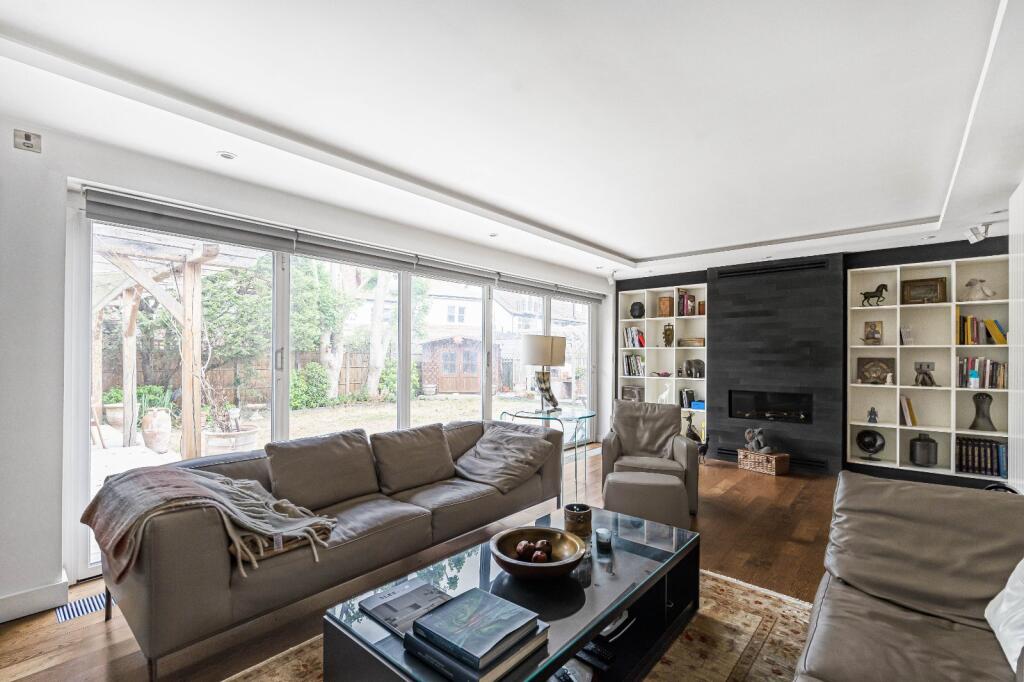
Extending to approximately 2,758 sq ft across three floors, this impressive five-bedroom residence offers generous accommodation ideally suited to modern family living. Thoughtfully designed throughout, the property combines versatile living space with practical features, including lift access to each level. The ground floor comprises a spacious bay-fronted reception room, a substantial study, guest cloakroom and separate utility room. To the rear, the outstanding kitchen/dining room forms the heart of the home, providing an excellent space for family life and entertaining, while the adjoining family room enjoys direct access to the garden. The study and family room both benefit from air conditioning. The first floor offers three well proportioned bedrooms alongside a family bathroom and separate shower room. The principal bedroom benefits from fitted storage, while both the principal and second bedrooms are equipped with air conditioning. The second floor provides two further double bedrooms and additional bathroom facilities, ideal for guests, older children or multi-generational living. Offering excellent proportions, ample storage and exceptional flexibility, this substantial family home is perfectly equipped for contemporary living, with a practical and adaptable layout suited to a variety of lifestyles.
Location
Beyond the impressive internal accommodation, the property benefits from a rear garden extending almost 57 ft, providing a wonderful setting for outdoor dining, entertaining and family life. Predominantly laid to lawn with space for planting, seating areas and children's play, the garden offers a peaceful retreat and an extension of the living accommodation during the warmer months. The property is ideally positioned for access to local amenities, including independent cafés, restaurants, shops and supermarkets. Excellent transport connections and nearby green open spaces further enhance the appeal, while the area is well regarded for its community atmosphere and highly regarded schools. Combining substantial living space, flexibility and an outstanding garden, this is an exceptional family home.
Square Footage: 2,758 sq ft
How the asking price has moved
Prices, costs and transport nearby
What homes within 400 m sold for since Nov 2023, by type. Source: HM Land Registry.
Most recent sales
| Address | Sold price | Date | Type |
|---|---|---|---|
| 24 ASCOTT AVENUE, W5 5QB | £1,740,000 | Jul 2026 | Semi-Detached |
| 79 DELAMERE ROAD, W5 3JP | £1,575,000 | Jul 2026 | Semi-Detached |
| 13 ASCOTT AVENUE, W5 3XL | £1,971,000 | Feb 2026 | Detached |
| 11 RICHMOND ROAD, W5 5NS | £1,075,000 | Dec 2025 | Terraced |
| 18 QUEEN ANNES GROVE, W5 3XR | £1,200,000 | Sep 2025 | Detached |
| 29 QUEEN ANNES GROVE, W5 3XP | £1,250,000 | Aug 2025 | Semi-Detached |
| Flat 5, 13, 13 ELM GROVE ROAD, W5 3JH | £375,000 | Jun 2025 | Flat |
| 53 QUEEN ANNES GROVE, W5 3XP | £1,270,000 | Mar 2025 | Semi-Detached |
| 10 ELGAR AVENUE, W5 3JU | £1,560,000 | Mar 2025 | Detached |
| 8 HAZELWOOD CLOSE, W5 3JN | £1,650,000 | Jan 2025 | Detached |
| 14 WARWICK ROAD, W5 3XJ | £2,194,500 | Oct 2024 | Detached |
| 6 ASCOTT AVENUE, W5 5QB | £1,175,000 | Oct 2024 | Semi-Detached |
| 30 ELM GROVE ROAD, W5 3JJ | £1,618,500 | Oct 2024 | Terraced |
| 6B WARWICK ROAD, W5 3XJ | £845,000 | Aug 2024 | Flat |
| 7 ELGAR AVENUE, W5 3JU | £1,150,000 | Jul 2024 | Detached |
How the average price of detached houses in Ealing has moved, compared with London overall.
Monthly asking rents for homes advertised within 400 m in the last 3 months, by bedrooms.
Based on the asking price of £2,399,950. Adjust the figures to match your own deposit and rate.
For illustration only — not a mortgage offer or financial advice. Actual repayments depend on your lender, credit profile and product fees.
The three closest stations to this home.
-
Ealing CommonDistrict Piccadilly800 m
-
South EalingPiccadilly870 m
-
Ealing BroadwayCentral District Elizabeth line1.1 km
Straight-line distance, not walking route.
 HomeSignals