 1 / 8
W5 3EU
Audley Road, Ealing, W5
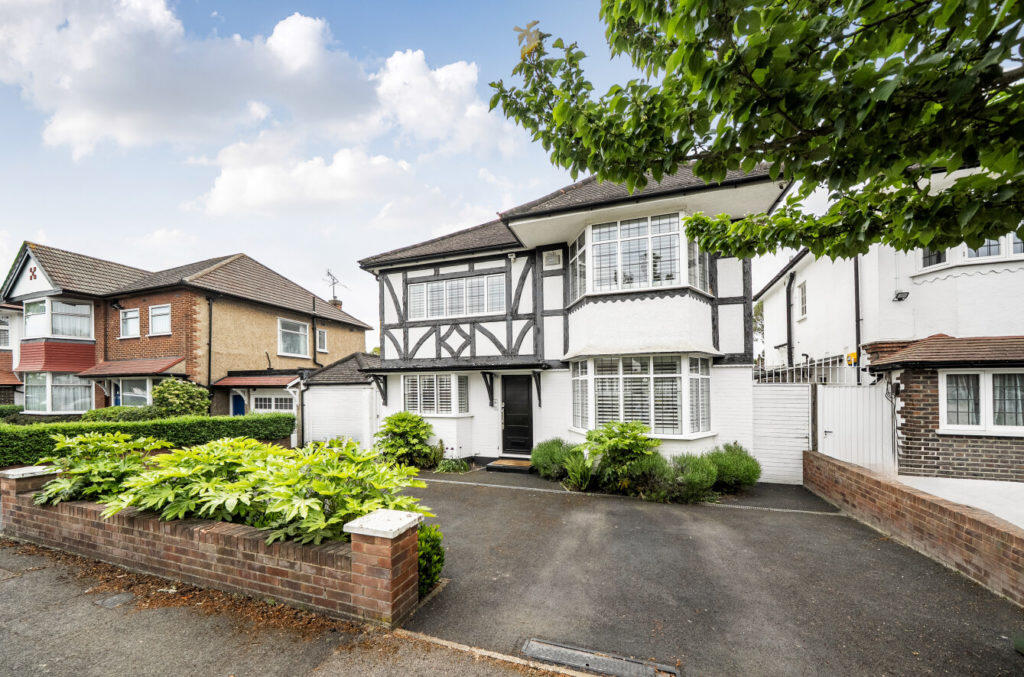
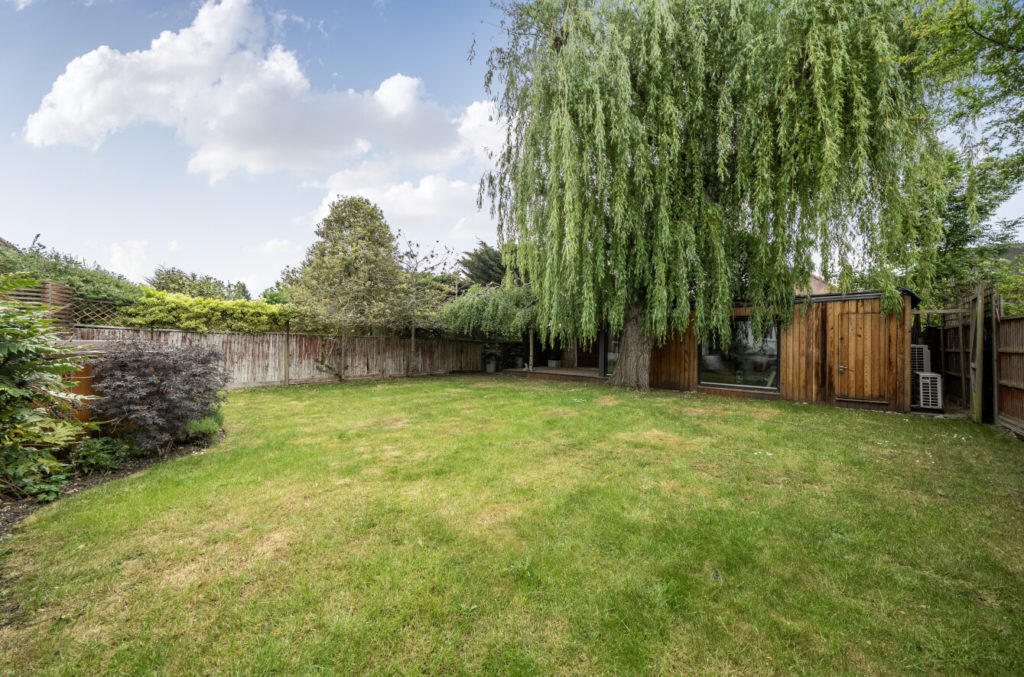
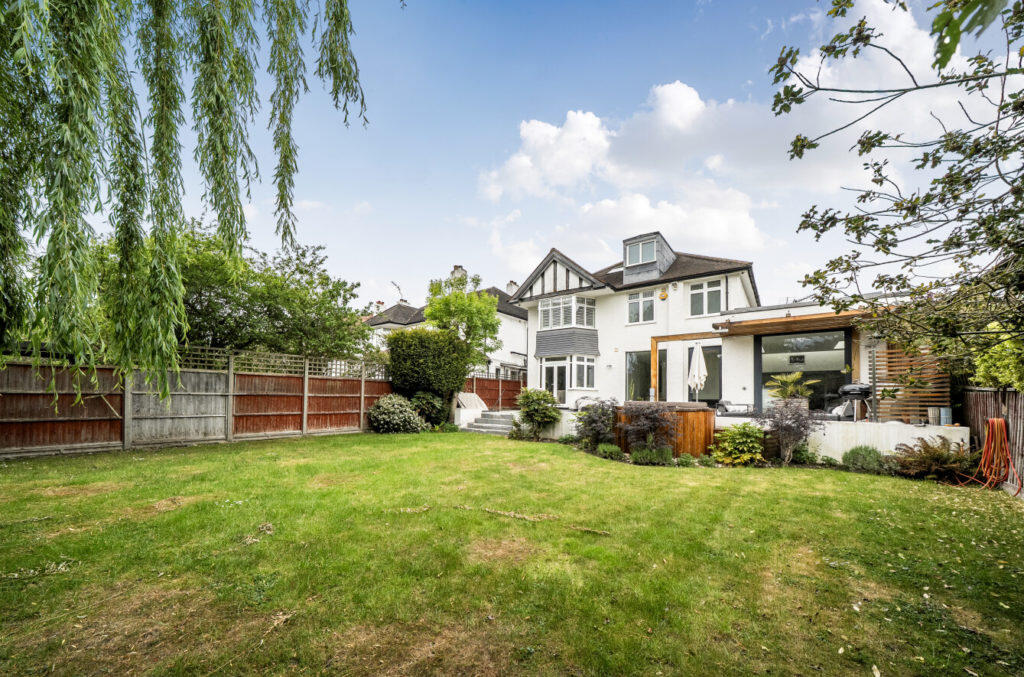
A beautifully presented, extended and spacious 4-bedroom, 3 bathroom, detached 1960s property arranged over three floors with a lovely landscaped rear garden of approx 74ft and multi-car off-street parking at the front.
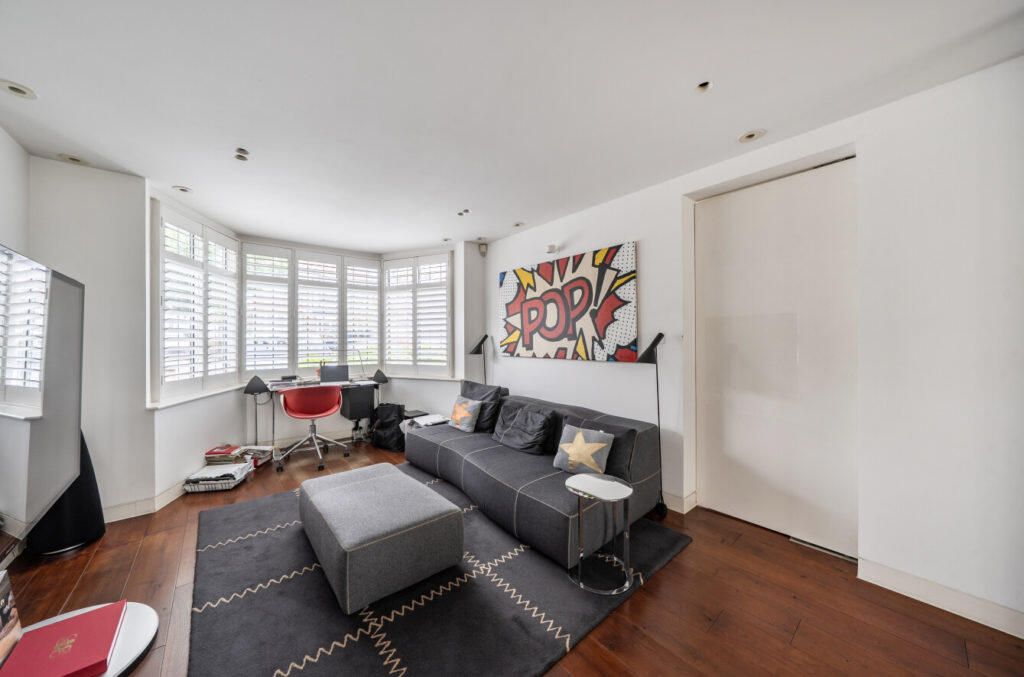
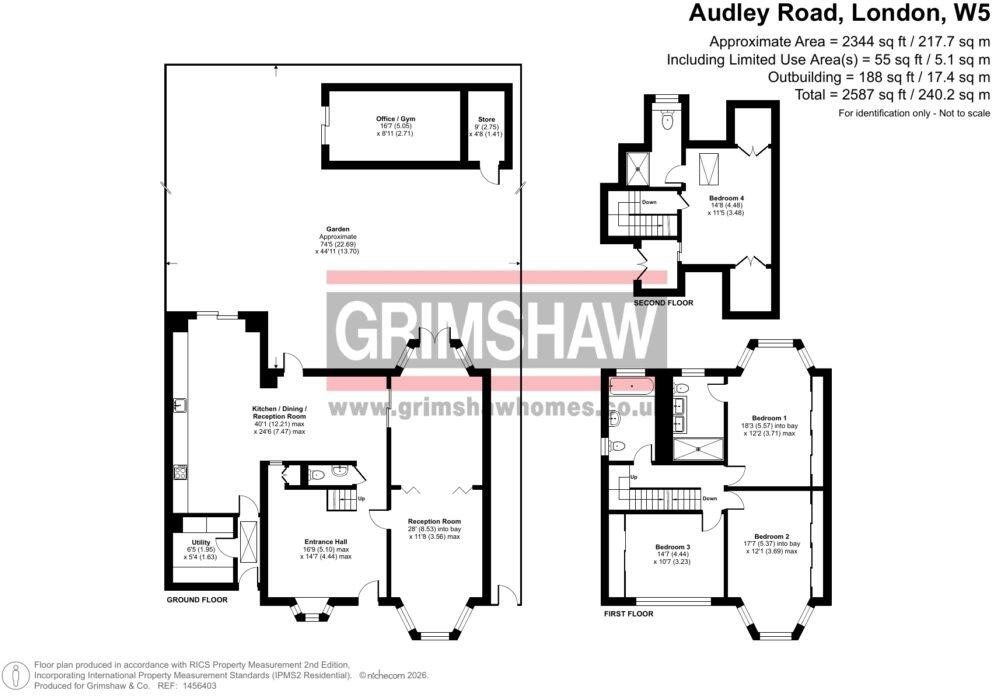
Ground floor - large entrance hall, 2 communicating reception rooms, large (of approx 40ft) L-shaped dining room / reception room / fitted kitchen, utility room and a cloakroom / WC.
First floor - 3 bedrooms, family bathroom / WC and an en suite shower room with twin wash hand basins and WC.
Second floor - Bedroom also with an en suite shower room / WC.
Total internal floor area including office/gym 240.2 sq m / 2587 sq ft (approx) see floor plan
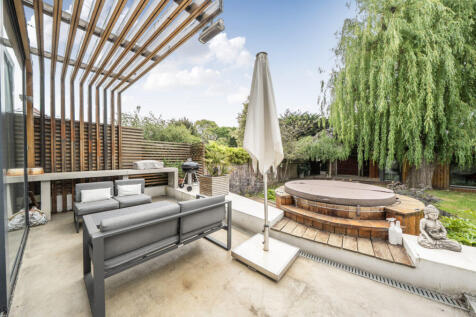
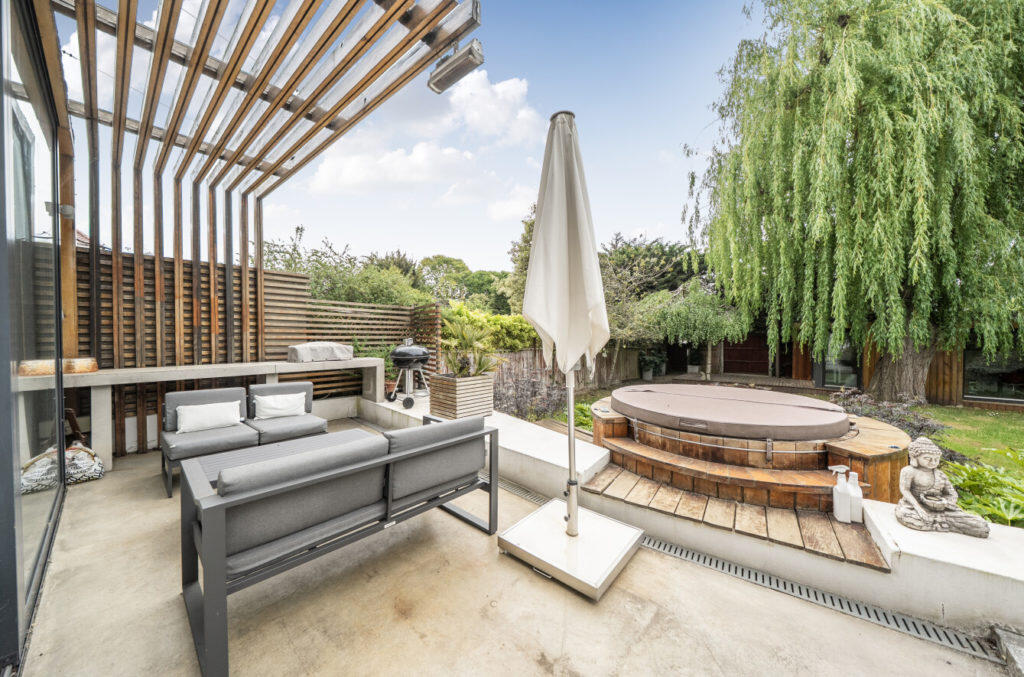
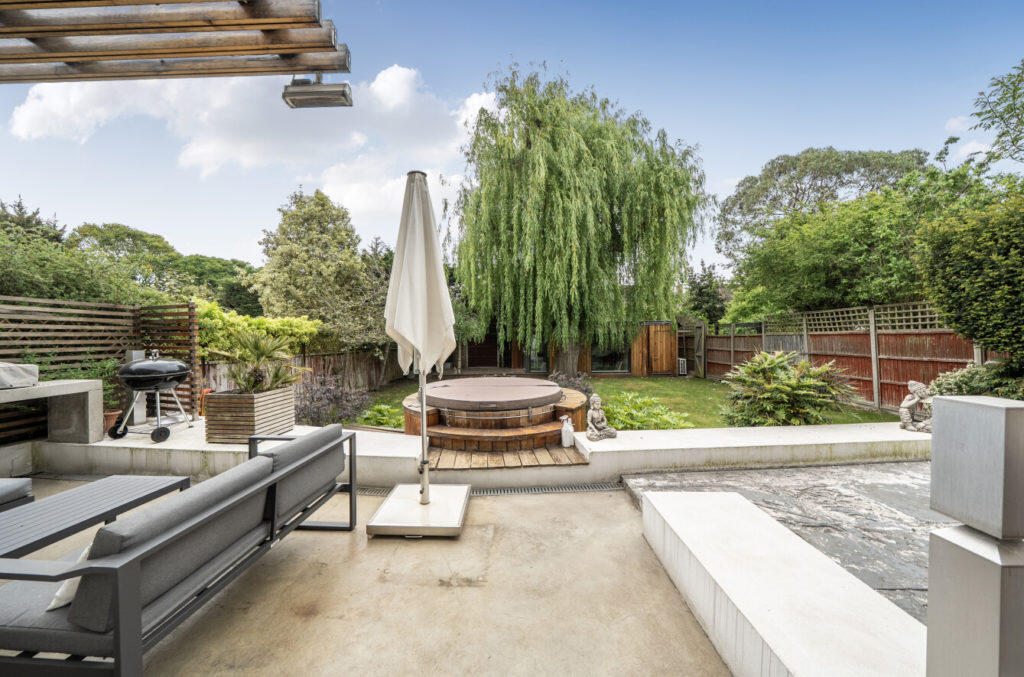
Outside - the landscaped rear garden is approximately 74ft (22.69m x 13.70m) with a detached office / gym at the rear. There is also off-street parking at the front for multiple vehicles.
Situated in a favoured location, on the Hanger Hill East (Haymills Estate) a conservation area. With access to local schools including Holy Family Catholic Primary, St Augustine's Priory, Ellen Wilkinson High, St Benedict's, Ada Lovelace CofE High, The Japanese School, Notting Hill & Ealing High and Twyford CofE High.
Good transport connections including Park Royal, North Ealing, West Acton and Hanger Lane stations all with local shopping facilities as well as Ealing Broadway station with Elizabeth Line connection & town centre. Road connections include A40 / Western Avenue, A4 and the M4 / M40 motorways.
EPC Rating = E
Council tax band = H (£4,277.06 for 2026 / 2027)
Local authority: London Borough of Ealing
Parking: Off-street parking at the front for multiple vehicles and controlled parking zone (Hanger Hill zone O)
Accessibility: Internal staircase
Connected services and utilities: Gas supply (Air Source Heat Pump heating and boiler): electricity supply: mains drainage: broadband connected: landline connected; Loft boarded and insulated
We understand the ground floor has been extended at the side.
Surface water: 'High' means more than 3.3% chance of a flood each year.
Rivers and sea: 'Very low' means less than 0.1% chance of a flood each year.
All subject to confirmation
Freehold
How the asking price has moved
Prices, costs and transport nearby
What homes within 400 m sold for since Nov 2023, by type. Source: HM Land Registry.
Most recent sales
| Address | Sold price | Distance | Date | Type |
|---|---|---|---|---|
| 56 CORRINGWAY, W5 3AD | £1,230,000 | 100 m | Jan 2026 | Detached |
| 13 BEAUFORT ROAD, W5 3EB | £1,850,000 | 130 m | Jan 2026 | Detached |
| 43 CORRINGWAY, W5 3AB | £1,615,000 | 160 m | Aug 2025 | Detached |
| Flat 2, 1, 1 CORRINGWAY, W5 3AB | £550,000 | 160 m | Mar 2025 | Flat |
| 41 BEAUFORT ROAD, W5 3EB | £1,300,000 | 130 m | Mar 2025 | Detached |
| 32 BEAUFORT ROAD, W5 3EA | £1,550,000 | 110 m | Feb 2025 | Detached |
| 19 HANGER VIEW WAY, W3 0EX | £775,000 | 200 m | Dec 2024 | Terraced |
| 8 BEAUFORT CLOSE, W5 3EE | £1,200,000 | 190 m | Oct 2024 | Semi-Detached |
How the average price of detached houses in Ealing has moved, compared with London overall.
Monthly asking rents for homes advertised within 400 m in the last 3 months, by bedrooms.
Based on the asking price of £2,100,000. Adjust the figures to match your own deposit and rate.
For illustration only — not a mortgage offer or financial advice. Actual repayments depend on your lender, credit profile and product fees.
The three closest stations to this home.
-
North EalingPiccadilly490 m
-
West ActonCentral540 m
-
Park RoyalPiccadilly630 m
Straight-line distance, not walking route.