 1 / 7
W5 2DY
Charlbury Grove, London, W5
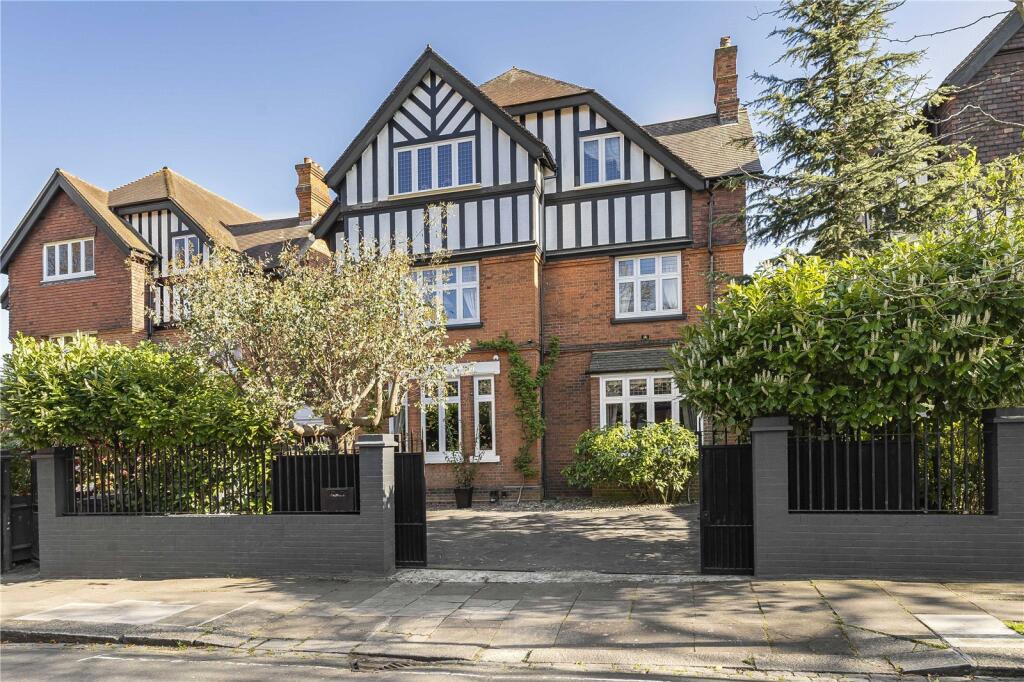
A remarkable Edwardian residence boasting over 7,486 sqft across four beautifully arranged floors also offering a magnificent south facing garden.
Description
The house is set on a quiet, attractive street opposite Ealing Abbey with a very short walk to Ealing Shopping / Transport links and parks. It has a south-facing garden that looks out over the mature trees and gardens of the neighbouring homes, while the front of the house faces the Abbey's rose garden, with views onto the Abbey itself.
To the front, the house benefits from a large driveway with parking for several cars. A side entrance leads to a courtyard, with the garden beyond the games room. The courtyard is sheltered and catches the morning sun as it rises in the east — perfect for morning coffee.
The south-facing garden is bordered by mature trees and is secluded giving you complete privacy. It can be reached via the west-facing courtyard, which is also accessible from the entrance hall.
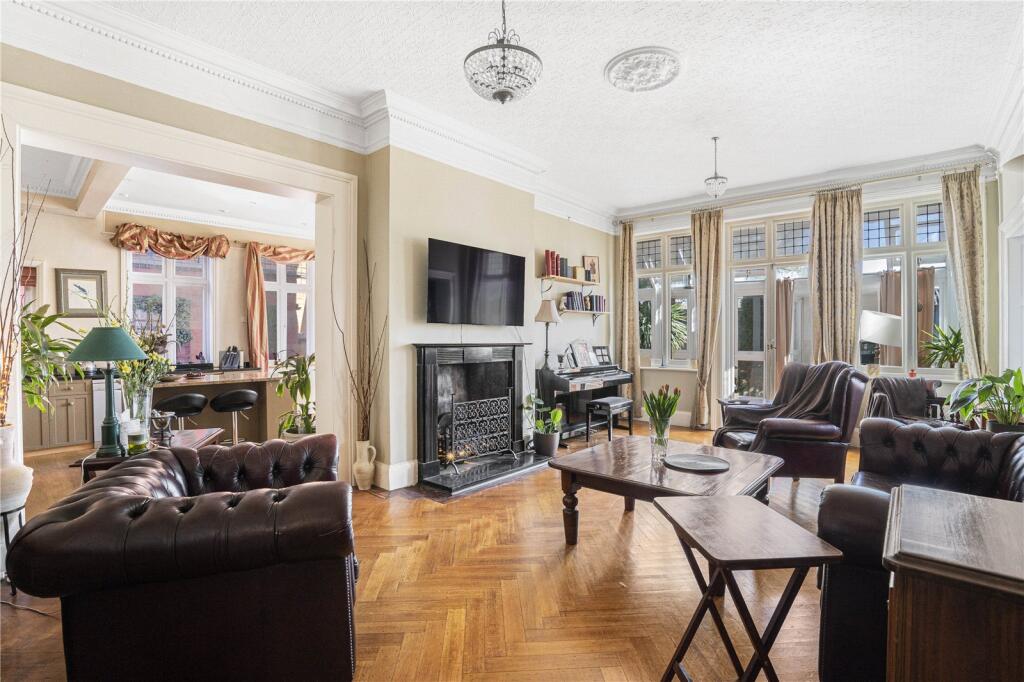
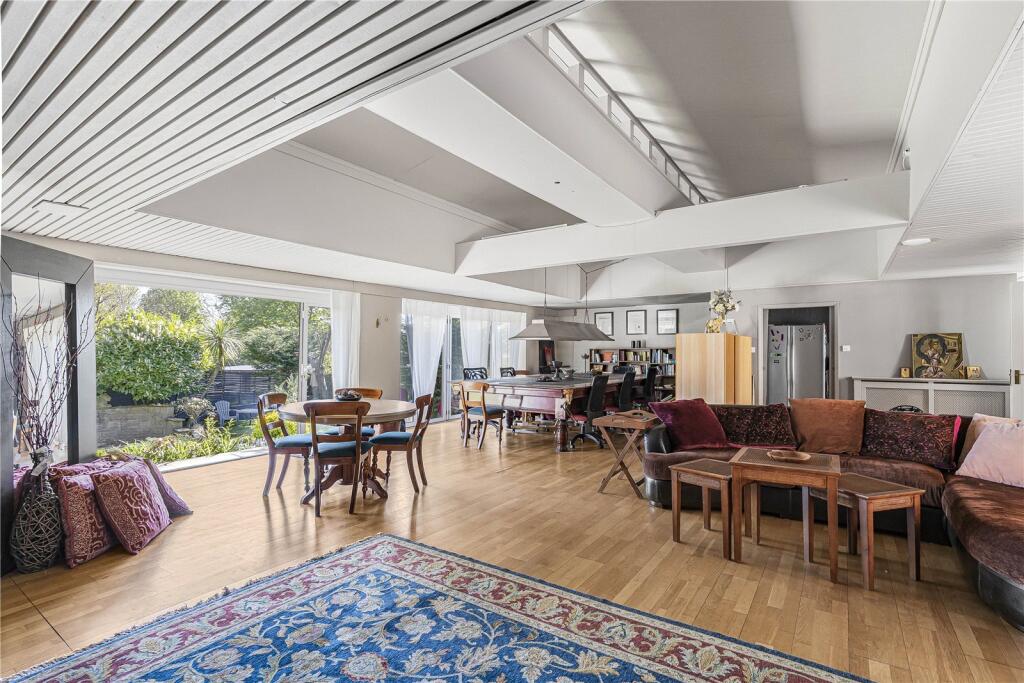
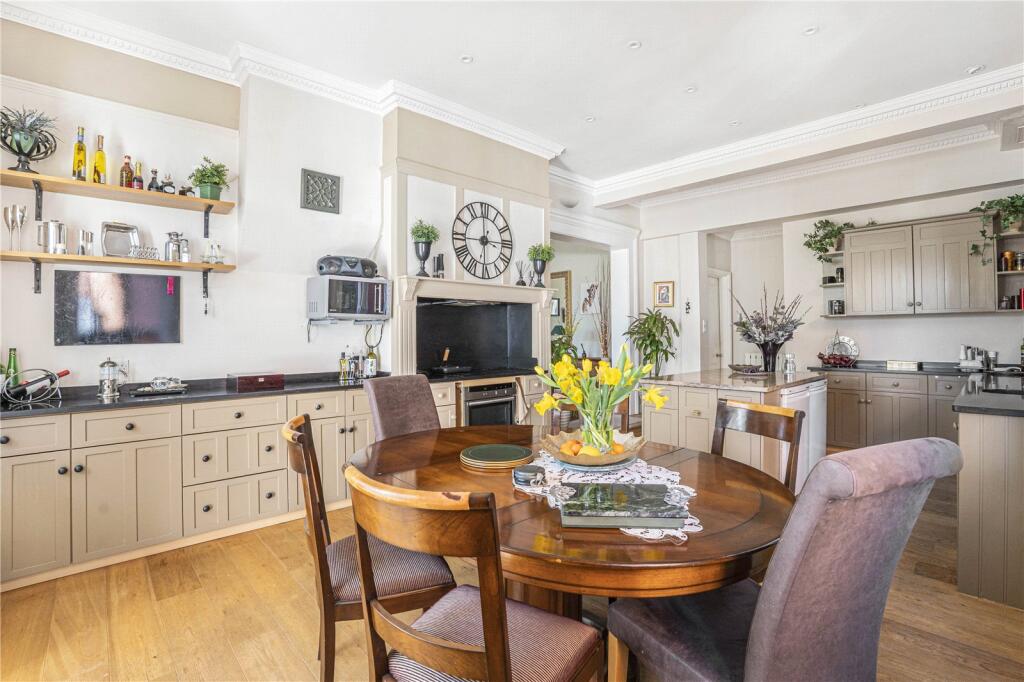
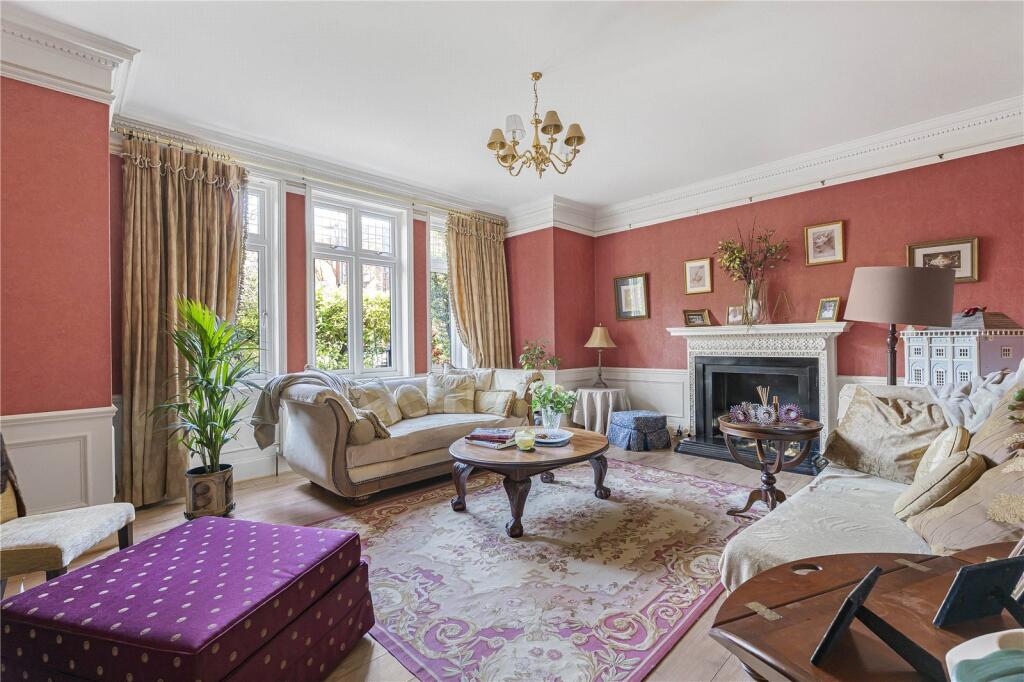
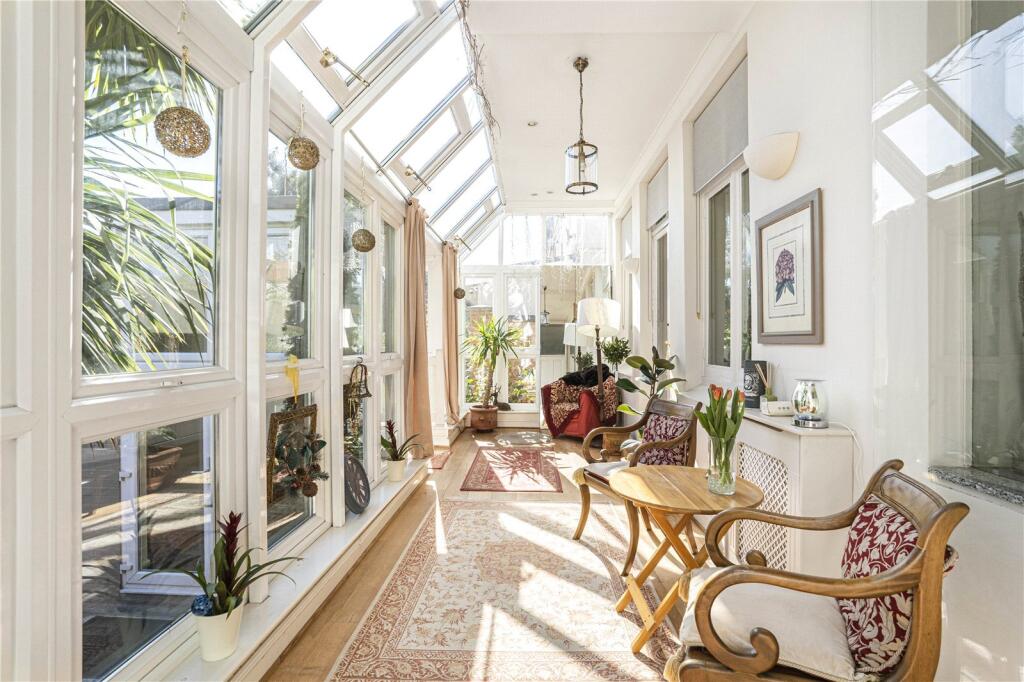
The entrance hall leads directly to a cloakroom and toilet, with direct access to the west-facing courtyard. From the entrance hall, double doors open into the reception hall and grand staircase with two room to the front of the property currently arranged as a study and formal lounge. On the other side of the reception hall there is a large family room connected to a generous kitchen / breakfast room with both having access into the conservatory leading down to the games room and garden. In addition, off the kitchen there is a panty and downstairs laundry / shower room.
The first floor offers four large rooms, currently arranged as 3 bedrooms and dressing room. The principal bedroom and dressing room are at the front of the house and benefits from an en-suite shower room and bathroom. Two further rooms enjoy green outlooks over the surrounding gardens. The floor is completed by an additional shower room.
The top floor comprises three large bedrooms, one with an en-suite shower room and a bathroom. It also benefits from a very large room, ideal as a home office or children's playroom.
Location
Ealing Broadway Station is located approximately 0.5 miles away providing Underground services (District and Central lines). Ealing Broadway is now also serviced by the new Elizabeth Line that has dramatically reduced commuting times into central London. The local schools including Montpelier Primary School, Notting Hill & Ealing High School, St Benedict's, North Ealing Primary School and many others are very close by; Pitshanger Park and golf course is located just to the north and during the summer is a hive of recreational activities.
Square Footage: 7,486 sq ft
How the asking price has moved
Prices, costs and transport nearby
What homes within 400 m sold for since Nov 2023, by type. Source: HM Land Registry.
Most recent sales
| Address | Sold price | Date | Type |
|---|---|---|---|
| Flat 1, TUDOR COURT, AMHERST ROAD, W13 8NE | £453,000 | Sep 2026 | Flat |
| Flat 8, STONEWOLD COURT, 34 EATON RISE, W5 2ER | £405,000 | Aug 2026 | Flat |
| 27 WHITELEDGES, W13 8JB | £749,950 | Aug 2026 | Terraced |
| 34 CASTLEBAR ROAD, W5 2DD | £1,270,000 | Aug 2026 | Semi-Detached |
| Flat 1, 22, 22 EATON RISE, W5 2ER | £625,000 | May 2026 | Flat |
| Flat 3, 9, 9 MARCHWOOD CRESCENT, W5 2DZ | £688,000 | May 2026 | Flat |
| 3 HERONSFORDE, W13 8JE | £740,000 | Mar 2026 | Terraced |
| 28 EATON RISE, W5 2ER | £2,570,280 | Feb 2026 | Detached |
| Flat 14, BAMPTON COURT, 33 35 BLAKESLEY AVENUE, W5 2DQ | £221,500 | Jan 2026 | Flat |
| Flat 3, BAMPTON COURT, 33 35 BLAKESLEY AVENUE, W5 2DQ | £230,000 | Jan 2026 | Flat |
| Flat 8, HILTON HOUSE, AMHERST ROAD, W13 8NF | £537,500 | Nov 2025 | Flat |
| Flat 4, 24, 24 EATON RISE, W5 2ER | £450,000 | Oct 2025 | Flat |
| Flat 6, 9, 9 MARCHWOOD CRESCENT, W5 2DZ | £305,000 | Oct 2025 | Flat |
| 20 MONTPELIER AVENUE, W5 2XP | £2,000,000 | Sep 2025 | Detached |
| Flat 1, PRIORY LODGE, CASTLEBAR ROAD, W5 2DE | £290,000 | Sep 2025 | Flat |
How the average price of detached houses in Ealing has moved, compared with London overall.
Monthly asking rents for homes advertised within 400 m in the last 3 months, by bedrooms.
Based on the asking price of £3,750,000. Adjust the figures to match your own deposit and rate.
For illustration only — not a mortgage offer or financial advice. Actual repayments depend on your lender, credit profile and product fees.
The three closest stations to this home.
-
Ealing BroadwayCentral District Elizabeth line680 m
-
West EalingElizabeth line980 m
-
North EalingPiccadilly1.4 km
Straight-line distance, not walking route.
 HomeSignals