W5 1TE
Castlebar Hill, Ealing, W5
- Unique Detached House
- Two Bedrooms
- Family Bathroom
- Stylish Kitchen
- Dining Room
- 15ft Reception Room
- Downstairs WC
- Private Courtyard Garden
- 46ft Garden Building with Studio
- Utility and Storage Rooms
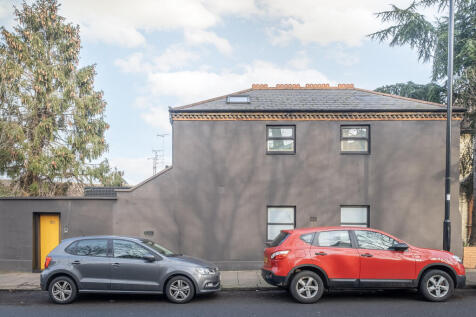
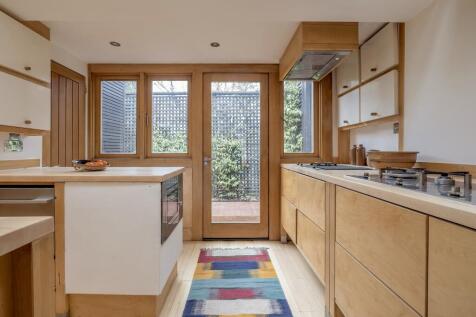
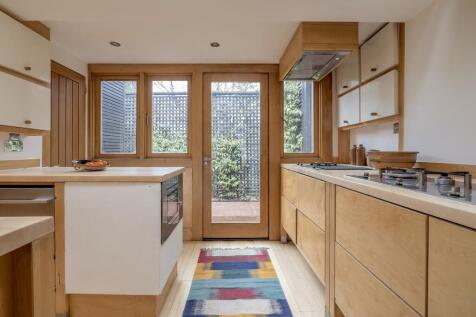
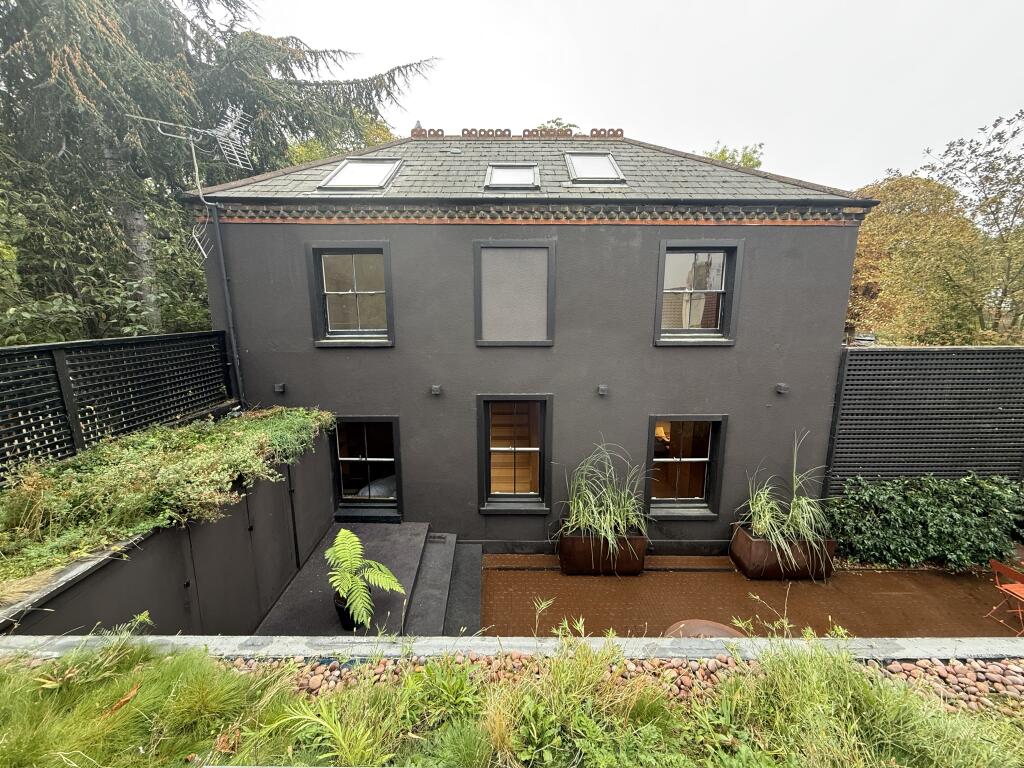
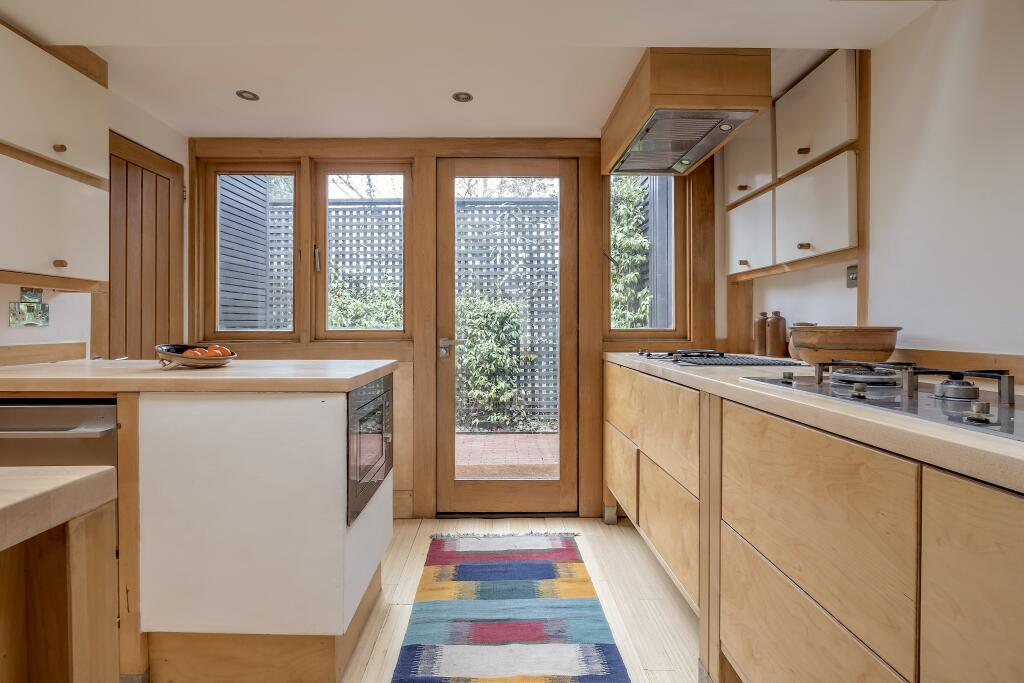
Built in 1848, St Jude’s Cottage is a distinctive slate-roofed, detached brick house on Castlebar Hill, on the perimeter of the former Ealing estate of the Duke of Kent, father of Queen Victoria, in an area known as the “Queen of the Suburbs”. A gate in the eight-foot estate wall opens onto a verdant, brick-paved courtyard and an immediate sense of retreat. Once a groundsman’s cottage, the house now stands behind walls of its own. Its owners, an interior space planner and designer and an art historian, have carefully brought it into the 21st century. The bright cook’s kitchen has four skylights, white oak butcher-block worktops (one with a wok burner, grill and four gas burners), an oversized wall-mounted Smeg oven, a Fisher & Paykel dishwasher drawer, and ceiling-height and counter height storage. A powder room is off the kitchen, and a pass-through window above the sink opens into the open-plan dining room, cheerful and airy with courtyard windows and a soundproof street-side window. A wide opening beside the understairs storage leads from the dining area into the sitting room. The room has two walls of floor to ceiling shelves, a dormant brick fireplace fitted with a drinks cabinet, and a bespoke radiator cover under the window that serves as a warm perch. Inventive storage abounds: shallow metal-doored cupboards behind the burners for oils and spices, deep undercounter drawers, plywood cupboards above the dining area that replace a loft or garage, concealed cupboards behind the toilets, and an understairs cupboard, utility cupboard and coat closet downstairs. A birch plywood motif, inspired by Scandinavian and Japanese design, runs throughout, from radiator covers, staircase and banisters to trim, sills and shelving. The family bathroom has a stone sink, rain shower and extra-long bath with a seating ledge concealing storage. The powder room adjacent to the kitchen shares the same stone sink and concealed storage.
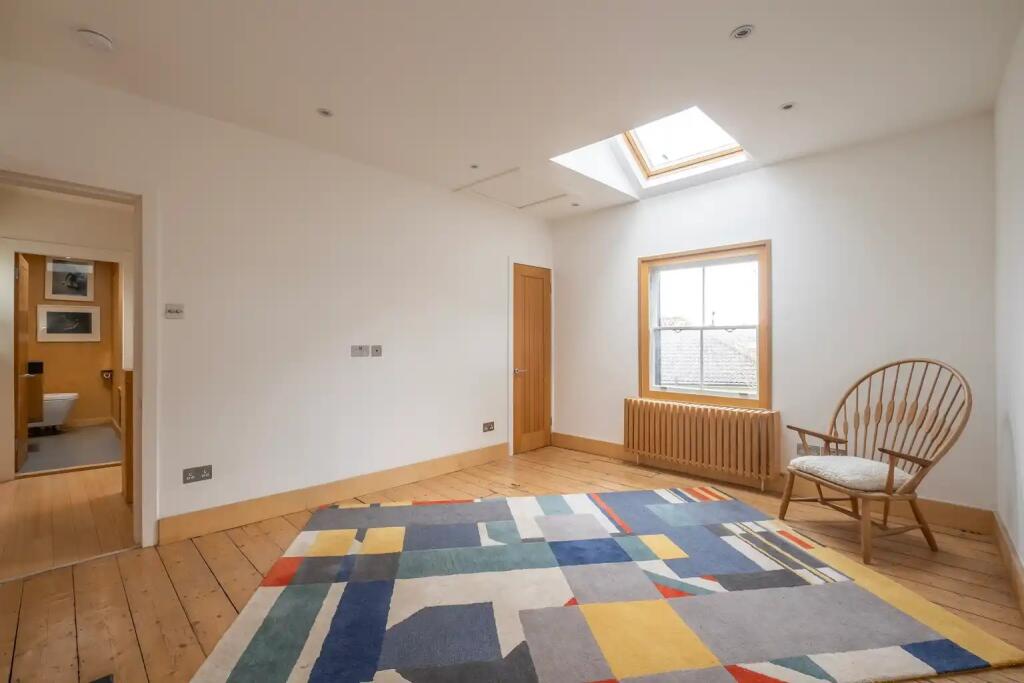
Upstairs, the bedrooms have original pine flooring and bespoke radiator covers that double as window seats; the main bedroom keeps the former fireplace with black slate hearth. Its skylit walk-in closet could become an ensuite wet room. The smaller bedroom, with a long skylight and a wall of mirrors, could serve as a nursery, home office or yoga room. St Jude’s is a singular property, thoughtfully and creatively designed. With fourteen skylights in all, St Jude’s is distinguished by its natural light and its generous and inventive storage solutions. The 1848 cottage has been transformed for a brighter, more efficient, uncluttered life: a place to live, work, relax, play and create with ease.
Outside
Outdoors, a flat-roofed 47ft garden building with six skylights, slot windows and recessed lighting holds a laundry room, a storage room and a 35ft home office with an 8ft oak door that slides into the wall. The long room could become a studio, playroom, fitness room or near-soundproof music room. Its flat roof supports a wildflower garden as does the attached outdoor storage cupboard structure. The three-cupboard store for bicycles and garden equipment sit on a raised landing whose wide, shallow steps double as outdoor seating. The enclosed courtyards offer private space for entertaining and safe play areas for children and pets.
Situation
Castlebar Hill is just yards from the excellent Notting Hill & Ealing High School, an easy walk from St Benedict’s and Durston House, and a few minutes drive from many other prestigious schools. Ealing Broadway station, 0.8 miles away, is served by the Elizabeth, District and Central lines. Bond St is 13 mins away, Liverpool Street and Canary Wharf 30 mins, and Heathrow airport 14 mins. Nearby parks include Cleveland and Pitshanger Park with Ealing Golf Club just beyond.
Property Ref Number:
HAM-0745Additional Information
This property is for sale by the Modern Method of Auction, meaning the buyer and seller are to Complete within 56 days (the "Reservation Period"). Interested parties personal data will be shared with the Auctioneer (iamsold). Please contact us for more information.
How the asking price has moved
Prices, costs and what's nearby
What homes within 400 m sold for since Nov 2023, by type. Source: HM Land Registry.
Most recent sales
How the average price of detached houses in Ealing has moved, compared with London overall.
Monthly asking rents for homes advertised within 400 m in the last 3 months, by bedrooms.
Based on the asking price of £850,000. Adjust the figures to match your own deposit and rate.
For illustration only — not a mortgage offer or financial advice. Actual repayments depend on your lender, credit profile and product fees.
The closest stations, schools and grocery shops to this home. Straight-line distance, not walking route.
Stations
-
West EalingElizabeth line1.0 km
-
Ealing BroadwayCentral District Elizabeth line1.2 km
-
PerivaleCentral1.7 km
Schools
-
Notting Hill & Ealing High School GDSTIndependent Ages 4–18100 m
-
North Ealing Primary SchoolPrimary State Ages 3–11480 m
-
St Benedict's SchoolIndependent Ages 3–18530 m
Distance is not catchment. Check admissions with the school or local council. Source: DfE Get Information About Schools.
Groceries
-
Co-op FoodConvenience store390 m
-
TrustcosSupermarket410 m
-
Co-op FoodConvenience store500 m
Source: © OpenStreetMap contributors.