 1 / 6
SW7 1RH
Knightsbridge, London, SW7
Property number 54285. Enquire through Rightmove's messaging system and we'll respond within 5 minutes, 24/7.
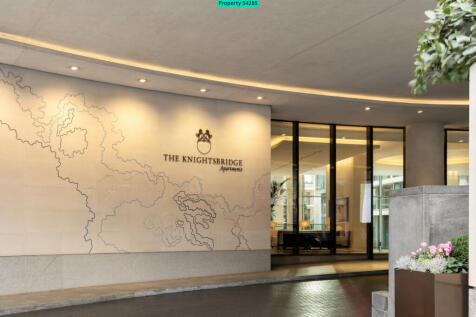
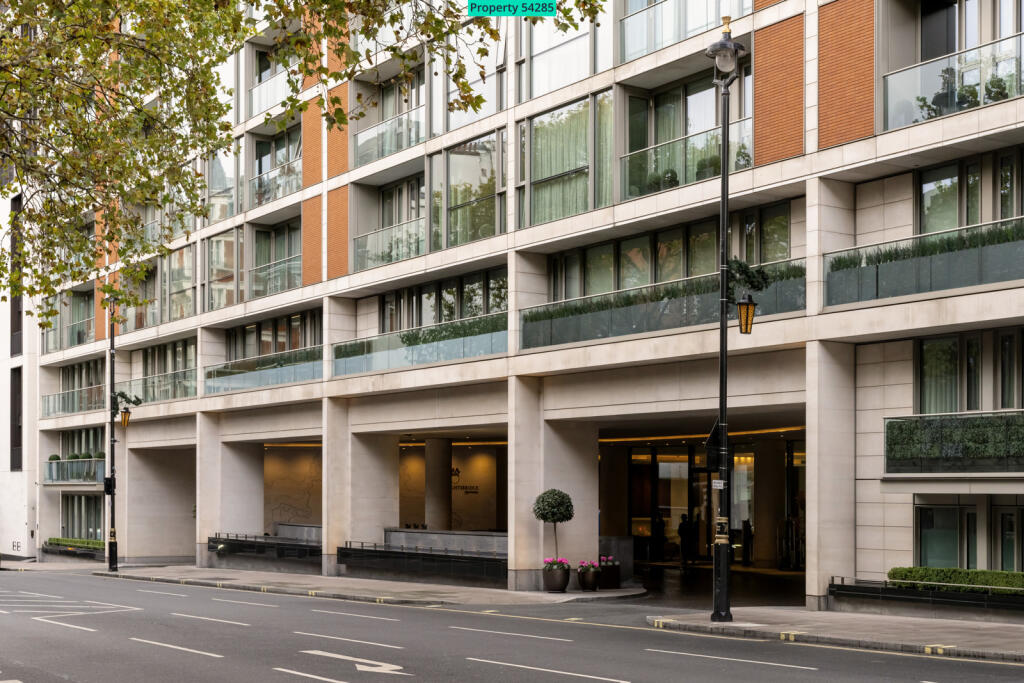
Arrival at The Knightsbridge is handled quietly. Doormen greet residents at the entrance, and beyond them a double-height lobby holds a concierge desk staffed around the clock. The building takes care of the practical side of London life with very little ceremony, which leaves the apartments above free to be calm, private and generously planned.
This one sits on the third floor, arranged on a single level along the building’s southern elevation. That façade runs at a gentle angle, and it is a small architectural quirk with a real effect. The rooms behind it grow progressively deeper as they approach the reception room, so the plan widens as you move through it and the light falls a little differently in each space.
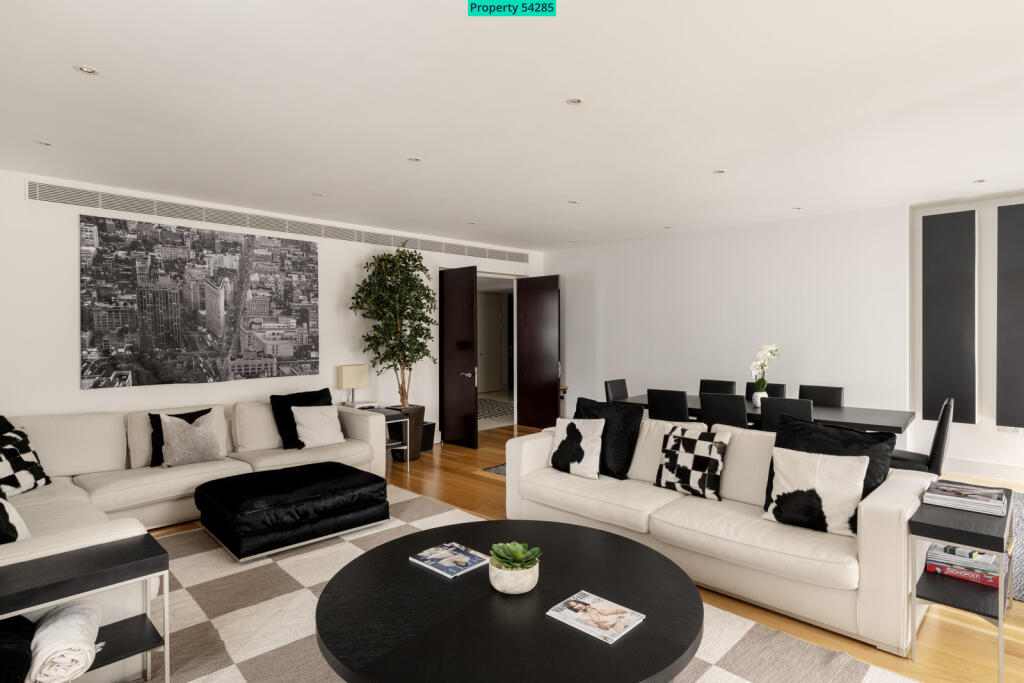
The front door opens into a broad entrance hall lined with a run of built-in cupboards, enough to absorb coats, luggage and the general clutter of coming home. A guest cloakroom sits just off it. Double doors lead from the hall into the reception room, the apartment’s largest space and very nearly square in plan.
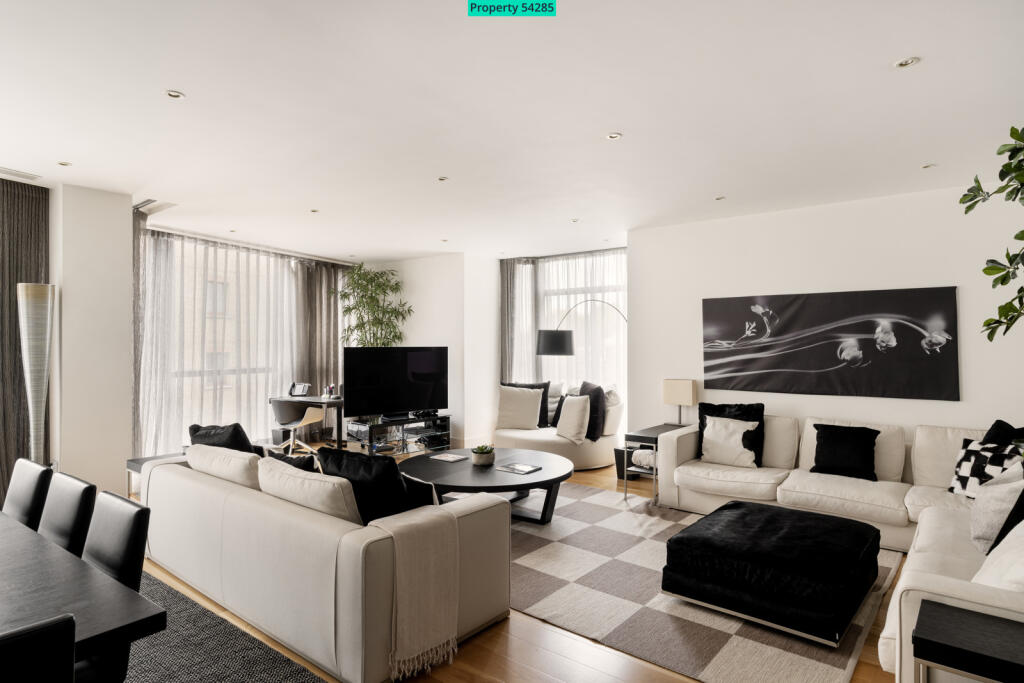
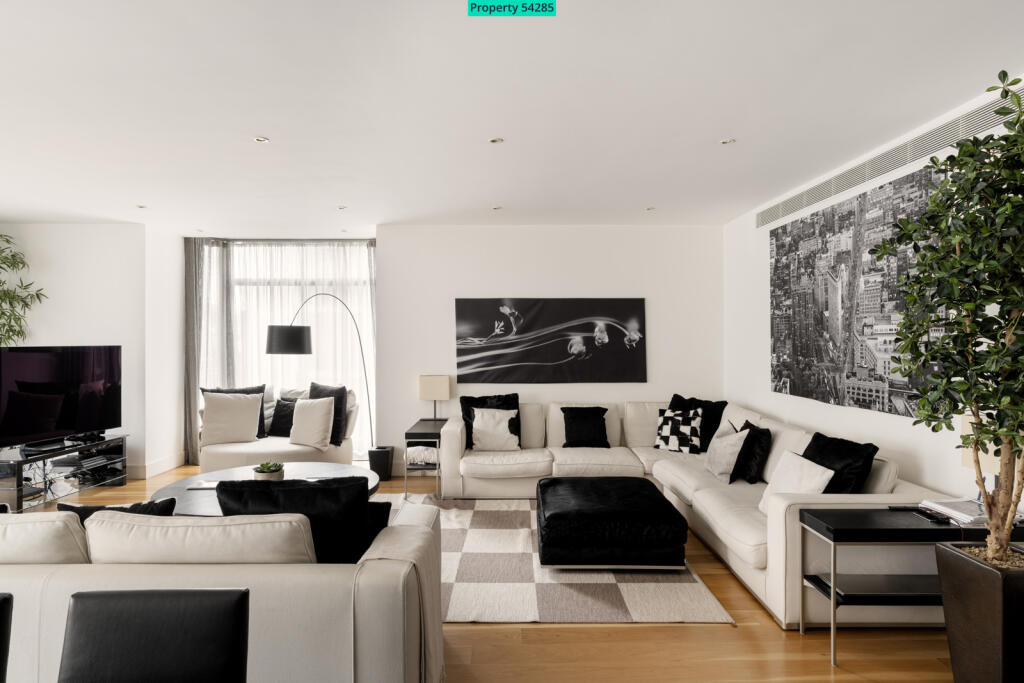
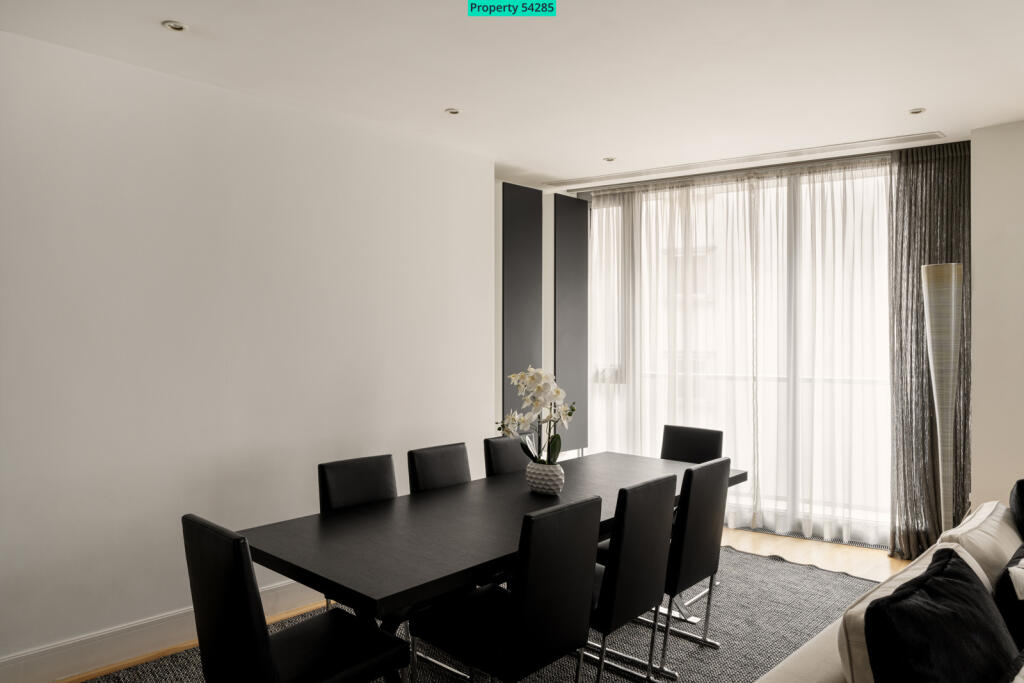
Windows run along the reception room’s southern side and open onto a slim balcony, while a deep bay to the west draws in the afternoon and evening sun. The proportions allow a full dining table and a separate seating arrangement to coexist without either feeling compromised, and the room changes character through the day, bright and open at midday, warmer and lower as the light moves round into the bay.
The kitchen is a room of its own, reached separately from the hall, with a west-facing window and space for a breakfast table. A self-contained kitchen has become unusual in newer London buildings. It suits people who cook seriously, and it keeps the reception room composed while supper is under way.
The bedrooms are gathered in their own wing, set apart from the entertaining rooms along a short corridor. Three secondary bedrooms face south, each with built-in wardrobes, and a second slim balcony runs along this part of the elevation. One bedroom has its own shower room, while a family bathroom and a further shower room serve the others, which makes the apartment easy to live in when the household is full or when guests stay longer than a weekend.
The principal suite occupies the far end of the wing. It has windows to the south and a bay to the east that catches the first of the morning light. A dressing area lined with wardrobes leads through to the bathroom, which has twin basins, a bath and a separate shower. It is a room that starts the day well.
Downstairs, residents have use of a 22-metre swimming pool, a spa with treatment rooms and a recently built gym. There is a business suite for private meetings, a separate entrance for receiving guests, 24-hour security, a car valet service and a secure underground car park. These services run in the background in a way that makes lock-up-and-leave living straightforward, whether the apartment is a principal home or a London base.
Outside, Knightsbridge works on a smaller scale than its reputation suggests. Hyde Park is a few minutes’ walk away for early runs or a slow loop on a Sunday. The streets of Knightsbridge Village, around Montpellier Square, offer cafés and neighbourhood restaurants that locals actually use, and Harrods and the museums of South Kensington are close enough to drop into rather than plan around.
From the eastern bay of the principal bedroom to the western bay of the reception room, the apartment spends the entire day following the sun
How the asking price has moved
Prices, costs and transport nearby
What homes within 400 m sold for since Nov 2023, by type. Source: HM Land Registry.
Most recent sales
How the average price of flats in Westminster has moved, compared with London overall.
Monthly asking rents for homes advertised within 400 m in the last 3 months, by bedrooms.
Based on the asking price of £10,410,000. Adjust the figures to match your own deposit and rate.
For illustration only — not a mortgage offer or financial advice. Actual repayments depend on your lender, credit profile and product fees.
The three closest stations to this home.
-
KnightsbridgePiccadilly230 m
-
Hyde Park CornerPiccadilly810 m
-
South KensingtonCircle District Piccadilly1.1 km
Straight-line distance, not walking route.
 HomeSignals