 1 / 6
SW13 8BG
Burges Grove, Barnes, London, SW13
Impressive family house overlooking Barnes Wetlands Nature Reserve
Description
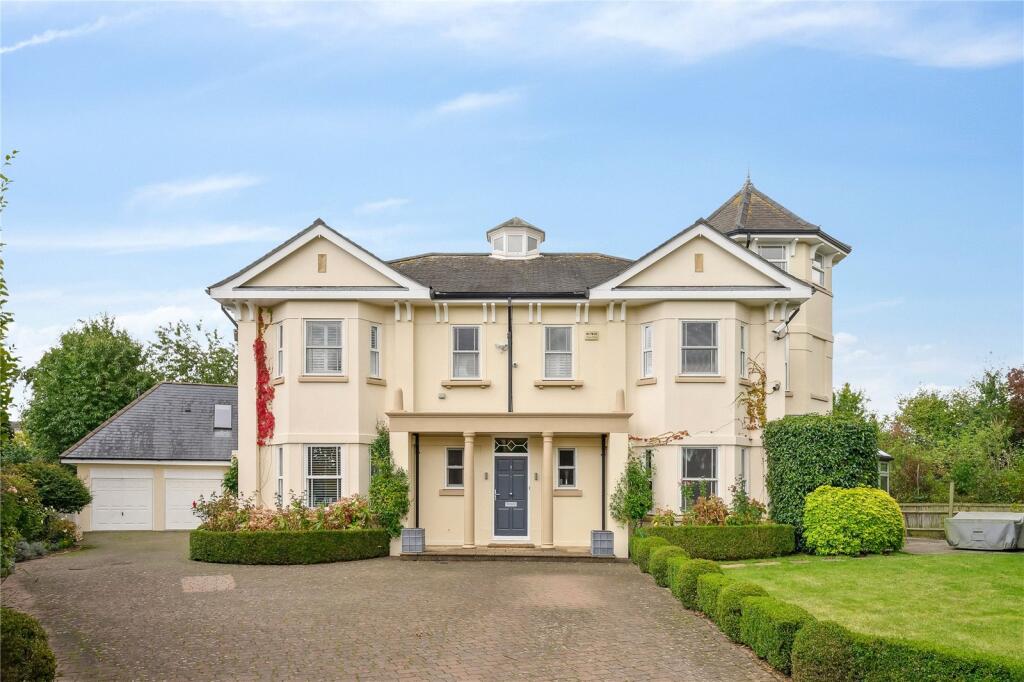
Offering over 6300 sqft this property has been refurbished to exacting standard and provides a spectacular contemporary home with well-balanced living and entertaining space.
The house is situated on unique plot on a private road overlooking the Barnes Wildlife and Wetlands Nature Reserve, within the prestigious Barnes Waterside Development. The house is set back behind secure electric gates with a large driveway, a double garage and a large garden which surrounds the house.
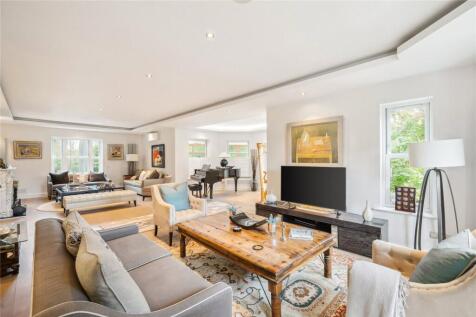
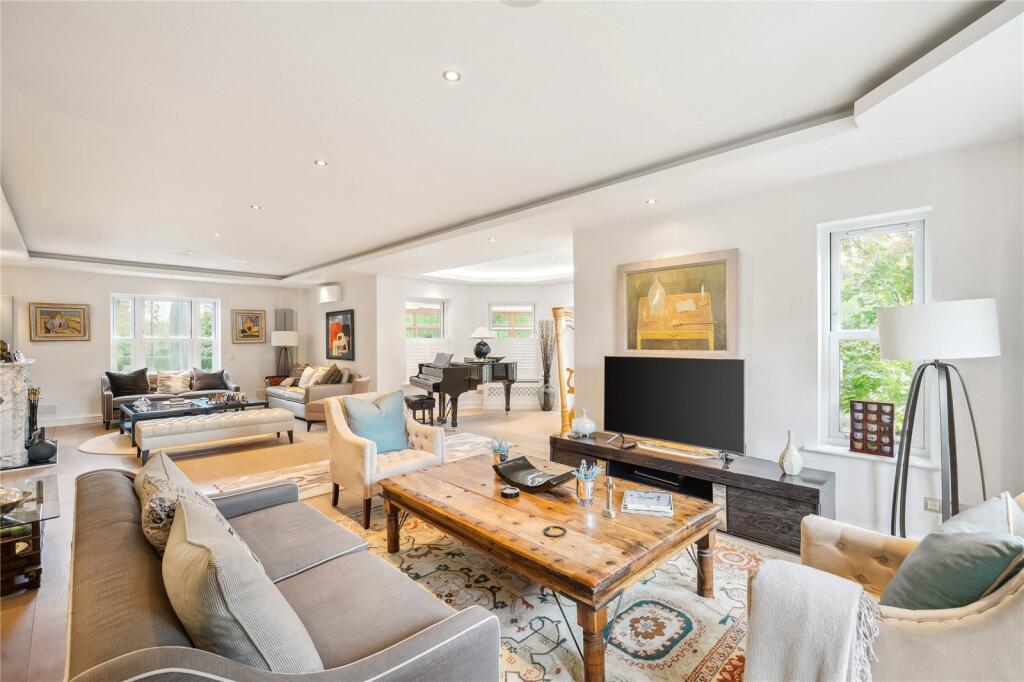
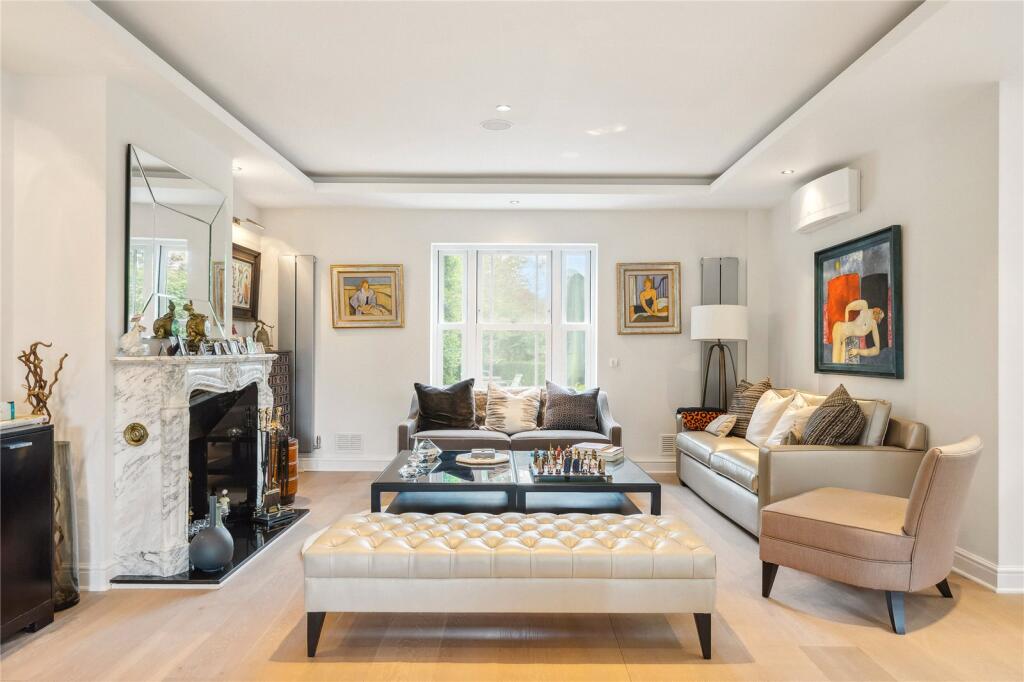
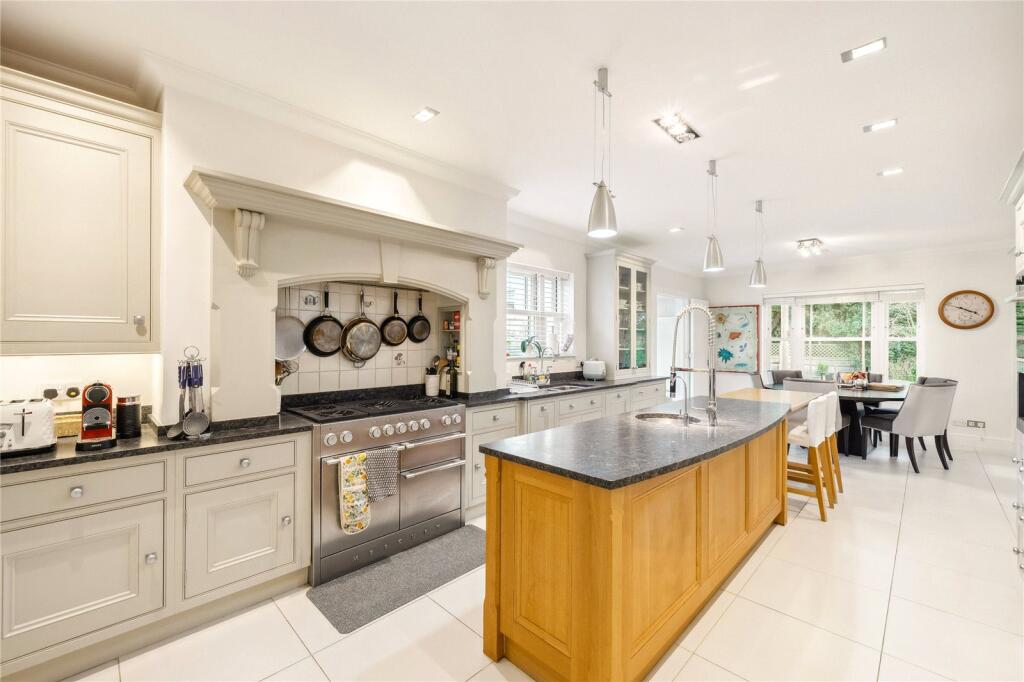
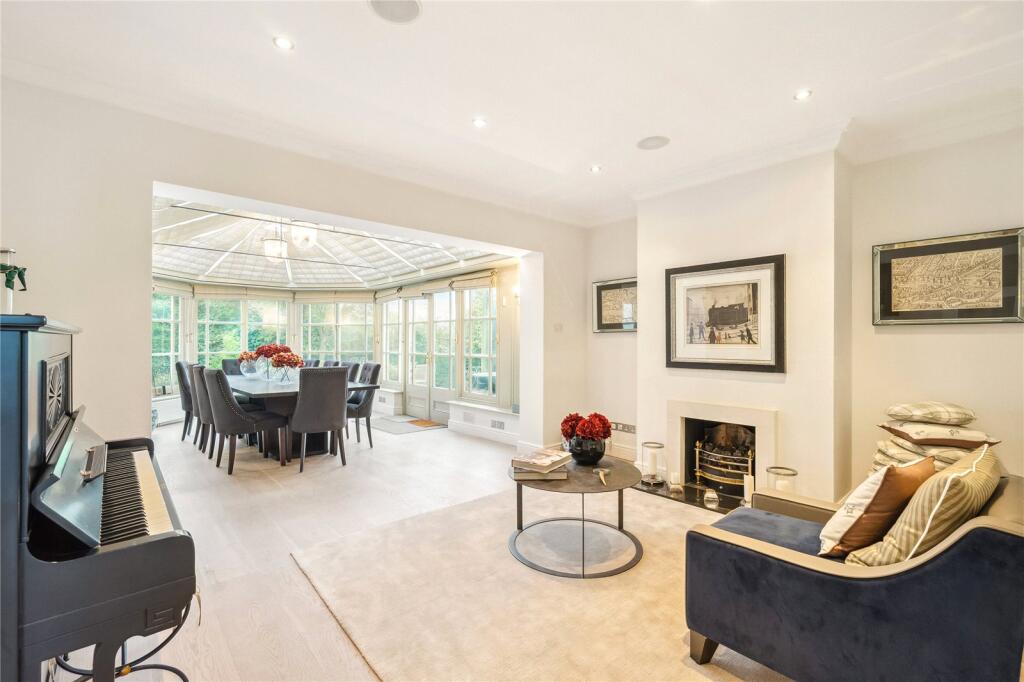
The house opens into an impressive entrance hall creating a wonderful sense of light and space, with a sweeping staircase leading up to the first floor. Leading off the entrance hall is an elegant triple-aspect reception room which is a lovely family area. At the rear of the house is a wonderful open plan kitchen which leads through to a dining area and additional reception room, providing a wonderful family and entertaining space. The contemporary kitchen has a range of bespoke wall and base level units and a large central island/breakfast bar. The space is flooded with light from the picture windows in the kitchen and the full height windows and fully glazed pitched roof in the dining room overlooking the garden. The space flows on through to a reception room with glass doors leading out to the garden and additional stairs leading up to the first floor. There is also a study, fully fitted utility room off the kitchen and a guest cloakroom on the ground floor.
Upstairs, on the first floor is a superb principal bedroom suite with full height glass doors leading out to a large balcony overlooking the garden and the Wetlands beyond. The principal bedroom’s luxurious en suite bathroom room features a walk-in shower, along with a separate bathtub and Mr and Mrs sinks. There are an additional five double bedrooms and four bathrooms, two of which are en suite. A staircase leads on up to a wonderful observation tower with fantastic views and can be used as a flexible living space.
The beautifully landscaped garden wraps around the house, and is enviably positioned adjacent to the Wetlands. The garden has been designed with both family living and entertaining in mind with a large terrace overlooking the garden, which is laid to lawn and bordered by a variety of trees and shrubs.
Location
Burges Grove is in the exclusive Barnes Waterside development, bordered by the river and overlooking the Barnes Wildlife and Wetlands Nature Reserve.
It is a quiet enclave providing a peaceful environment close to Hammersmith bridge and within walking distance of Hammersmith Broadway with its underground and bus network, making it an ideal location for those who commute into Central London.
Barnes village is close by with its pretty duck pond and offers an eclectic mix of good independent retailers, pubs, coffee shops and highly regarded restaurants, as well as the popular Olympic Cinema. There is also a renowned weekly Barnes Farmers Market.
There are also good bus services to Richmond and Putney as well as Barnes Station and Barnes Bridge station, both of which provide a good service into Waterloo.
The schools in the area include St Paul’s, The Harrodian, The Swedish School and Ibstock Place School. For younger pupils there is St Paul's Juniors, St Osmund’s (RC) and Barnes Primary School. There is also St Paul's Girls School and Latymer Upper school across the river in Hammersmith.
Square Footage: 6,321 sq ft
How the asking price has moved
Prices, costs and transport nearby
What homes within 400 m sold for since Nov 2023, by type. Source: HM Land Registry.
Most recent sales
How the average price of detached houses in Richmond upon Thames has moved, compared with London overall.
Monthly asking rents for homes advertised within 400 m in the last 3 months, by bedrooms.
Based on the asking price of £6,295,000. Adjust the figures to match your own deposit and rate.
For illustration only — not a mortgage offer or financial advice. Actual repayments depend on your lender, credit profile and product fees.
The three closest stations to this home.
-
HammersmithCircle District Hammersmith & City Piccadilly1.3 km
-
Ravenscourt ParkDistrict1.4 km
-
Barons CourtDistrict Piccadilly1.6 km
Straight-line distance, not walking route.
 HomeSignals