 1 / 6
W2 4LP
Ossington Street, Notting Hill, London, W2
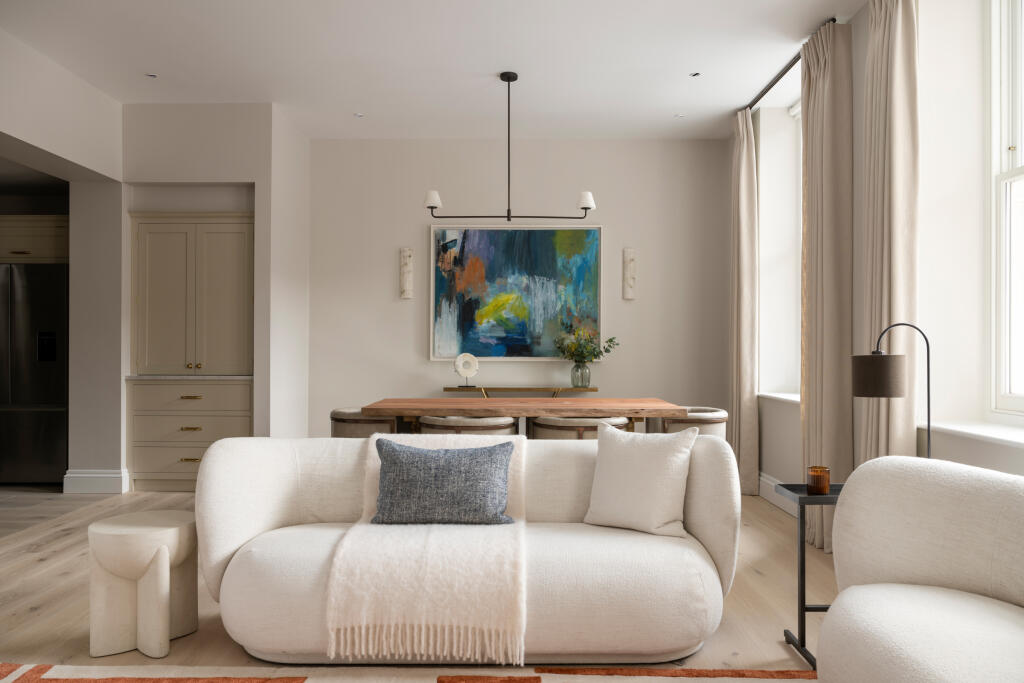
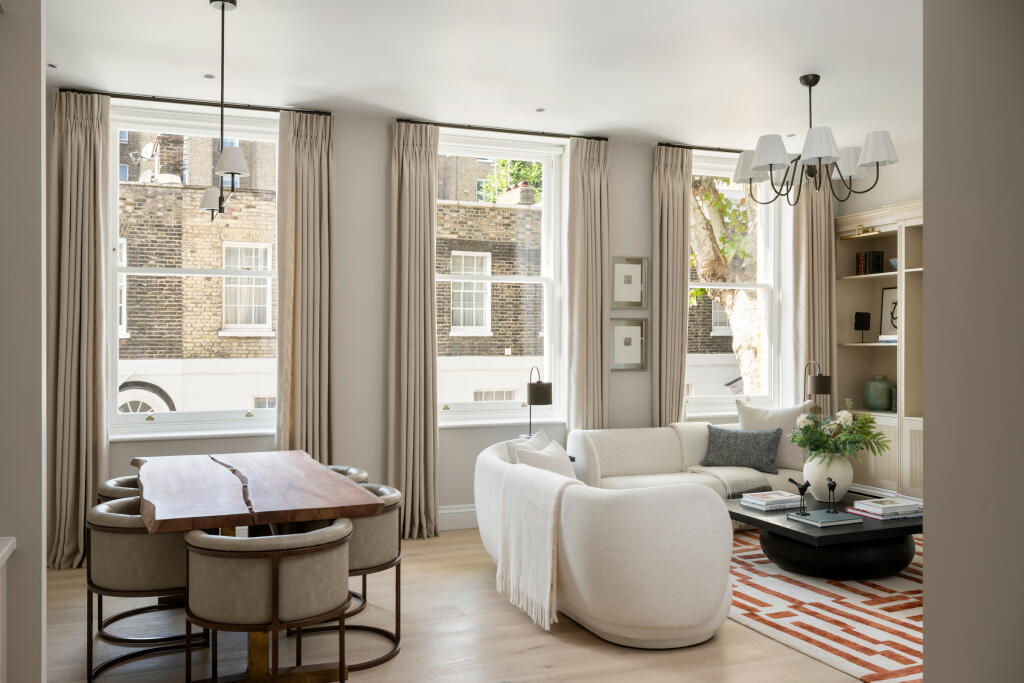
Arranged across three floors of Grove House on Ossington Street, this beautifully presented maisonette pairs generous living space with the privacy of a separate bedroom floor. Extending to 1,597 sq ft, its interiors are finished in a soft, understated palette, with engineered timber flooring, considered joinery and a layout designed for both entertaining and everyday life.
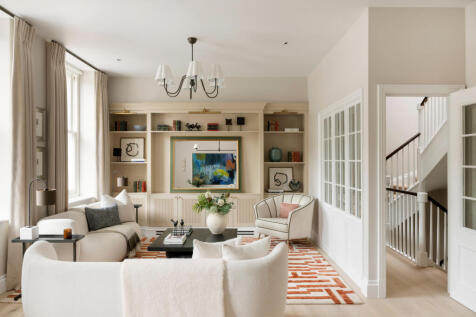
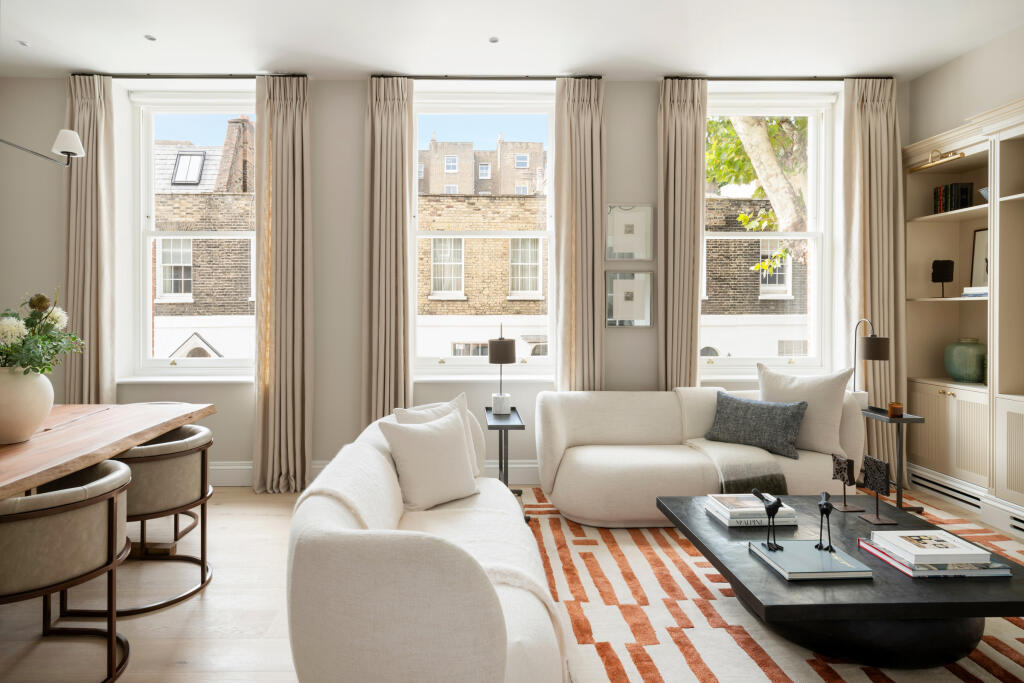
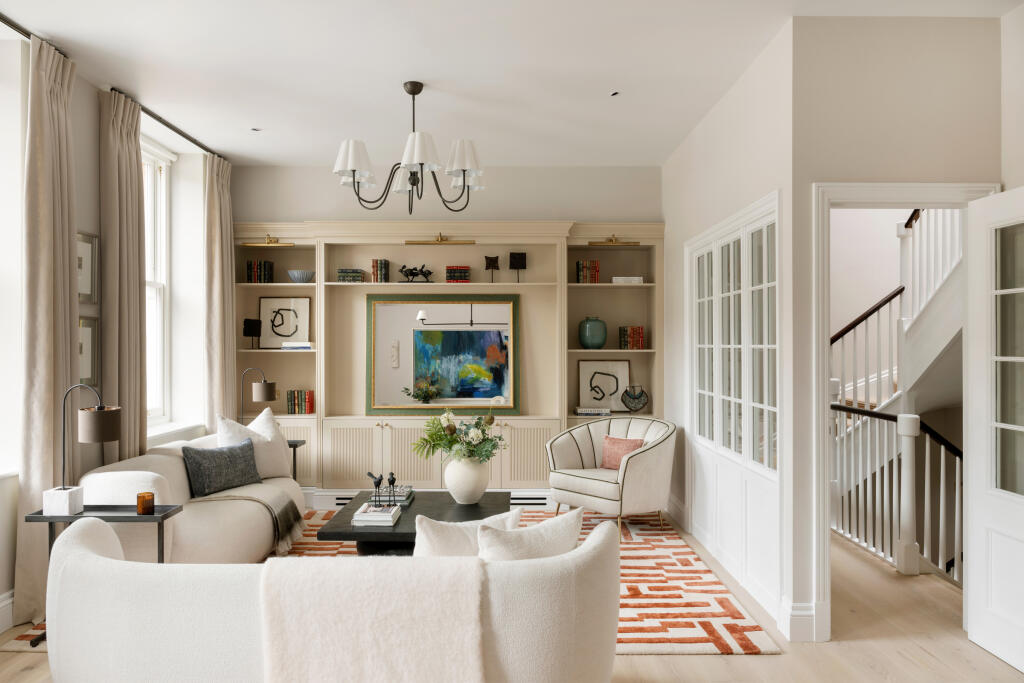
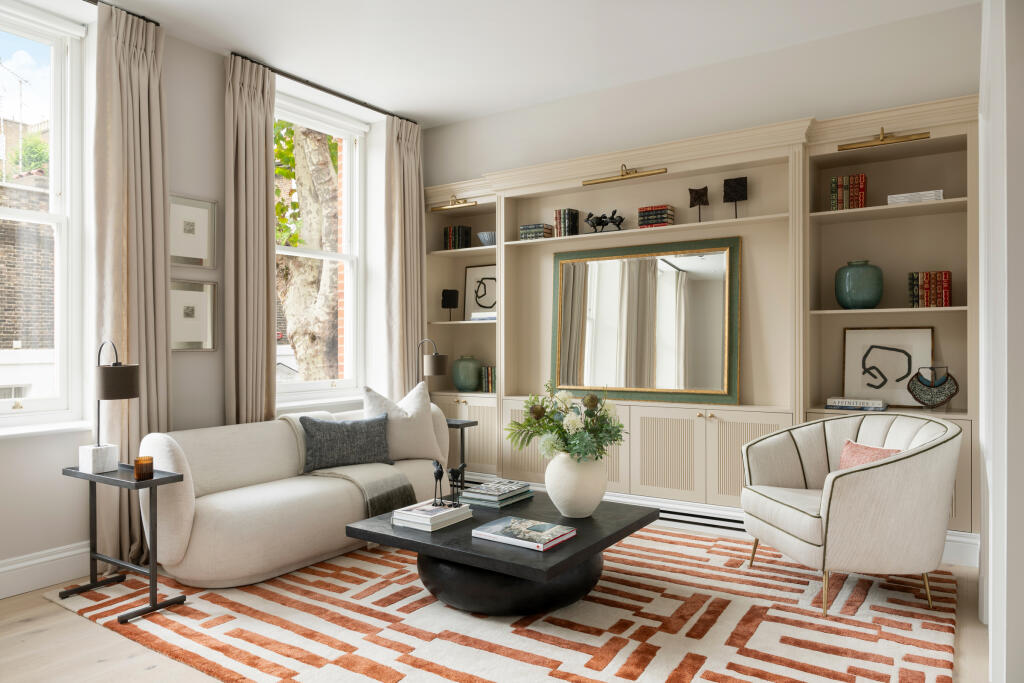
The raised ground floor is devoted to a particularly spacious reception and dining room. Tall sash windows draw natural light across the seating area, while bespoke shelving and cabinetry frame the fireplace. Engineered timber flooring complements the room’s warm proportions, with ample space for a dining table without compromising the sense of openness. Alongside it, the separate kitchen features painted cabinetry in considered heritage tones and premium Arabescato quartz worktops, creating a calm, practical space that sits comfortably with the rest of the home.
The principal bedroom occupies the first floor, giving it a sense of privacy from the main living areas. Generously proportioned, it features fitted storage, high-pile carpeting and its own bathroom, with natural marble used for the vanity, bath surround and wall detailing. Two further bedrooms are arranged on the lower ground floor, alongside a shower room and utility area. High-pile carpets continue through the bedrooms, while the bathrooms feature natural marble vanities, shower niches and refined detailing. Mirrored vanity cabinetry adds a subtle layer of depth and light.
Ossington Street places the maisonette between the green spaces of Kensington Gardens and the streets of Notting Hill. Westbourne Grove’s independent shops, cafés and restaurants are close by, as are the neighbourhood’s well-known markets and excellent transport connections. The location offers the pleasures of a residential address with much of central London within easy reach.
How the asking price has moved
Prices, costs and transport nearby
What homes within 400 m sold for since Nov 2023, by type. Source: HM Land Registry.
Most recent sales
| Address | Sold price | Date | Type |
|---|---|---|---|
| Flat 1, 17, 17 PEMBRIDGE SQUARE, W2 4EH | £714,710 | Jul 2026 | Flat |
| 24A ST PETERSBURGH PLACE, W2 4LB | £3,730,000 | Jul 2026 | Detached |
| 9 ST PETERSBURGH MEWS, W2 4JT | £1,450,000 | May 2026 | Terraced |
| Flat 8, 22, 22 PALACE COURT, W2 4HU | £1,455,000 | May 2026 | Flat |
| Flat 11, ST OLAVES COURT, ST PETERSBURGH PLACE, W2 4JY | £1,450,000 | Apr 2026 | Flat |
| Flat H, 30, 30 LINDEN GARDENS, W2 4ES | £1,520,000 | Apr 2026 | Flat |
| Flat 10, 50, 50 CLANRICARDE GARDENS, W2 4JW | £365,000 | Mar 2026 | Flat |
| Flat 307, 20, 20 PALACE COURT, W2 4HU | £221,000 | Nov 2025 | Flat |
| 7 CHAPEL SIDE, W2 4LG | £990,000 | Nov 2025 | Terraced |
| Flat 14, ST OLAVES COURT, ST PETERSBURGH PLACE, W2 4JY | £1,500,000 | Sep 2025 | Flat |
| Flat 3, 5, 5 CLANRICARDE GARDENS, W2 4JJ | £830,000 | Sep 2025 | Flat |
| Flat 7B, PRINCE EDWARD MANSIONS, HEREFORD ROAD, W2 4WB | £670,000 | Sep 2025 | Flat |
| 6C LINDEN GARDENS, W2 4ES | £1,825,000 | Sep 2025 | Flat |
| Flat 8, 11, 11 CLANRICARDE GARDENS, W2 4JJ | £412,000 | Aug 2025 | Flat |
| Flat 4, 26, 26 LINDEN GARDENS, W2 4ES | £865,000 | Jul 2025 | Flat |
How the average price of terraced houses in Westminster has moved, compared with London overall. This listing doesn't state its exact type, so terraced houses are shown as the closest match.
Monthly asking rents for homes advertised within 400 m in the last 3 months, by bedrooms.
Based on the asking price of £4,125,000. Adjust the figures to match your own deposit and rate.
For illustration only — not a mortgage offer or financial advice. Actual repayments depend on your lender, credit profile and product fees.
The three closest stations to this home.
-
Notting Hill GateCentral Circle District320 m
-
QueenswayCentral350 m
-
BayswaterCircle District350 m
Straight-line distance, not walking route.
 HomeSignals